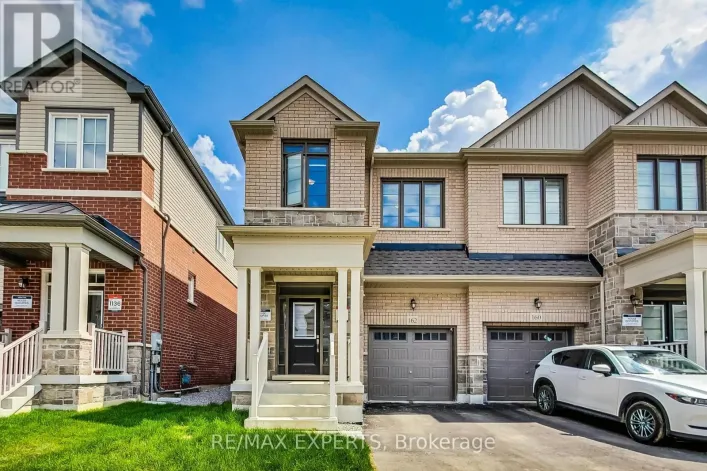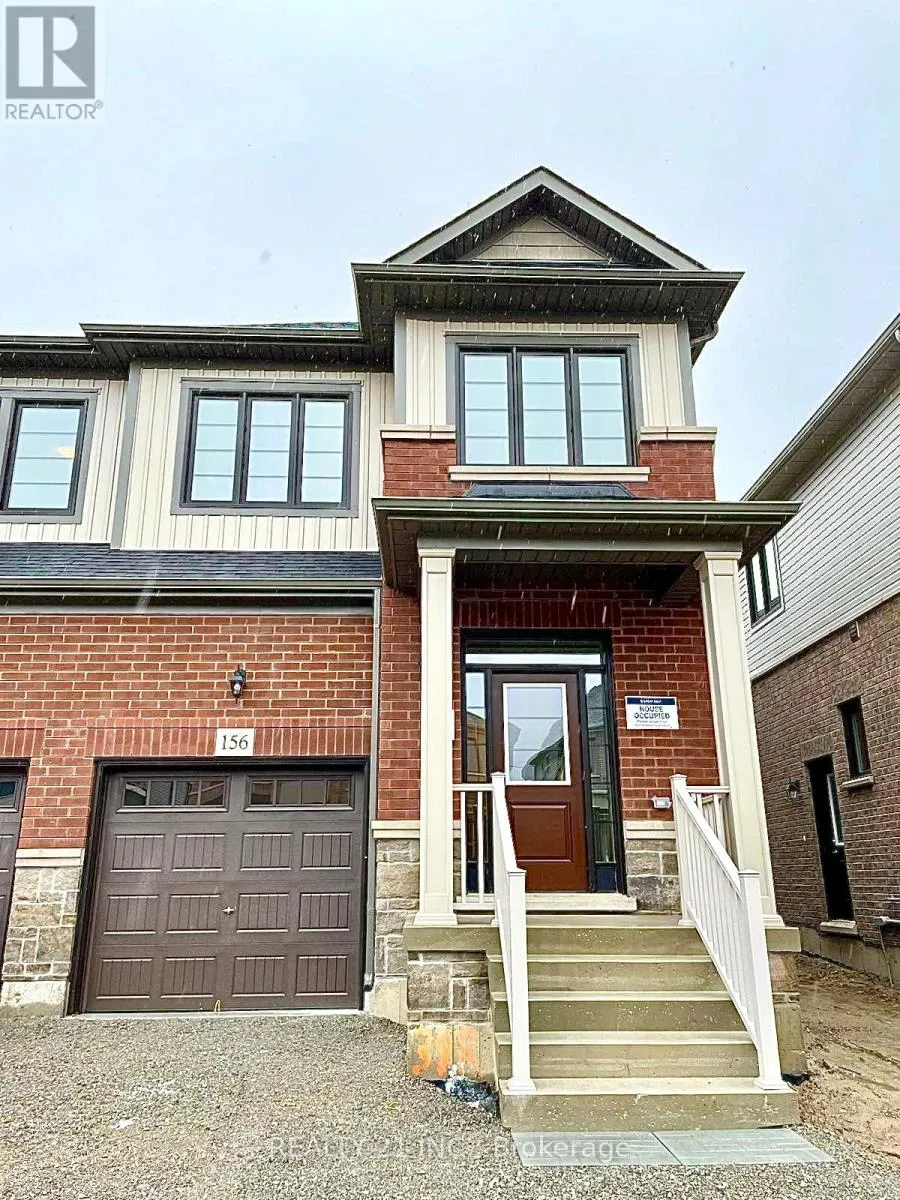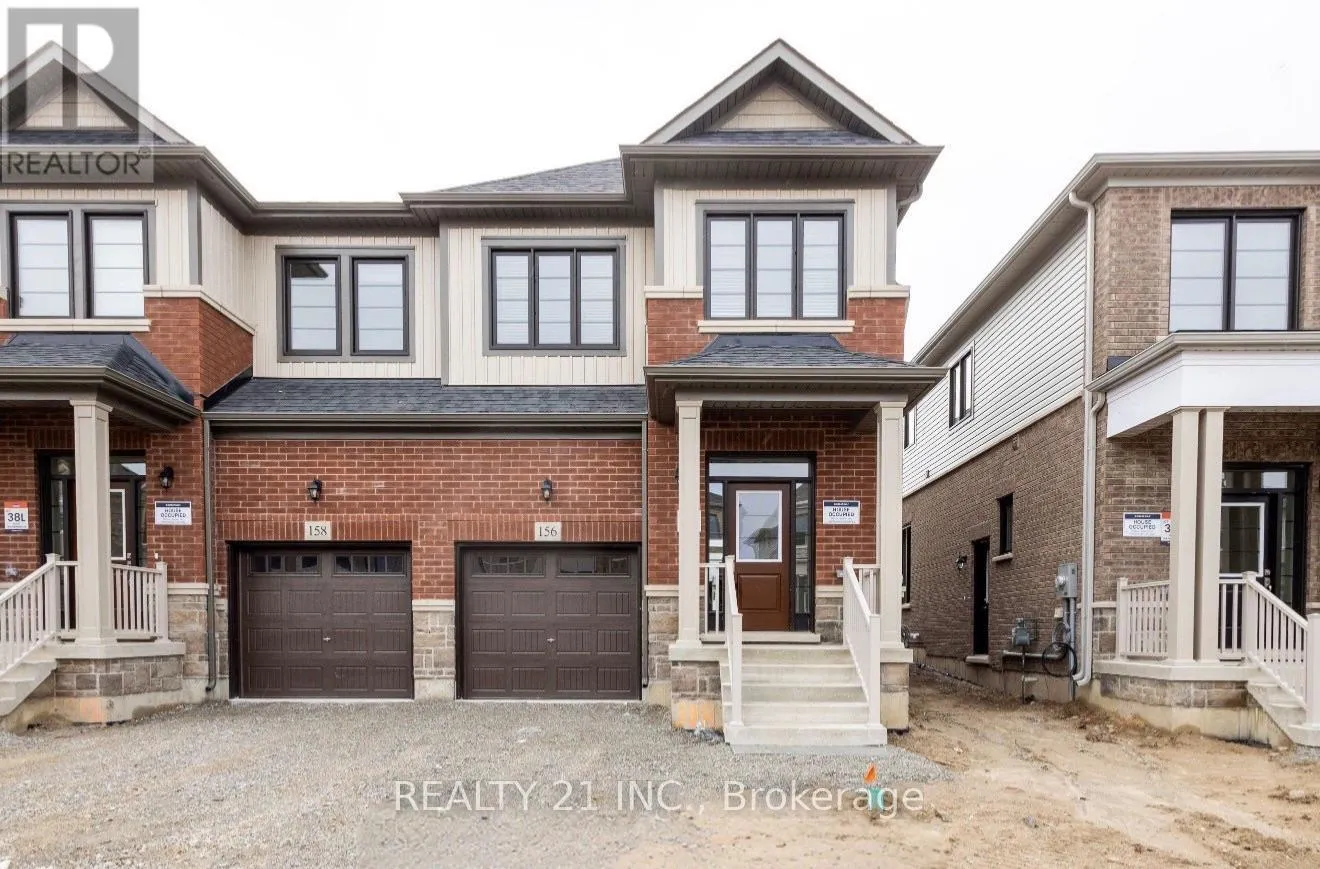
156 Shepherd Drive, Barrie, Ontario L9J 0P9

Listed for:
$2,700
3 beds
3 baths
Listed 4 days ago
House for rent: 156 Shepherd Drive, Barrie, Ontario L9J 0P9

View all 17 photos

About

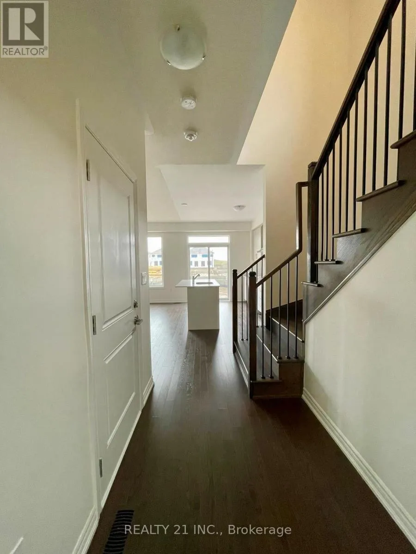
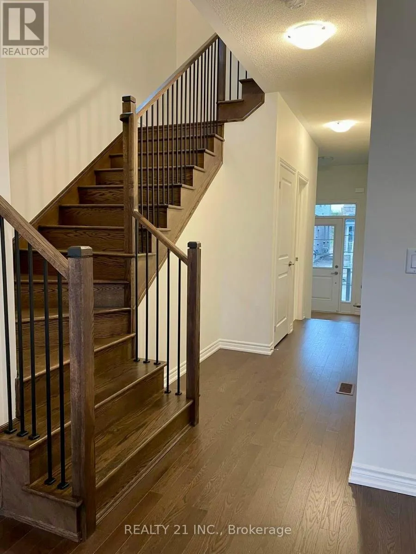
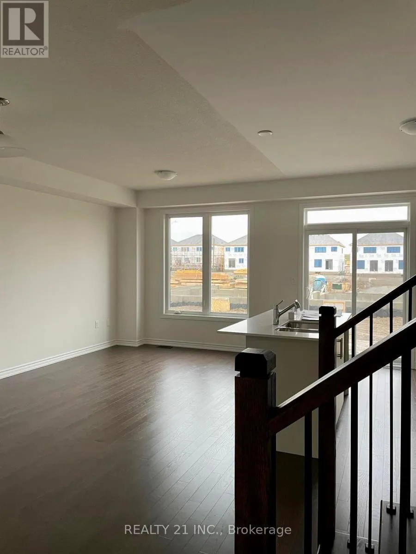
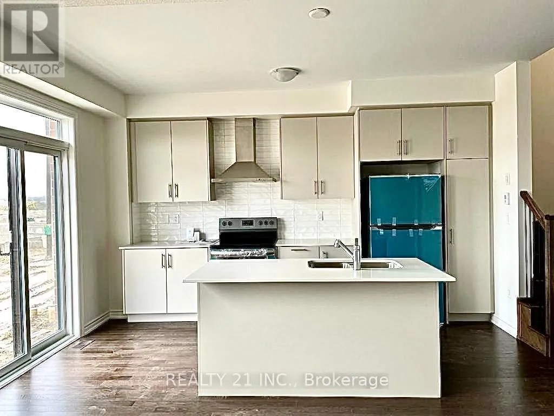
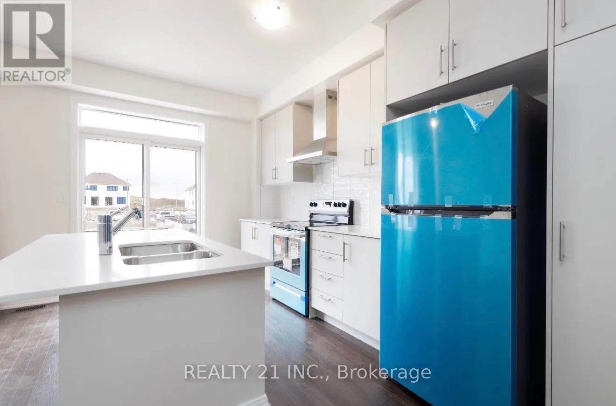
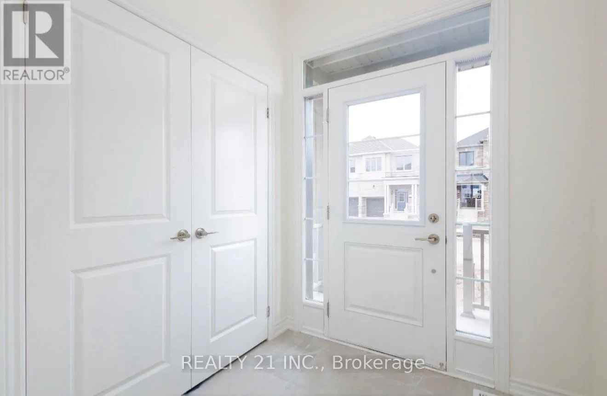
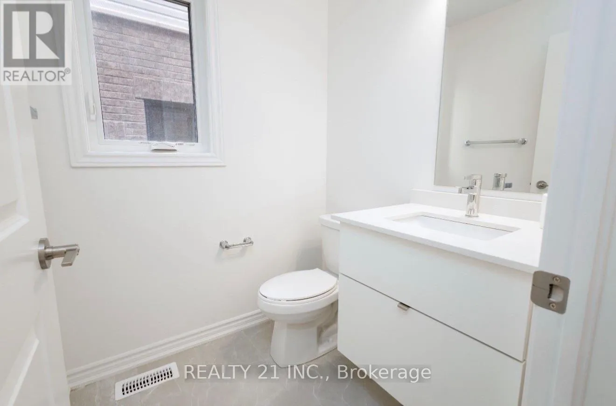
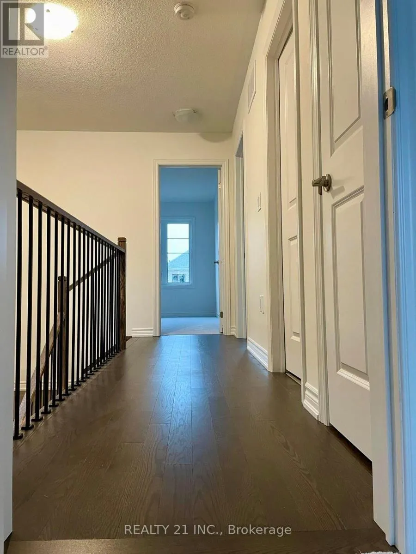
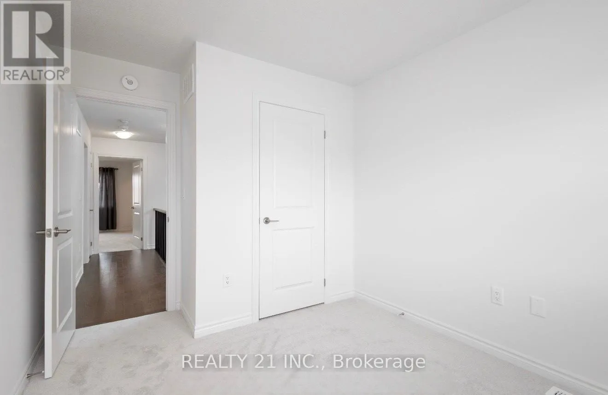
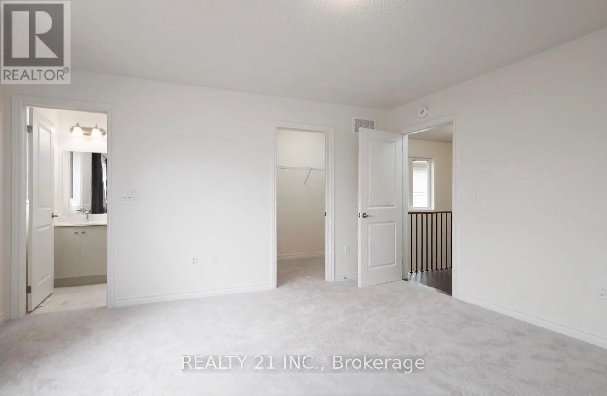
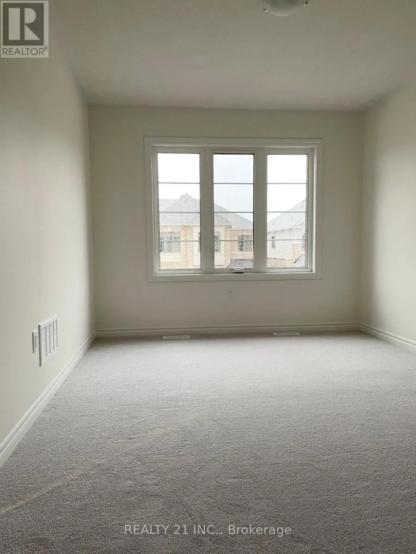
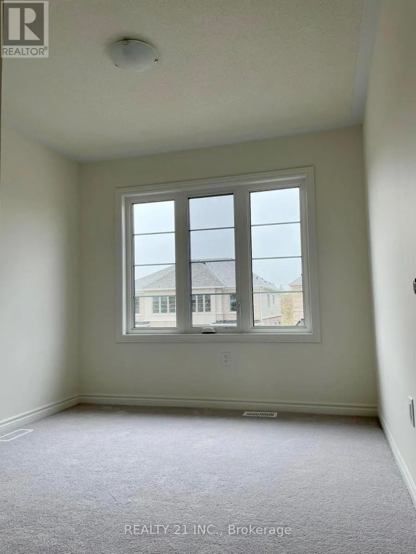
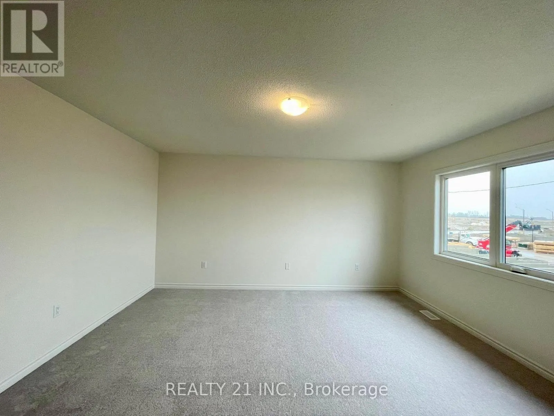
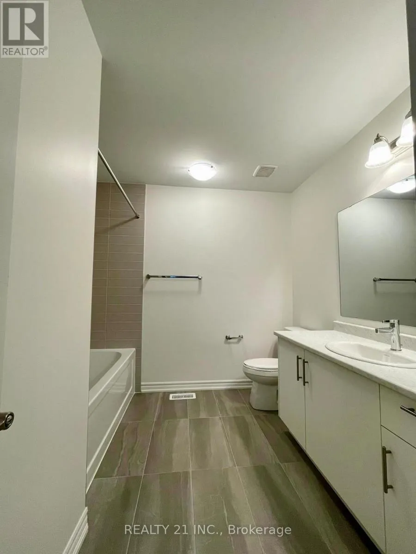
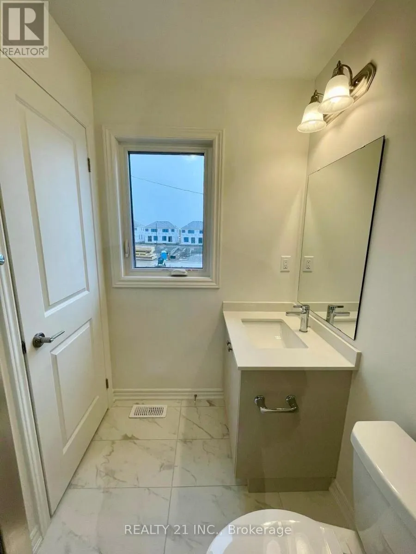
Mapleview & Huronia Welcome to 156 Shepherd Drive, Barrie! This beautiful semi-detached home is located in the desirable South Barrie community. Offering 3 spacious bedrooms and 2.5 bathrooms, this home features a bright open-concept layout with modern finishes throughout. The upgraded kitchen is equipped with quartz countertops, stainless steel appliances, a stylish backsplash, and an upgraded range hood. Elegant hardwood flooring extends throughout the main level, creating a warm and inviting living space. The spacious living and dining area offers a walkout to the backyard, making it perfect for relaxing or entertaining. Large windows fill the home with an abundance of natural light. The primary bedroom features a private ensuite, while the additional bedrooms provide ample space for family or a home office. Enjoy the convenience of an attached garage with additional driveway parking. Ideally located close to schools, parks, shopping, restaurants, Highway 400, public transit, and other everyday amenities.(Listing photos were taken when the unit was vacant. The property is currently tenanted, so its present appearance may differ from the photos shown). (id:27476)

Property Highlights

MLS® Number
S13575012
Type
Single Family
Community Name
Rural Barrie Southeast
Ownership Type
Freehold
Parking Space Total
2

Building

Building Type
House
Storeys
2.00
Square Footage
1500 - 2000 sqft
Bathrooms Total
3
Bedrooms Above Ground
3
Bedrooms Total
3
Amenities
Separate Heating Controls Public Transit, Place of Worship, Schools
Exterior Finish
Brick
Fireplace Present
No
Basement Type
N/A (Unfinished)
Basement Features
Building Heating Type
Forced air
Heating Fuel
Natural gas
Building Cooling Type
Central air conditioning

Utilities

Water
Municipal water
Utility Sewer
Sanitary sewer

Room Layout

Primary Bedroom
Second level
4.22 m x 4.55 m
Bedroom 2
Second level
2.946 m x 4.0386 m
Bedroom 3
Second level
2.769 m x 2.997 m
Living room
Main level
5.461 m x 3.5 m
Dining room
Main level
5.46 m x 3.5 m
Kitchen
Main level
4.55 m x 2.31 m

Location

Learn more about this property
More info:
Sutton Group Innovative Realty Inc.
MLS® number:
S13575012
Agent:
Darya Strilyana
Phone:
*Indicates required field
Name is required
Email is required
Please enter a valid phone number (e.g., 416-111-1111).

Street Spotlight - For rent