63 Heather Street, Barrie, Ontario L4N 4M9

Listed for:
$614,900
3 beds
2 baths
Listed 2 days ago
House for rent: 63 Heather Street, Barrie, Ontario L4N 4M9

View all 34 photos

About

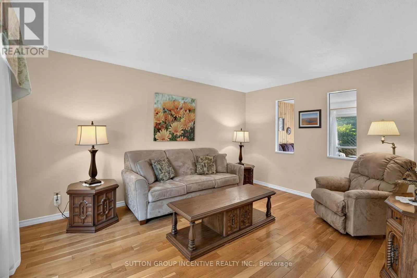
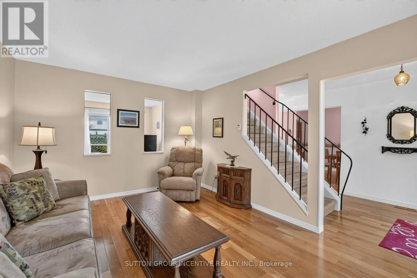
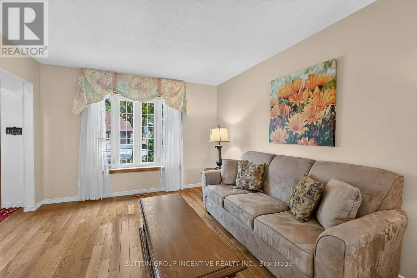
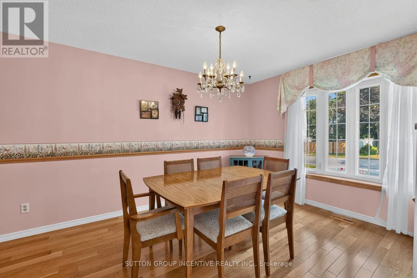
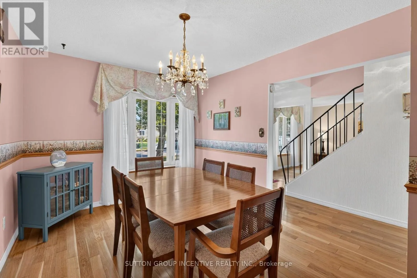
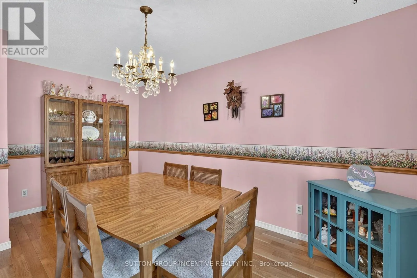
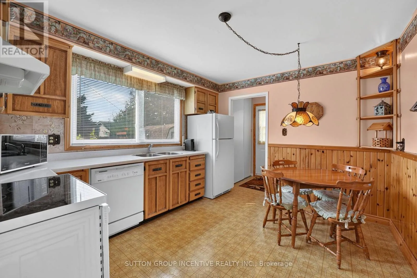
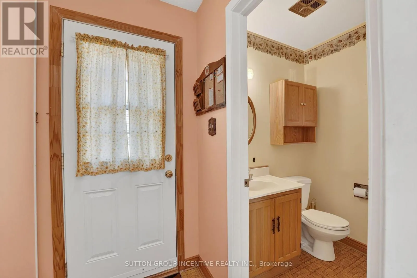
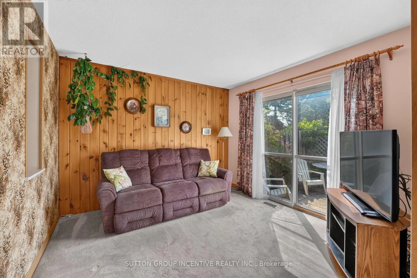
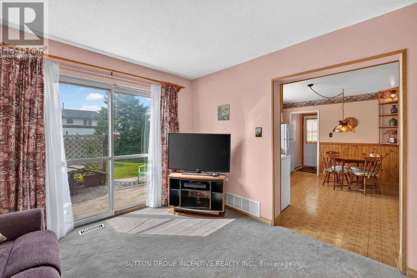
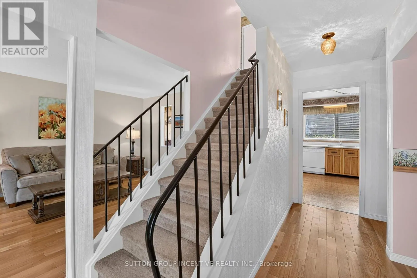
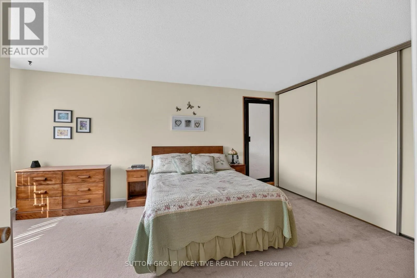
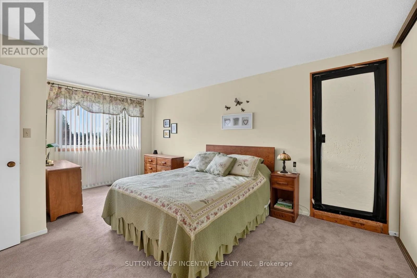
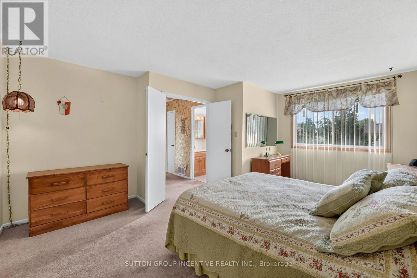
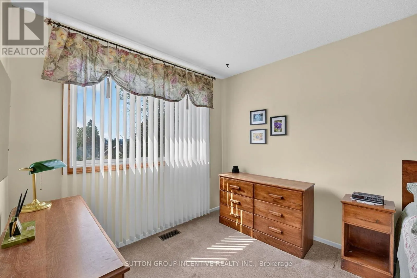
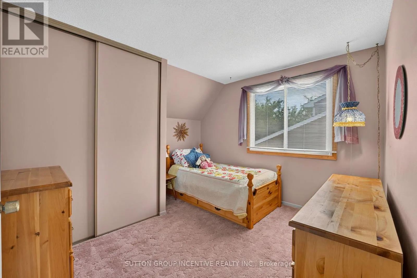
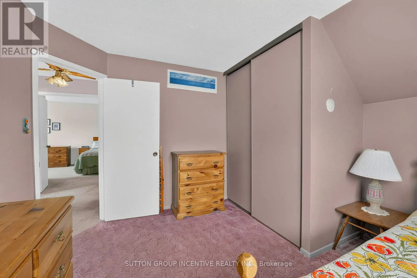
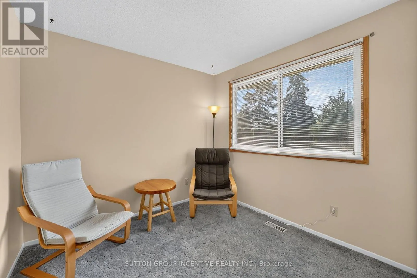
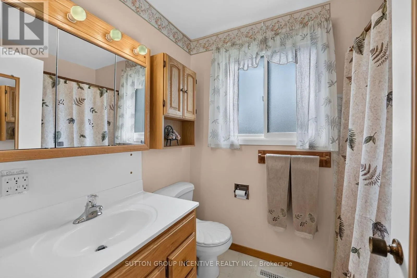
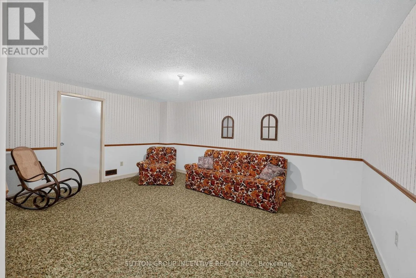
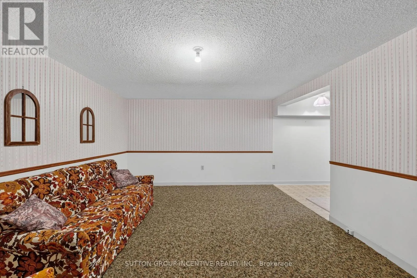
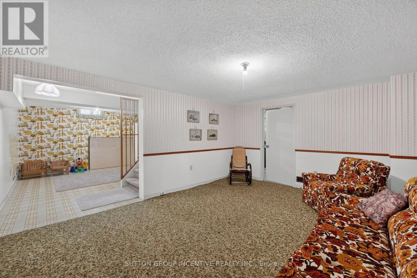
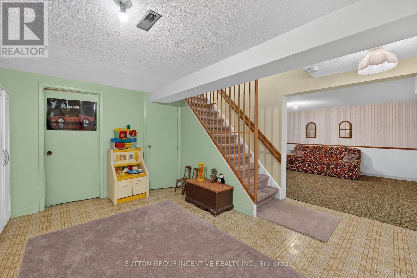
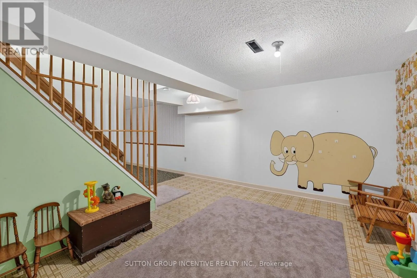
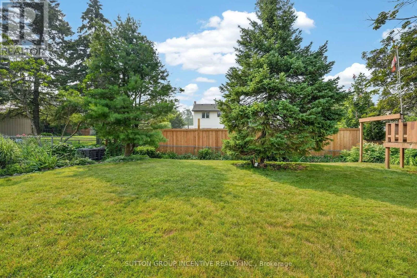
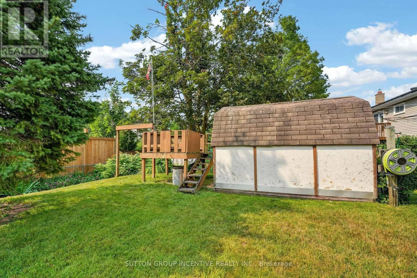
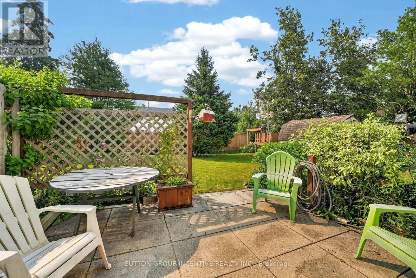
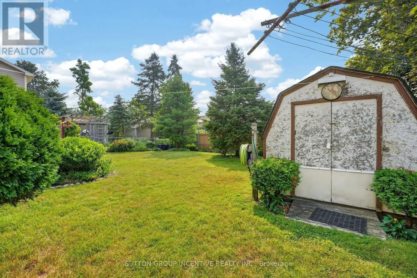
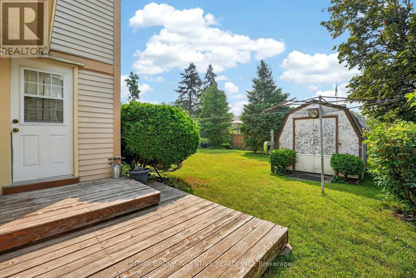
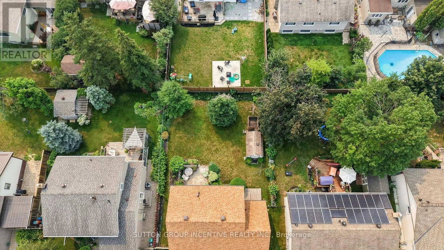
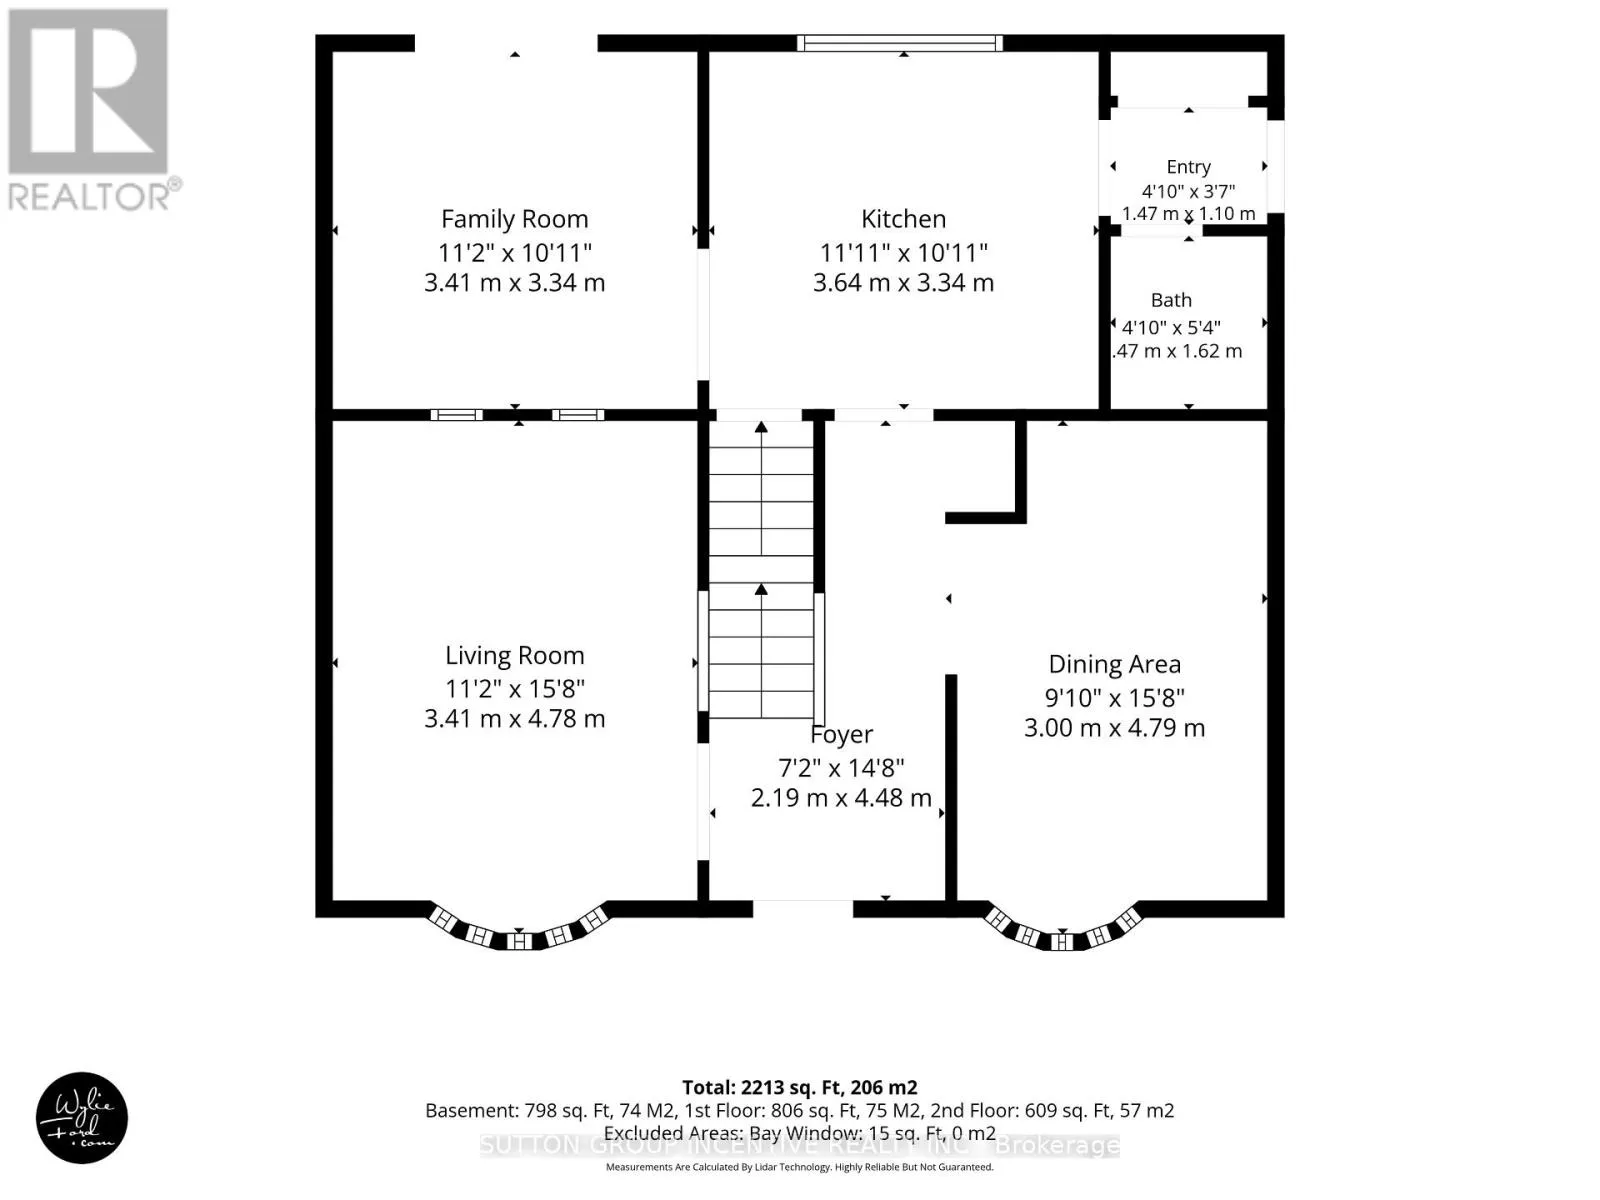
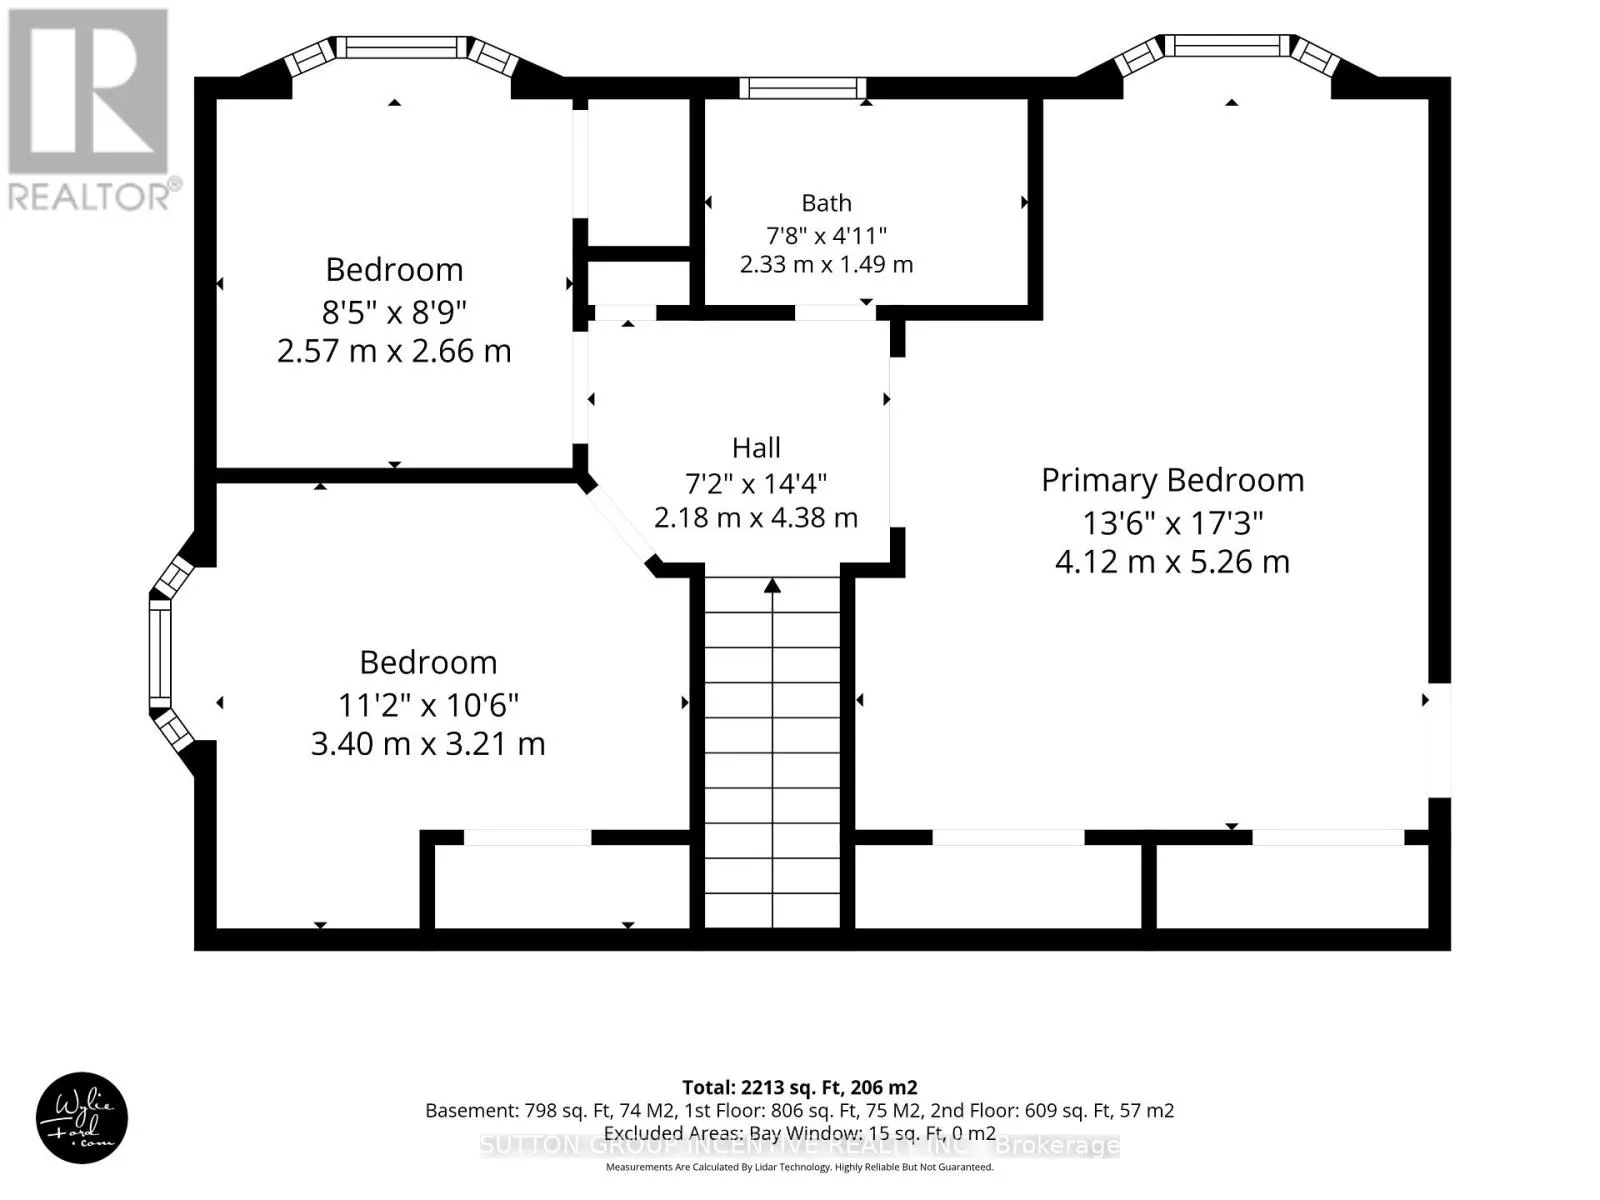
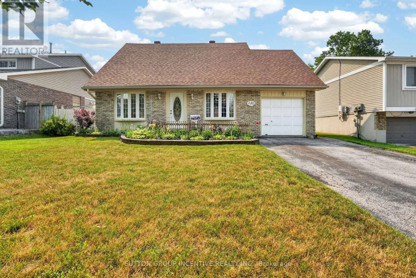
Bayfield St / Heather St Charming 3-bedroom, 2-bathroom, two-storey home showcasing true pride of ownership, ideally situated on a huge in-town lot just minutes from Highway 400 and close to all amenities, including schools, parks, restaurants, recreation centre, and shopping. Hardwood flooring flows throughout most of the main level, featuring a spacious eat-in kitchen with a separate entrance, offering added convenience and potential. The functional layout includes separate living and dining rooms, along with a welcoming family room with a walkout to the beautifully landscaped, fully fenced backyard complete with a patio, deck, and garden shed. A convenient 2-piece bathroom completes the main floor. Upstairs, the spacious primary bedroom features a wall-to-wall closet and an adjoining unfinished bonus room, ideal for a home office, nursery, dressing room, or private sitting area. Two additional bedrooms and a 4-piece bathroom complete the second level. The finished lower level offers a versatile recreation room, playroom, laundry room, utility room, and plenty of storage space. Recent updates include shingles (2023) and the furnace and AC (2019). Whether you choose to update to suit your personal style or simply move in and enjoy, this well-maintained home offers outstanding value, space, and an unbeatable location. (id:27476)

Property Highlights

MLS® Number
S13580098
Type
Single Family
Community Name
Sunnidale
Ownership Type
Freehold
Land Size
55 x 110 FT|under 1/2 acre
Parking Space Total
5

Building

Building Type
House
Storeys
2.00
Square Footage
1100 - 1500 sqft
Bathrooms Total
2
Bedrooms Above Ground
3
Bedrooms Total
3
Amenities
Park, Place of Worship, Schools, Public Transit
Exterior Finish
Brick
Fireplace Present
No
Basement Type
Full (Finished)
Basement Features
Building Heating Type
Forced air
Heating Fuel
Natural gas
Building Cooling Type
Central air conditioning

Utilities

Water
Municipal water
Utility Sewer
Sanitary sewer

Room Layout

Primary Bedroom
Second level
4.12 m x 5.26 m
Bedroom 2
Second level
2.57 m x 2.66 m
Bedroom 3
Second level
3.4 m x 3.21 m
Bathroom
Second level
2.33 m x 1.49 m
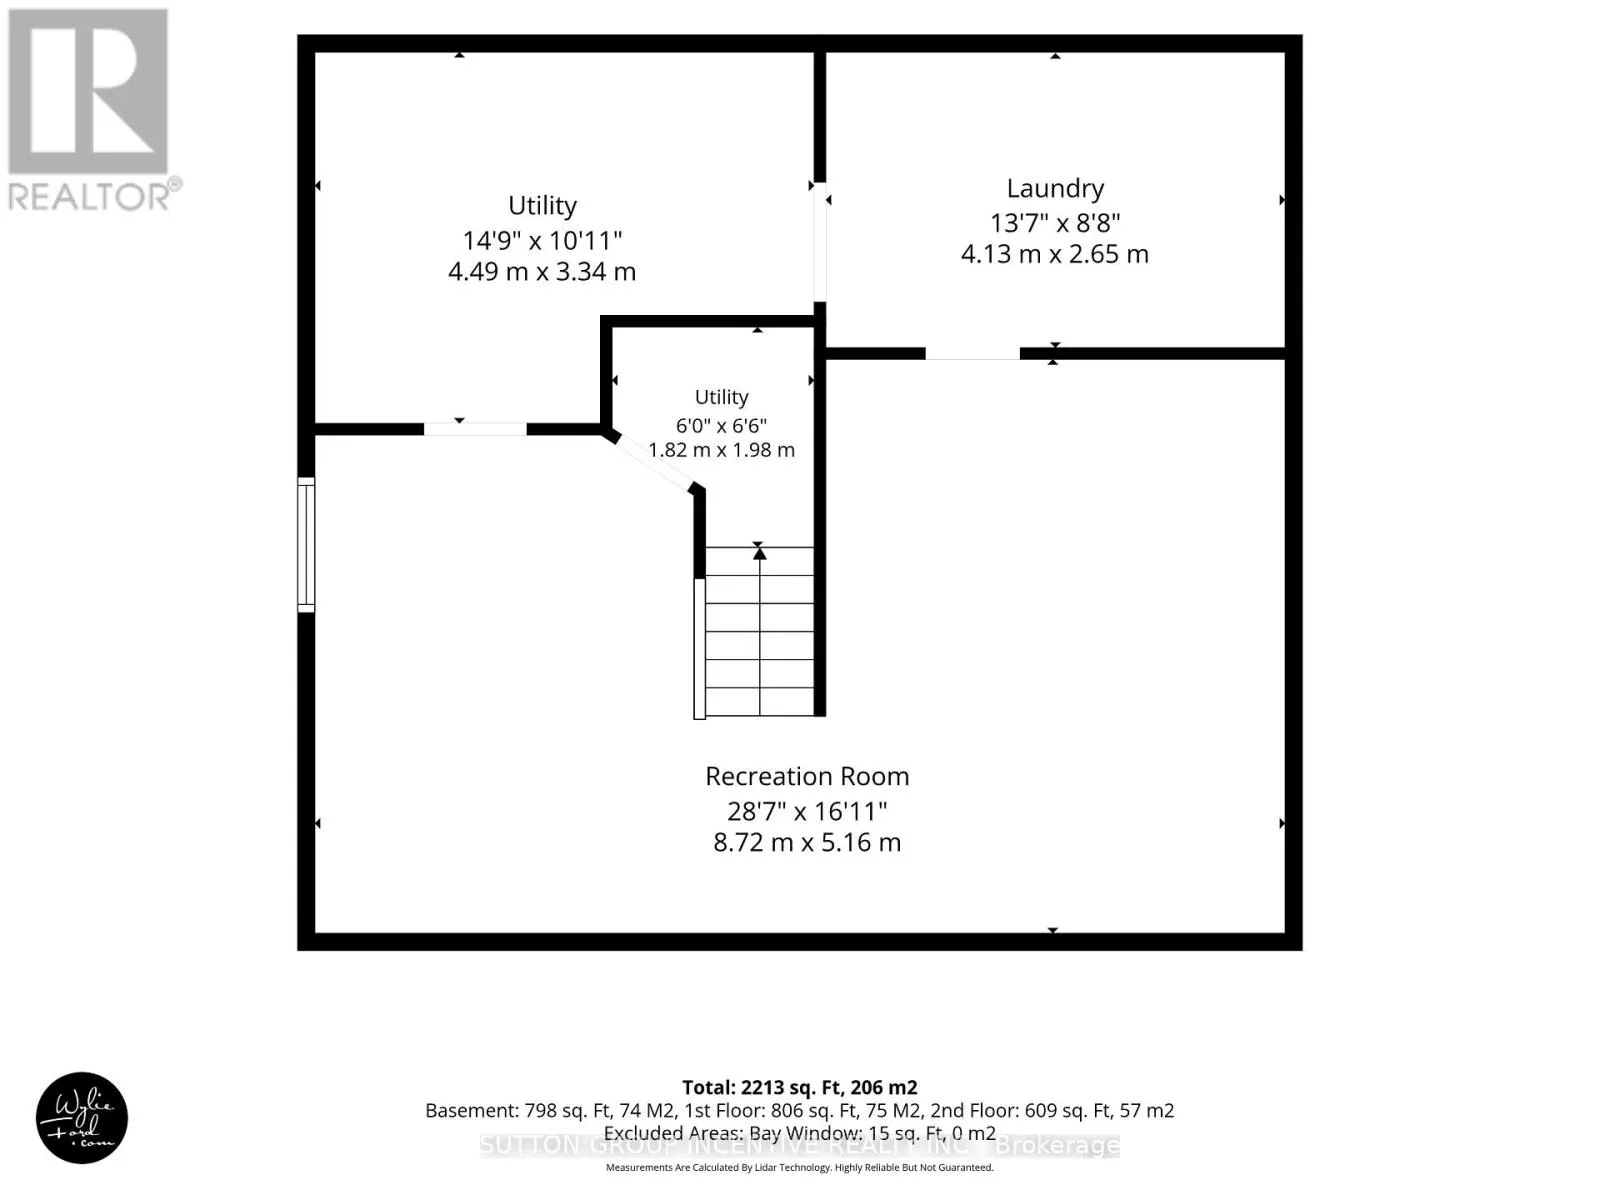
Laundry room
Basement
4.13 m x 2.65 m
Utility room
Basement
4.49 m x 3.34 m
Recreational, Games room
Basement
8.72 m x 5.16 m
Kitchen
Main level
3.64 m x 3.34 m
Living room
Main level
3.41 m x 4.78 m
Dining room
Main level
3 m x 4.79 m
Family room
Main level
3.41 m x 3.34 m
Bathroom
Main level
1.47 m x 1.62 m

Location

Learn more about this property
More info:
Sutton Group Innovative Realty Inc.
MLS® number:
S13580098
Agent:
Darya Strilyana
Phone:
*Indicates required field
Name is required
Email is required
Please enter a valid phone number (e.g., 416-111-1111).