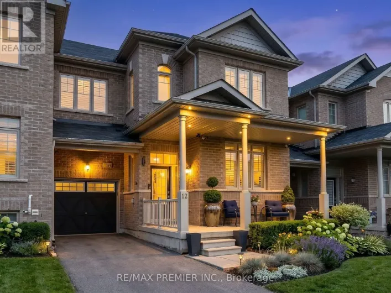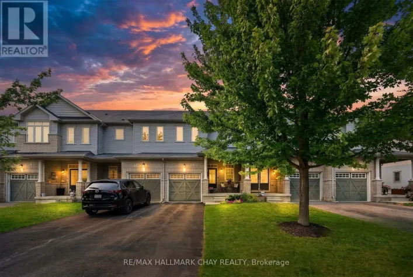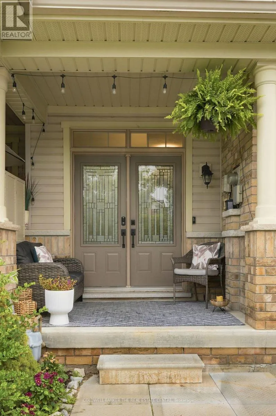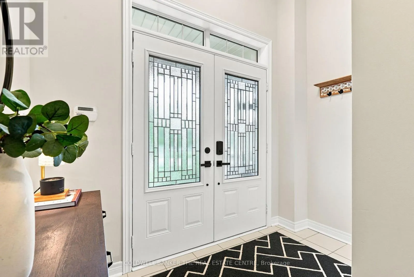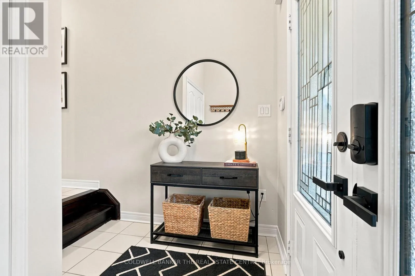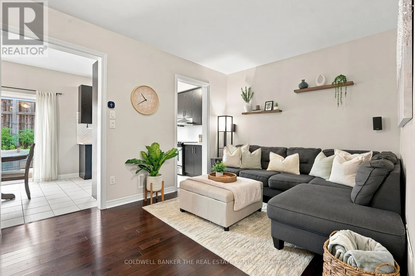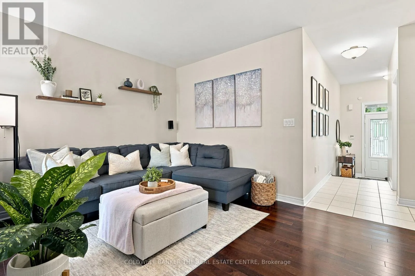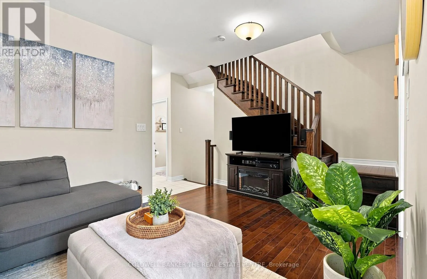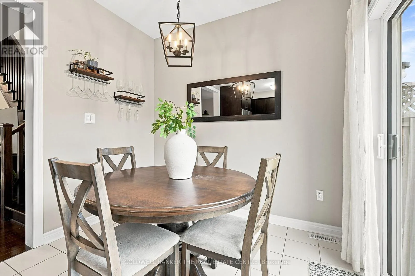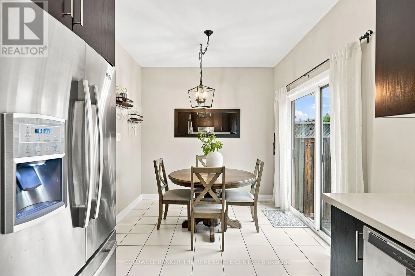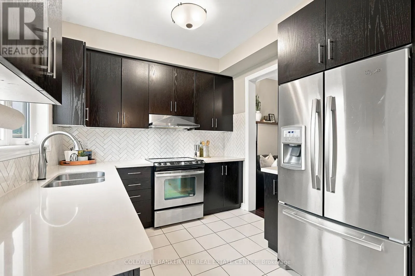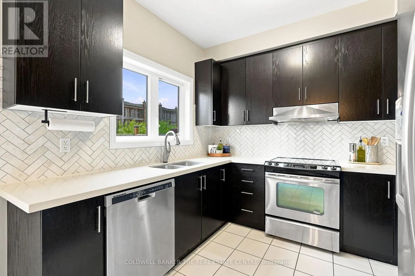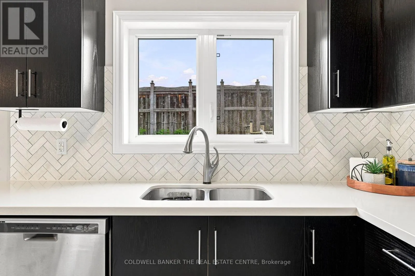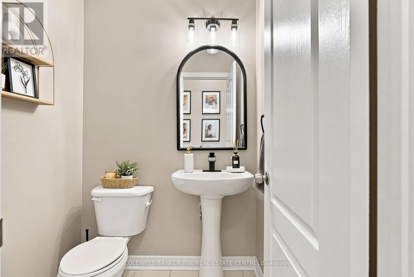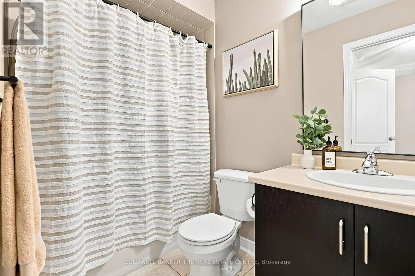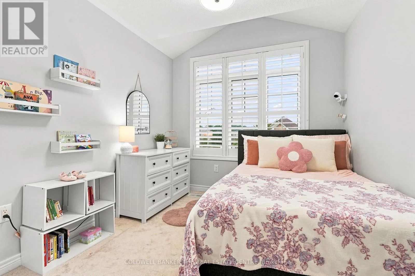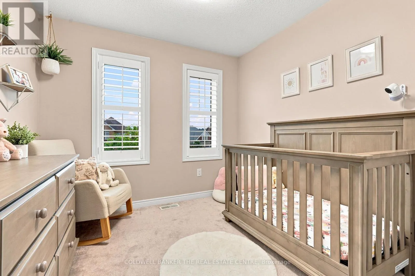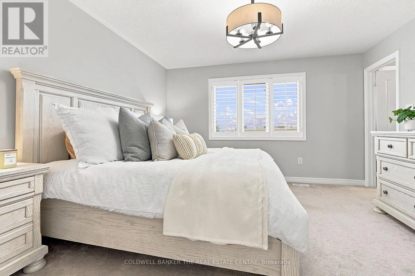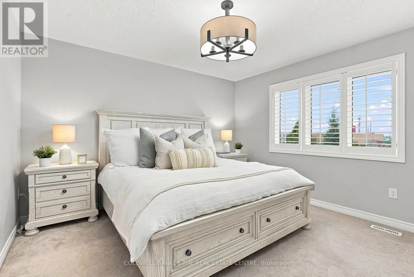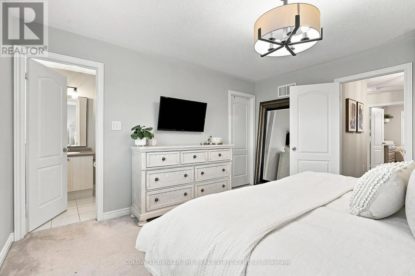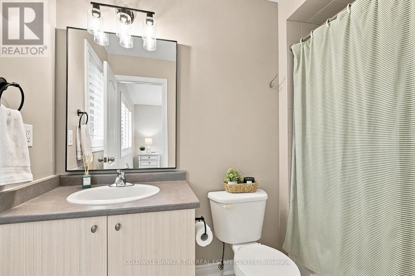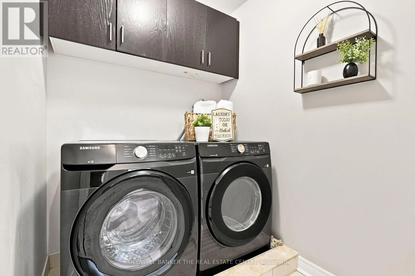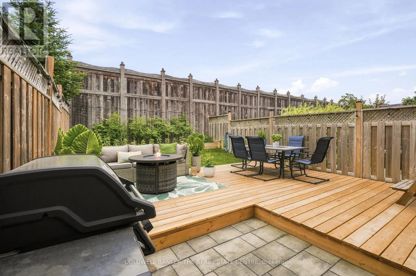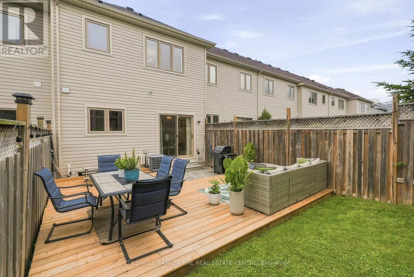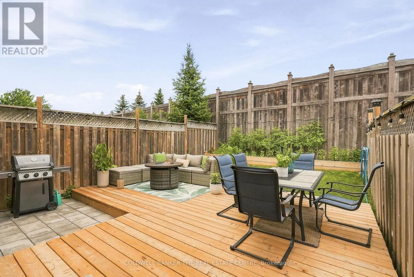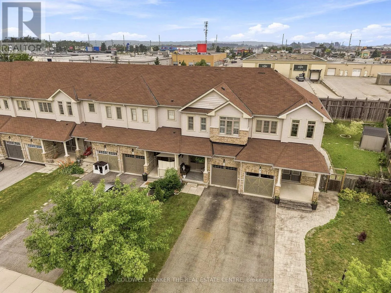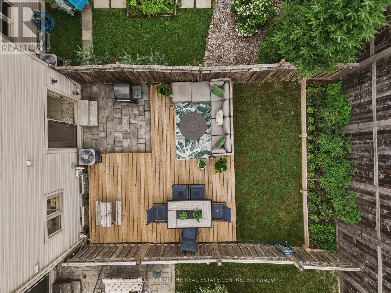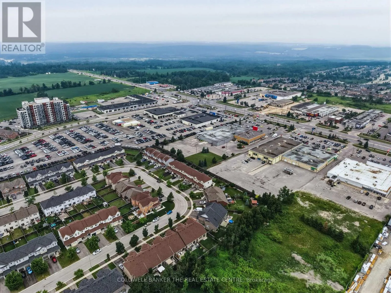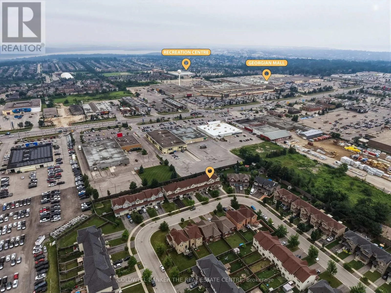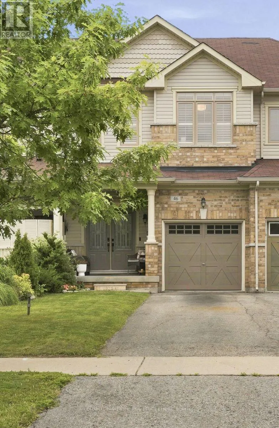
Bayfield/Hamner/Kozlov Offering far more than meets the eye, this beautifully upgraded Fernbrook-built freehold townhome packs style, function, and thoughtful upgrades into every square foot. With 3 bedrooms, 3 bathrooms, a bright open-concept layout, and quality finishes throughout, this move-in-ready home truly has it all. A welcoming double-door entry opens to a spacious foyer, leading into a beautifully designed main floor featuring 9-foot ceilings, rich dark hardwood flooring, and an elegant oak staircase. At the heart of the home is the modern eat-in kitchen, complete with extended cabinetry, quartz countertops, premium stainless steel appliances, and abundant workspace-perfect for family dinners or entertaining friends.Upstairs, you'll find three generous bedrooms, including a spacious primary retreat with its own ensuite, along with additional bathrooms designed to accommodate family and guests with ease. Step outside to your newly completed outdoor living space featuring a beautiful new deck, dedicated BBQ pad with natural gas hookup, and landscaped garden bed-the perfect place to enjoy summer evenings or host weekend gatherings. Freshly painted throughout and featuring a new washer and dryer (April 2026), every detail has been thoughtfully updated so you can simply move in and enjoy. Perfectly positioned in one of Barrie's most desirable north-end neighbourhoods, you'll be just minutes from Georgian Mall, Georgian College, Royal Victoria Regional Health Centre, schools, parks, community centres, shopping, restaurants, public transit, and Highway 400. Whether you're purchasing your first home, growing your family, downsizing, or investing, this exceptional property offers the perfect combination of comfort, convenience, and modern living. (id:27476)