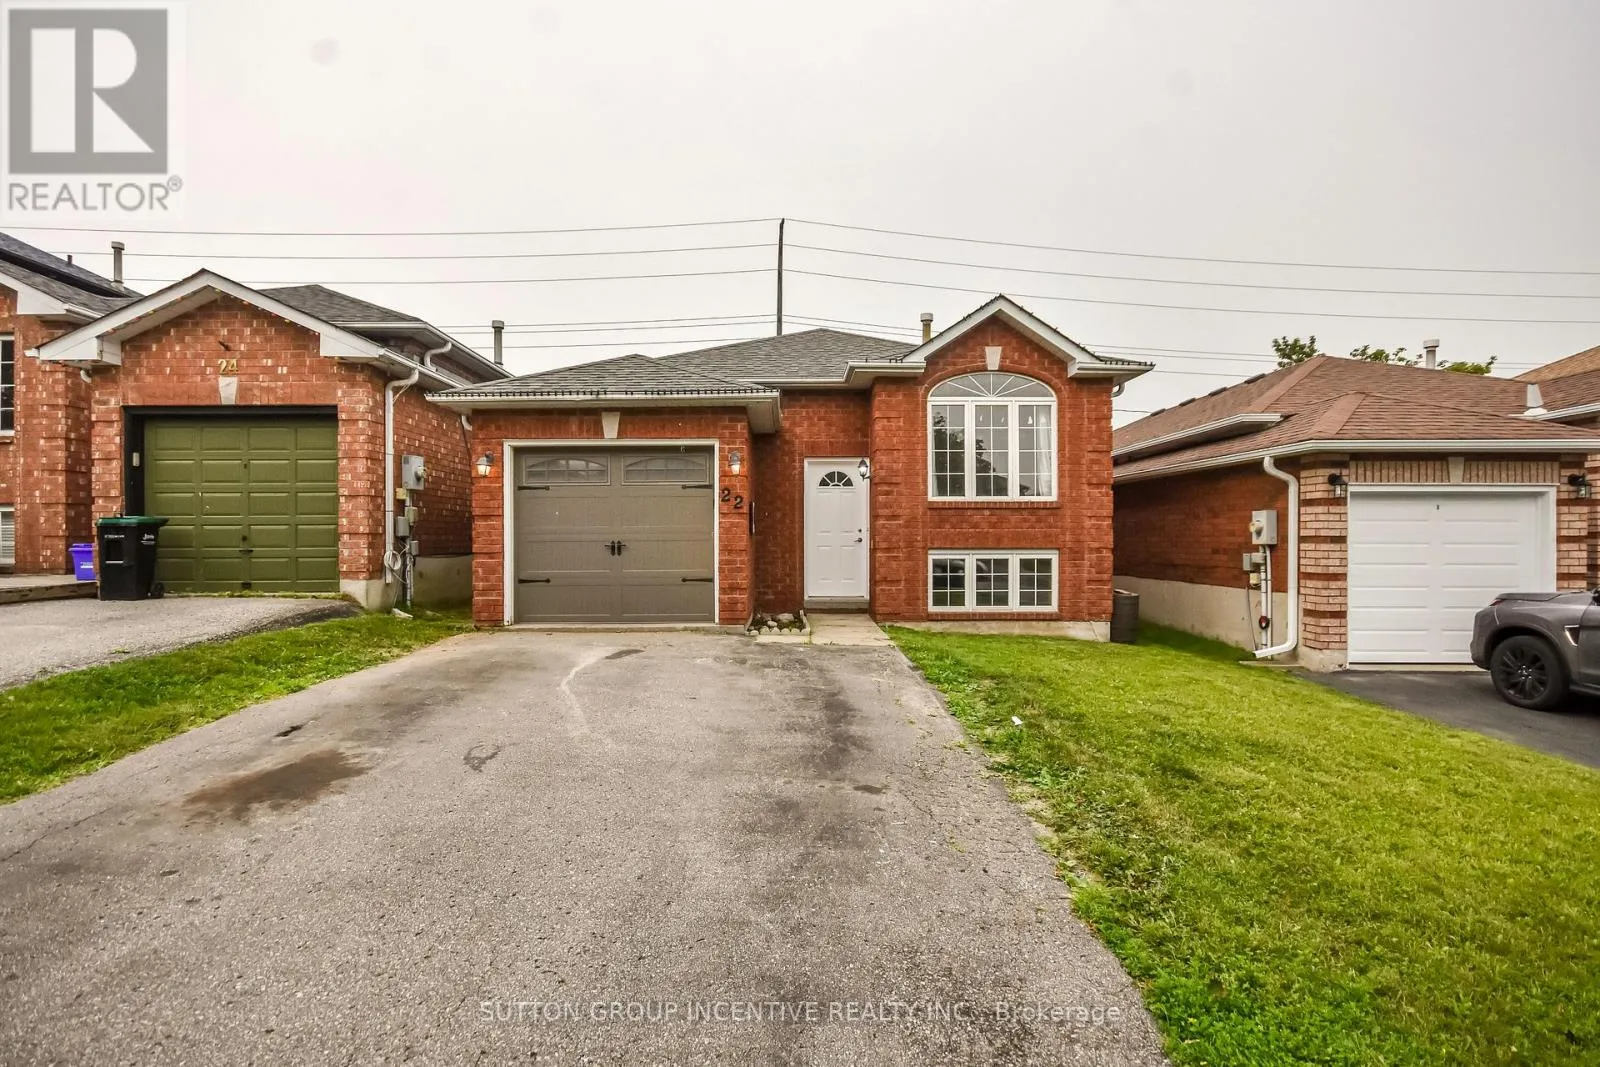
22 Peregrine Road, Barrie, Ontario L4M 6P9

Listed for:
$629,900
5 beds
2 baths
Listed 27 days ago
House for rent: 22 Peregrine Road, Barrie, Ontario L4M 6P9

View all 29 photos

About

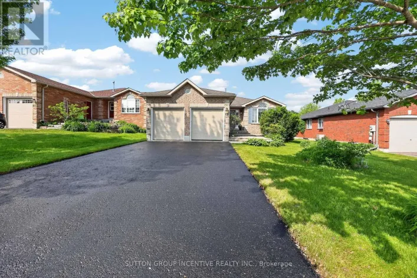
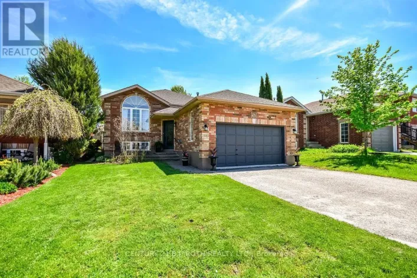
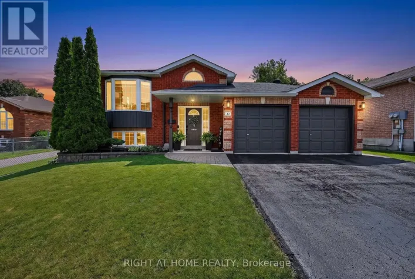
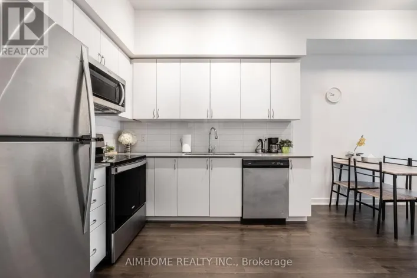
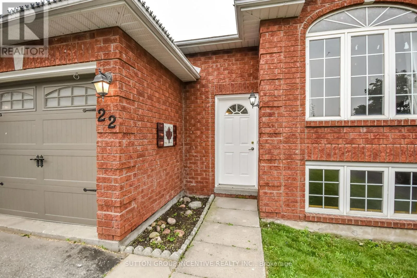
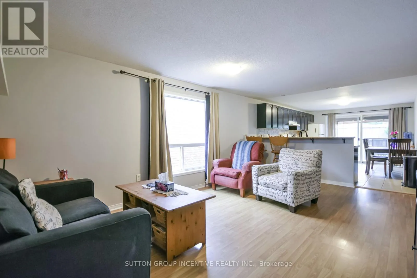
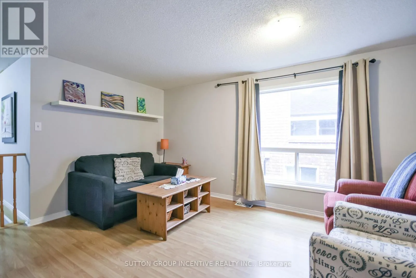
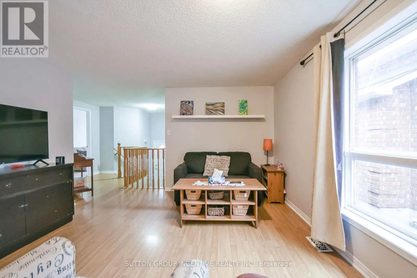
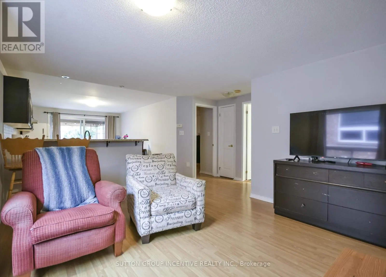
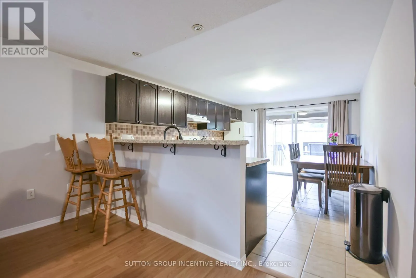
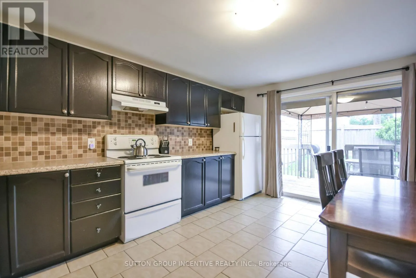
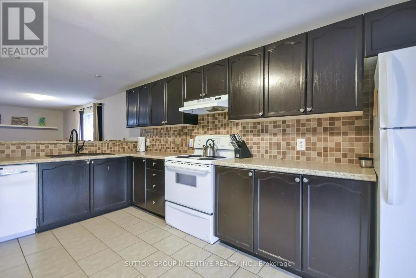
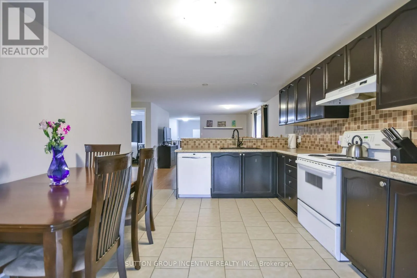
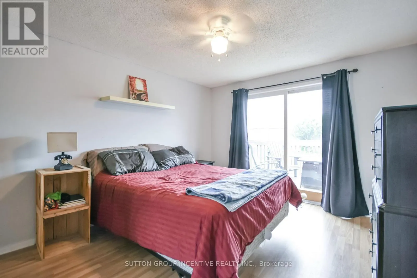
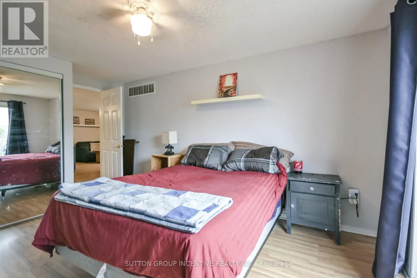
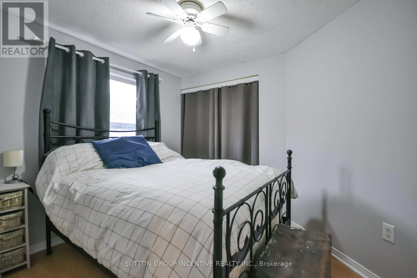
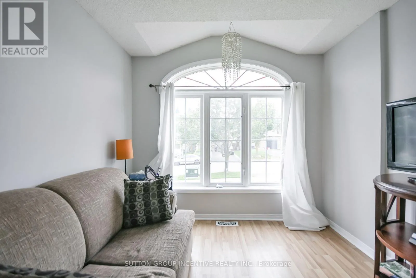
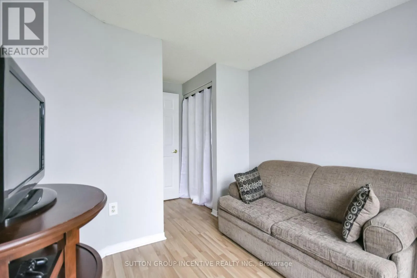
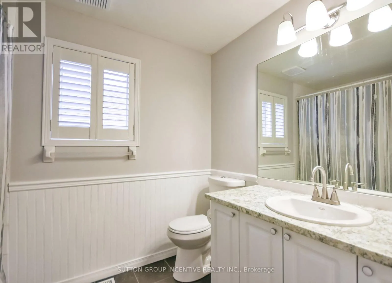
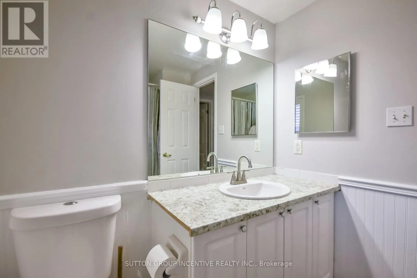
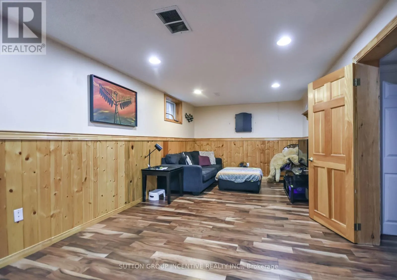
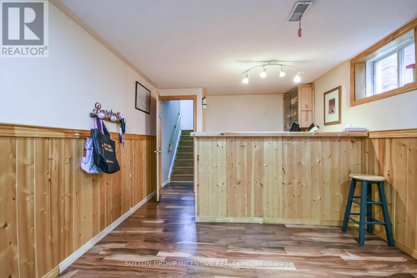
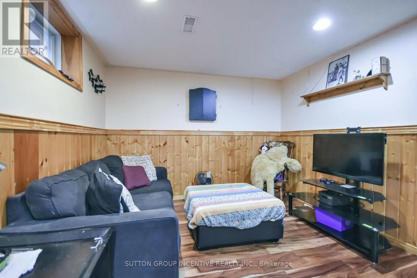
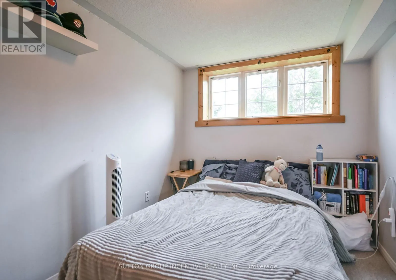
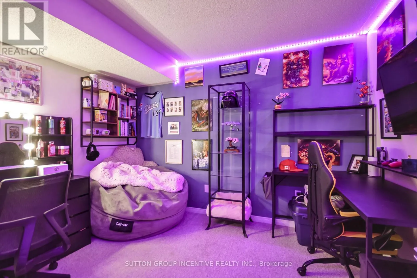
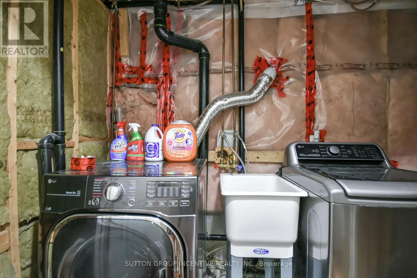
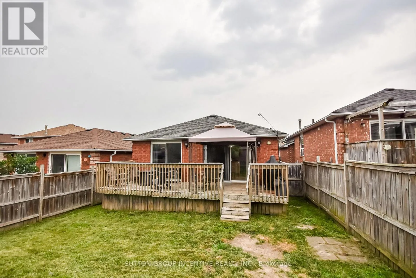
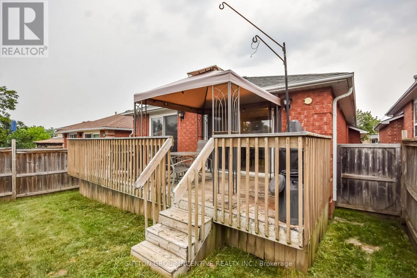
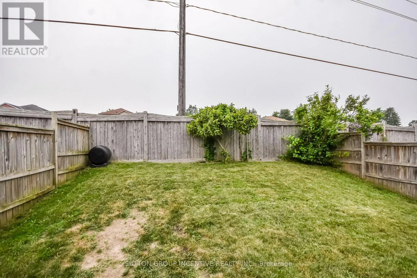
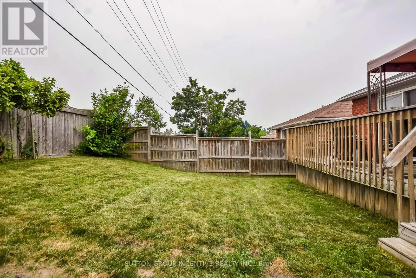
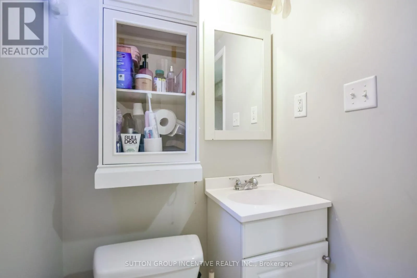
Cross Streets: Peregrine Road / Osprey Ridge. ** Directions: St. Vincent Street to Osprey Ridge to Peregrine Road. Attention FIRST TIME BUYERS! In Barrie's north end this maintained 3+2 bedroom raised bungalow is freshly painted on main floor located in a quiet, family-friendly neighborhood close to schools, parks, restaurants, amenities, highway access, Georgian Mall and East Bayfield Community Centre. Open-concept main floor features living room and large eat-in kitchen with lots of counter and cupboard space, walkout from kitchen and master bedroom to a fully fenced private yard with wooden deck across the house. The finished basement offers additional living space with a large rec room, two additional bedrooms, 3-piece bathroom, laundry, and storage. This clean and well-cared-for home is move-in ready and perfect for families looking for comfort, and a fantastic neighbourhood to live in and call home. (id:27476)

Property Highlights

MLS® Number
S13584338
Type
Single Family
Community Name
Little Lake
Ownership Type
Freehold
Land Size
32.8 x 116 FT
Parking Space Total
3

Building

Building Type
House
Storeys
1.00
Square Footage
700 - 1100 sqft
Bathrooms Total
2
Bedrooms Above Ground
3
Bedrooms Total
5
Amenities
Public Transit, Hospital, Schools, Place of Worship, Park
Exterior Finish
Brick Veneer
Fireplace Present
No
Basement Type
N/A (Finished)
Basement Features
Building Heating Type
Forced air
Heating Fuel
Natural gas
Building Cooling Type
Central air conditioning

Utilities

Water
Municipal water
Utility Sewer
Sanitary sewer

Room Layout

Recreational, Games room
Basement
9.906 m x 3.352 m
Bedroom
Basement
3.2 m x 3.2 m
Bedroom 2
Basement
5.791 m x 2.133 m
Laundry room
Basement
Measurements not available
Living room
Main level
5.486 m x 3.505 m
Kitchen
Main level
4.572 m x 3.505 m
Primary Bedroom
Main level
4.419 m x 3.352 m
Bedroom
Main level
4.267 m x 2.743 m
Bedroom 2
Main level
3.048 m x 2.743 m

Location

Learn more about this property
More info:
Sutton Group Innovative Realty Inc.
MLS® number:
S13584338
Agent:
Darya Strilyana
Phone:
*Indicates required field
Name is required
Email is required
Please enter a valid phone number (e.g., 416-111-1111).

Community Spotlight: Homes For sale in Your Neighborhood