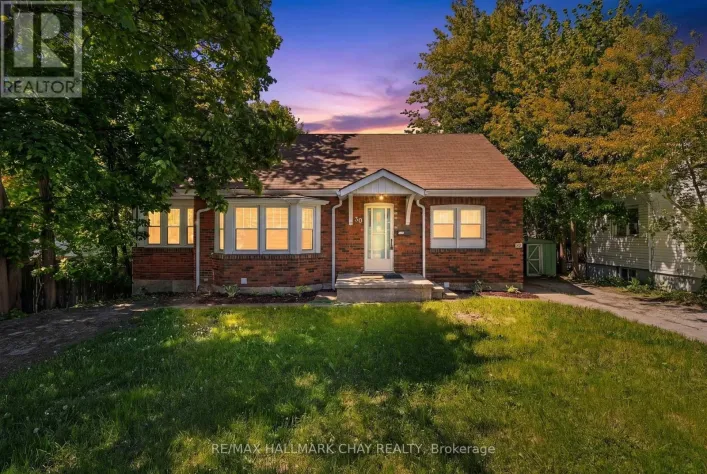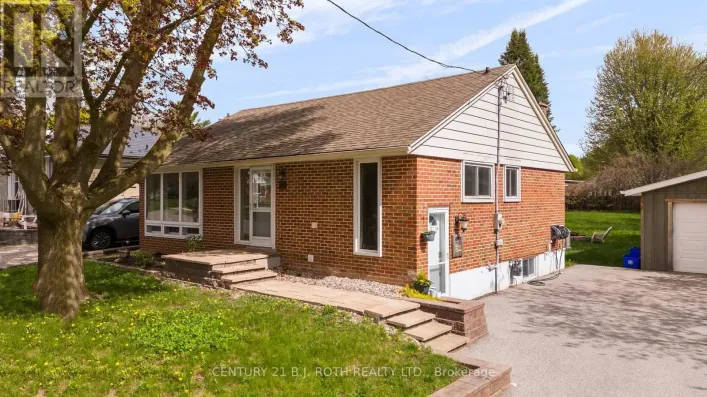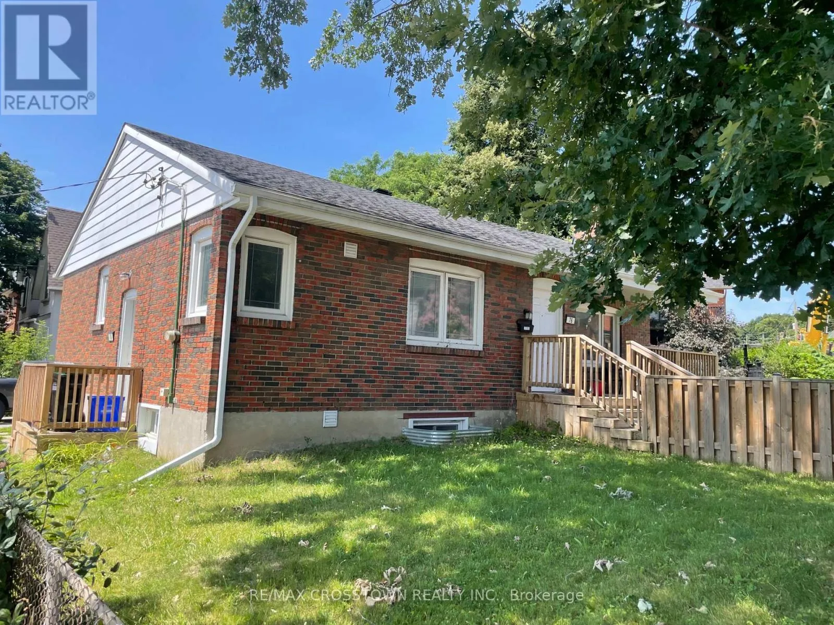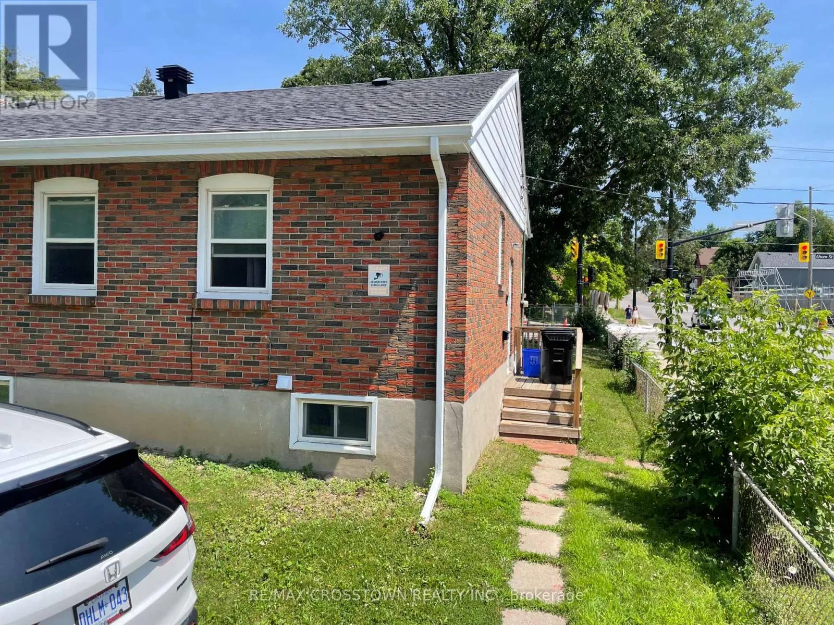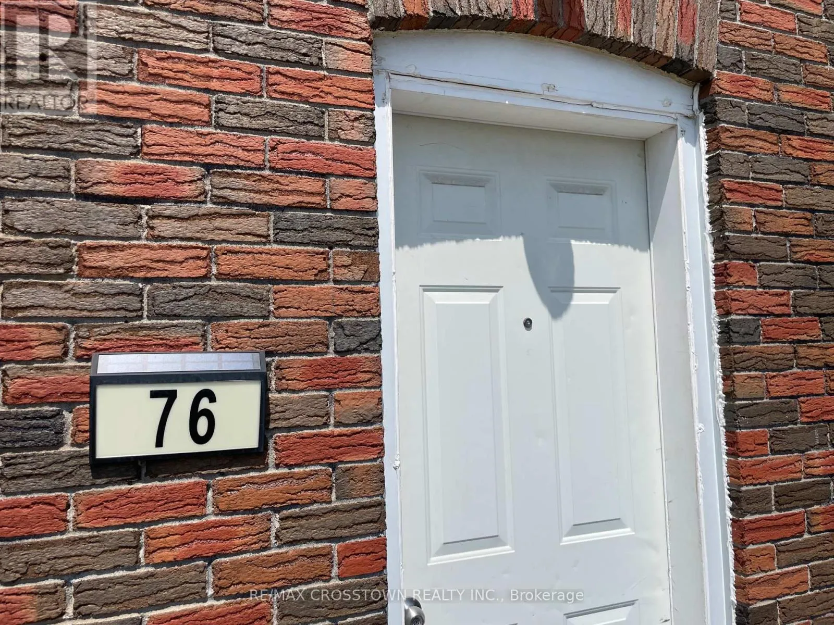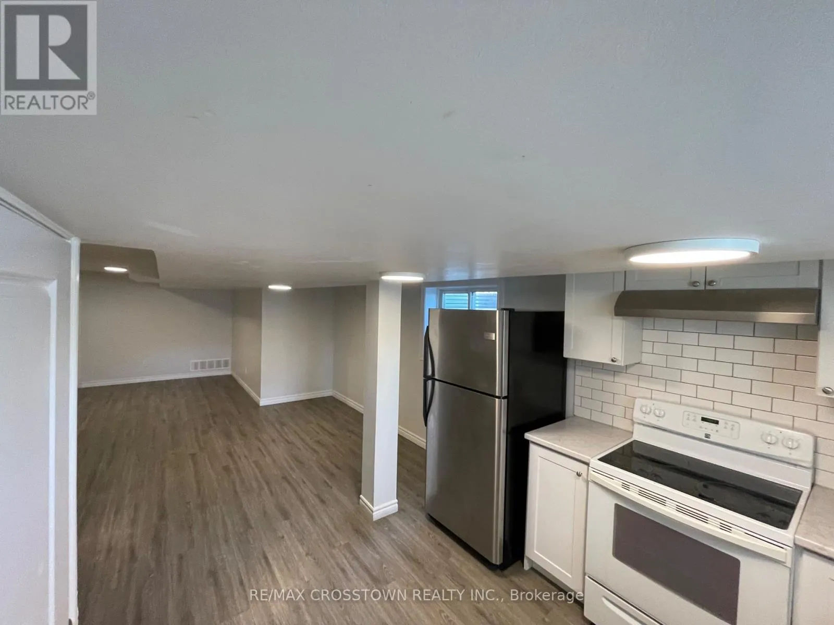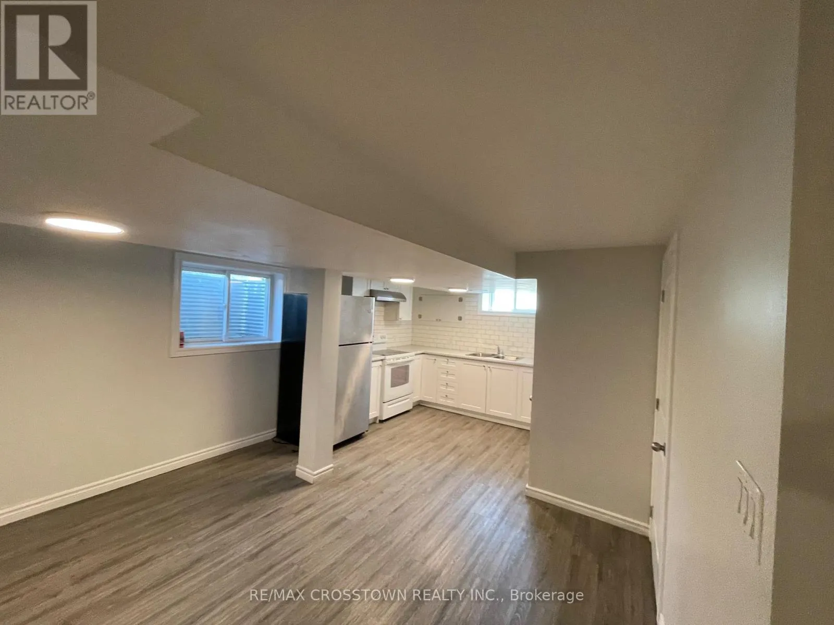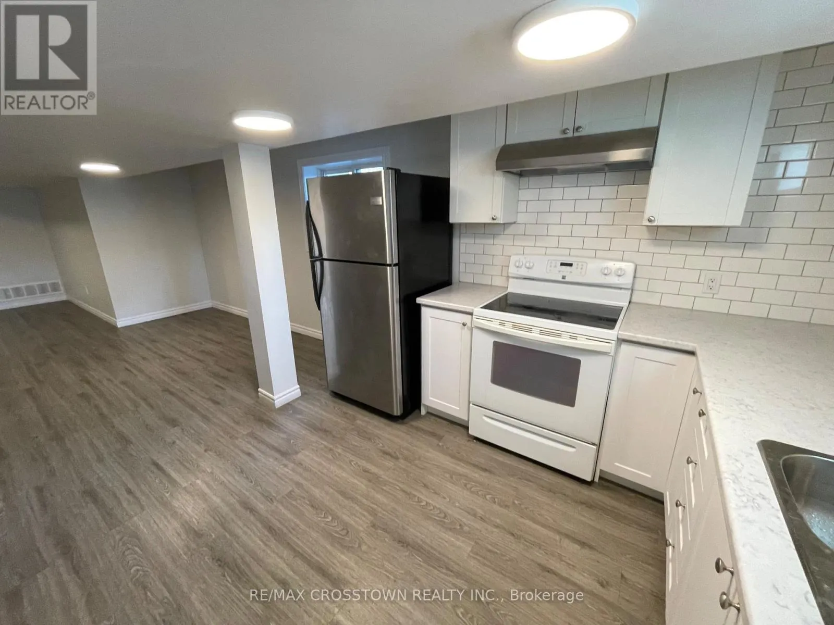
A-basement - 76a (basement) Owen Street, Barrie, Ontario L4M 3H5

Listed for:
$1,700
3 beds
1 baths
Listed 26 days ago
House for rent: A-basement - 76a (basement) Owen Street, Barrie, Ontario L4M 3H5

View all 27 photos

About

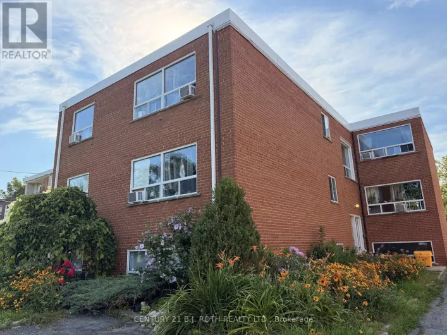
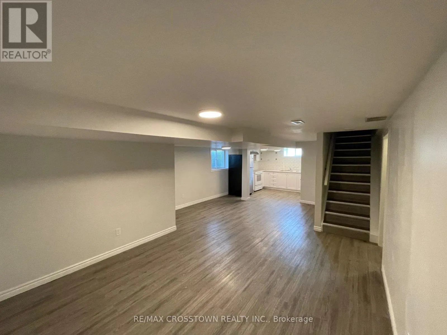
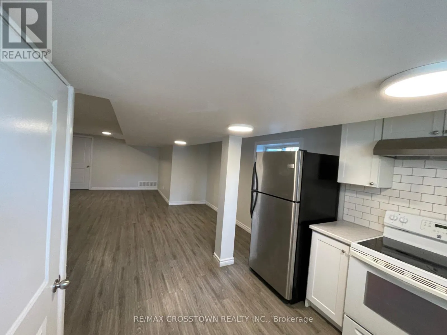
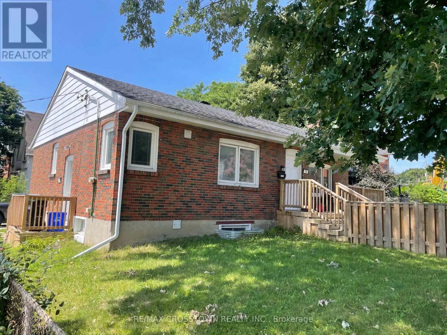
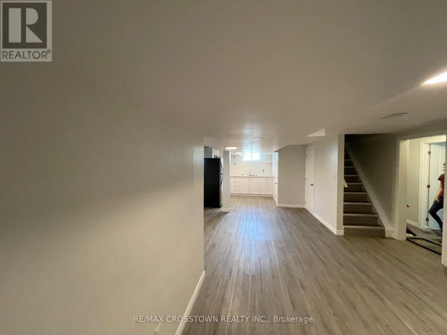
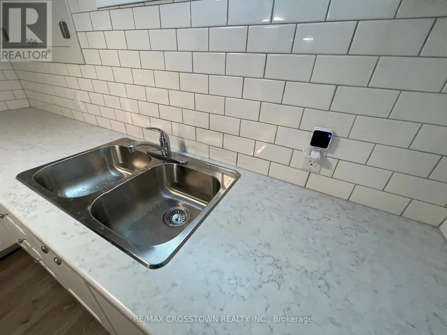
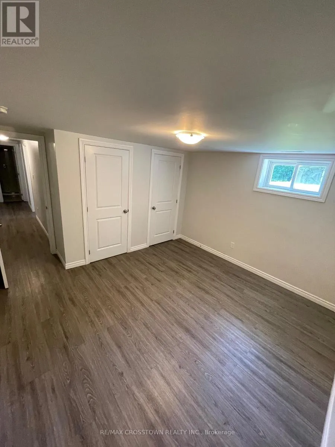
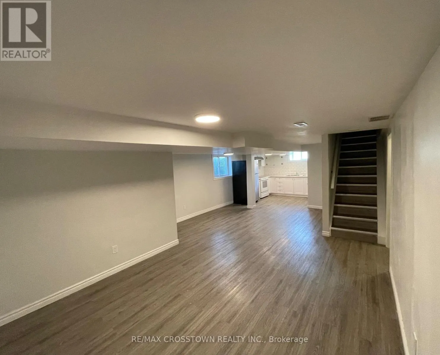
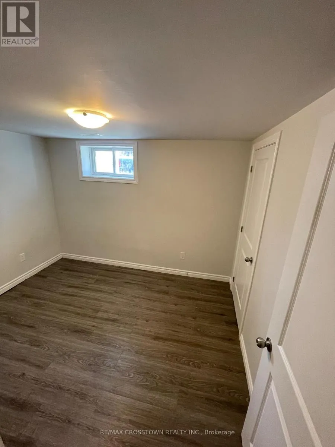
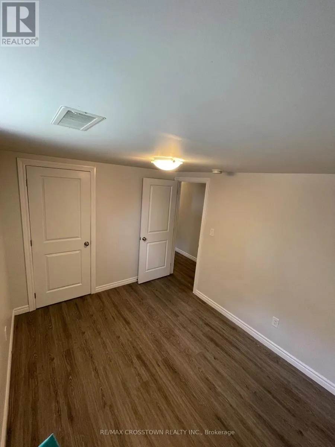
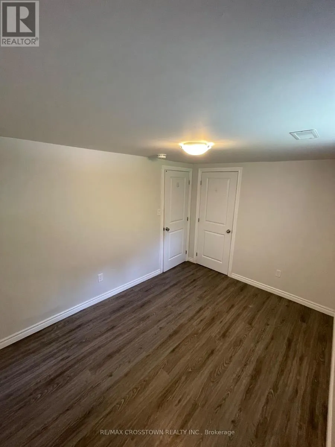
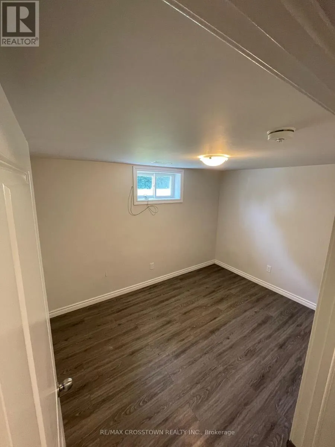
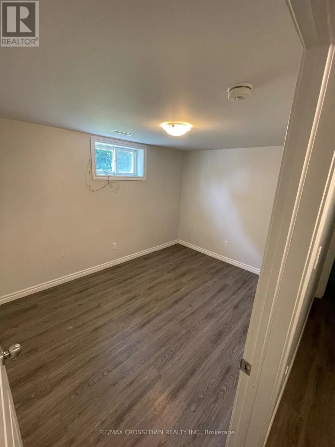
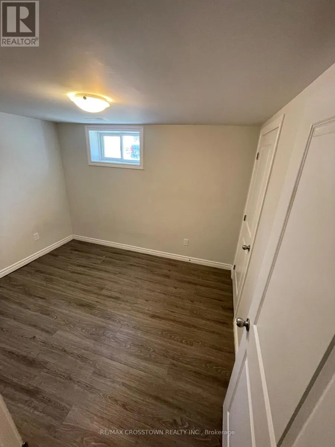
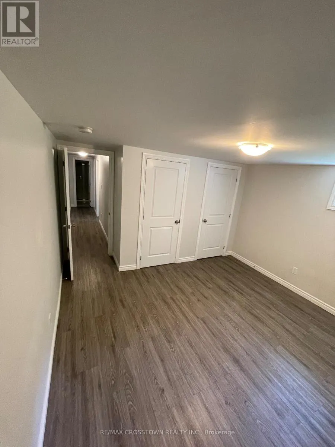
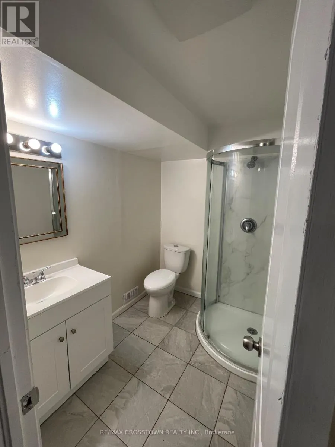
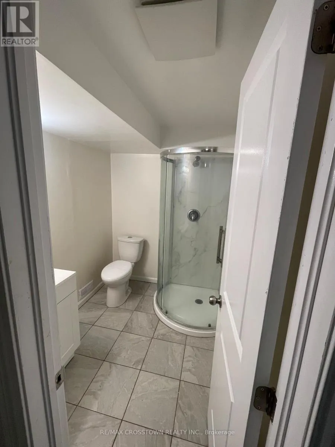
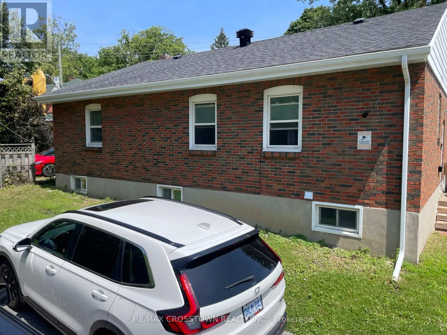
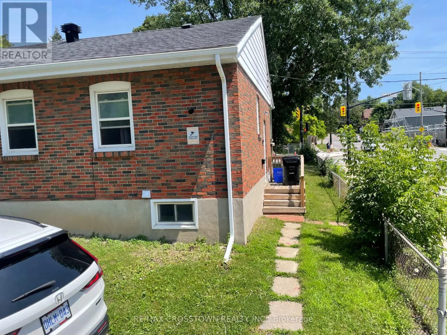
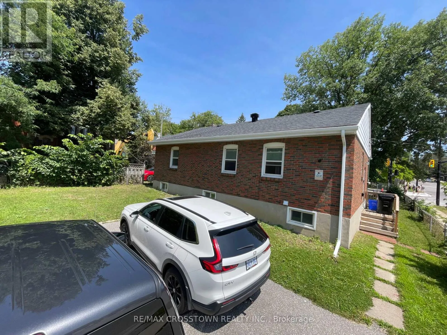
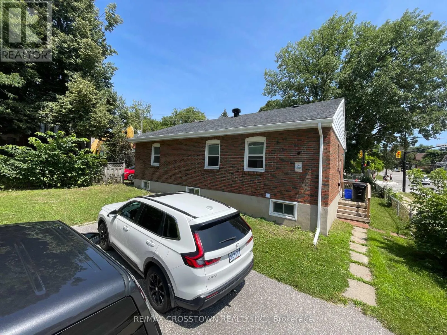
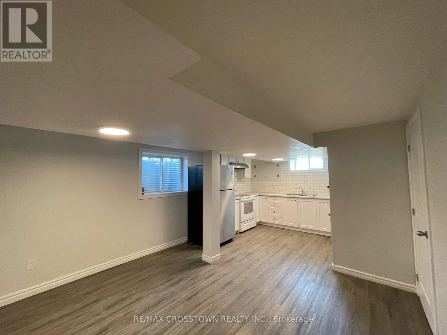
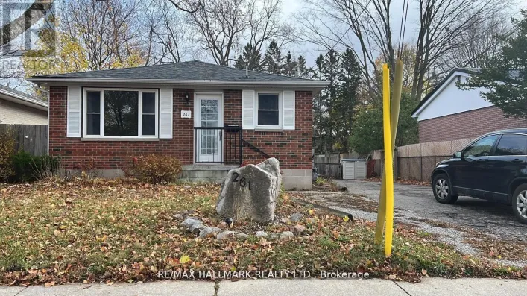
Cross Streets: OWEN ST. & MCDONALD ST. ** Directions: Bayfield st(26 west) to SOFIA ST. E, to MCDONALD ST. to OWEN ST. $1700 + 50% Utilities Now Available - 76A Owen Street, Barrie! Looking for an affordable and spacious place to call home? This bright 3-bedroom, 1-bath basement apartment is available now for $1,700/month + 50% utilities. Located just minutes from downtown Barrie, you'll enjoy easy access to shopping, restaurants, parks, schools, fitness centres, public transit, and the beautiful waterfront. Inside, you'll find durable laminate flooring throughout, a bright open-concept kitchen and living room filled with natural light, generous cupboard and cabinet space, three spacious bedrooms, a modern 3-piece bathroom with a walk-in shower, and the convenience of your own in-suite washer and dryer. Step outside to enjoy yard access, and take advantage of one included tandem parking space suitable for a small to medium-sized vehicle. Whether you're a family, working professionals, or roommates looking for extra space, this move-in-ready home offers comfort, convenience, and great value in one of Barrie's most desirable locations. (id:27476)

Property Highlights

MLS® Number
S13589542
Type
Single Family
Community Name
Codrington
Ownership Type
Freehold
Land Size
62.1 x 94 FT
Parking Space Total
1

Building

Building Type
House
Storeys
1.00
Square Footage
1100 - 1500 sqft
Bathrooms Total
1
Bedrooms Above Ground
3
Bedrooms Total
3
Amenities
Beach, Hospital, Park
Exterior Finish
Brick
Fireplace Present
No
Basement Type
N/A
Basement Features
Apartment in basement
Building Heating Type
Forced air
Heating Fuel
Natural gas
Building Cooling Type
None

Utilities

Water
Municipal water
Utility Sewer
Sanitary sewer

Room Layout

Living room
Basement
3.62 m x 2.89 m
Kitchen
Basement
6.7 m x 3.71 m
Primary Bedroom
Basement
3.71 m x 3.38 m
Bedroom 2
Basement
3.26 m x 2.65 m
Bedroom 3
Basement
3.47 m x 2.68 m
Bathroom
Basement
1.79 m x 2.16 m

Location

Learn more about this property
More info:
Sutton Group Innovative Realty Inc.
MLS® number:
S13589542
Agent:
Darya Strilyana
Phone:
*Indicates required field
Name is required
Email is required
Please enter a valid phone number (e.g., 416-111-1111).

Community Spotlight: Homes For rent in Your Neighborhood