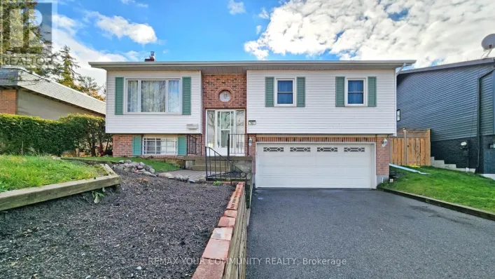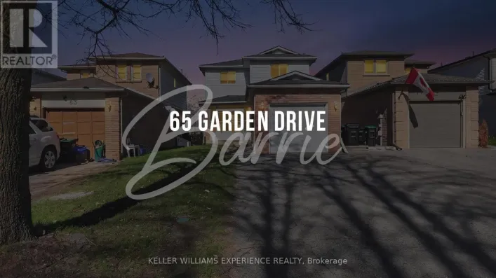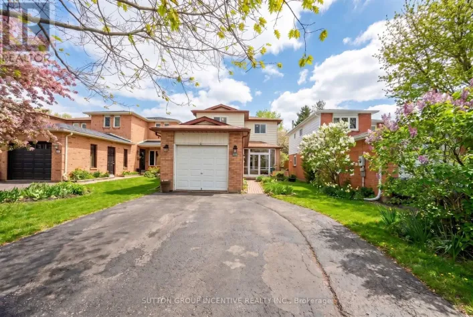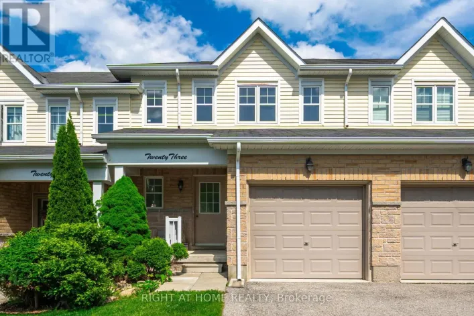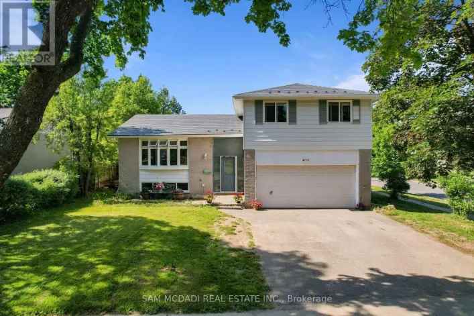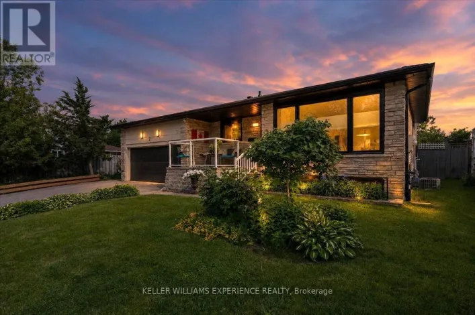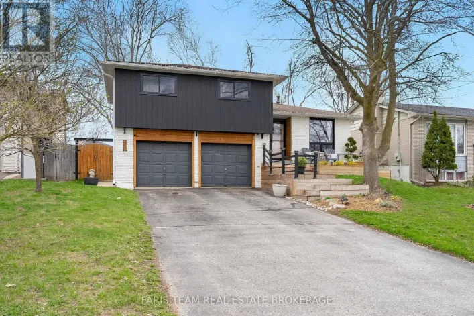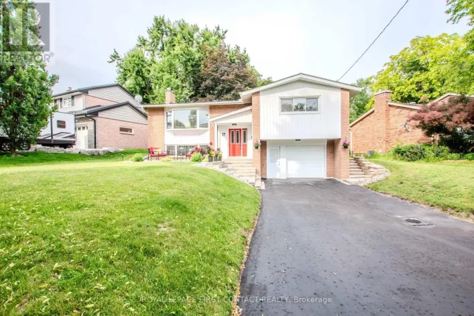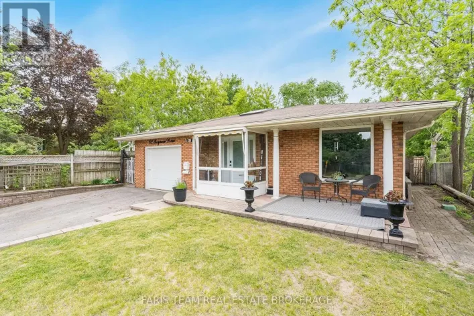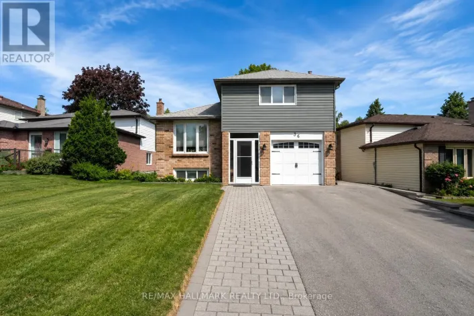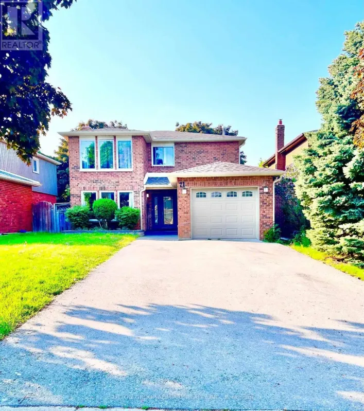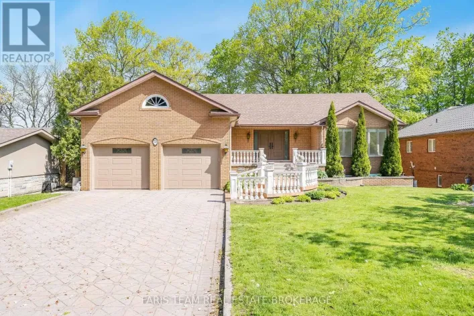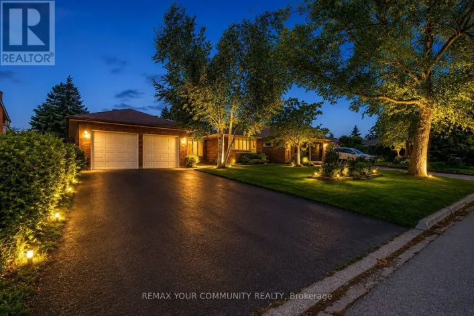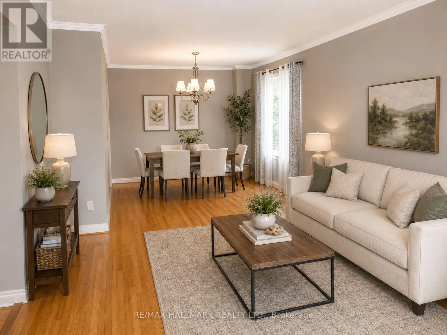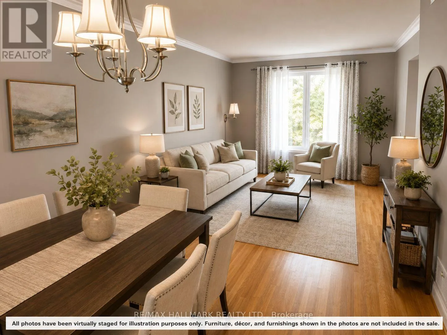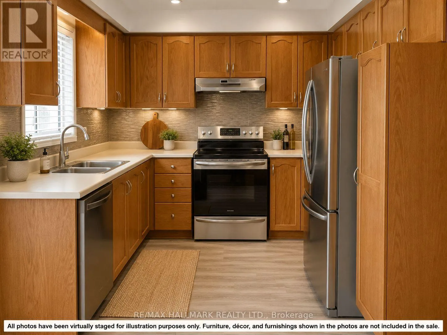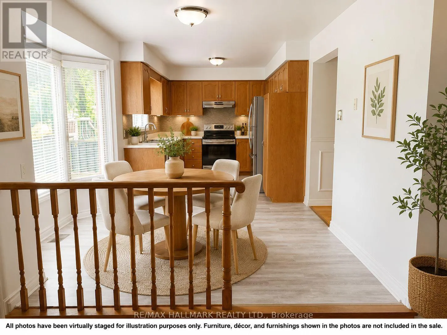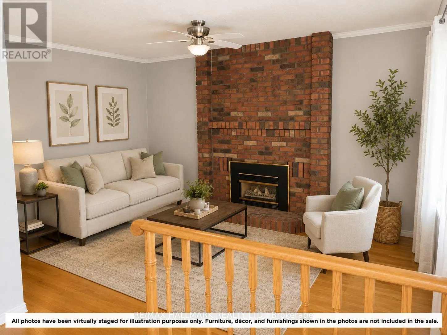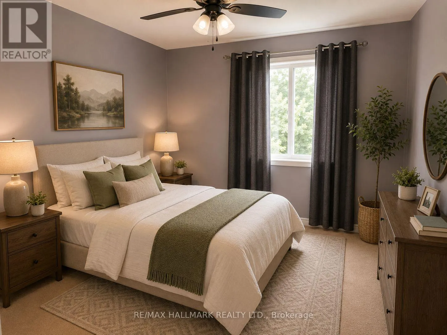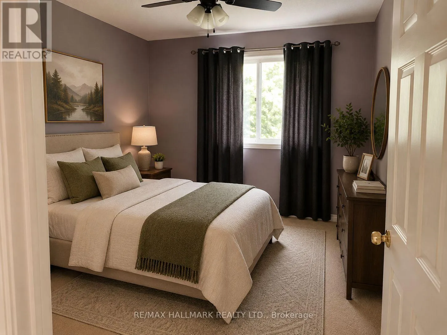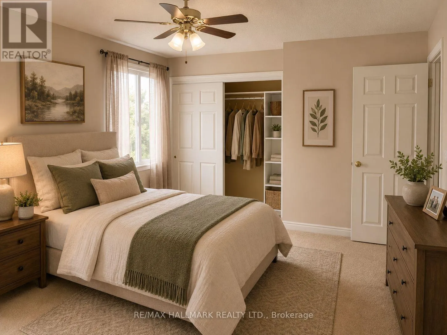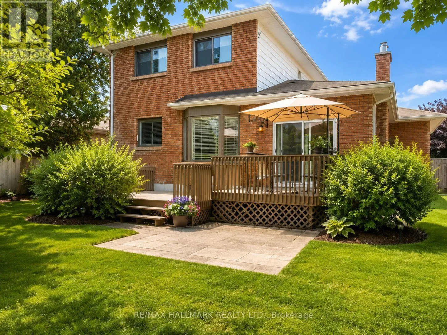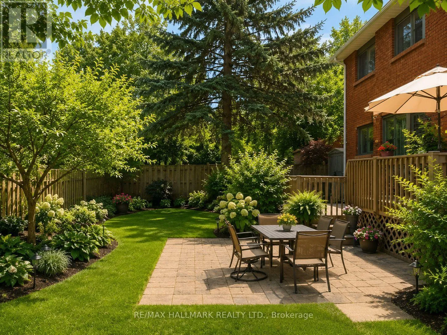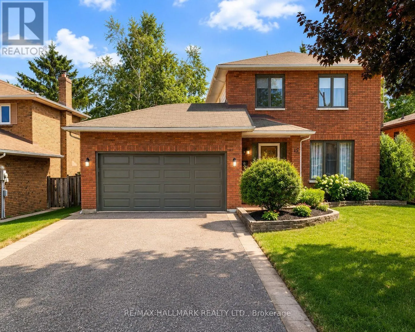
Cross Streets: Bayview Drive And Little Ave. ** Directions: Little Ave Turn to Byron Cres. Welcome to this lovely Allandale home, situated on a premium 52 x 103 ft lot. Conveniently located close to the GO Station, Allandale Station Park, Lake Simcoe, shopping, and everyday amenities. The main floor offers a bright, open layout with updated hardwood flooring and crown moulding. The eat-in kitchen features stainless steel appliances and a bright bay window. The sunken family room includes a cozy brick fireplace and a walkout to the backyard deck. The main floor also offers a powder room and a laundry room with access to the garage and backyard. Upstairs, the primary bedroom features two closets and a private 3-piece ensuite. Two additional bedrooms and a 3-piece bathroom complete the second floor. The unfinished basement provides plenty of space for future use. The spacious backyard includes a deck, magnolia tree, and storage shed, with excellent potential to create a lush green garden and relaxing outdoor space. A double garage and driveway parking for four cars complete this property. Currently occupied by a wonderful family who have been reliable tenants with no issues throughout their tenancy. The photos have been virtually staged for illustration purposes only. Furniture, décor, and furnishings shown in the photos are not included in the sale. (id:27476)