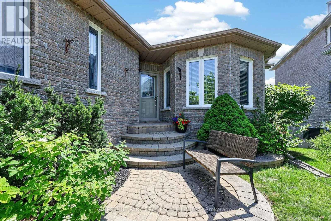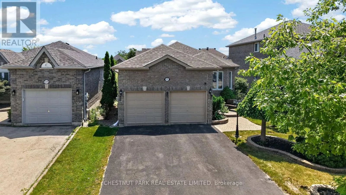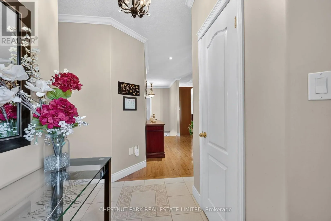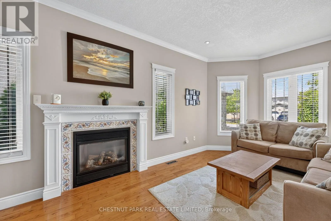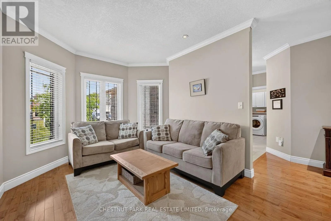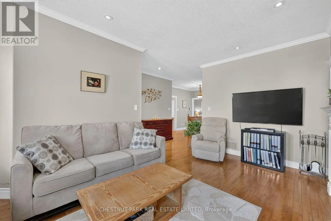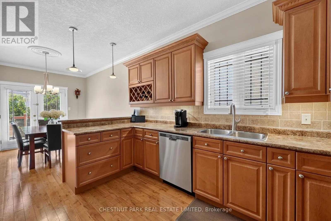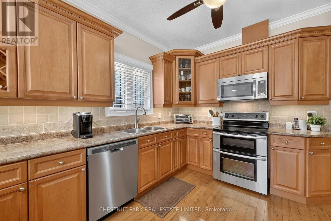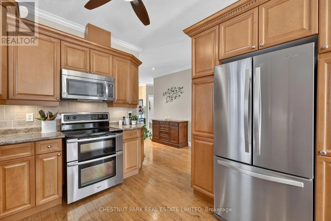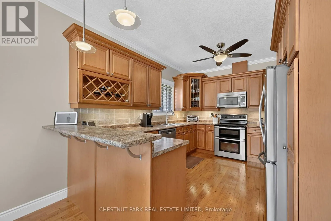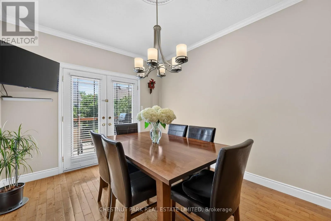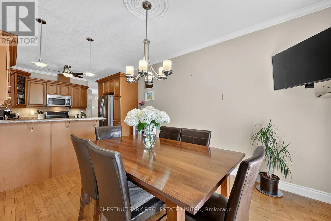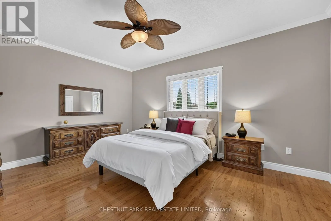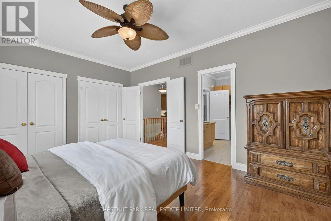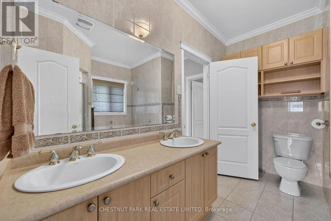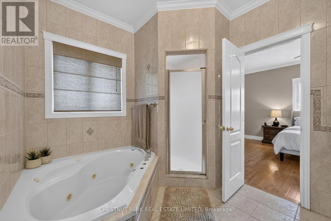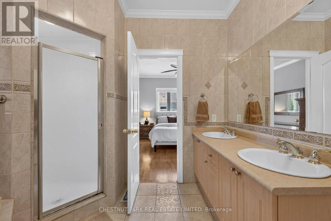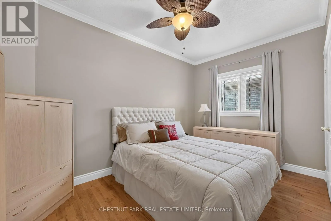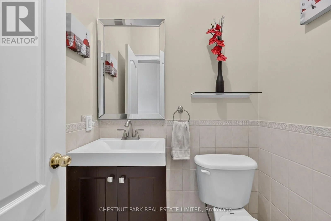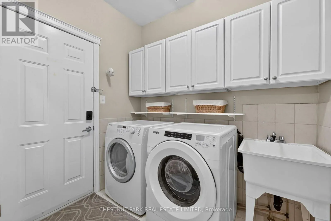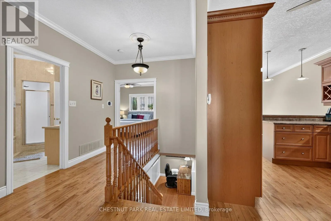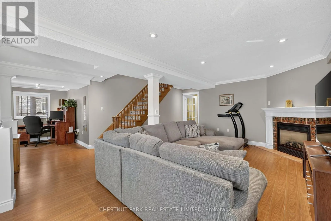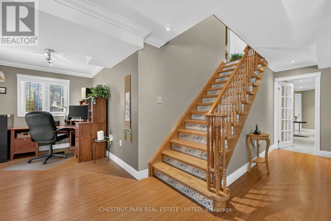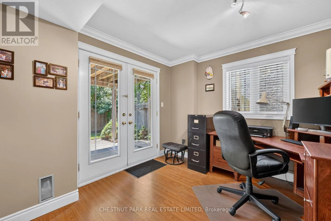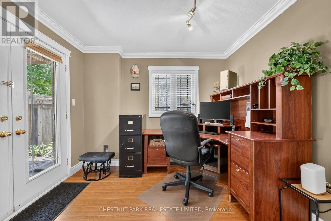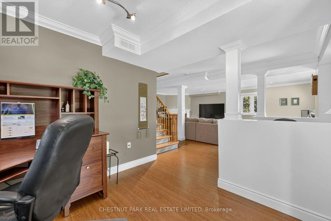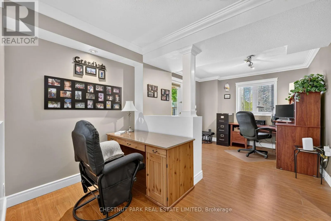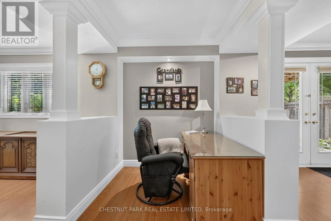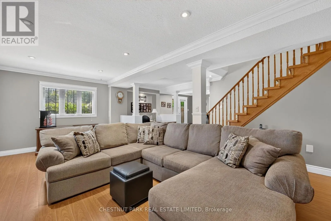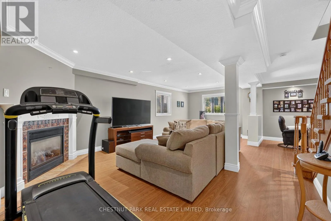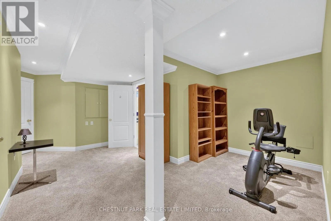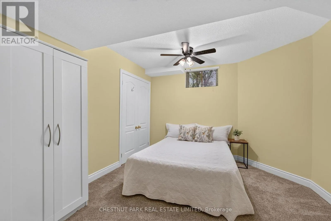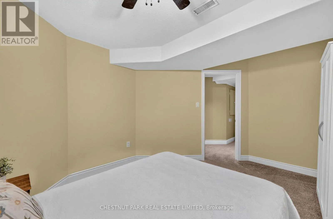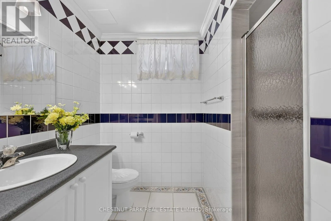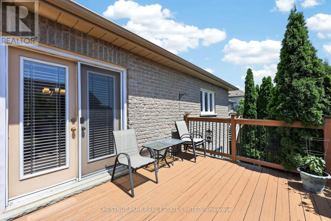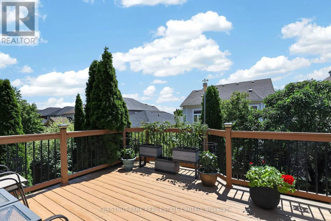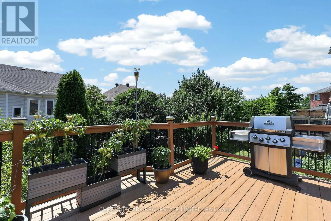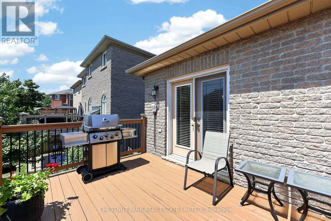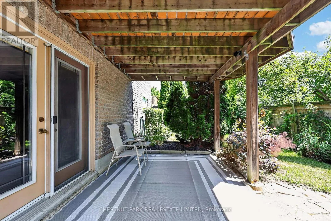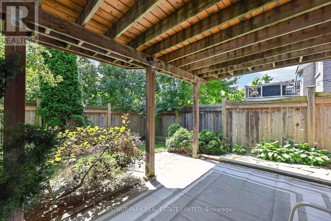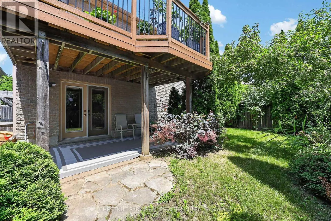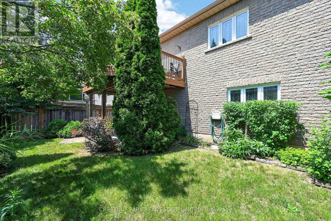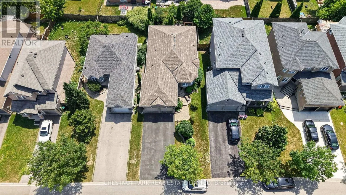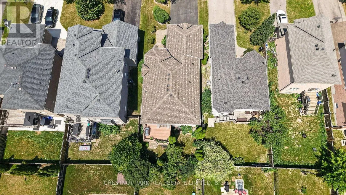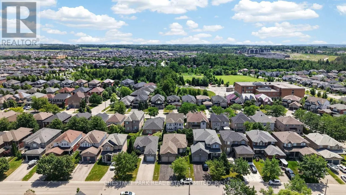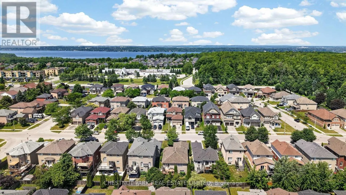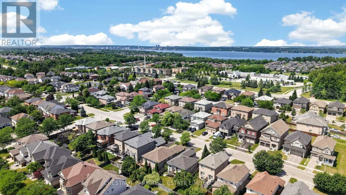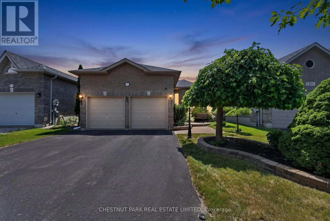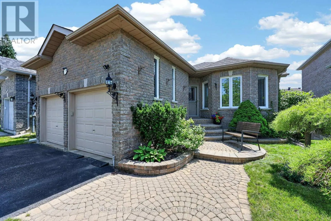
Cross Streets: Sandringham, Sovereigns Gate, Prince George Cres. ** Directions: Big Bay Point Rd to Sandringham to Birkhall. Beautifully maintained all-brick walkout bungalow, ideally situated on a quiet, desirable street in Barrie's highly sought-after Innishore neighbourhood. Offering 1,351 sq. ft. above grade plus a fully finished walkout lower level, offering over 2300 sq. ft. of finished space. This home features 2+1 bedrooms and 3 bathrooms. This home offers refined finishes, including crown moulding and hardwood flooring throughout the main floor living room, kitchen, dining area and bedrooms. The bright, functional kitchen features stainless steel appliances and a breakfast bar, while the dining area walks out to a spacious balcony overlooking the backyard. The inviting walkout lower level is filled with natural light and offers a spacious recreation room with gas fireplace, third bedroom, 3-piece bathroom, office, bonus room ideal for a den, home gym or additional office, plus a large utility/workshop with wash tub and abundant storage. Additional features include a double garage with inside entry, main floor laundry, furnace (2019) and roof replaced (2023). Ideally located within walking distance to excellent schools, parks and tennis courts, and just minutes to shopping, restaurants, the library, GO Station, golf, Barrie's waterfront, recreation centres, and a short drive to Friday Harbour Resort. An outstanding opportunity to own a thoughtfully maintained bungalow in one of Barrie's most established and desirable family neighbourhoods. (id:27476)