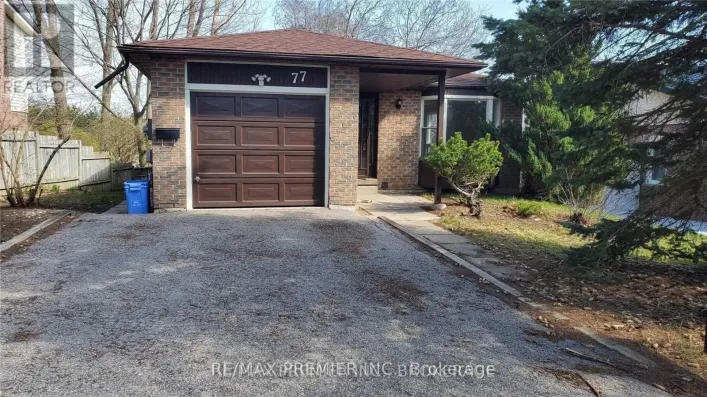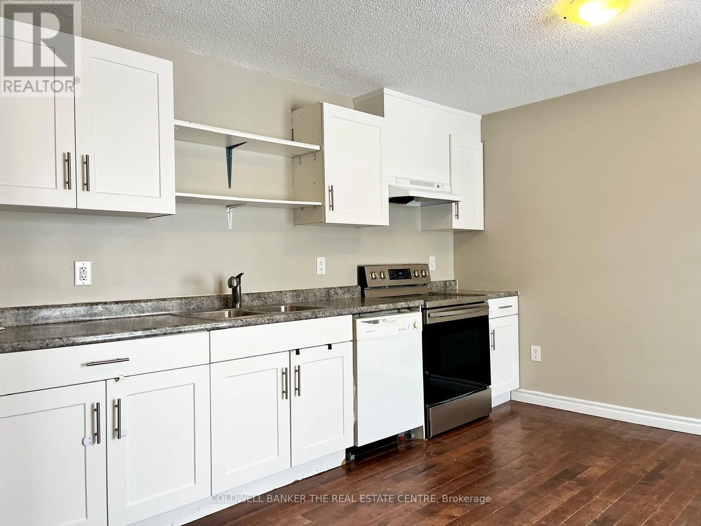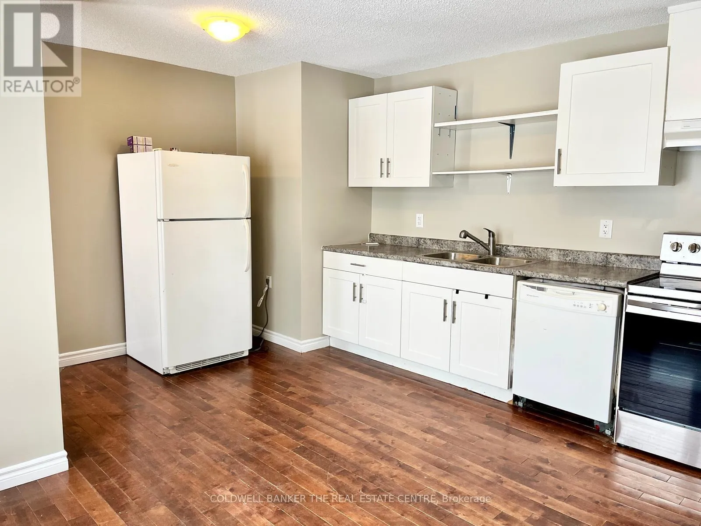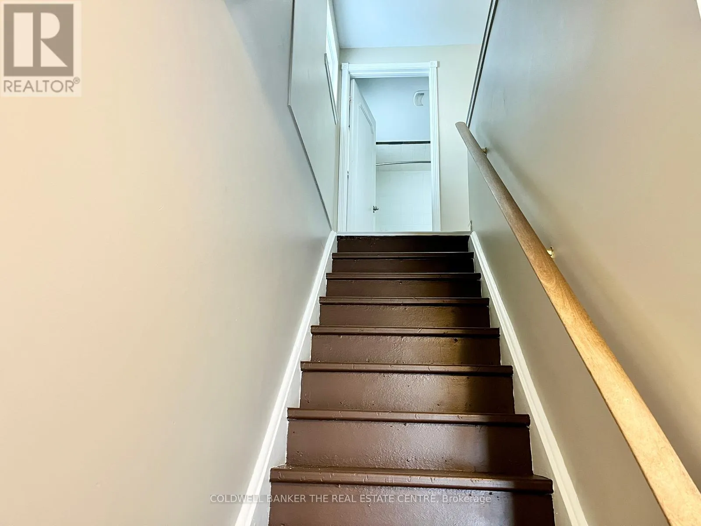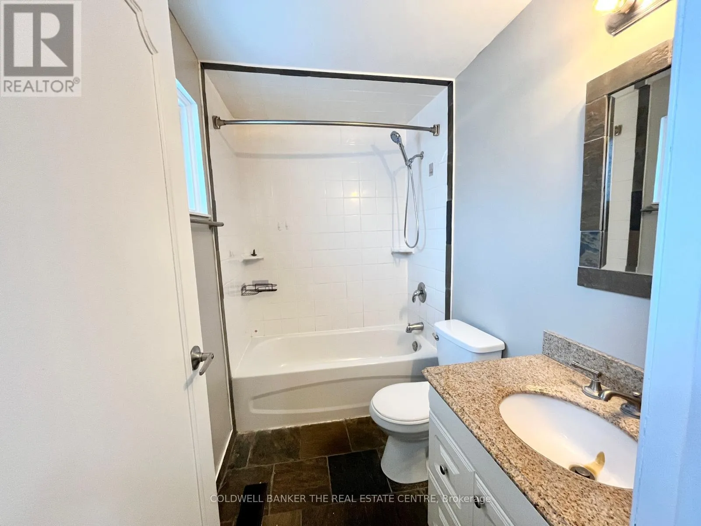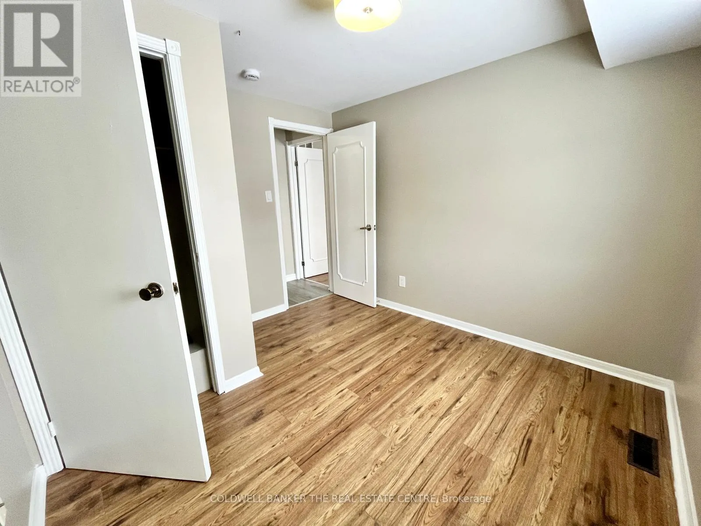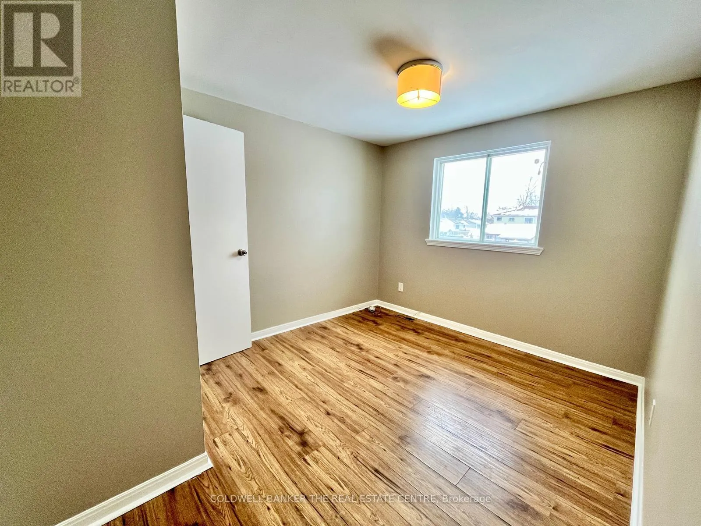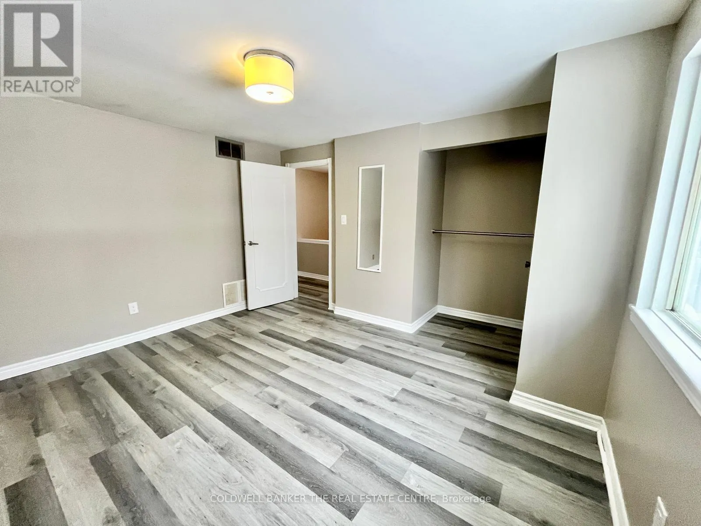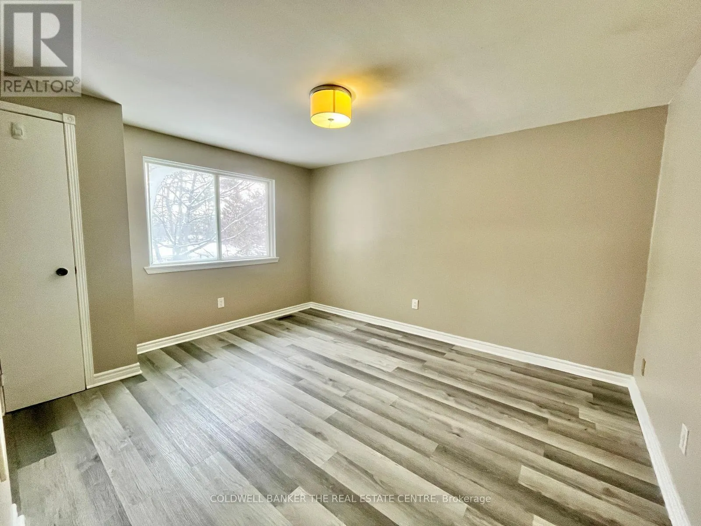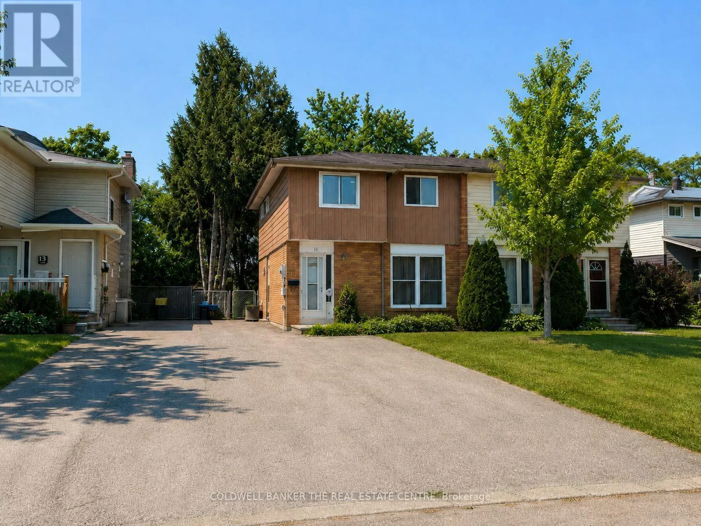
Cross Streets: Anne St. N. + Cundles Road W. ** Directions: From Highway 400: Take Dunlop Street West (Exit 96B) toward Barrie. Continue east on Dunlop Street for about 2.5 km. Turn left onto Anne Street North. Turn left onto Letitia Street. Turn right onto Frost Trail, then left onto Chaucer Crescent. Clean, bright and available for October 1st! This three-bedroom front and upper unit offers an affordable alternative for tenants who value bedroom space, natural light and two-car parking. The main floor features a sunny eat-in kitchen overlooking the front yard, with space for dining but no separate living room. Tenants may choose to use one of the three upstairs bedrooms as a comfortable living room, home office or flexible bonus space. The upper level also includes a convenient built-in laundry closet. Appliances include a refrigerator, stove/oven and dishwasher, along with a 40-inch LCD television. Two parking spaces are included. Please note that this unit does not have direct interior access to the rear yard. The property also contains a separate secondary unit.Monthly rent is $1,995 plus 65% of utilities. Rental application, credit report, employment and income verification, and references are required. Rent incentives or rebates may be considered for a highly qualified applicant. A practical rental opportunity with three flexible bedrooms, in-unit laundry and valuable parking at a competitive monthly rate. Rent-to-own is also an option. (id:27476)