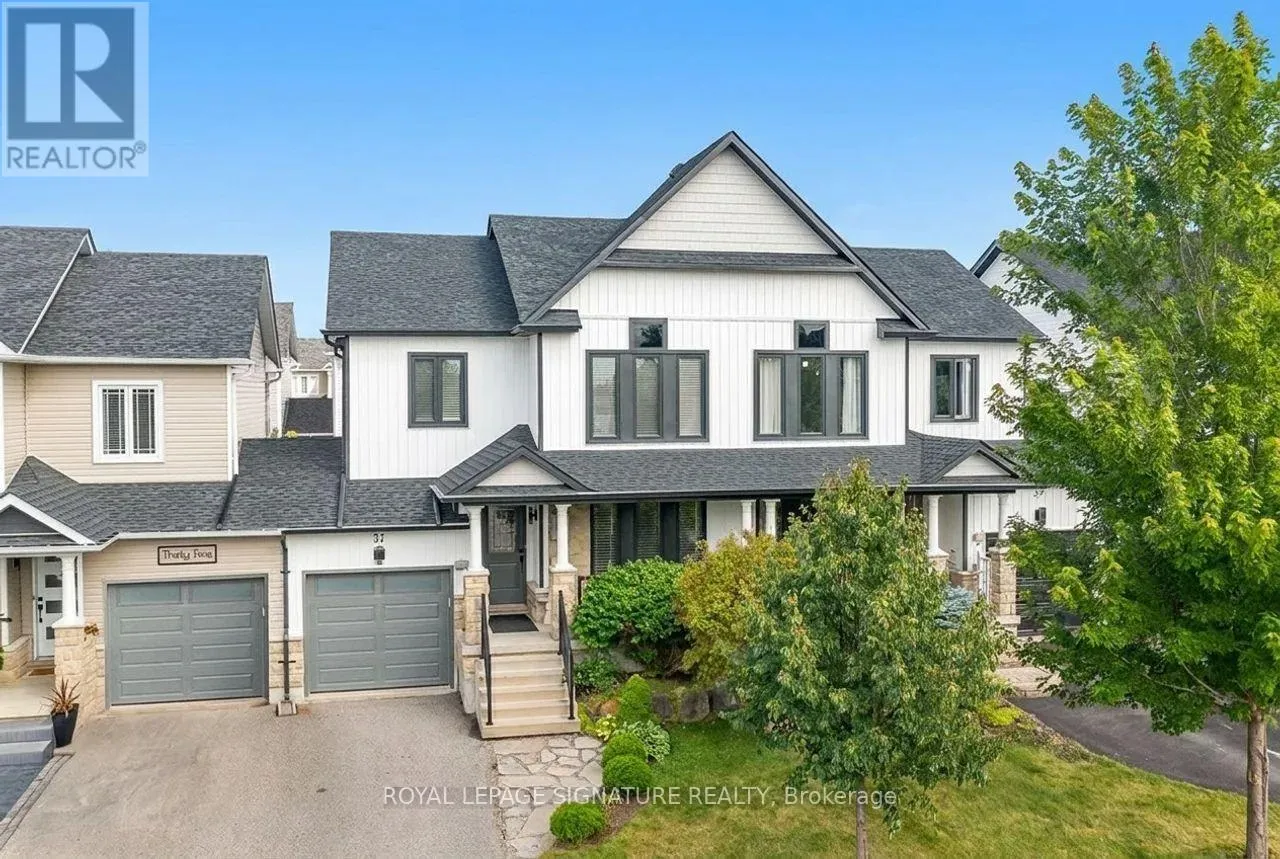
37 Succession Crescent, Barrie, Ontario L4M 7G4

Listed for:
$2,795
3 beds
4 baths
Listed 26 days ago
Row / Townhouse for rent: 37 Succession Crescent, Barrie, Ontario L4M 7G4

View all 14 photos

About

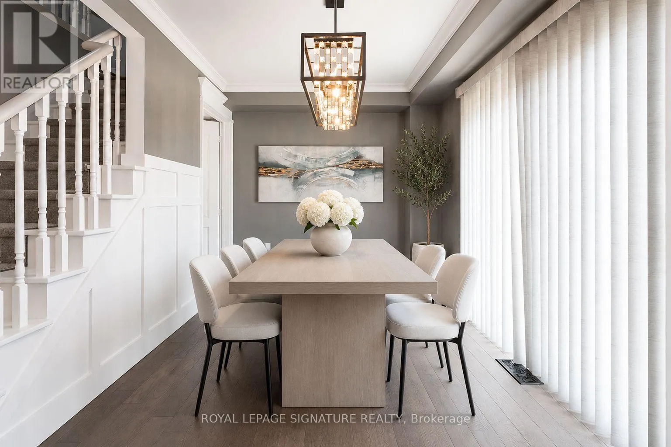
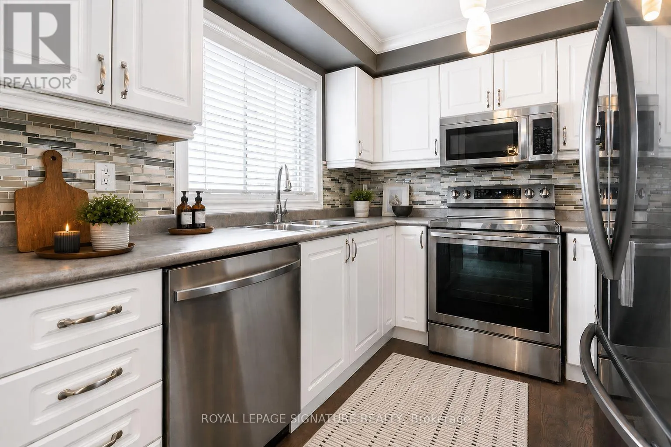
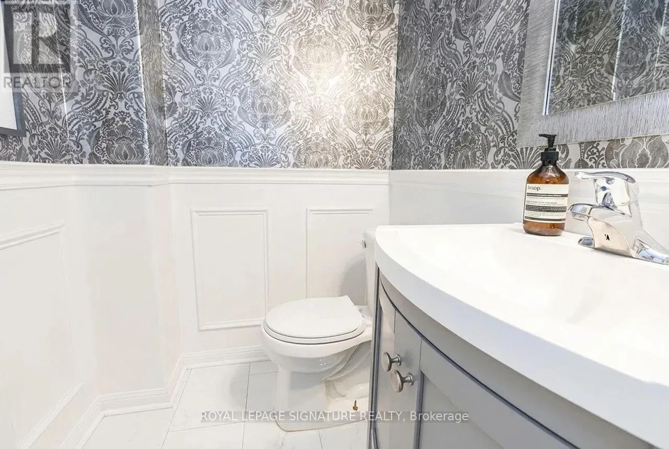
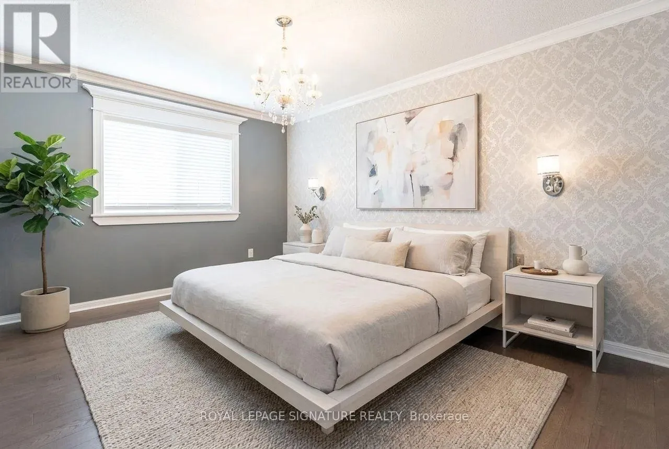
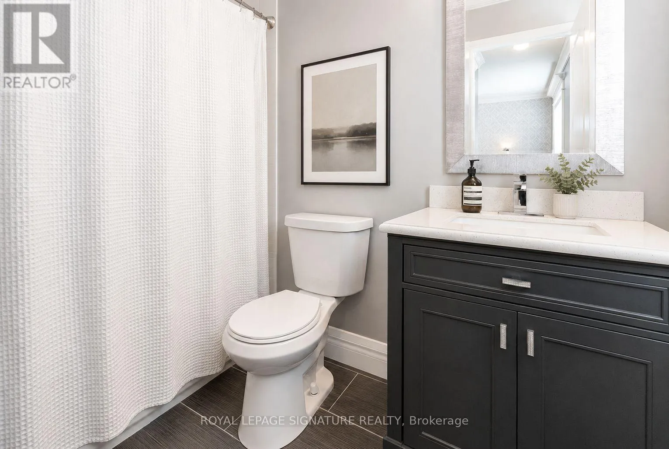
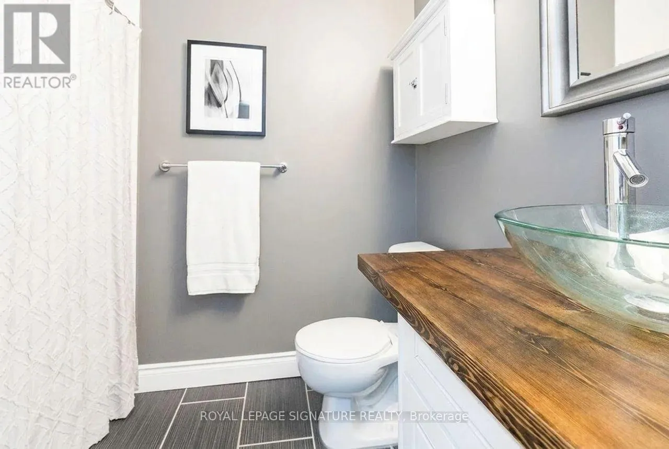
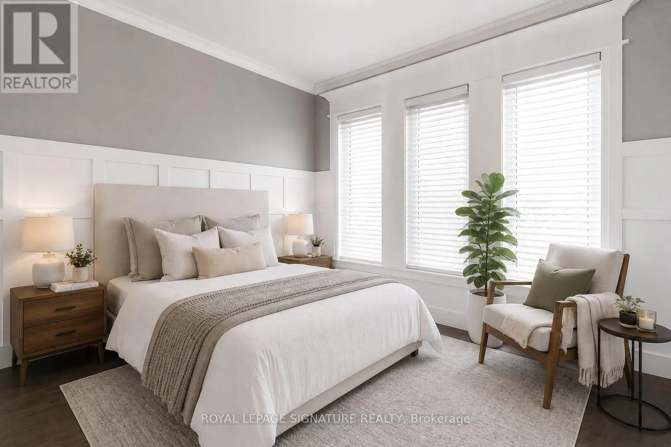
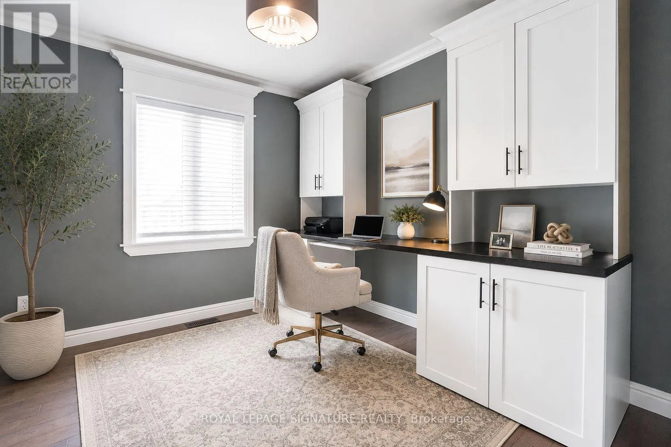
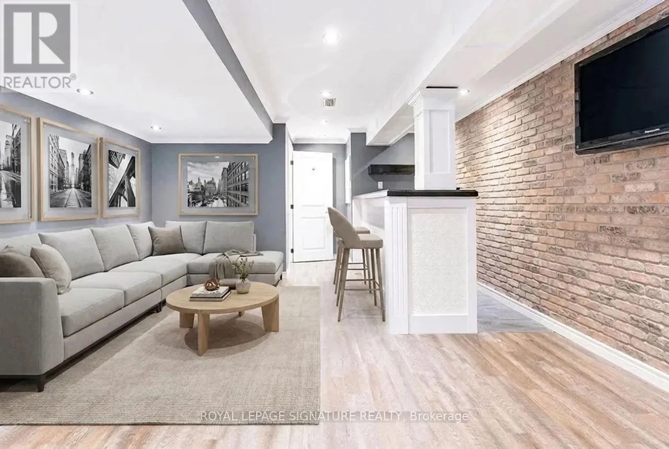
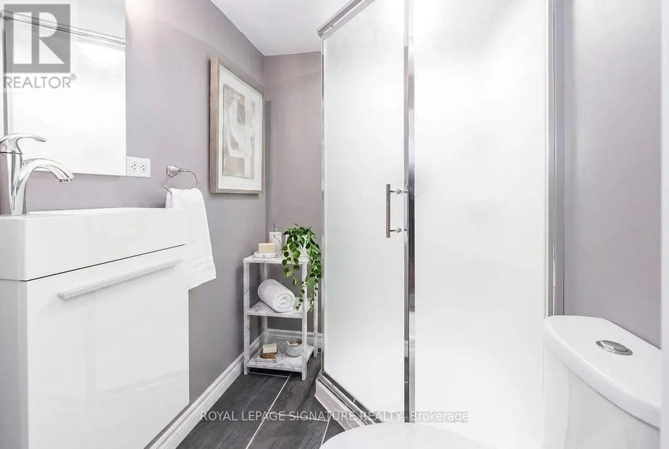
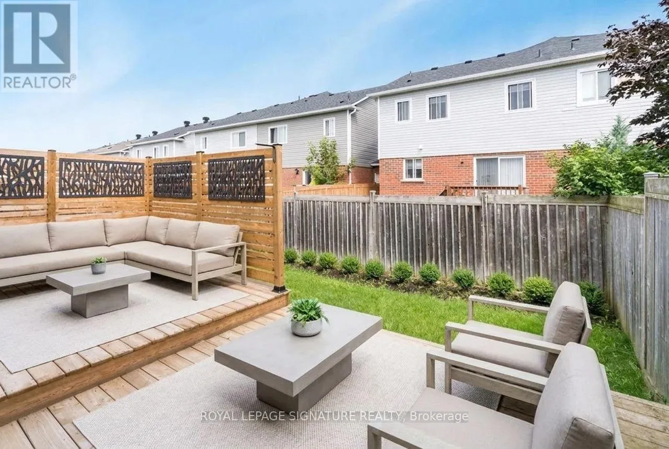
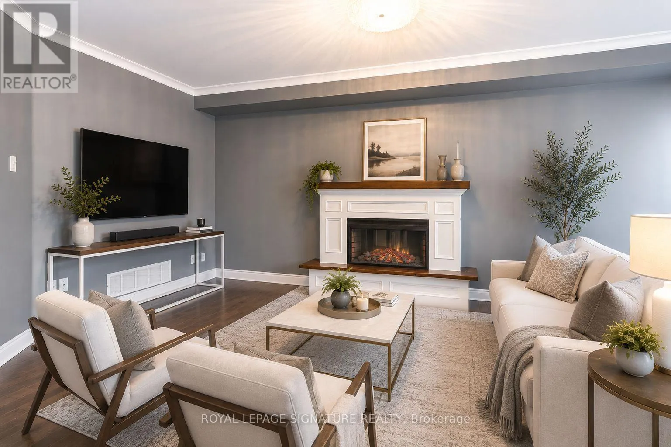
The Queensway/Succession Cres Welcome to 37 Successions Crescent, a beautifully upgraded executive townhome in one of Barrie's most sought-after family-friendly neighbourhoods. Featuring custom trim, crown moulding, wainscoting, and hardwood flooring throughout, this home offers stylish, move-in-ready living. The bright main floor includes a spacious living room, a dining area with built-in storage, and an updated kitchen with stainless steel appliances and a walkout to a large private deck with privacy fencing. Upstairs, you'll find three generous bedrooms, including a spacious primary suite with a walk-in closet and private ensuite. The finished basement adds valuable living space with a large recreation room, custom wet bar, exposed brick feature wall, and a full bathroom. Conveniently located just minutes from Highway 400, Barrie South GO Station, Park Place Shopping Centre, top-rated schools, parks, trails, restaurants, and the Lake Simcoe waterfront, this exceptional lease offers comfort, convenience, and upscale living in an unbeatable location. (id:27476)

Property Highlights

MLS® Number
S13591080
Type
Single Family
Community Name
Innis-Shore
Ownership Type
Freehold
Land Size
23 x 82 FT|under 1/2 acre
Parking Space Total
3

Building

Building Type
Row / Townhouse
Storeys
2.00
Square Footage
1100 - 1500 sqft
Bathrooms Total
4
Bedrooms Above Ground
3
Bedrooms Total
3
Exterior Finish
Wood
Fireplace Present
Yes
Basement Type
Full (Finished)
Basement Features
Building Heating Type
Forced air
Heating Fuel
Natural gas
Building Cooling Type
Central air conditioning

Utilities

Water
Municipal water
Utility Sewer
Sanitary sewer

Room Layout

Primary Bedroom
Second level
5 m x 4.34 m
Bedroom
Second level
3.37 m x 3.24 m
Bedroom
Second level
3.14 m x 2.83 m
Recreational, Games room
Basement
6.96 m x 4.33 m
Kitchen
Main level
3.3 m x 2.56 m
Dining room
Main level
3.34 m x 2.56 m
Living room
Main level
5.43 m x 3.26 m

Location

Learn more about this property
More info:
Sutton Group Innovative Realty Inc.
MLS® number:
S13591080
Agent:
Darya Strilyana
Phone:
*Indicates required field
Name is required
Email is required
Please enter a valid phone number (e.g., 416-111-1111).