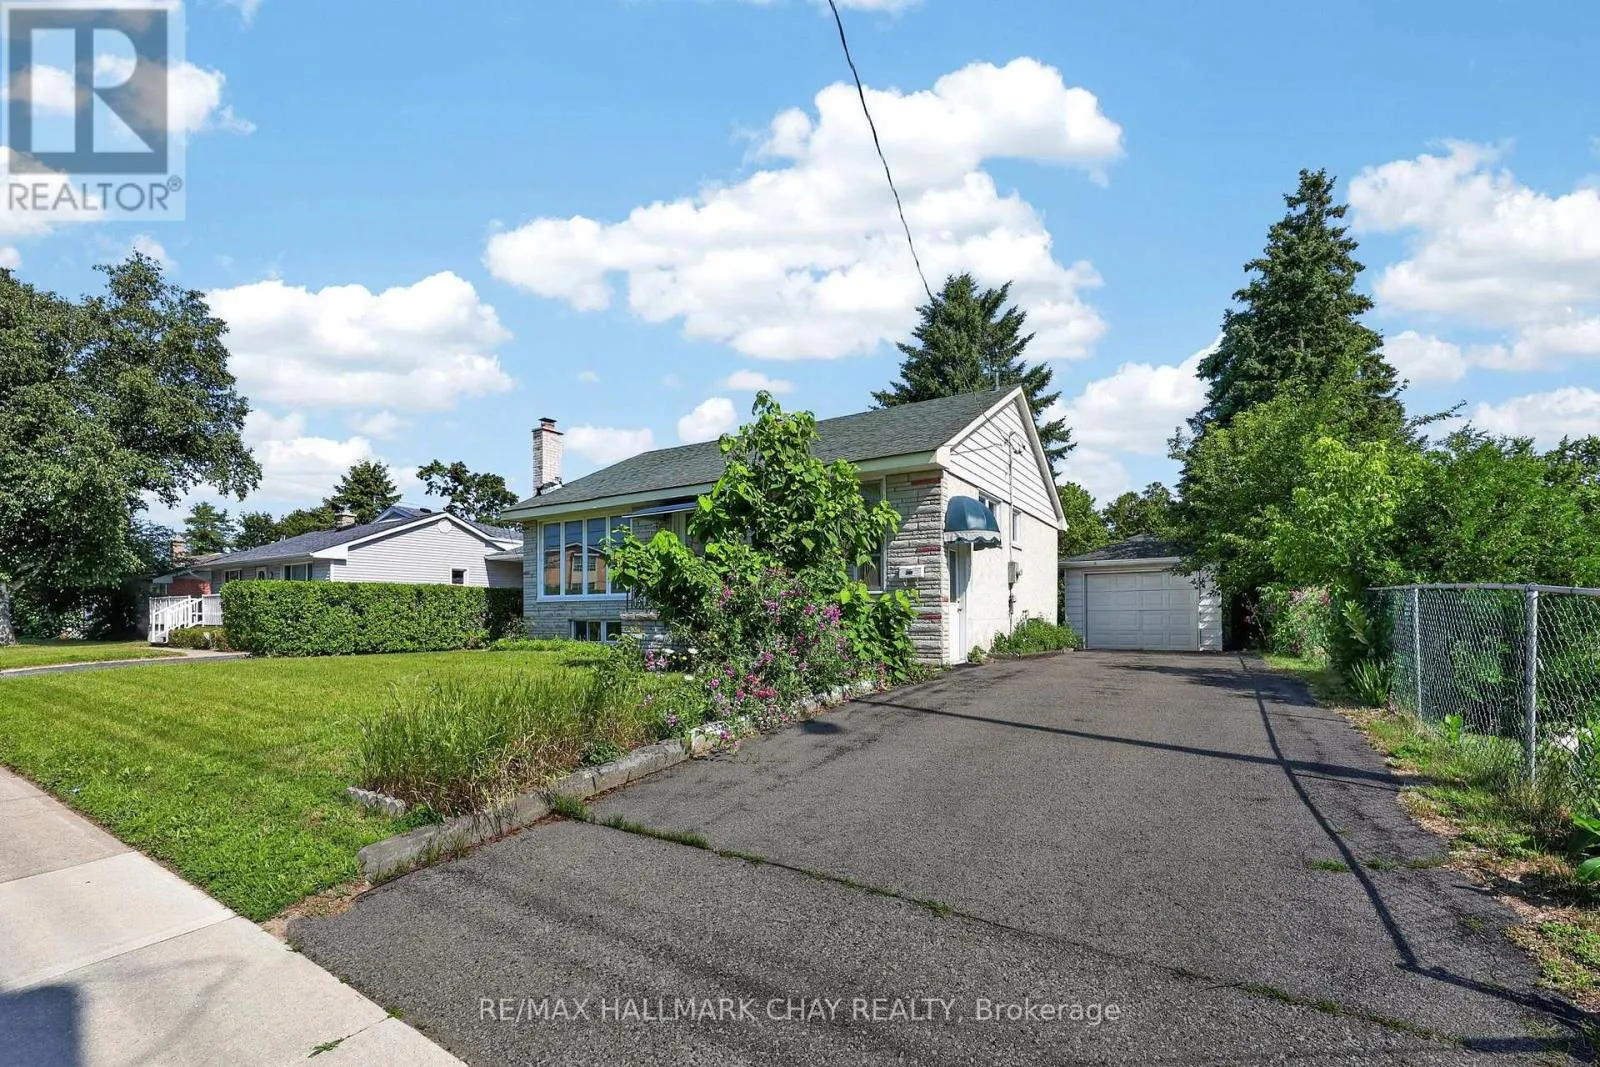
348 Grove Street E, Barrie, Ontario L4M 2R5

Listed for:
$479,900
3 beds
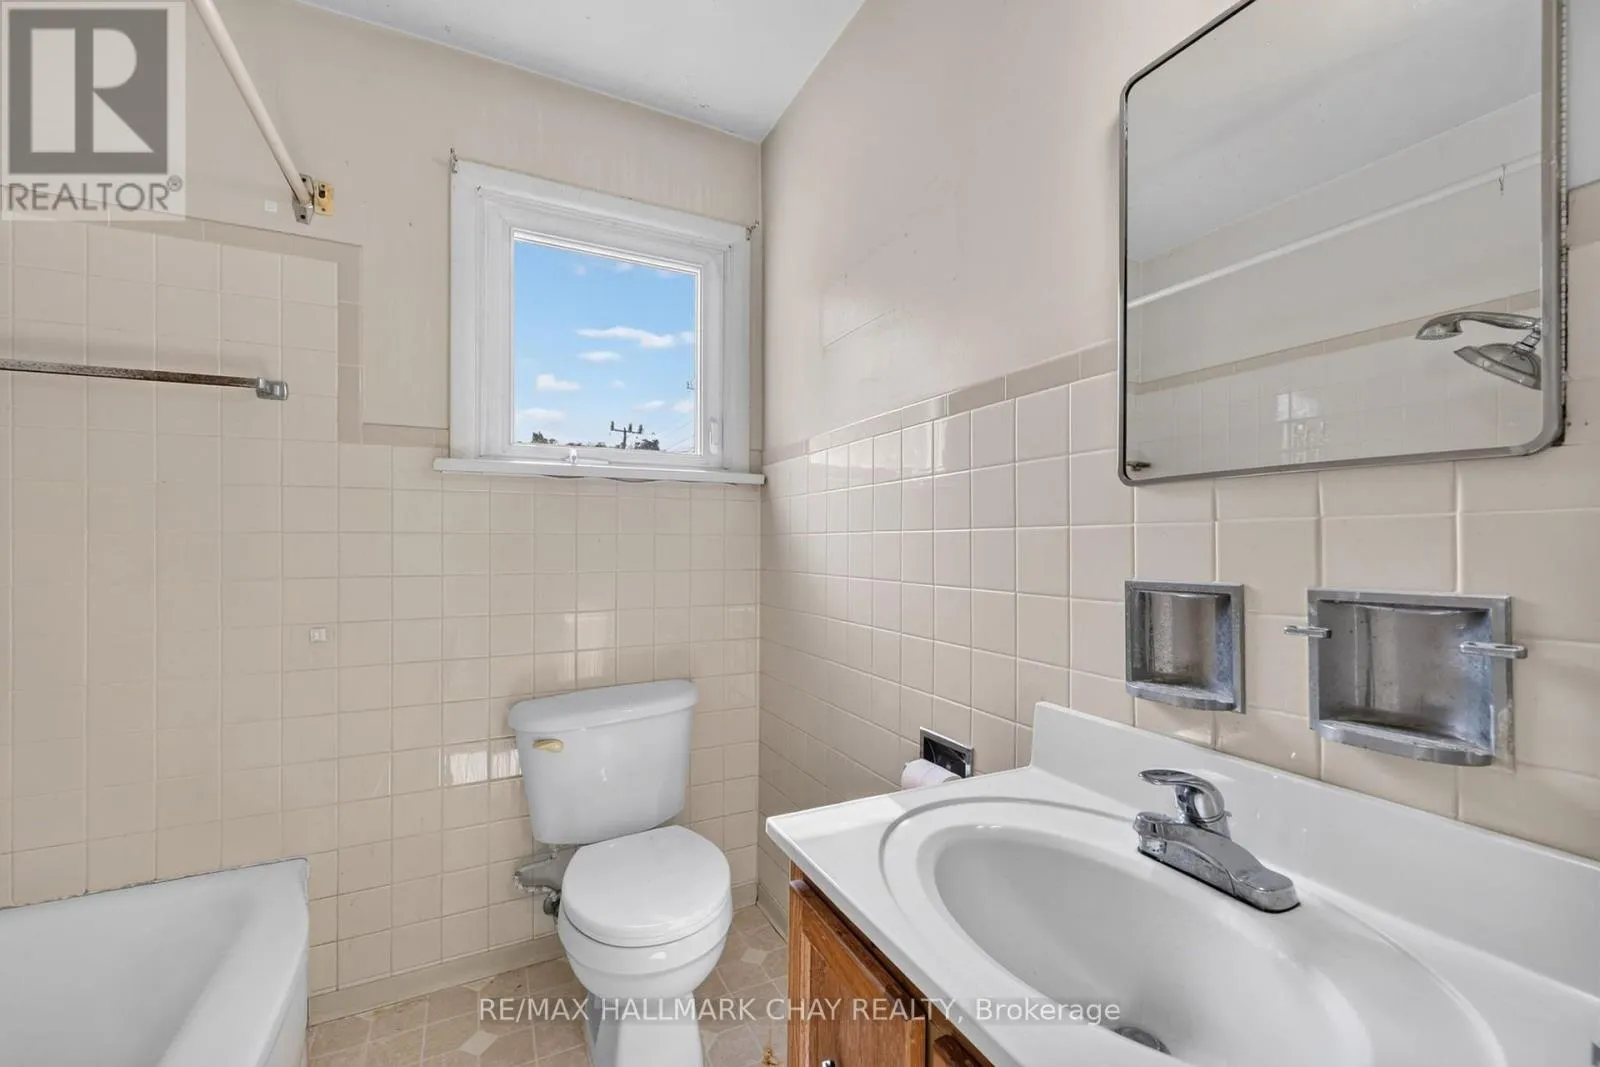
2 baths
Listed 3 days ago
House for rent: 348 Grove Street E, Barrie, Ontario L4M 2R5

View all 21 photos

About

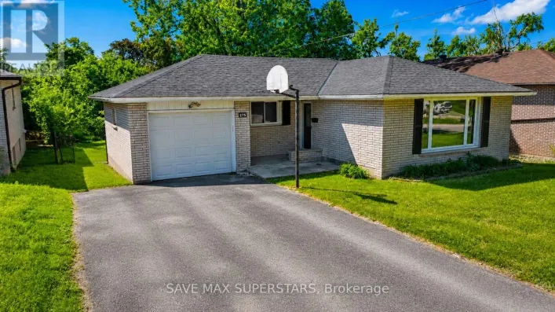
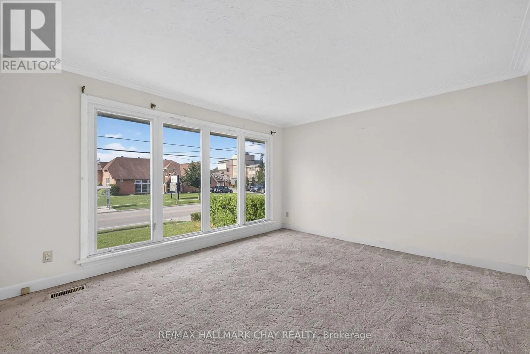
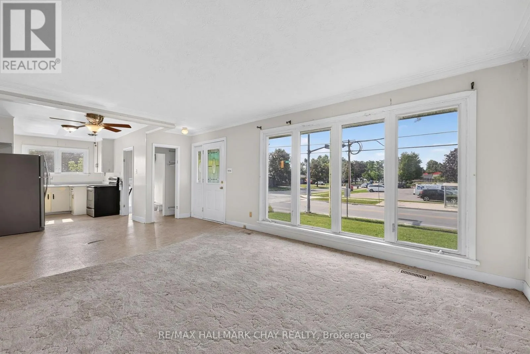
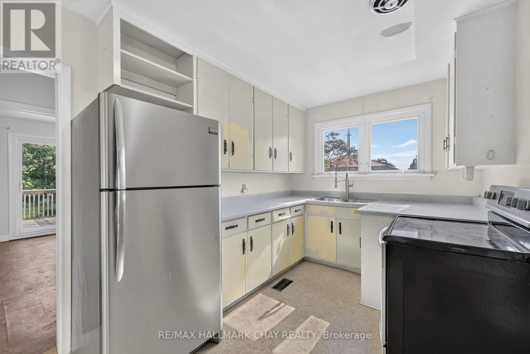
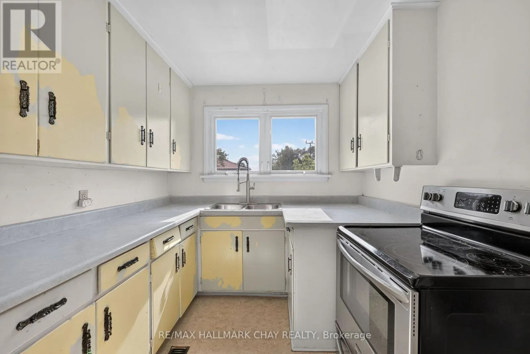
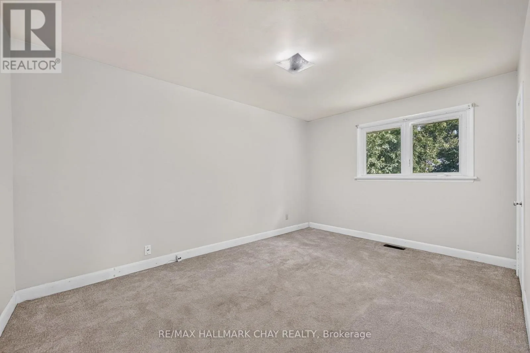
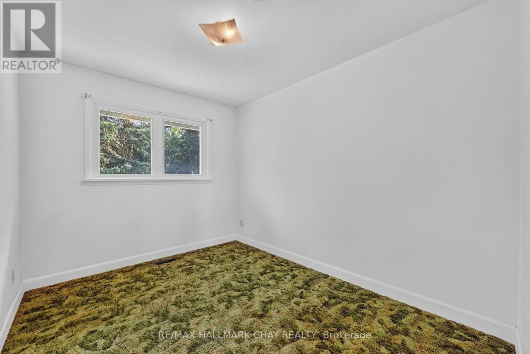
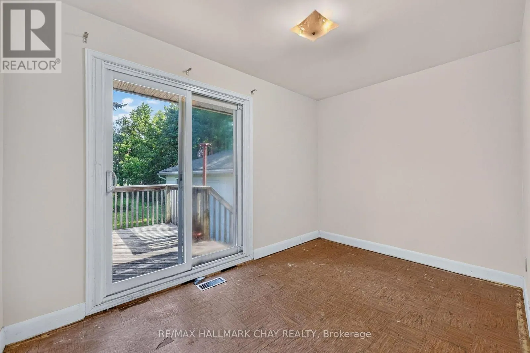
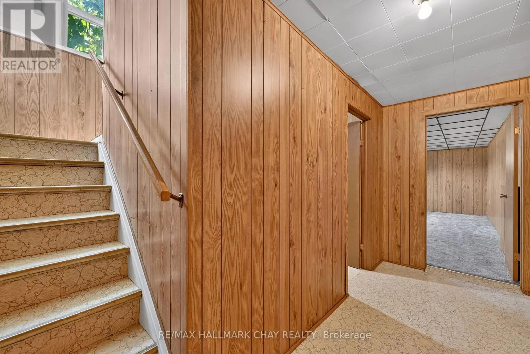
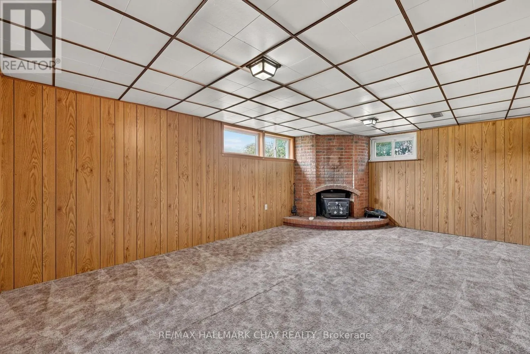
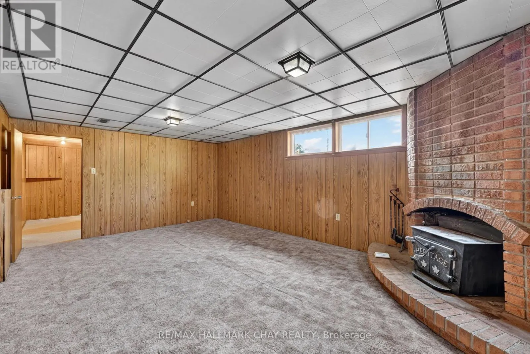
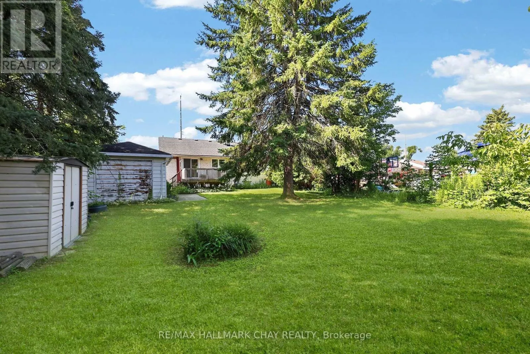
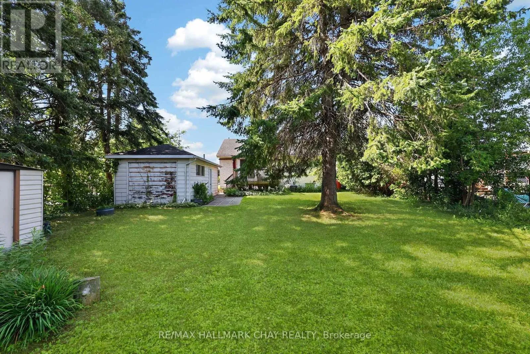
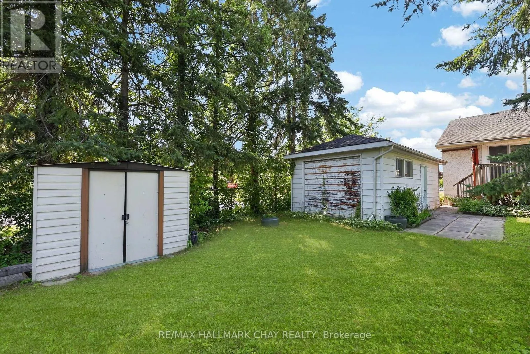
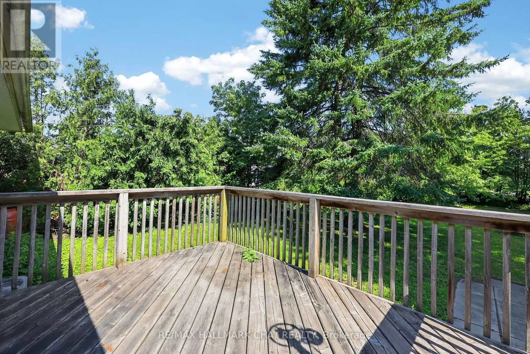
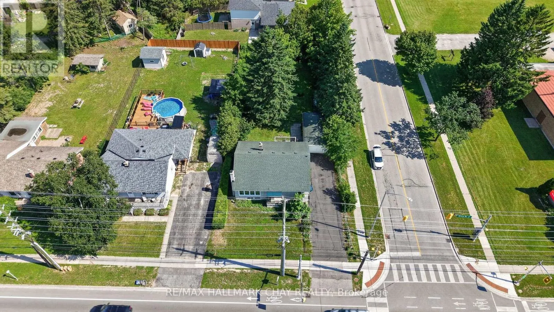
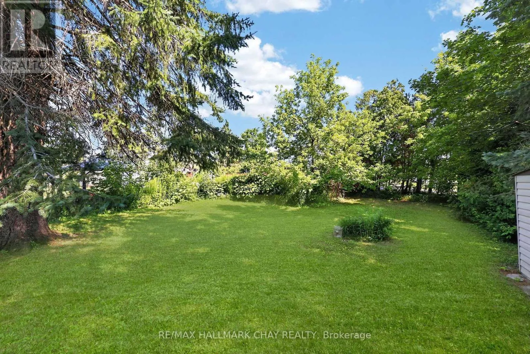
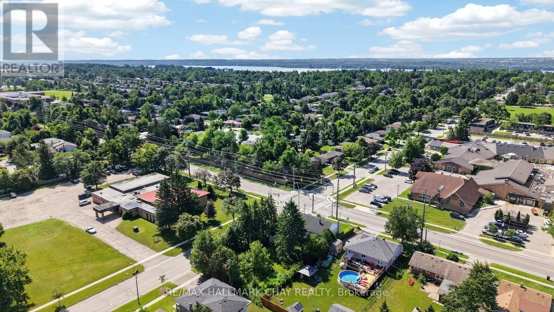
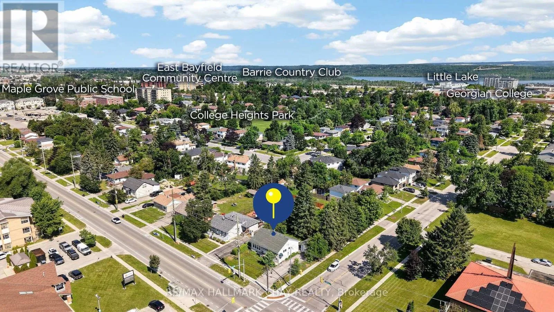
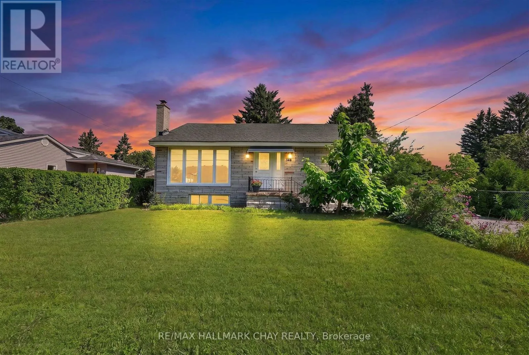
Grove Street E / Duckworth Street Opportunity Knocks In Barrie's Sought-After East End! Whether You're A First-Time Home Buyer Looking To Build Sweat Equity, An Investor Searching For Your Next Project, Or Someone Looking To Create An In-Law Suite Or Future Duplex. Sitting On Premium 62ft x 165ft Lot, This Solid Bungalow Offers Incredible Potential Featuring Nearly 2,000 Total Sq/Ft, A Separate Entrance, Three Bedrooms On The Main Floor, A Spacious Living Room Filled With Natural Light & A Large Basement Rec Room Complete With A Cozy Wood-Burning Fireplace, The Layout Provides Endless Possibilities For Multi-Generational Living Or Future Income Potential. With A Detached Garage, Large Deck, Mature Gardens & Plenty Of Outdoor Space, This Is The Kind Of Property Contractors & Renovators Dream About. Located In Barrie's Highly Desirable East End, You're Just Minutes To Georgian College, RVH, Highway 400, North Barrie Crossing Shopping Centre, Parks, Schools & Everyday Amenities. A Rare Chance To Add Value In One Of Barrie's Most Convenient Locations. (id:27476)

Property Highlights

MLS® Number
S13592038
Type
Single Family
Community Name
Grove East
Ownership Type
Freehold
Land Size
62.7 x 165 FT|under 1/2 acre
Parking Space Total
4

Building

Building Type
House
Storeys
1.00
Square Footage
700 - 1100 sqft
Bathrooms Total
2
Bedrooms Above Ground
3
Bedrooms Total
3
Amenities
Fireplace(s) Beach, Park, Place of Worship, Public Transit, Schools
Exterior Finish
Stone, Stucco
Fireplace Present
Yes
Basement Type
N/A, N/A (Finished)
Basement Features
Separate entrance
Building Heating Type
Forced air
Heating Fuel
Natural gas
Building Cooling Type
Central air conditioning

Utilities

Water
Municipal water
Utility Sewer
Sanitary sewer

Room Layout

Recreational, Games room
Lower level
6.1 m x 3.95 m
Laundry room
Lower level
4.1 m x 4.9 m
Kitchen
Main level
3.25 m x 2.5 m
Living room
Main level
3.73 m x 4.1 m
Dining room
Main level
3.75 m x 2.9 m
Primary Bedroom
Main level
3.15 m x 4.45 m
Bedroom 2
Main level
3.35 m x 2.6 m
Bedroom 3
Main level
3.15 m x 3.65 m

Location

Learn more about this property
More info:
Sutton Group Innovative Realty Inc.
MLS® number:
S13592038
Agent:
Darya Strilyana
Phone:
*Indicates required field
Name is required
Email is required
Please enter a valid phone number (e.g., 416-111-1111).

Street Spotlight - For sale