2 Fletcher Drive, Barrie, Ontario L4M 5S1

Listed for:
$699,000
4 beds
3 baths
Listed 24 days ago
House for rent: 2 Fletcher Drive, Barrie, Ontario L4M 5S1

View all 49 photos

About

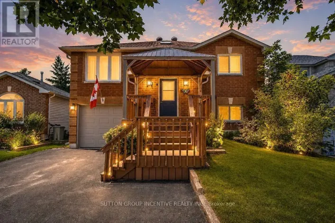
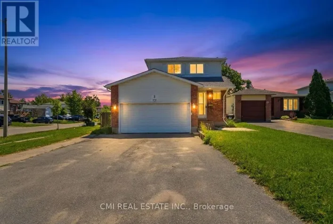
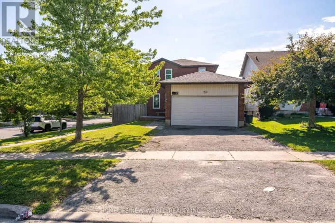
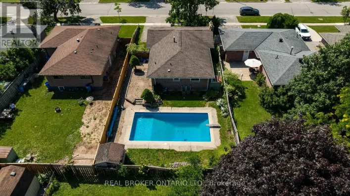
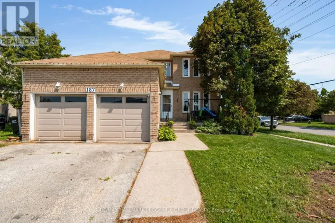
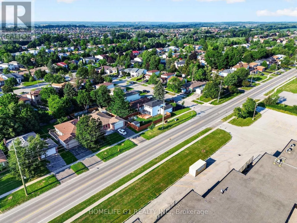
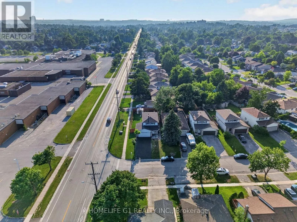
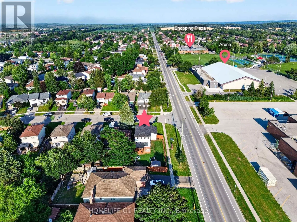
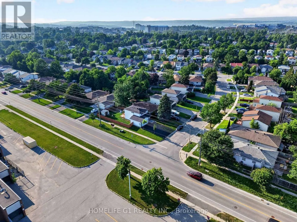
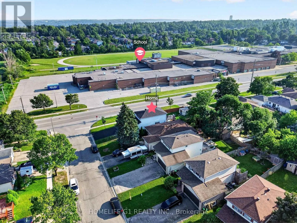
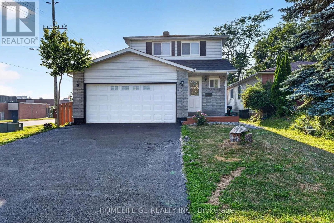
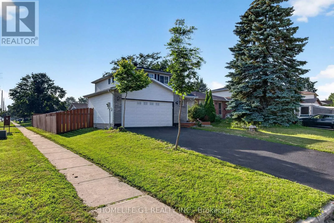
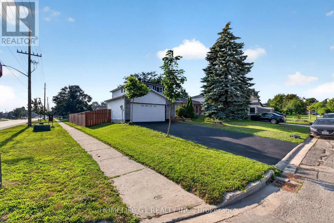
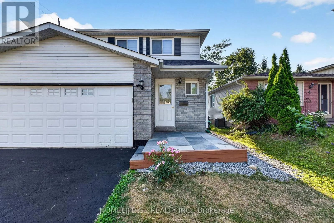
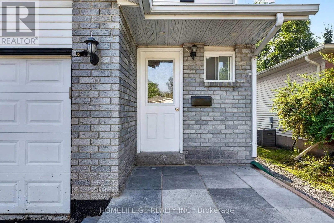
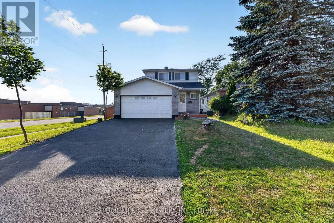
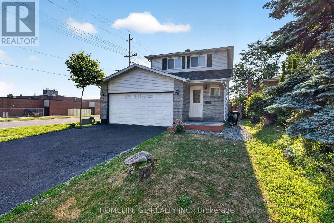
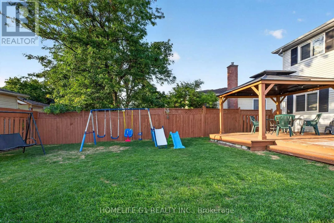
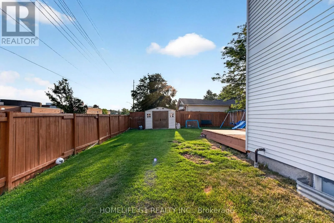
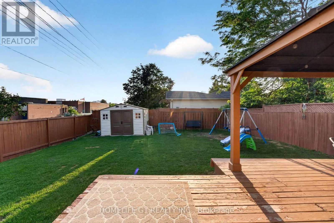
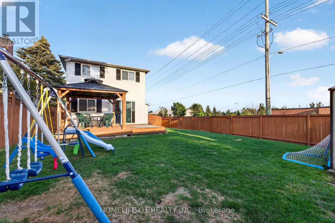
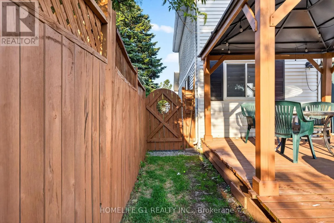
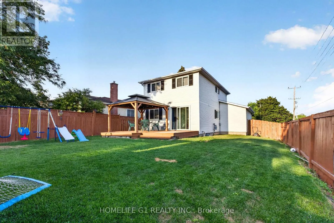
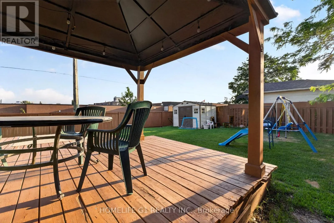
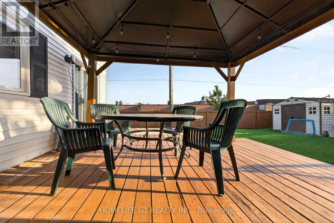
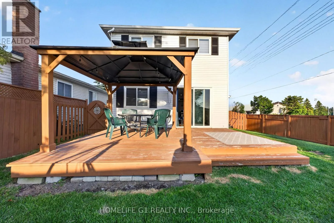
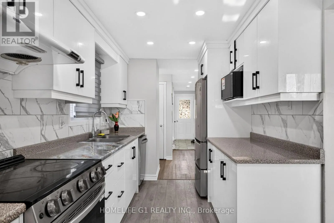
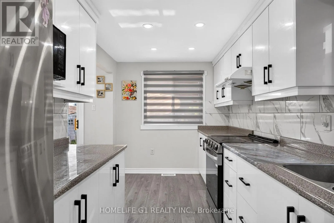
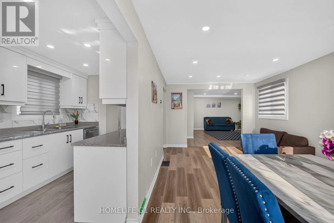
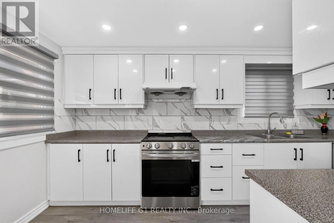
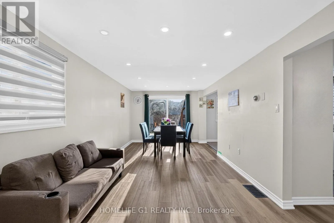
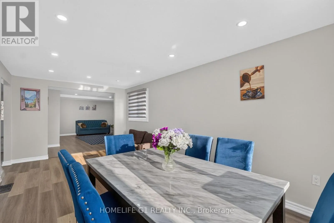
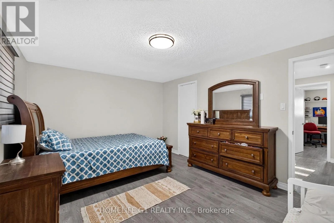
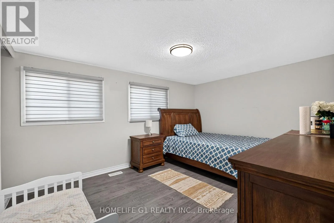
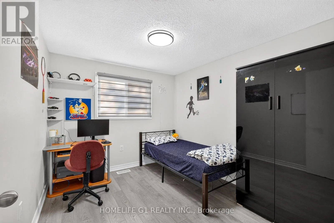
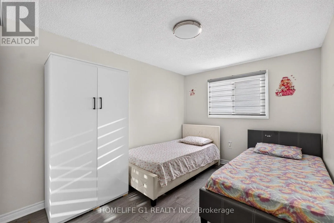
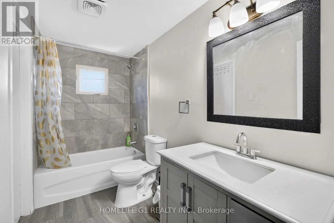
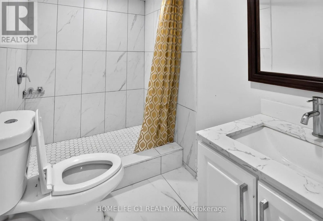
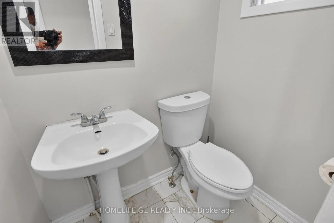
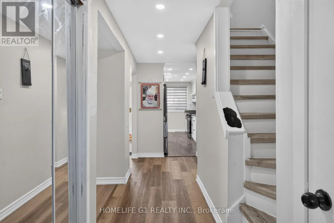
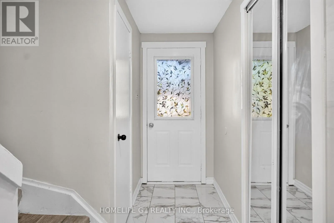
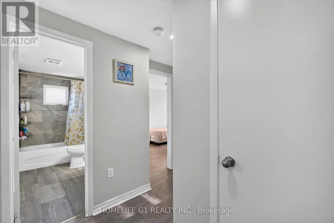
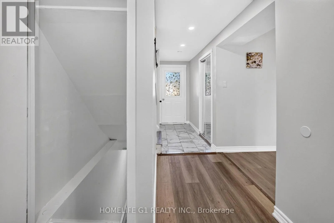
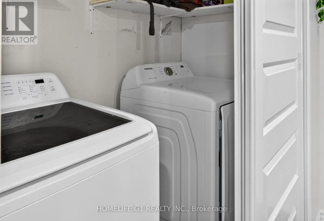
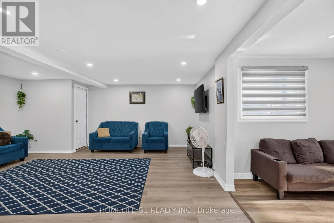
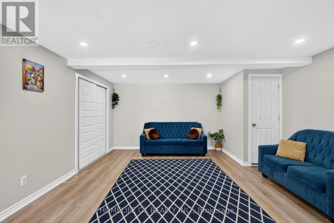
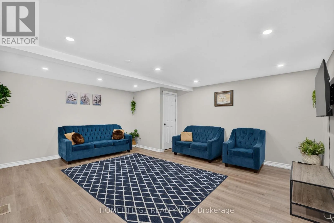
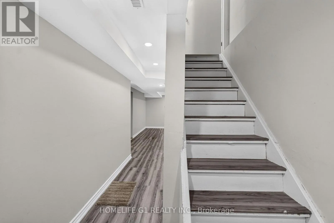
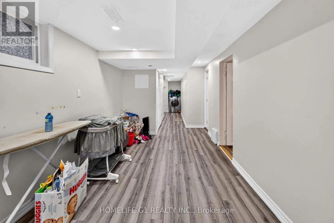
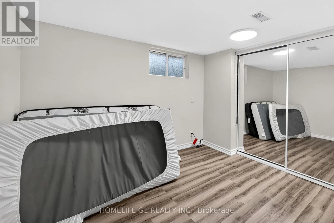
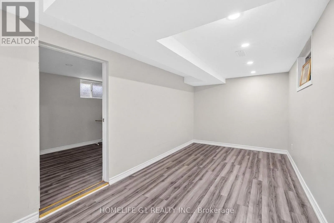
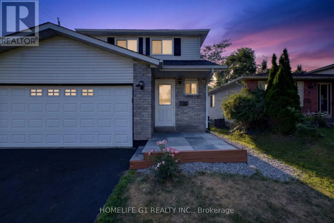
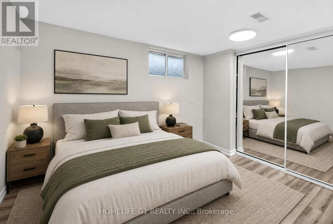
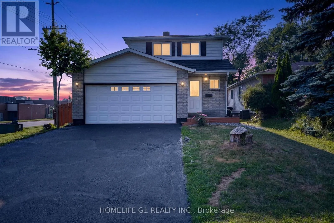
Grove St E to Fletcher Welcome to this beautifully renovated family home in Barrie's highly desirable East End, conveniently located close to RVH, Georgian College, Schools, parks, shopping, and Highway 400. Thoughtfully updated throughout, this move-in-ready home offers bright, modern living with a functional layout perfect for families. The main floor features spacious living and dining areas, a renovated kitchen, a convenient main-floor laundry room, and a powder room. The upper level offers three spacious bedrooms and a beautifully updated full bathroom. The finished basement provides excellent additional living space, complete with one bedroom, a living/recreation area, and a full bathroom-ideal for extended family guests,or added flexibility. Step outside to a fully fenced backyard featuring a large deck and a gazebo, perfect for outdoor entertaining and family gatherings. Major updates include the roof (2021), furnace upgrade (2026), new water heater (2025). Located just a short walk to a private beach, parks, hiking trails, and the recreation centre, this exceptional home combines comfort, style, and convenience in one of Barrie's most desirable neighborhoods. (id:27476)

Property Highlights

MLS® Number
S13595440
Type
Single Family
Community Name
Grove East
Ownership Type
Freehold
Land Size
42.7 x 111.8 FT
Parking Space Total
4

Building

Building Type
House
Storeys
2.00
Square Footage
1500 - 2000 sqft
Bathrooms Total
3
Bedrooms Above Ground
3
Bedrooms Total
4
Exterior Finish
Brick
Fireplace Present
No
Basement Type
Full
Basement Features
Apartment in basement
Building Heating Type
Forced air
Heating Fuel
Electric
Building Cooling Type
Central air conditioning

Utilities

Water
Municipal water
Utility Sewer
Sanitary sewer

Room Layout

Bedroom
Basement
2.44 m x 3.35 m
Living room
Basement
2.51 m x 5.59 m
Kitchen
Main level
4.52 m x 2.3 m
Dining room
Main level
6.02 m x 3.1 m
Living room
Main level
5.49 m x 4.27 m
Primary Bedroom
Upper Level
5.49 m x 4.27 m
Bedroom
Upper Level
2.73 m x 4.22 m
Bedroom 2
Upper Level
3.19 m x 2.71 m

Location

Learn more about this property
More info:
Sutton Group Innovative Realty Inc.
MLS® number:
S13595440
Agent:
Darya Strilyana
Phone:
*Indicates required field
Name is required
Email is required
Please enter a valid phone number (e.g., 416-111-1111).

Community Spotlight: Homes For sale in Your Neighborhood