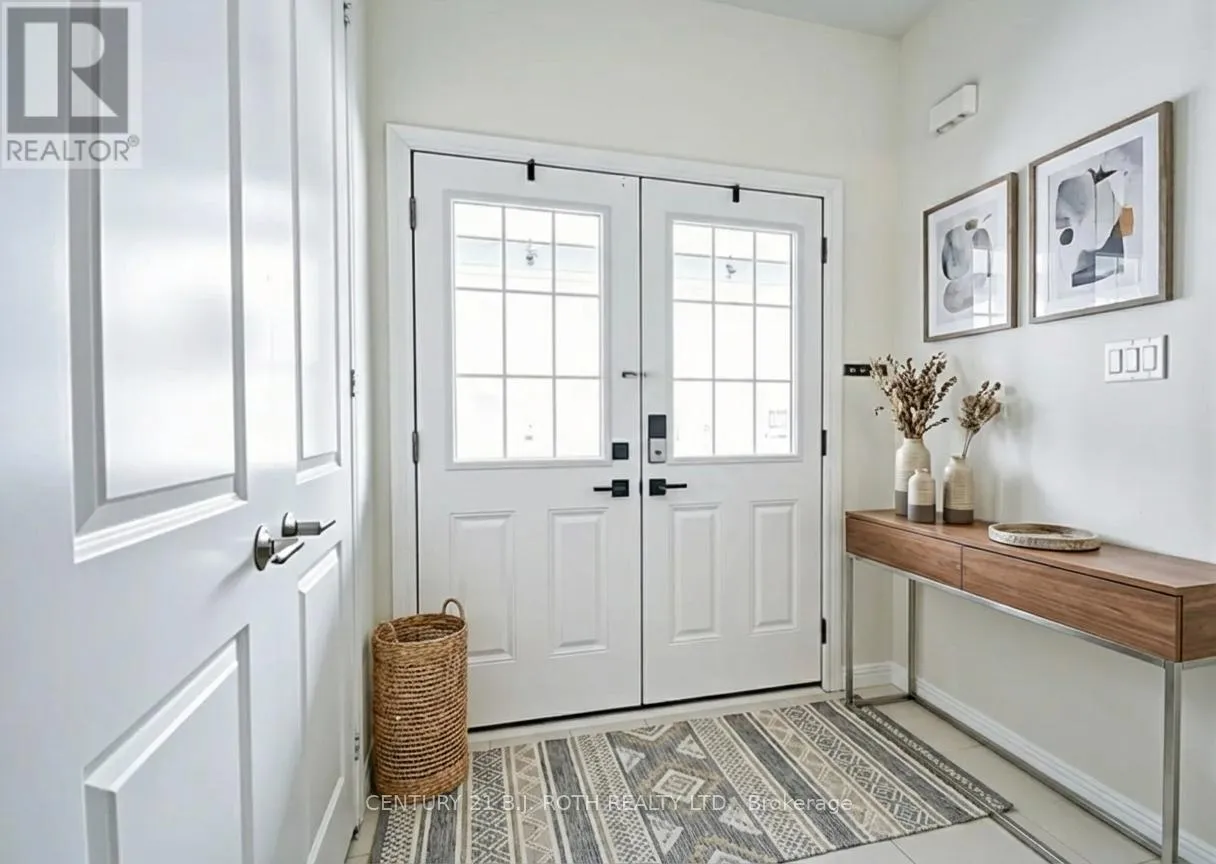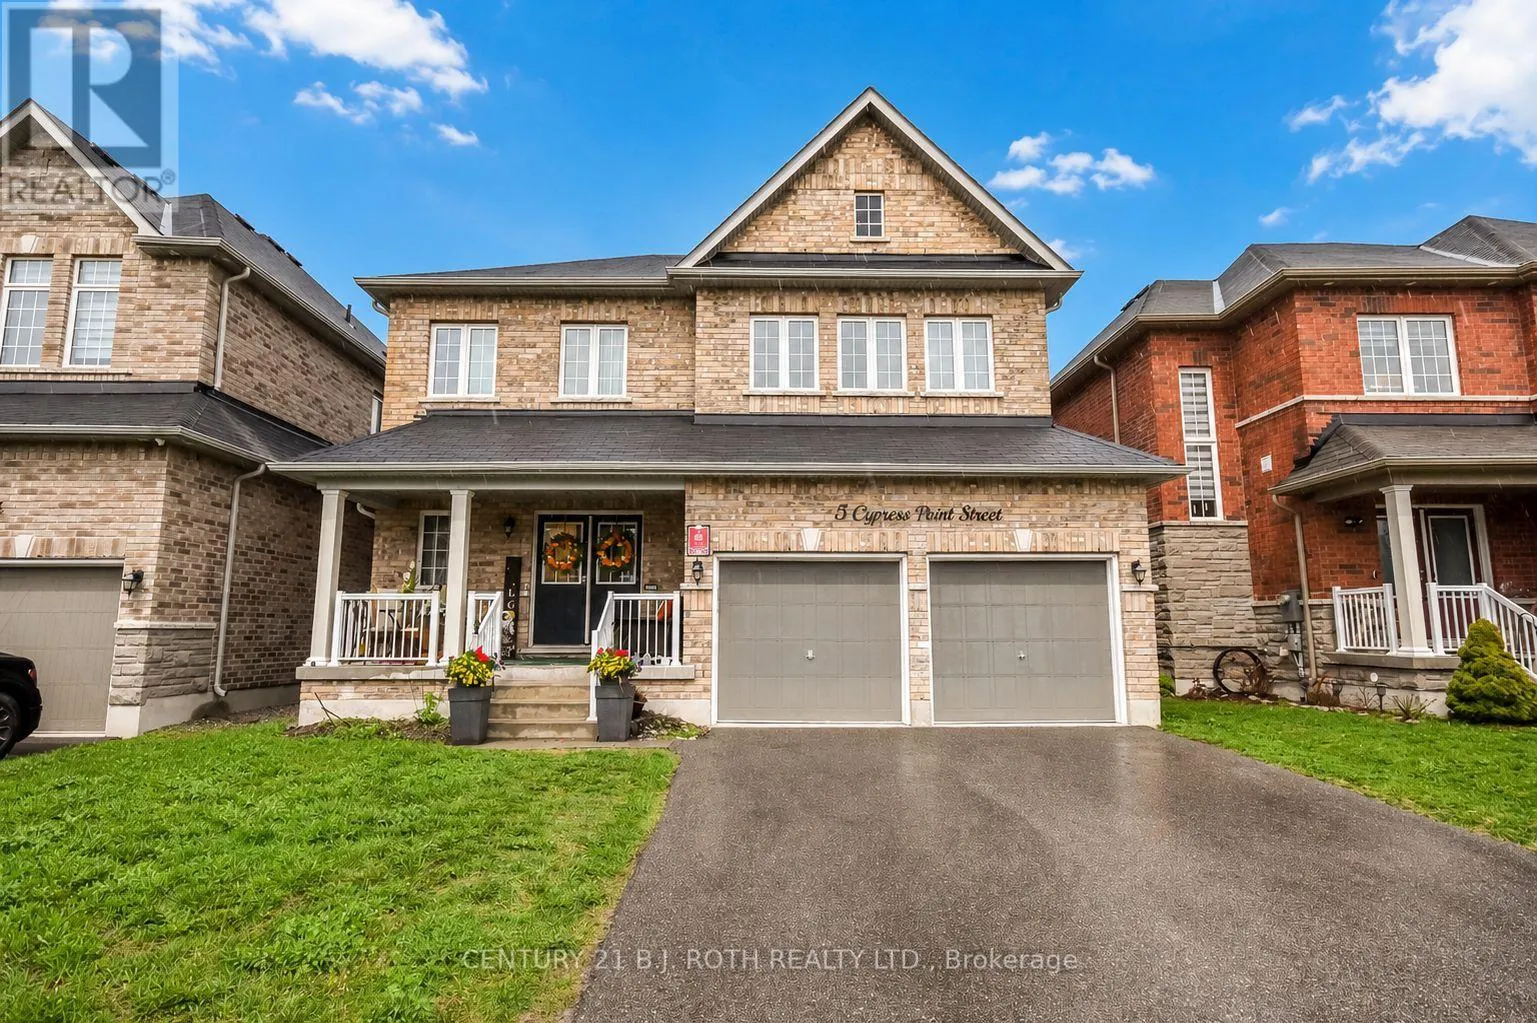
5 Cypress Point Street, Barrie, Ontario L4N 6J9

Listed for:
$879,888
6 beds
5 baths
Listed 28 days ago
House for rent: 5 Cypress Point Street, Barrie, Ontario L4N 6J9

View all 23 photos

About

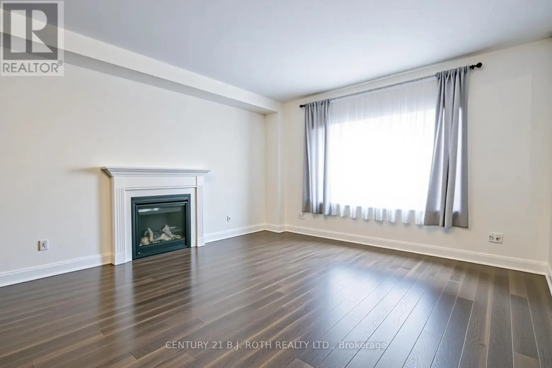
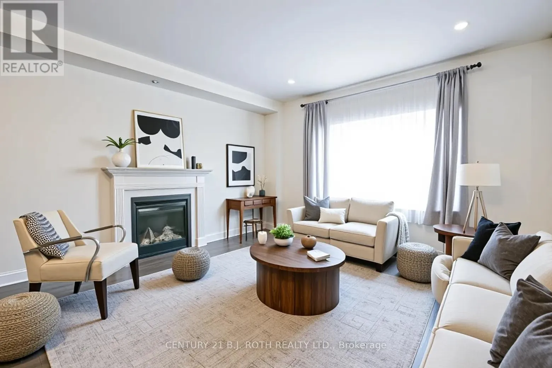
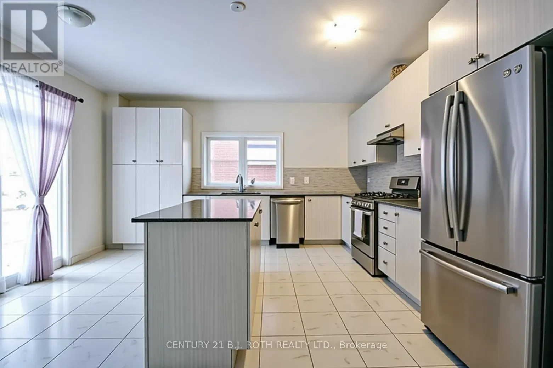
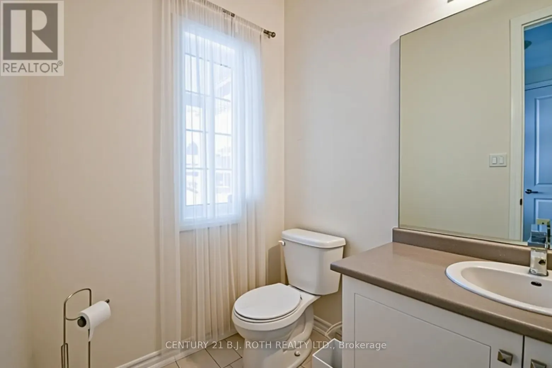
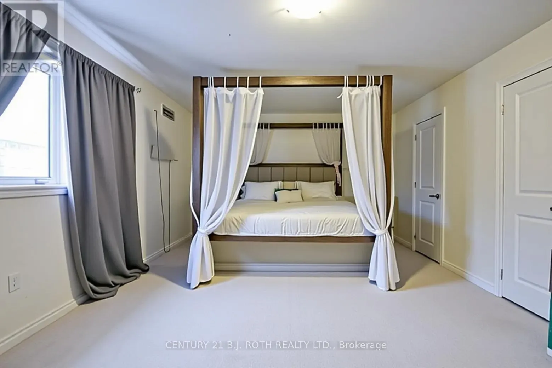
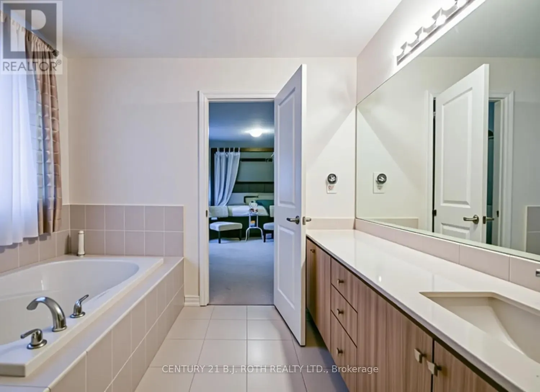
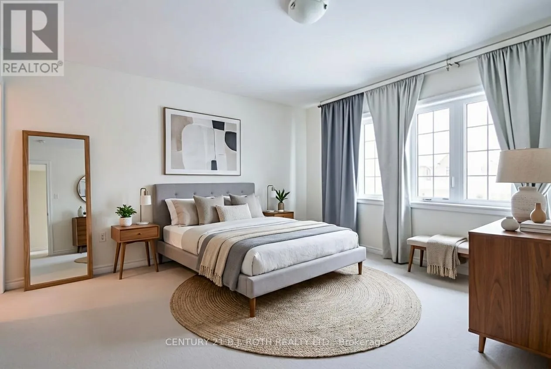
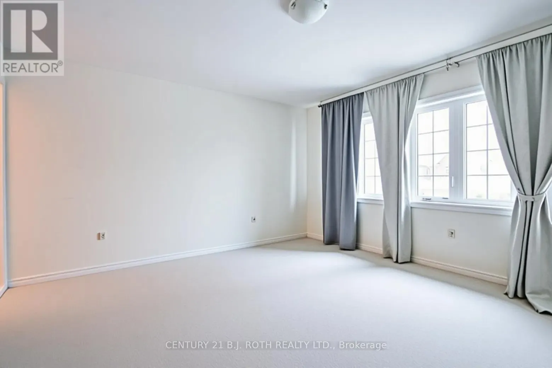
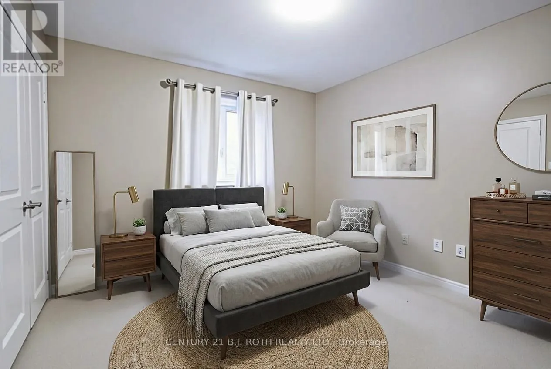
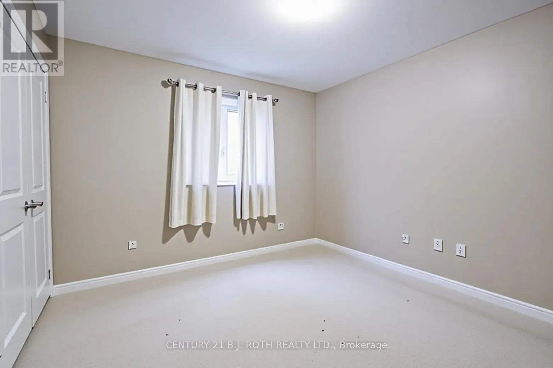
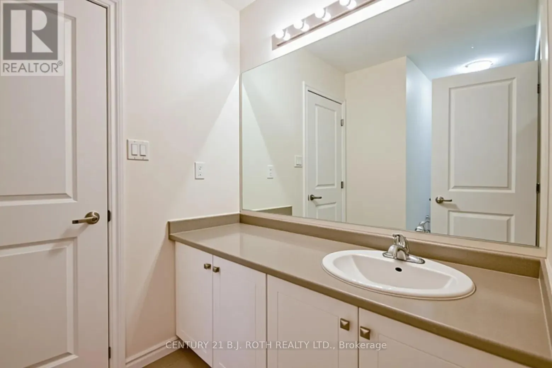
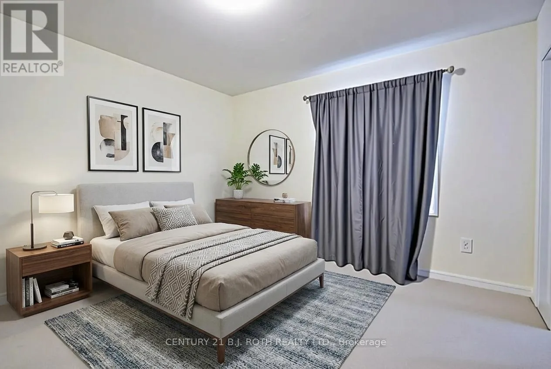
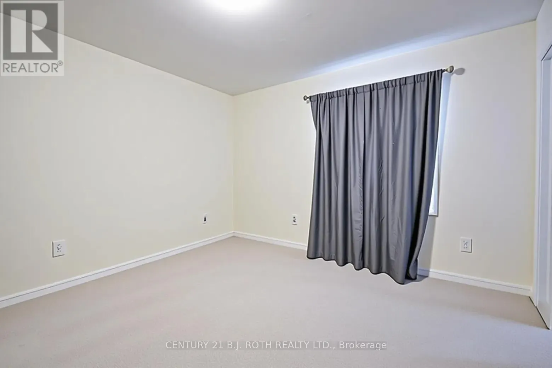
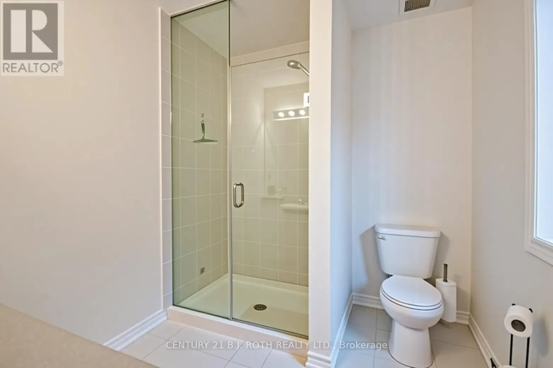
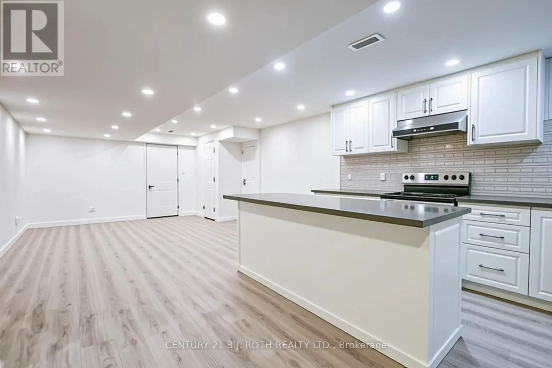
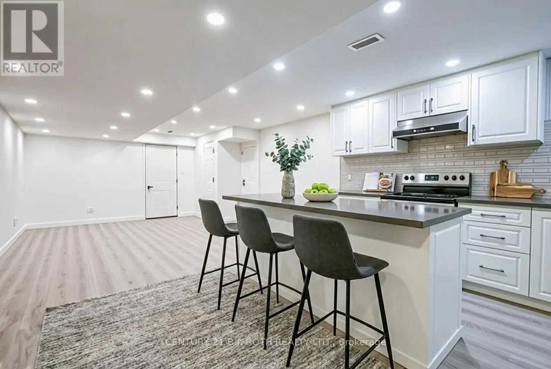
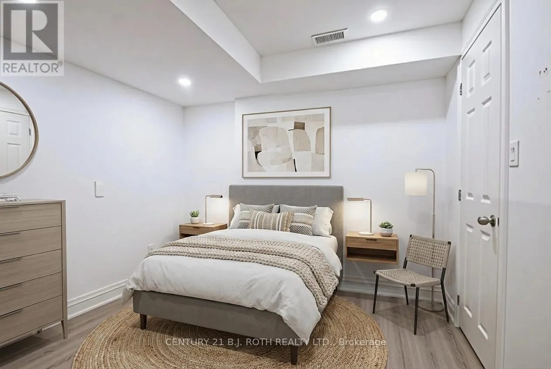
Muirfield X Cypress Point Stylish Family Home with Immediate Income or Room for the In-laws!! Nestled on a quiet, family-friendly street, this beautiful home offers exceptional living space and the possibility of an in-law suite! Key Features: Bright open-concept layout with 9' smooth ceilings and hardwood flooring, Stunning Great Room with cozy gas fireplace, Chef-inspired kitchen with abundant cabinetry and built-in pantry, perfect for entertaining, Convenient main floor laundry with direct access to the double garage and separate entrance to lower level, Spacious primary retreat with double closets and luxurious 5-piece ensuite featuring glass shower and deep soaker tub Plus Three additional bedrooms with a Jack & Jill bath and separate 4-piece bathroom. Enjoy summer nights in the expansive fenced backyard. Located just steps away from parks, trails, playgrounds, golf, top-rated schools, shopping, and everyday amenities-this home truly checks every box! Don't miss your chance to own this gem! (id:27476)

Property Highlights

MLS® Number
S13603288
Type
Single Family
Community Name
Ardagh
Ownership Type
Freehold
Land Size
42 x 92 FT
Parking Space Total
6

Building

Building Type
House
Storeys
2.00
Square Footage
2000 - 2500 sqft
Bathrooms Total
5
Bedrooms Above Ground
4
Bedrooms Total
6
Exterior Finish
Brick
Fireplace Present
Yes
Basement Type
N/A (Finished), N/A
Basement Features
Separate entrance
Building Heating Type
Forced air
Heating Fuel
Natural gas
Building Cooling Type
Central air conditioning

Utilities

Water
Municipal water
Utility Sewer
Sanitary sewer

Room Layout

Bedroom
Second level
3.35 m x 3.36 m
Primary Bedroom
Second level
6.1 m x 3.69 m
Bedroom
Second level
4.58 m x 3.97 m
Bedroom
Second level
3.08 m x 3.07 m
Kitchen
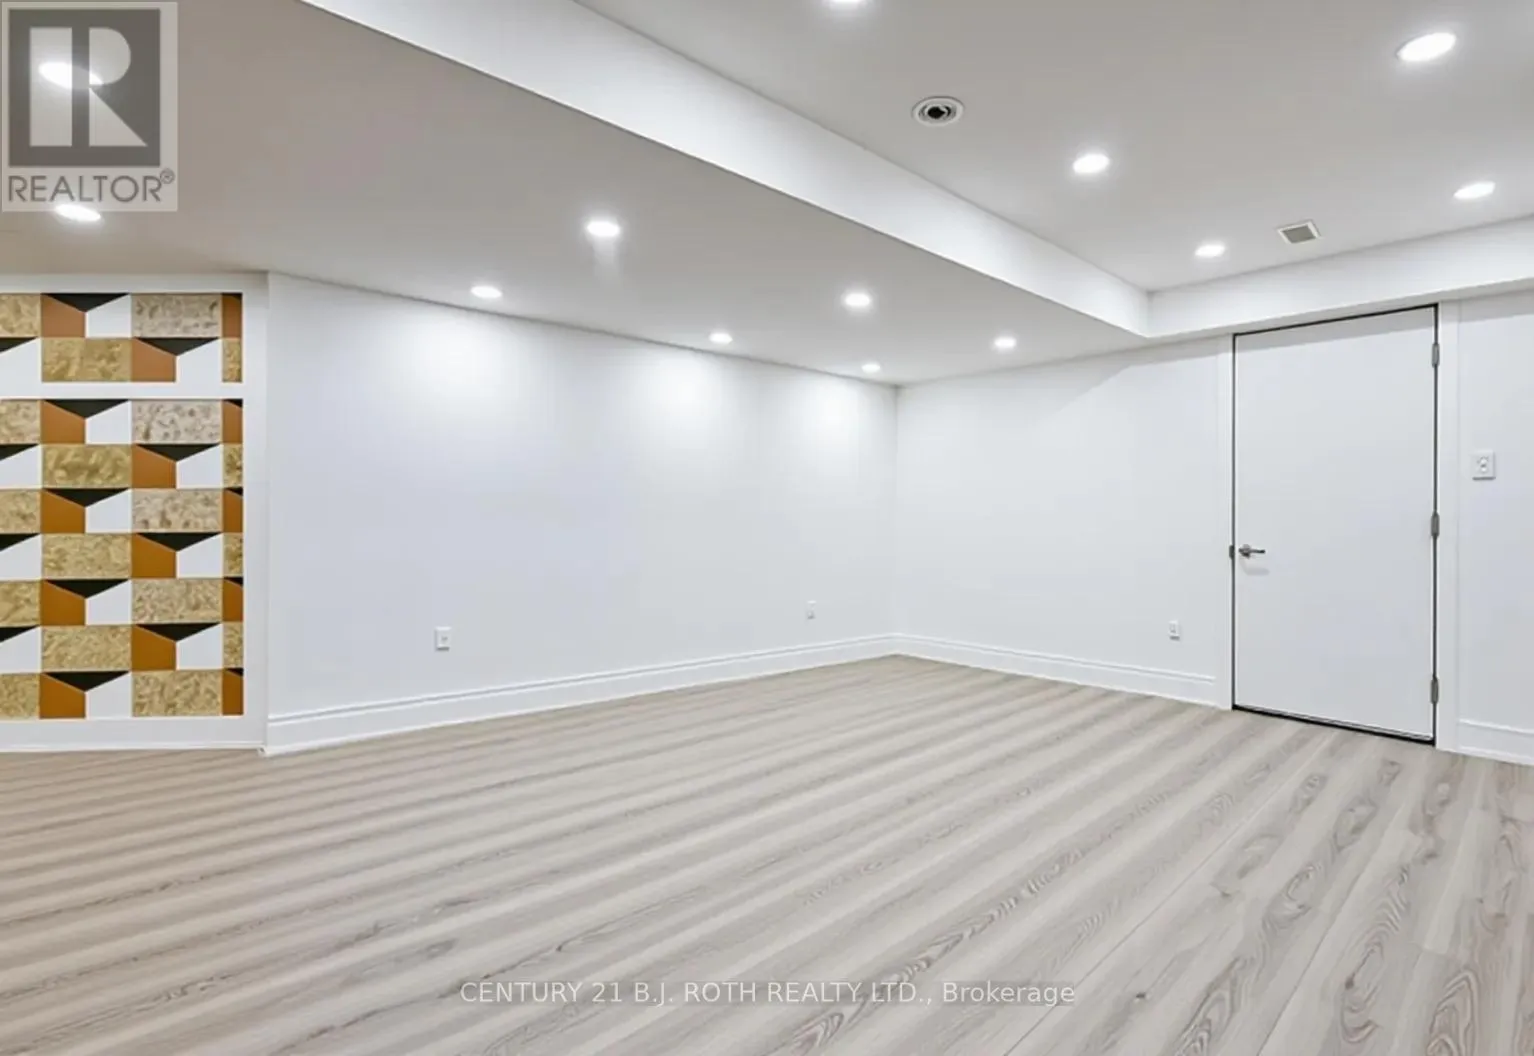
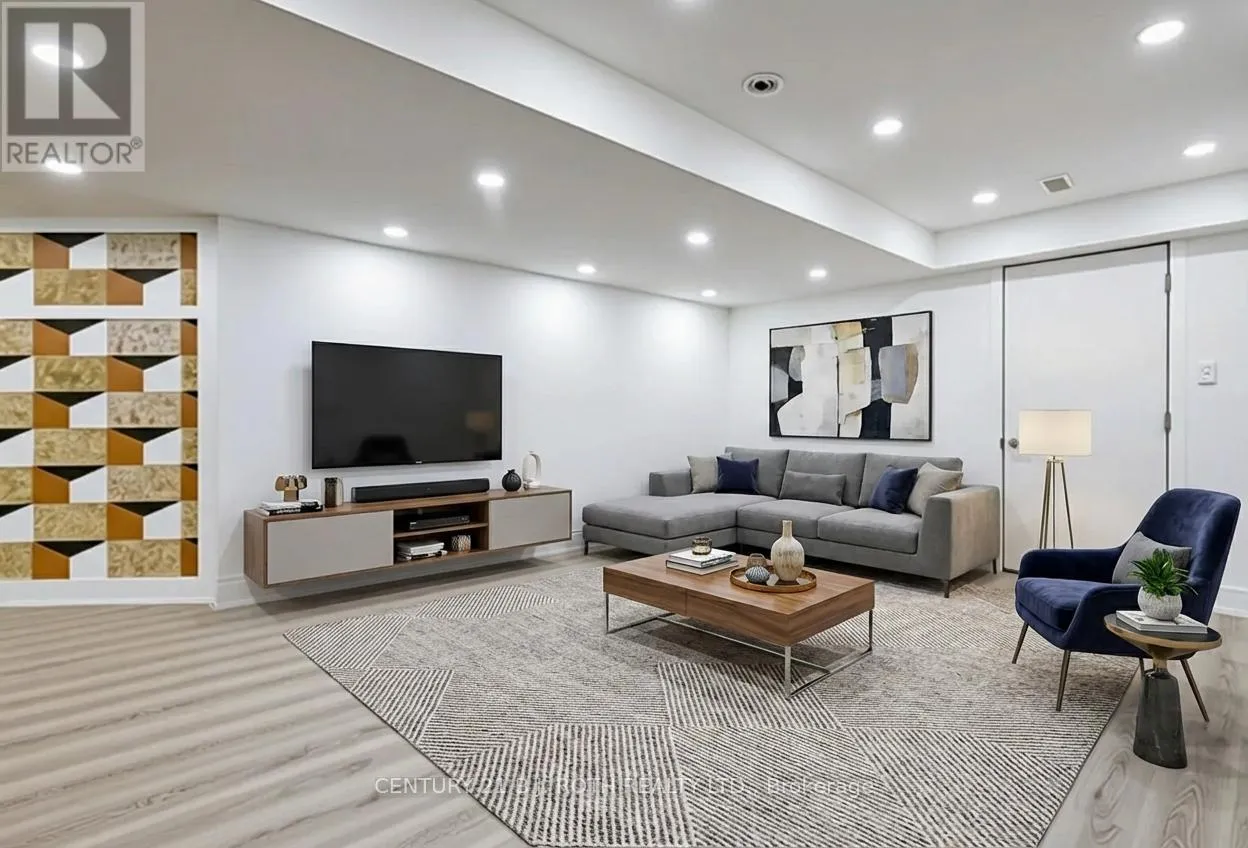
Basement
8.5 m x 4.27 m
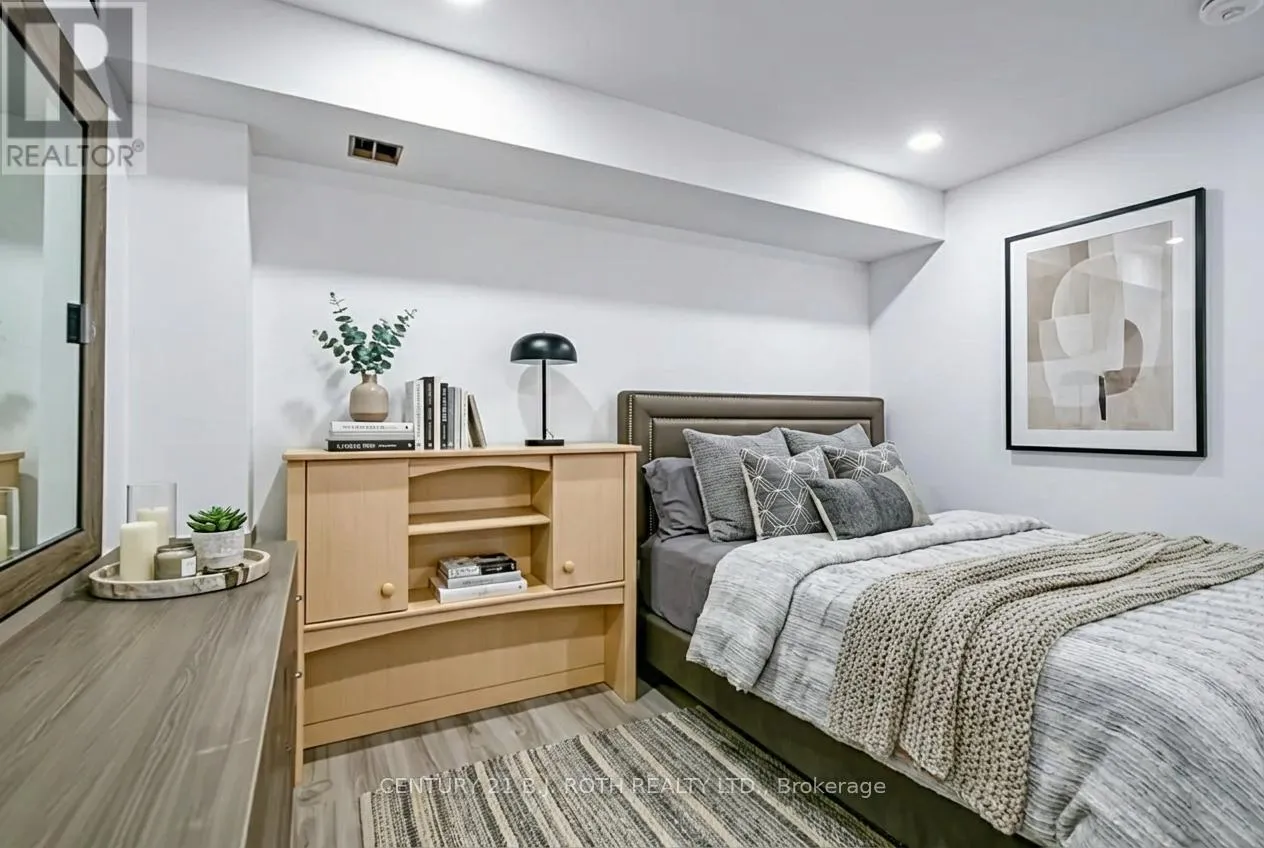
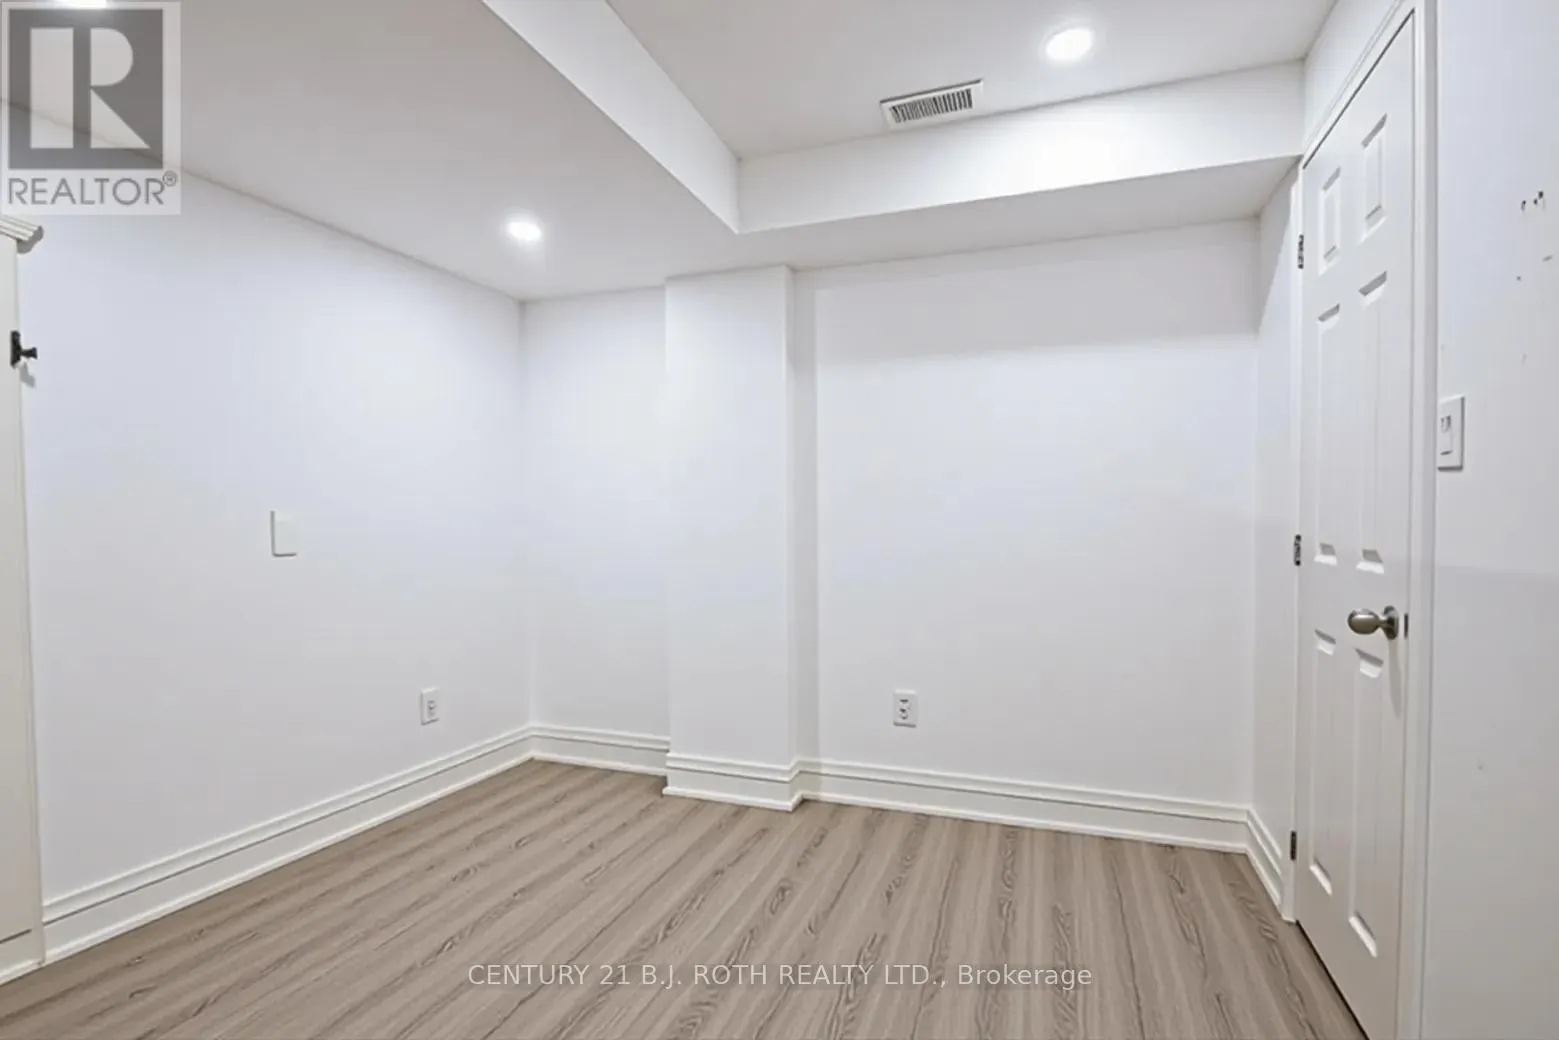
Bedroom
Basement
2.75 m x 2.75 m
Bedroom
Basement
2.75 m x 3.07 m
Kitchen
Main level
4.87 m x 4.57 m
Living room
Main level
9.17 m x 4.57 m

Location

Learn more about this property
More info:
Sutton Group Innovative Realty Inc.
MLS® number:
S13603288
Agent:
Darya Strilyana
Phone:
*Indicates required field
Name is required
Email is required
Please enter a valid phone number (e.g., 416-111-1111).