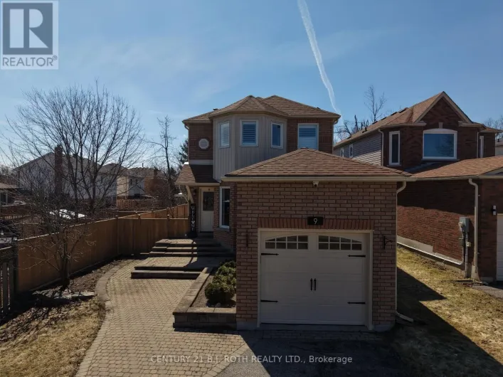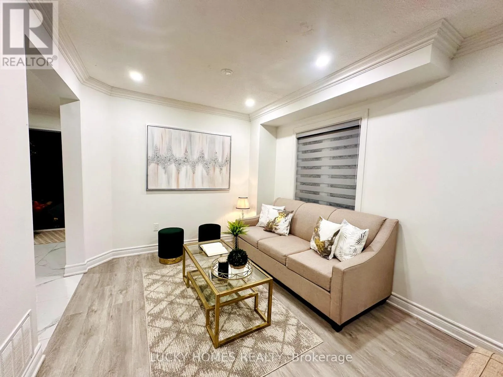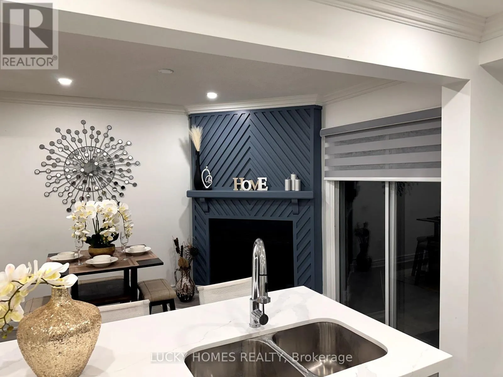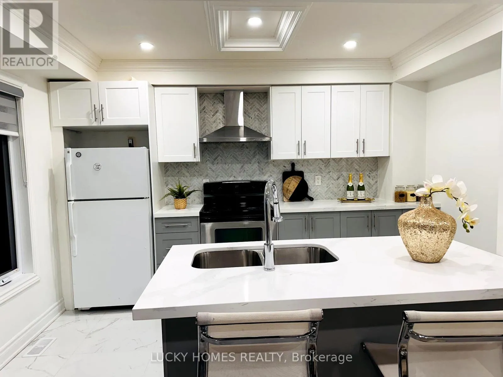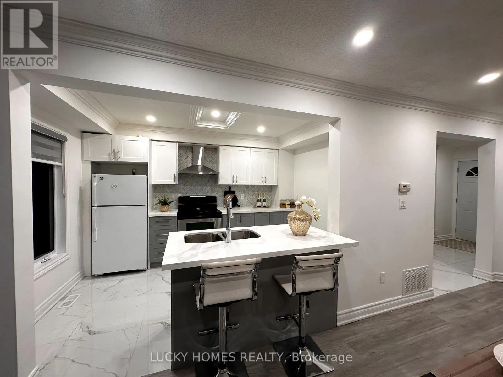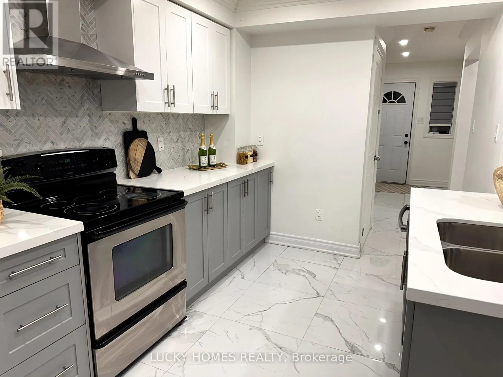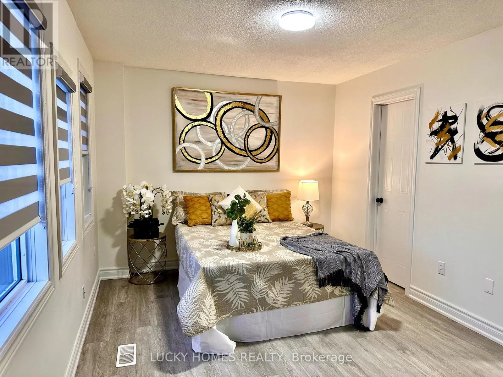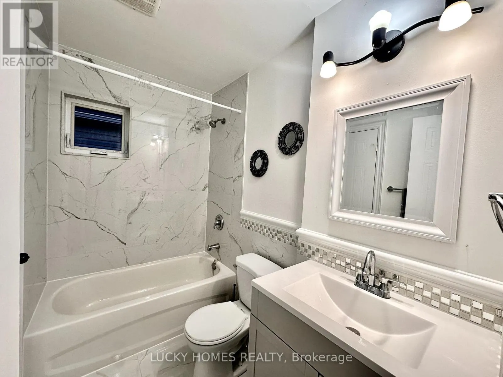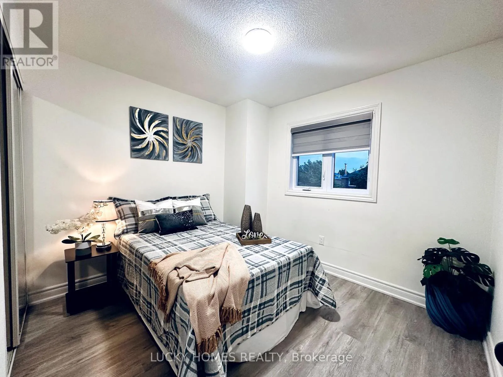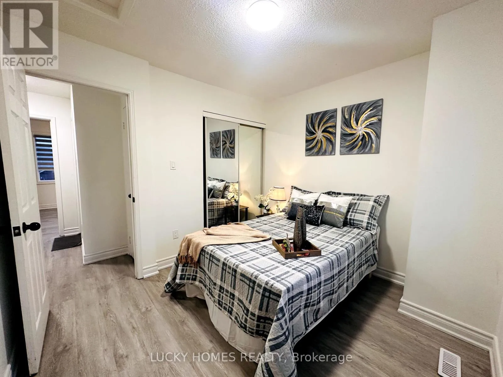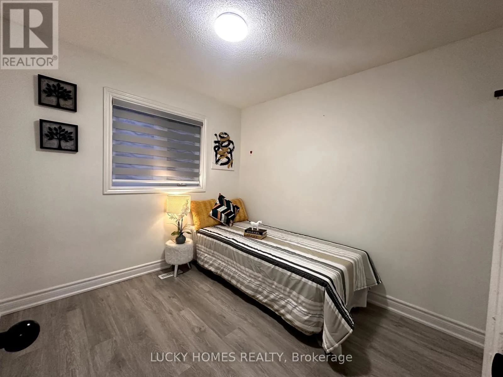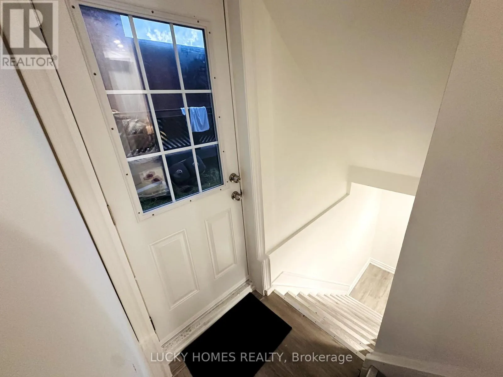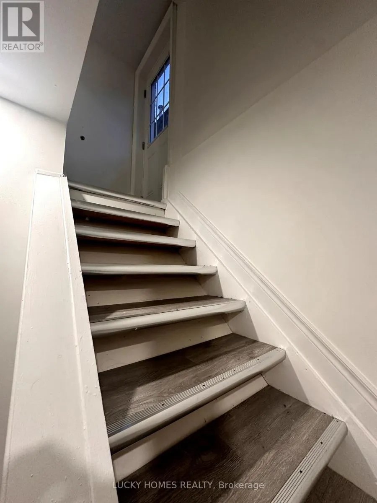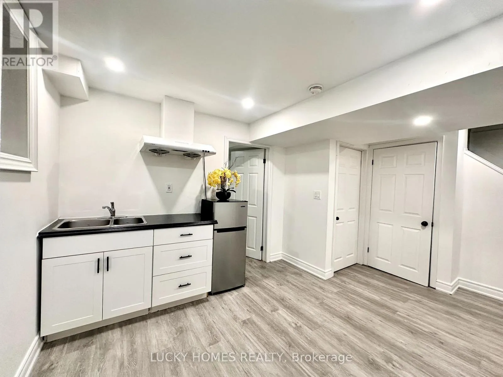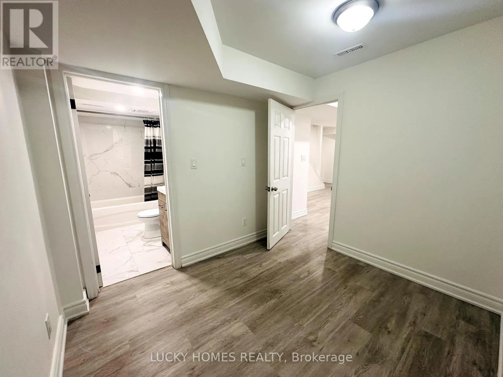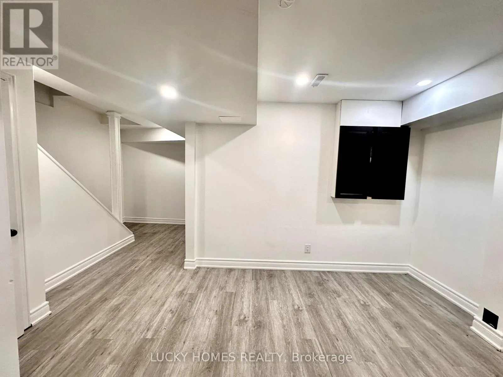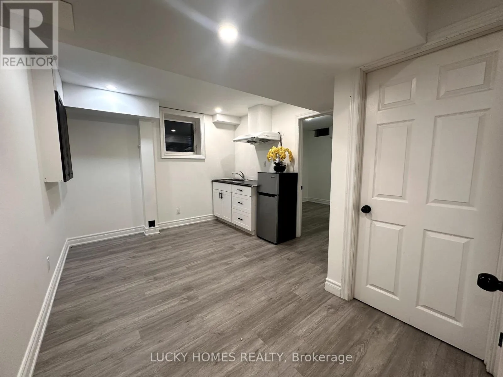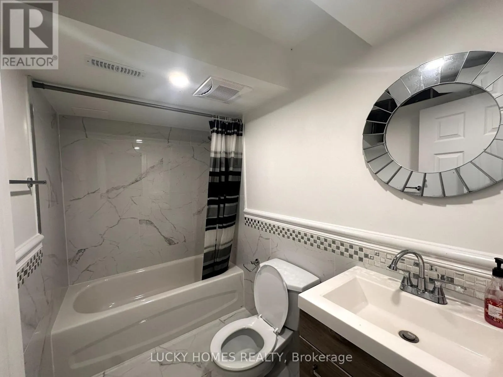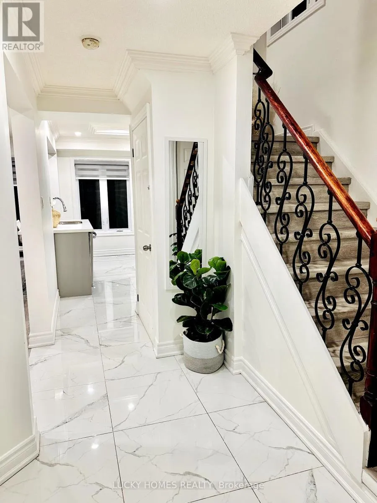
Cross Streets: Livingston & Anne St. ** Directions: turn to Hanmer St W from Anne st. and turn left onto laidlaw dr. Attention First time buyers!! This 3+1 bedroom, 2-bathroom detached home is nestled in one of Barrie's most family-friendly east-end pockets, this beautifully updated detached home delivers the rare combination of privacy, space, and walkable convenience, just minutes from Highway 400, shopping, schools, parks, and Lake Simcoe. Move-in ready with recent renovations throughout, it's positioned for buyers who want a turnkey home in a neighbourhood known for parks, top-rated schools. Quiet, low-traffic enviroment child-friendly neighbourhood offering enhanced privacy and safety. The fully finished basement, new window, and additional bedroom and bath, offers great potential for extended family and extra living space. With top amenities just minutes away, this is an opportunity you won't want to miss!Seller Incentive: The Seller shall provide the Buyer with a $5,000 closing credit on the completion date, provided that: (i) the Agreement of Purchase and Sale becomes firm within the first fourteen (14) days of the MLS listing date, and (ii) the closing date is between thirty (30) and forty-five (45) days from acceptance. The credit shall be reflected in the Agreement of Purchase and Sale and the Statement of Adjustments. (id:27476)