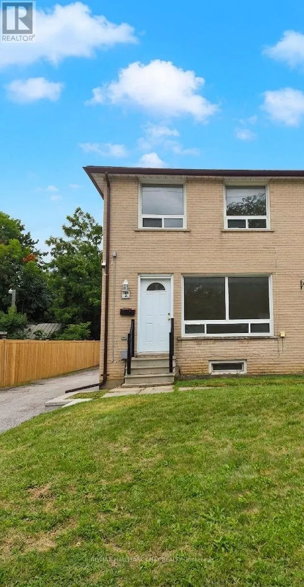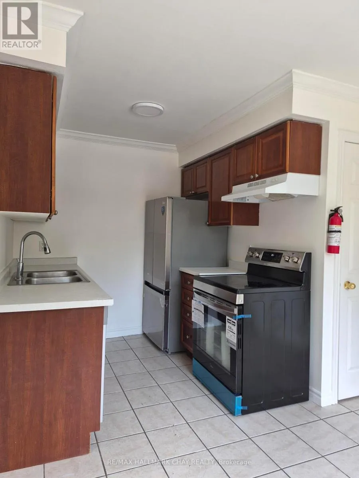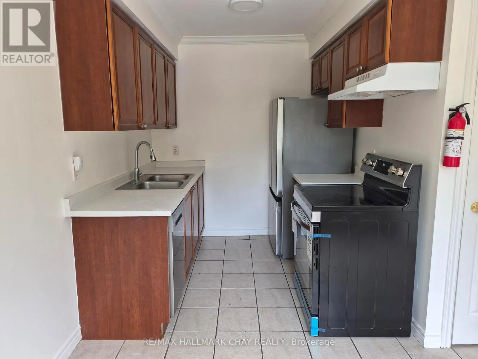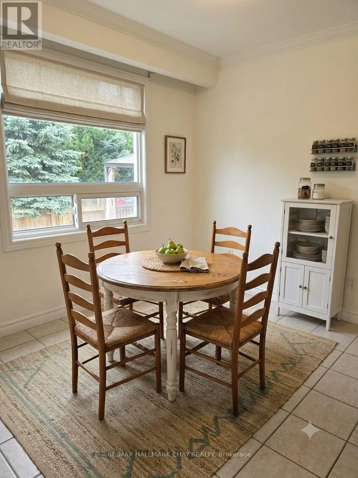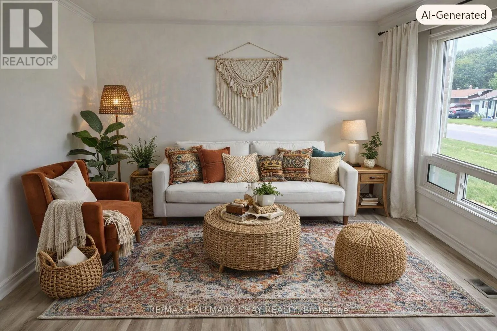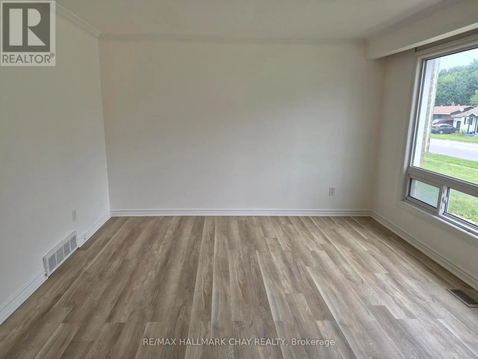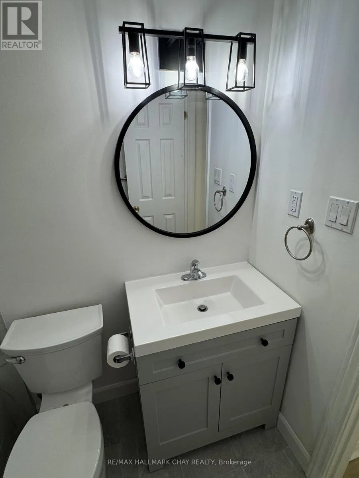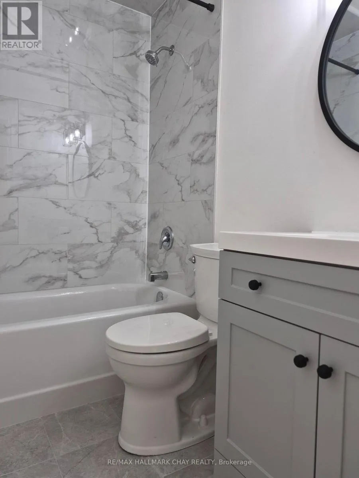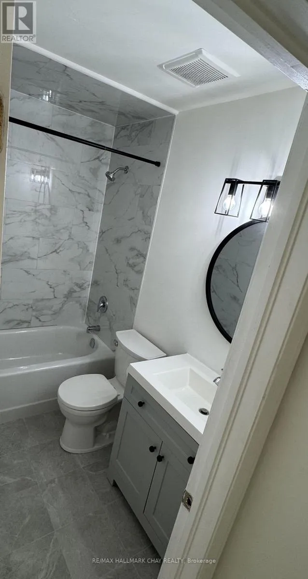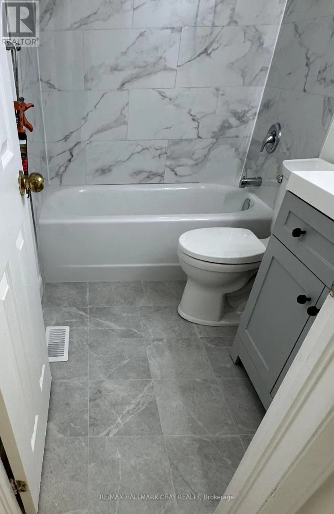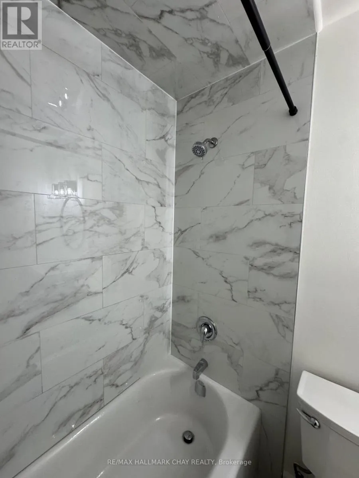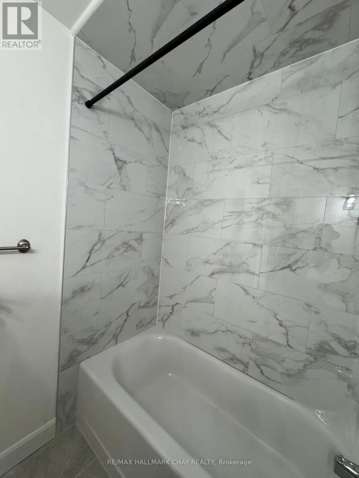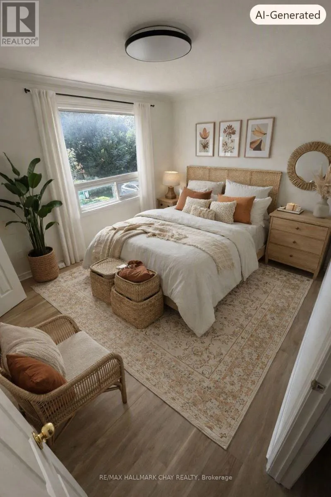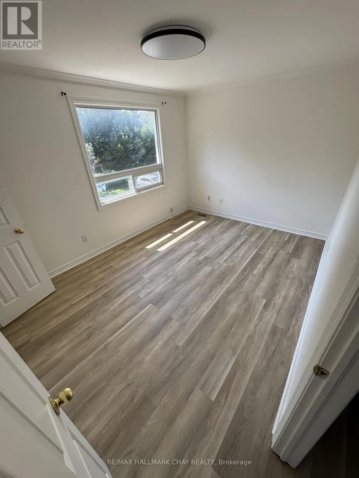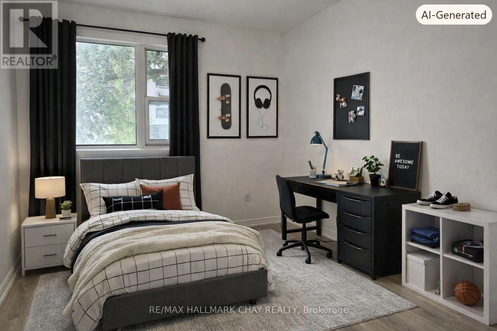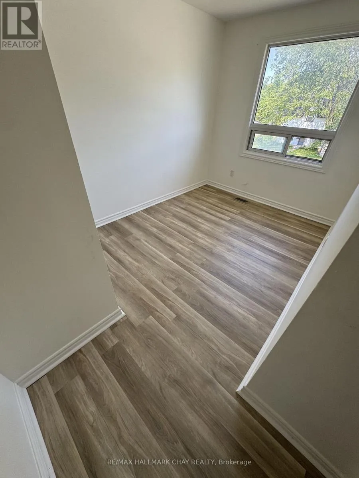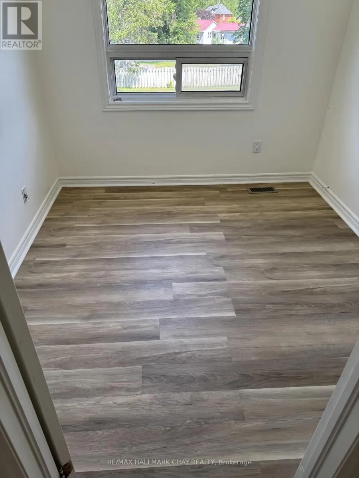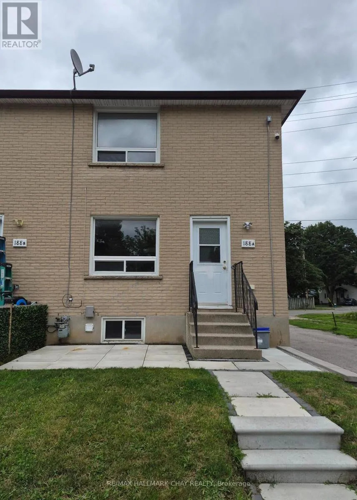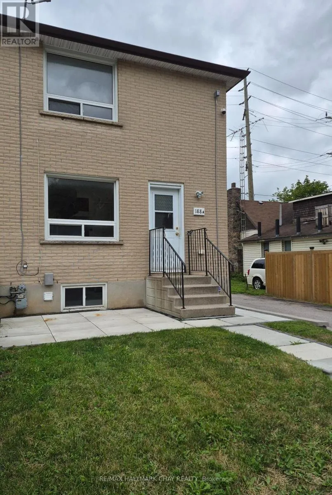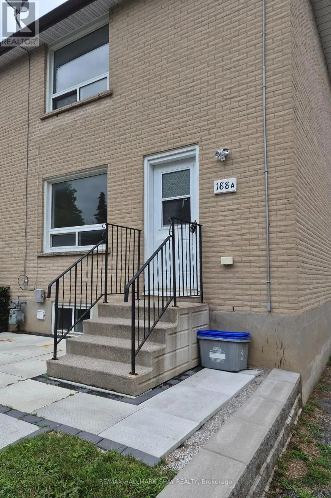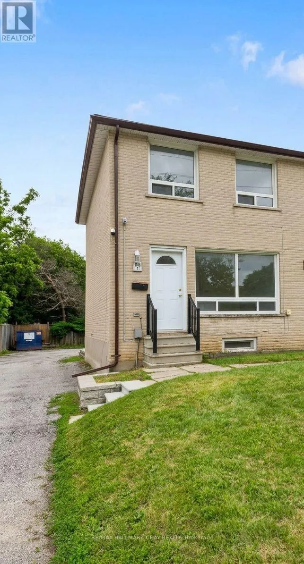
Cross Streets: Campbell Ave and Anne St. S. ** Directions: Essa to Anne St S. Welcome to this beautifully updated end-unit townhome in Barrie's highly sought-after Allandale neighbourhood. Offering an ideal blend of comfort, style and convenience, this move-in-ready home features three spacious bedrooms and two levels of bright, functional living space. Fresh modern updates throughout include brand-new luxury plank flooring, neutral paint and a professionally renovated bathroom with contemporary finishes. The spacious living room offers plenty of room to relax or entertain, while the bright eat-in kitchen features brand-new stainless steel appliances and ample space for family meals. Upstairs, three generously sized bedrooms offer excellent natural light and ample closet space. The unfinished basement provides a private laundry area and additional storage. As an end unit, the home benefits from added privacy and abundant natural light. Two dedicated parking spaces and use of a private patio/yard provide additional convenience and outdoor space. Ideally located just minutes from schools, parks, shopping, restaurants, public transit, the Allandale Waterfront GO Station, Barrie's waterfront and Highway 400. Available for immediate occupancy. $2,195/month plus hydro, gas, water and hot water heater rental. (id:27476)