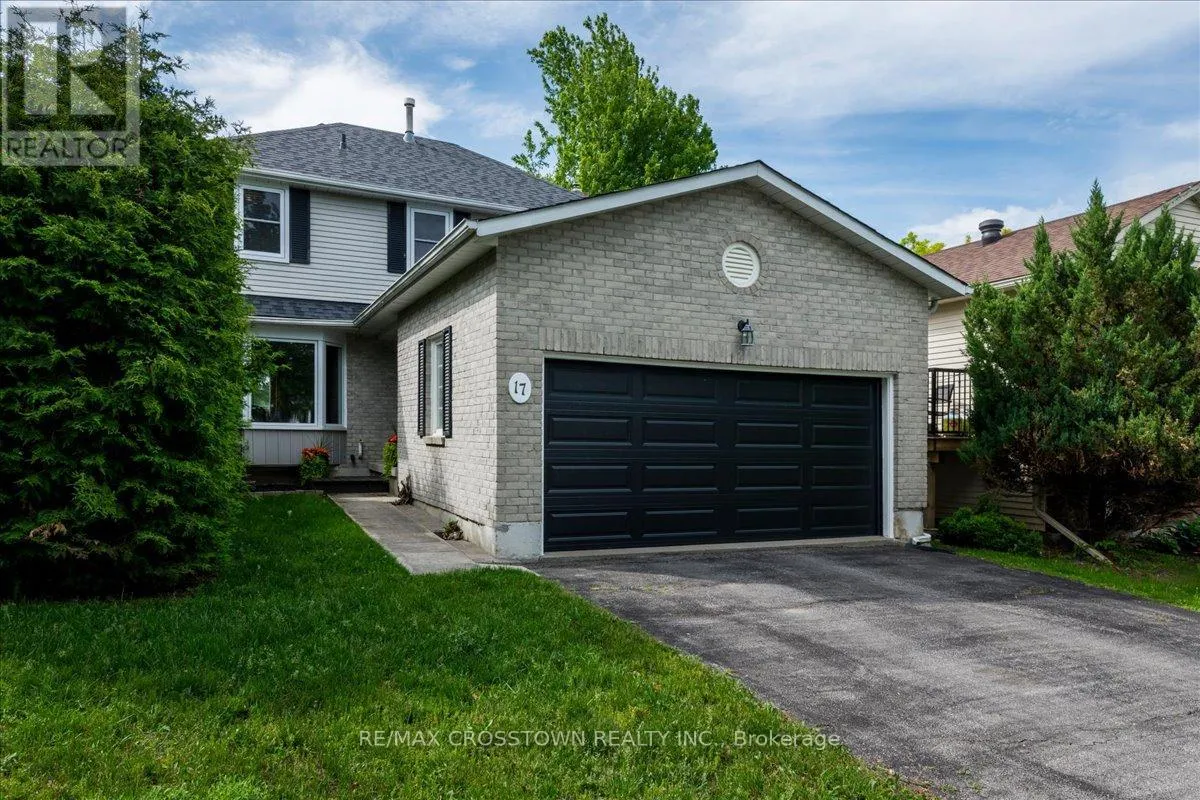
17 Knicely Road, Barrie, Ontario L4N 6T8

Listed for:
$719,000
3 beds
3 baths
Listed 17 days ago
House for rent: 17 Knicely Road, Barrie, Ontario L4N 6T8

View all 24 photos

About

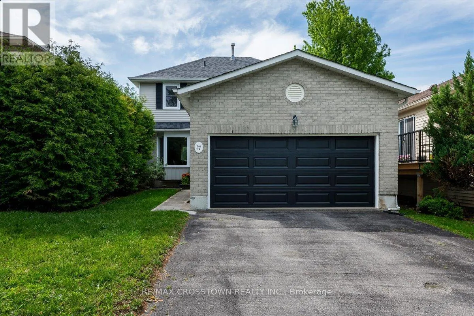
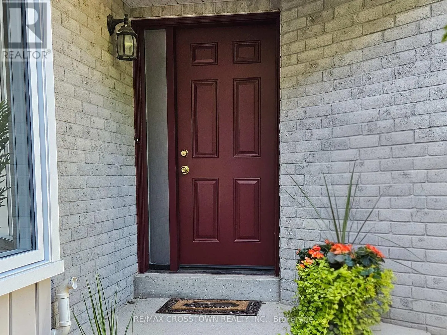
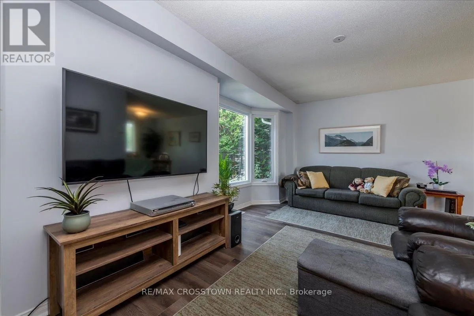
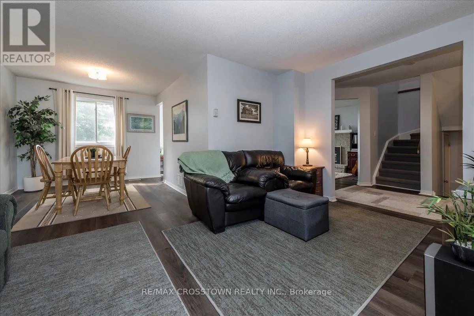
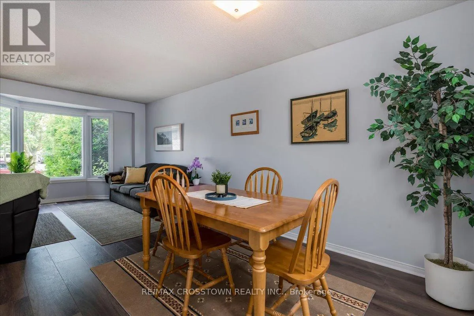
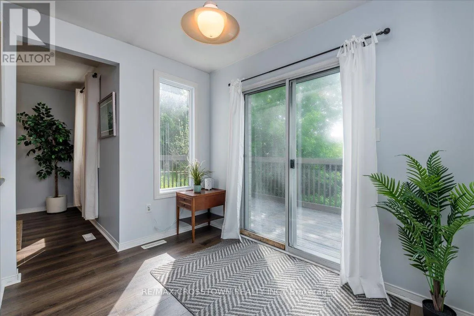
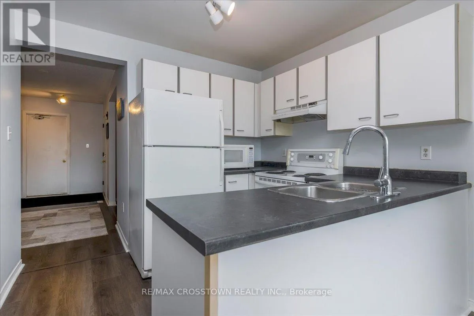
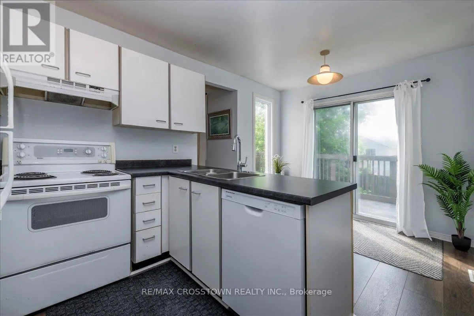
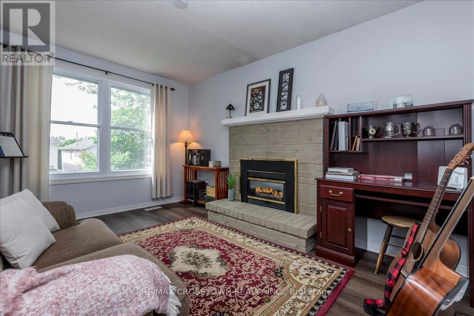
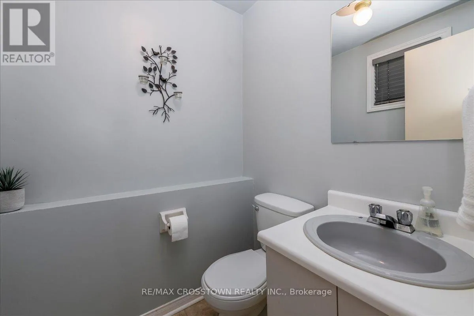
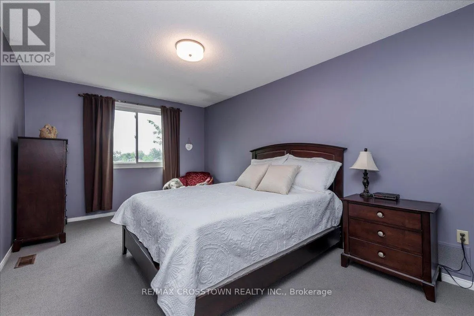
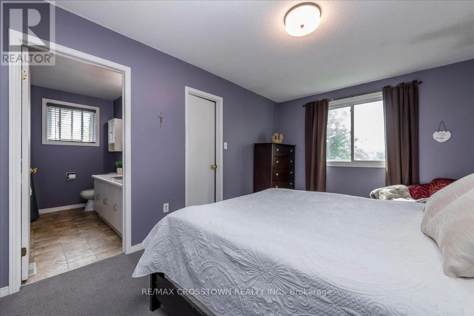
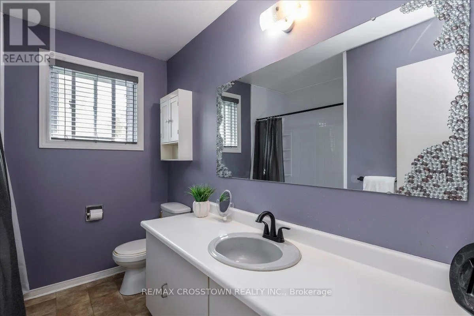
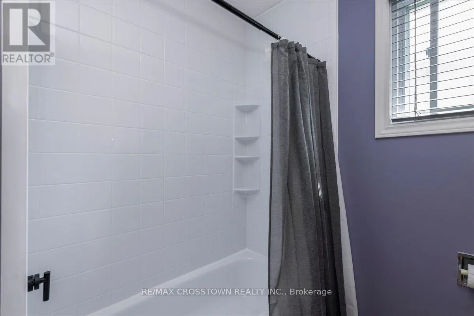
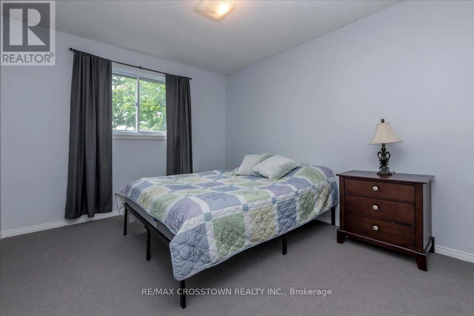
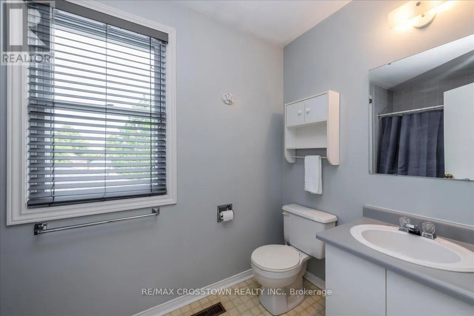
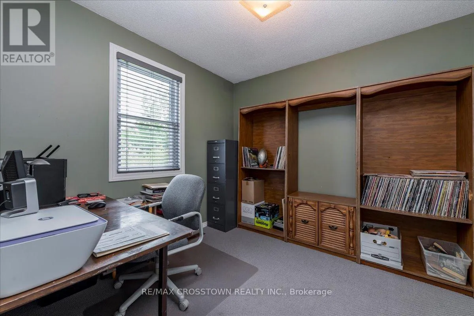
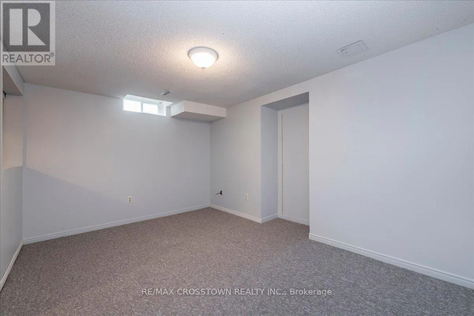
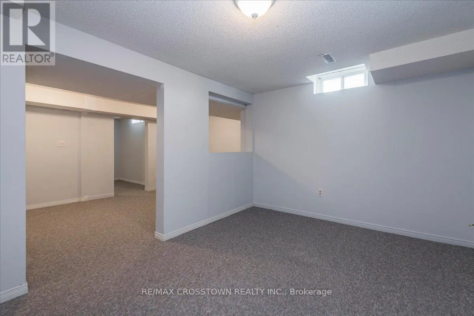
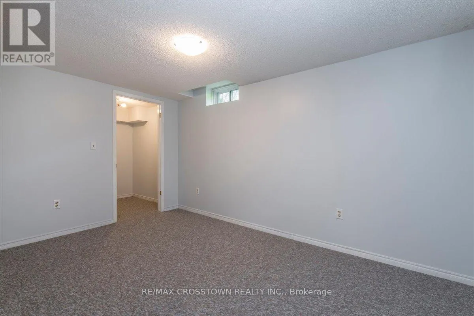
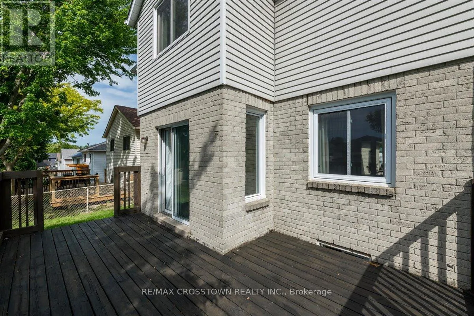
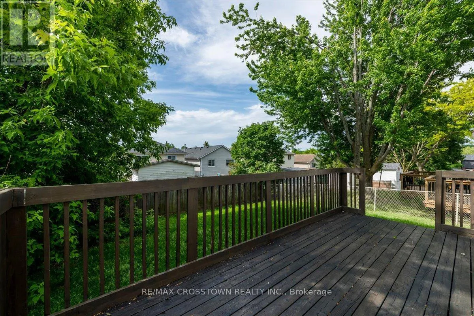
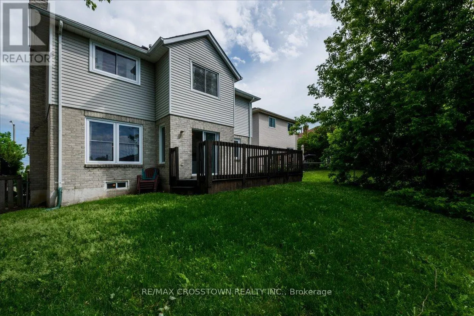
Cross Streets: Young St/Harwood Dr/Knicely Rd. ** Directions: oung St to Harwood Dr to Knicely Rd. Welcome to your next family home in one of Barrie's quiet, family-friendly neighbourhoods! This beautifully maintained two-storey home offers bright, spacious living with newer flooring, a sun-filled living and dining room, and a cozy family room with a gas fireplace overlooking the fully fenced backyard. The updated kitchen features a brand-new dishwasher, and a walkout to the deck-perfect for entertaining. Upstairs you'll find 3 spacious bedrooms and 2 full bathrooms, including a generous primary suite with a walk-in closet and private ensuite. The finished basement provides flexible space for a rec room, home theatre, gym, or playroom. Enjoy peace of mind with numerous updates, including the kitchen laminate counter top, roof, furnace, A/C, windows, flooring, garage door, front door, and Bath Fitter tub/shower. Complete with a double garage and inside entry, this move-in ready home is ideally located close to parks, schools, shopping, restaurants, Barrie's waterfront, and Highway 400.A wonderful place to call home-just move in and enjoy! (id:27476)

Property Highlights

MLS® Number
S13616744
Type
Single Family
Community Name
Painswick North
Ownership Type
Freehold
Land Size
39.4 x 109.4 FT|under 1/2 acre
Parking Space Total
4

Building

Building Type
House
Storeys
2.00
Square Footage
1500 - 2000 sqft
Bathrooms Total
3
Bedrooms Above Ground
3
Bedrooms Total
3
Amenities
Fireplace(s) Park
Exterior Finish
Brick, Vinyl siding
Fireplace Present
Yes
Basement Type
N/A (Finished)
Basement Features
Building Heating Type
Forced air
Heating Fuel
Natural gas
Building Cooling Type
Central air conditioning

Utilities

Water
Municipal water
Utility Sewer
Sanitary sewer

Room Layout

Bedroom 2
Second level
3.6 m x 3.1 m
Bedroom 3
Second level
2.92 m x 2.78 m
Primary Bedroom
Second level
5.32 m x 3.12 m
Recreational, Games room
Basement
4.06 m x 2.92 m
Recreational, Games room
Basement
4.45 m x 2.87 m
Laundry room
Basement
4.09 m x 3.02 m
Other
Basement
4.27 m x 2.57 m
Family room
Ground level
4.16 m x 2.98 m
Dining room
Ground level
2.72 m x 3.5 m
Foyer
Ground level
4.4 m x 1.7 m
Kitchen
Ground level
4.63 m x 2.75 m
Living room
Ground level
4.72 m x 2.9 m

Location

Learn more about this property
More info:
Sutton Group Innovative Realty Inc.
MLS® number:
S13616744
Agent:
Darya Strilyana
Phone:
*Indicates required field
Name is required
Email is required
Please enter a valid phone number (e.g., 416-111-1111).