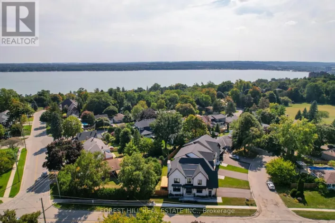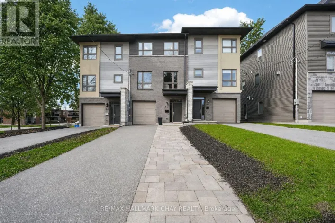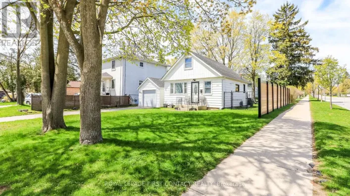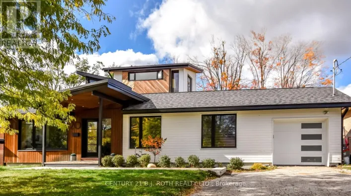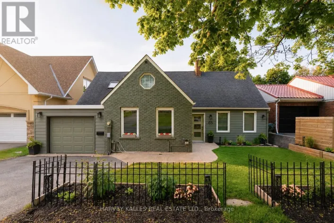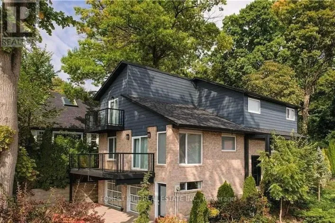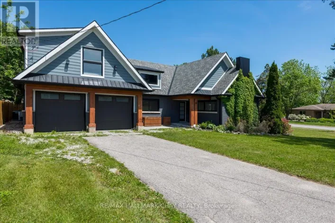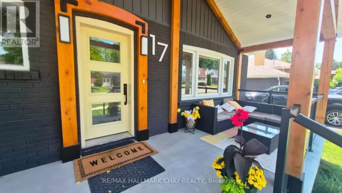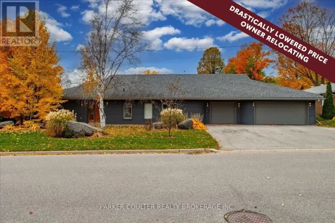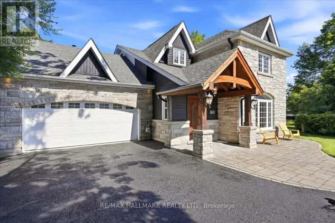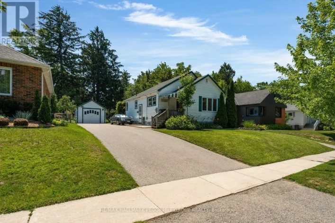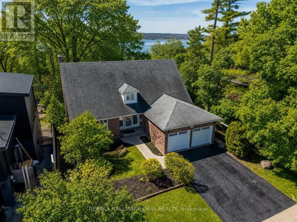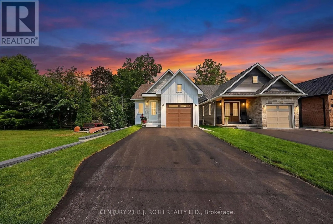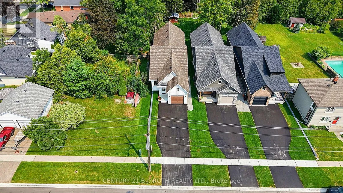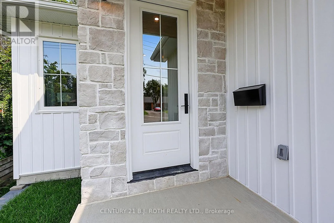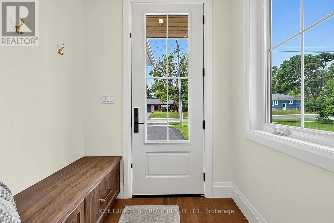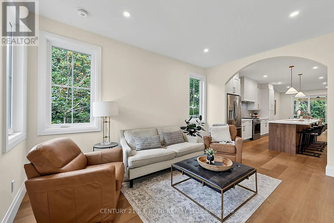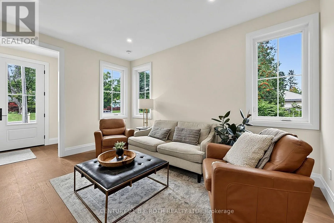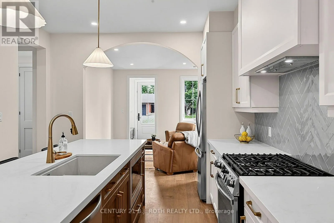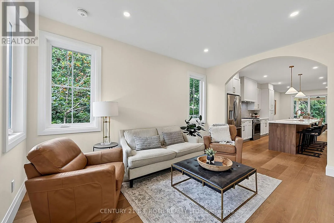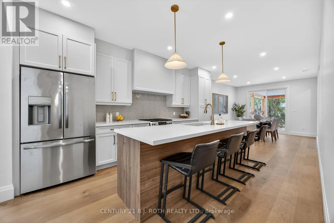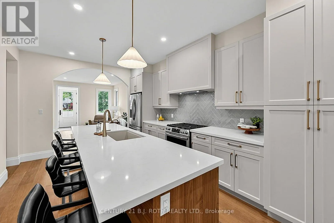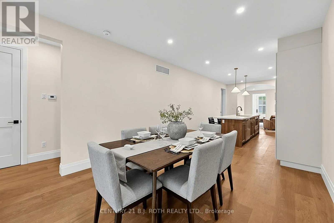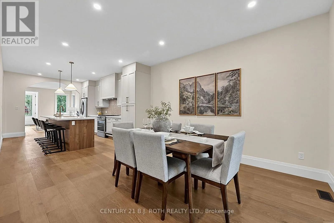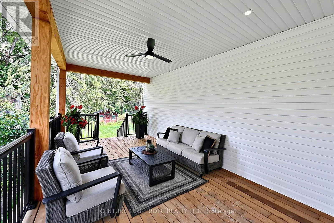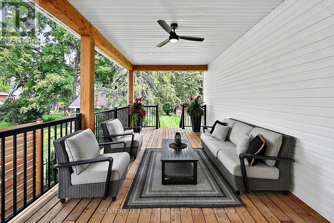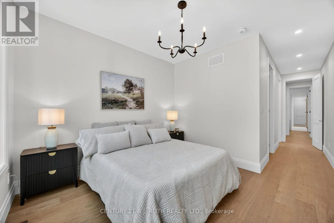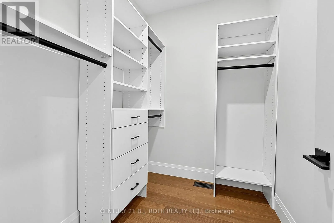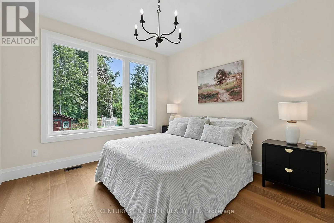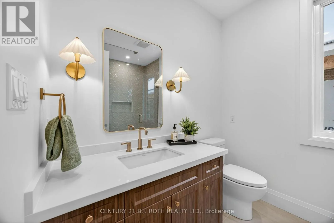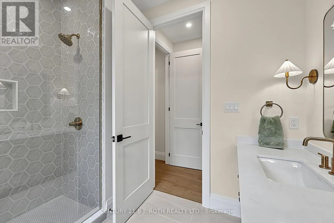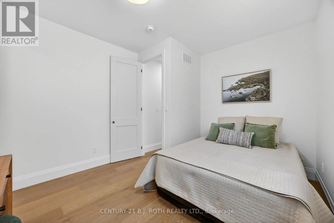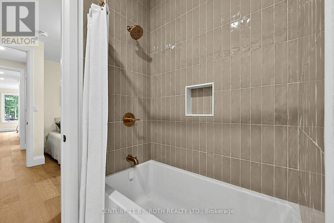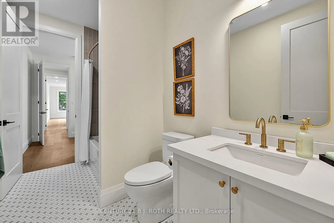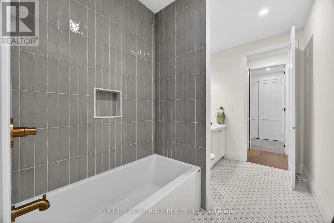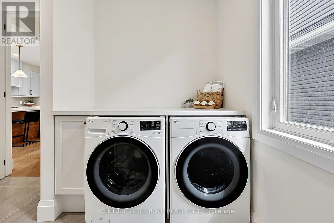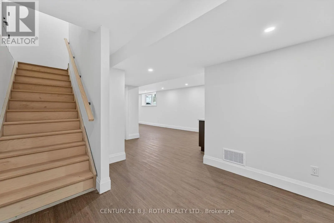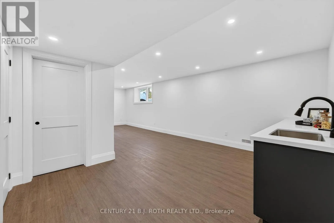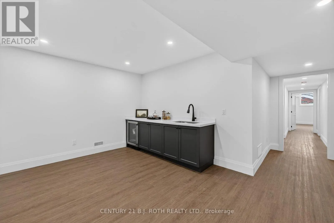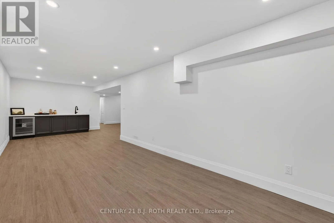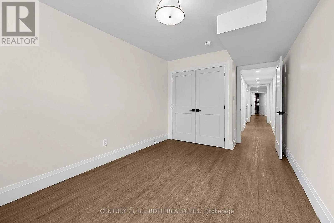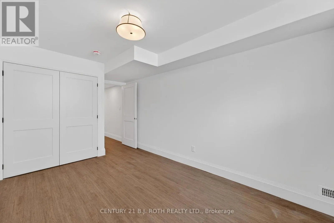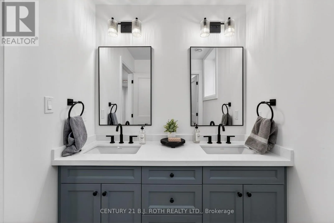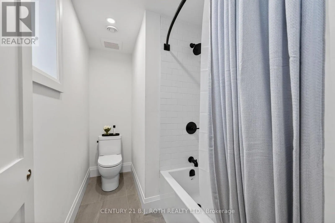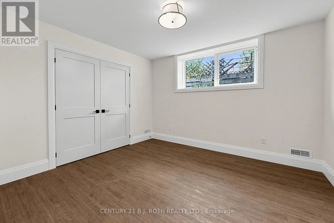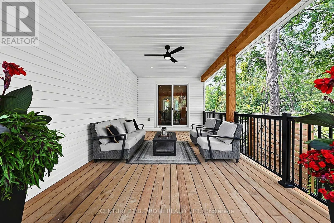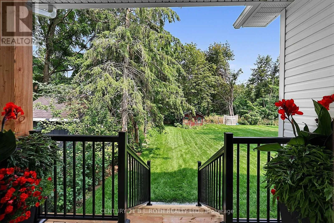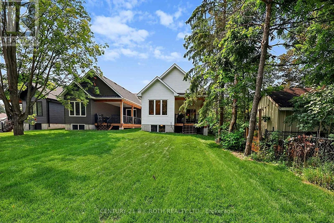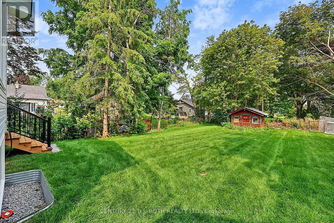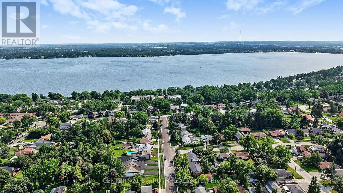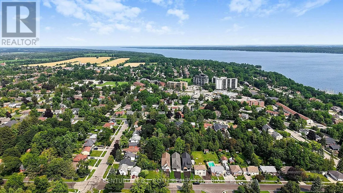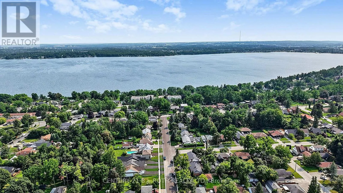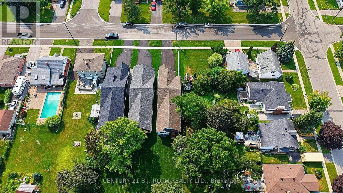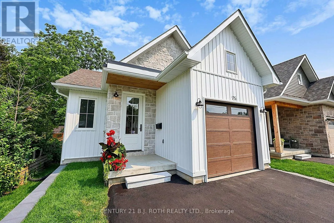
Cross Streets: Vancouver /Bowman. ** Directions: codrington/vancouver. Welcome to a brand-new custom-built bungalow, thoughtfully positioned in one of Barrie's most coveted East End neighbourhoods. This distinguished four-bedroom, three-bathroom residence spans over 2,800 square feet of finished living space - where architectural clarity meets understated luxury and effortless everyday living.At the heart of the home, the kitchen is a study in quiet elegance. Carrara quartz surfaces rest atop creamy white cabinetry, finished with soft champagne bronze hardware. It is a space designed for both intimate mornings and refined entertaining.Expansive windows bathe the interiors in natural light, while the open dining area opens seamlessly onto a covered walkout deck. Set on a deep lot exceeding 200 feet, the property offers rare privacy and a true sense of retreat.The primary suite is a private sanctuary. Its spa-inspired ensuite features brushed gold and champagne fixtures paired with Carrara quartz - a calm, elevated space created for rest and renewal.Below, a fully finished lower level with separate entrance provides exceptional flexibility. Two additional bedrooms and a four-piece bath make it ideally suited to multi-generational living, guests, or evolving needs.Moments from scenic trails, parks, sandy beaches, and the shores of Kempenfelt Bay, this home offers the quiet of refined suburban living with seamless access to the waterfront and the city's best amenities.Protected by a comprehensive Tarion warranty, this new residence delivers both immediate comfort and lasting peace of mind.This is more than a home. It is a carefully considered setting for the life you have been waiting to live. (id:27476)