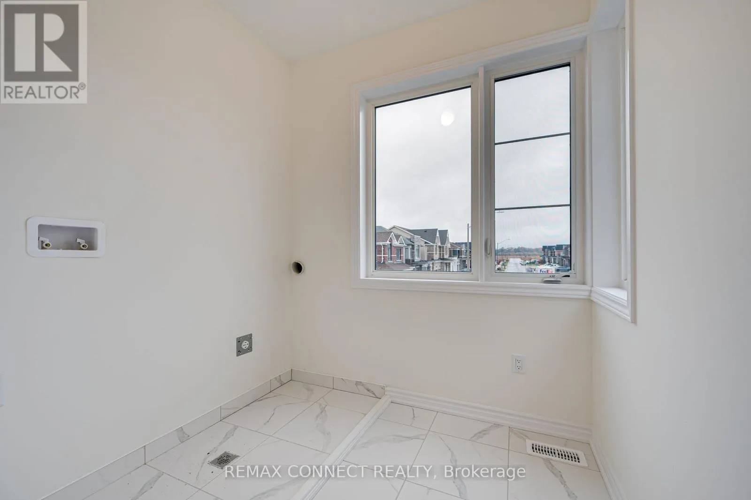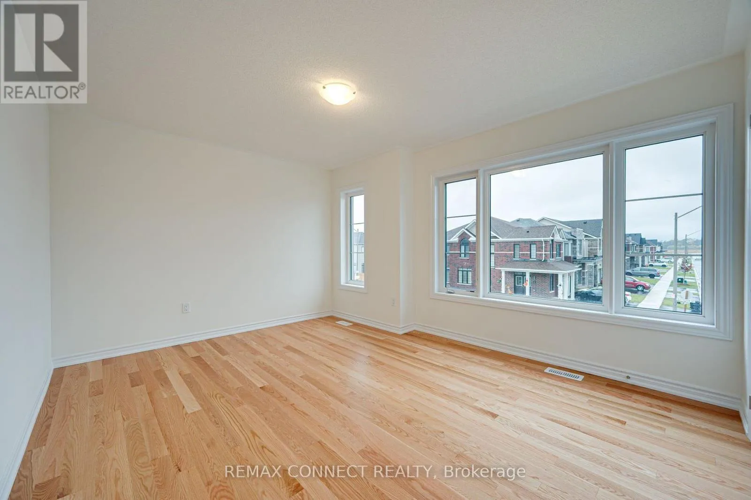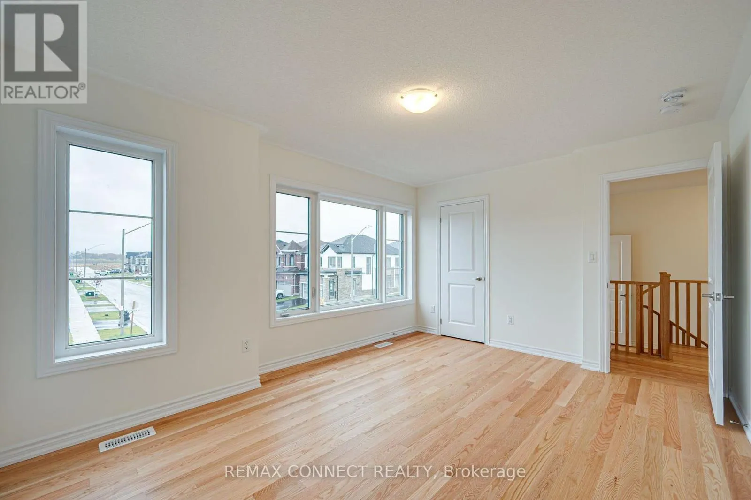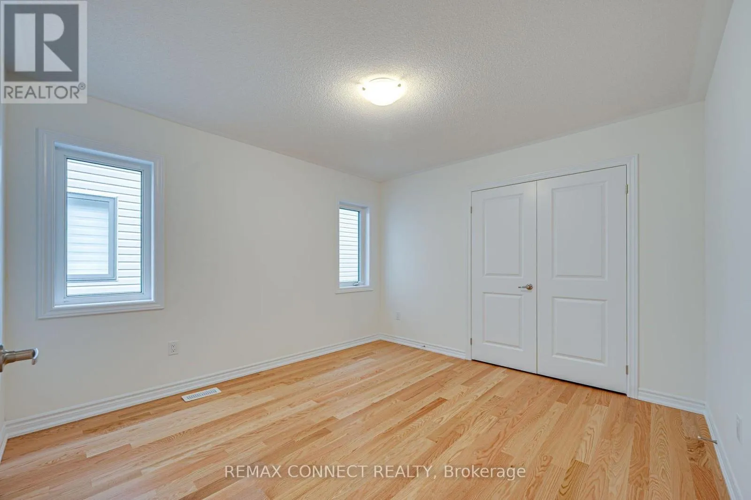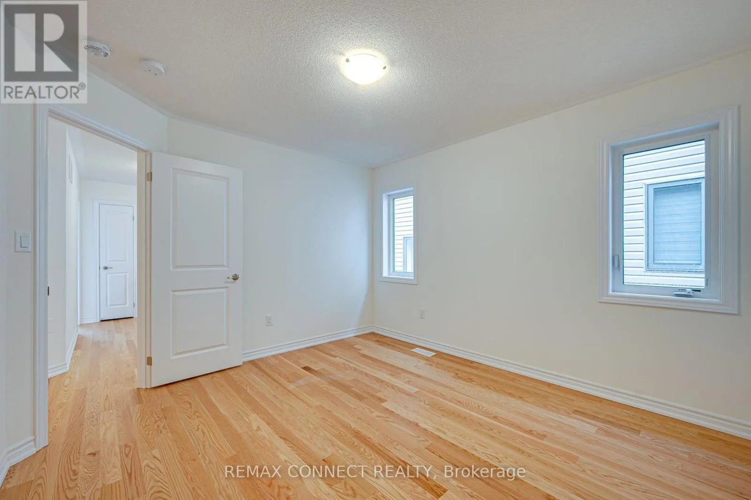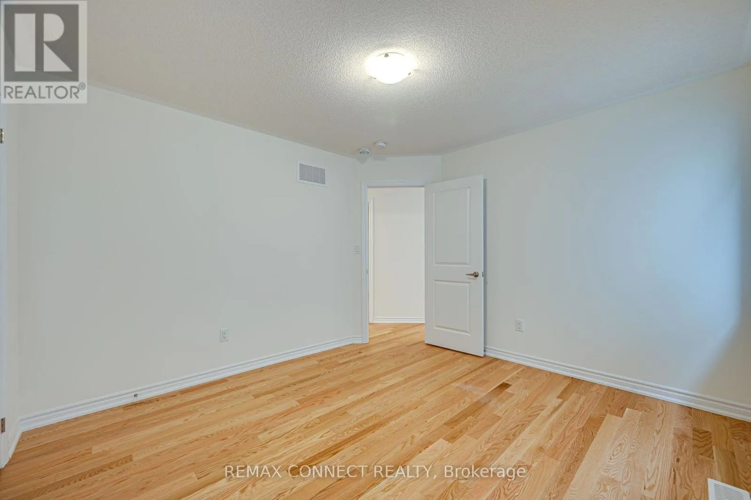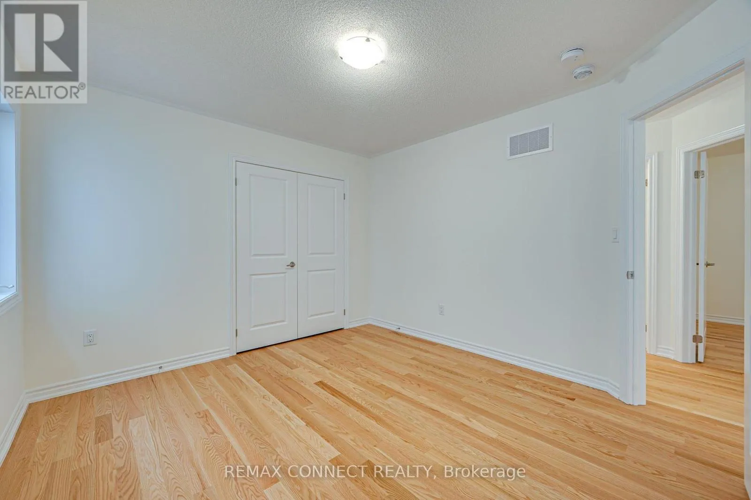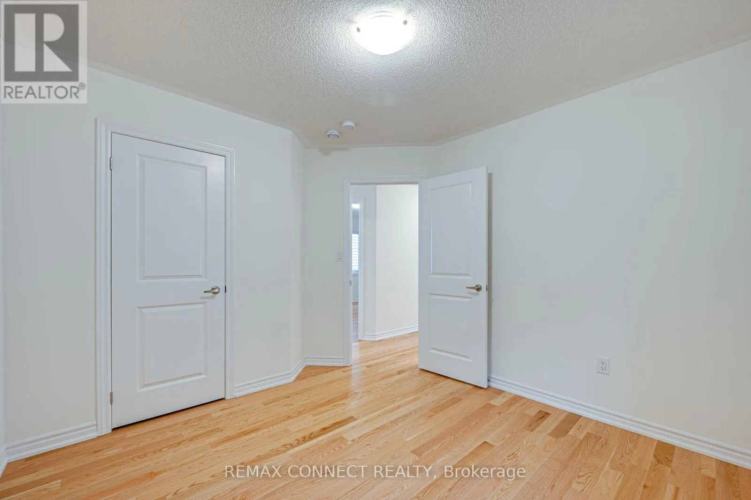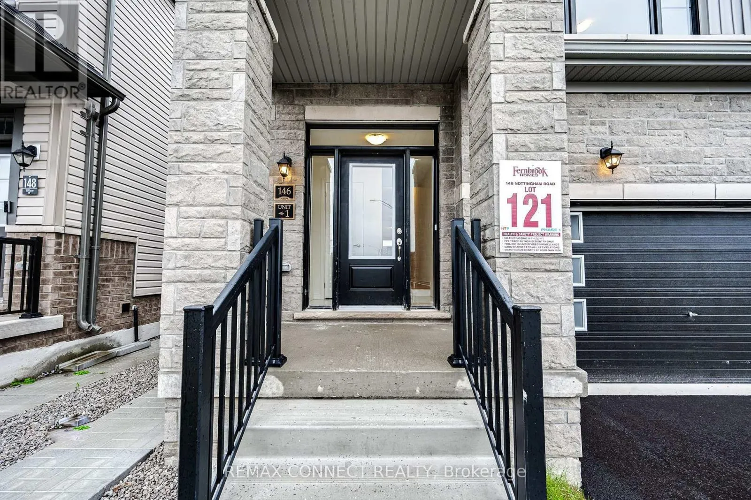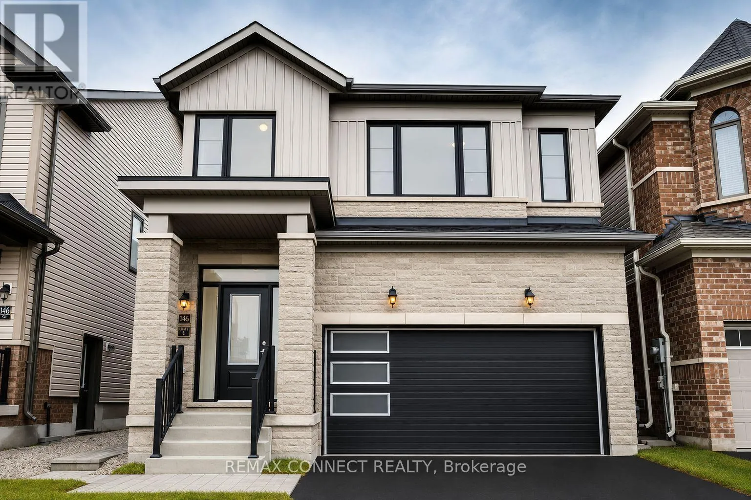
146 Nottingham Road N, Barrie, Ontario L9J 0W5

Listed for:
$999,000
5 beds
5 baths
Listed 27 days ago
House for rent: 146 Nottingham Road N, Barrie, Ontario L9J 0W5

View all 34 photos

About

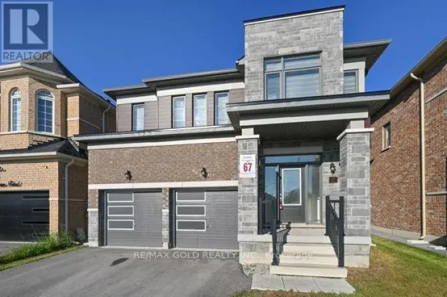
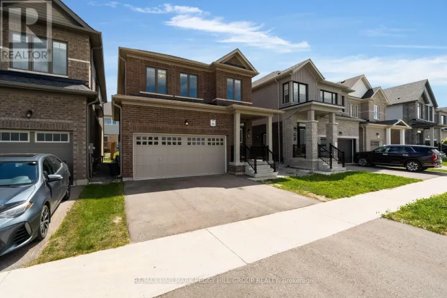
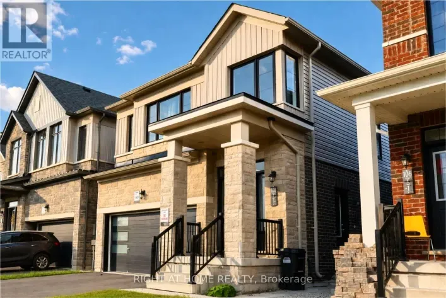
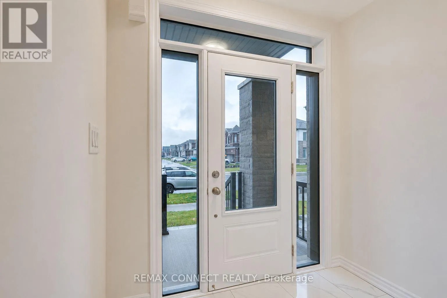
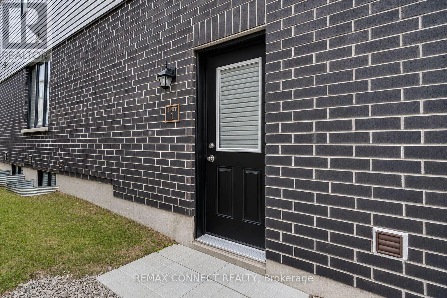
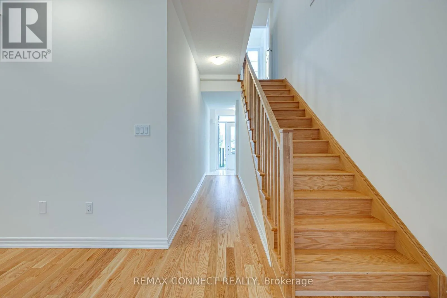
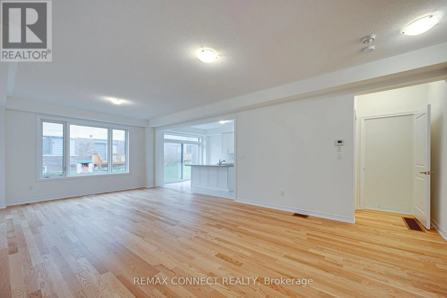
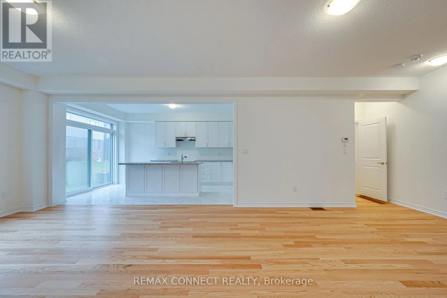
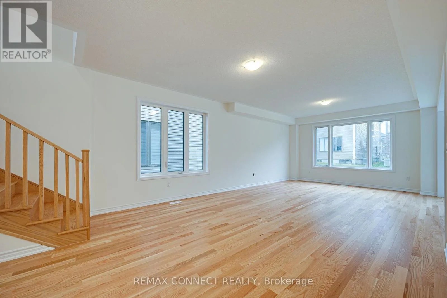
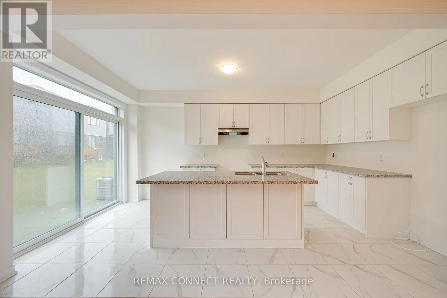
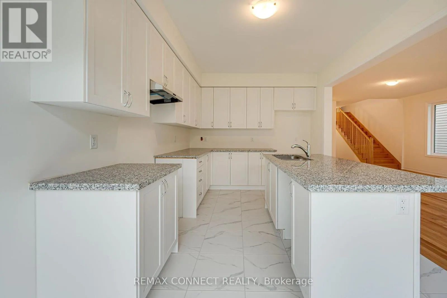
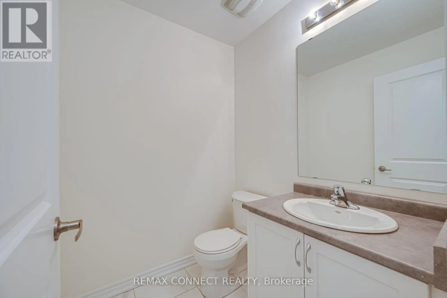
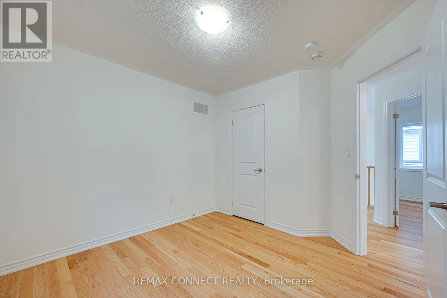
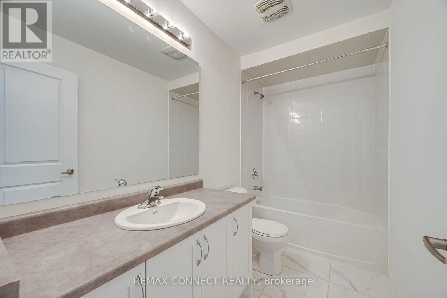
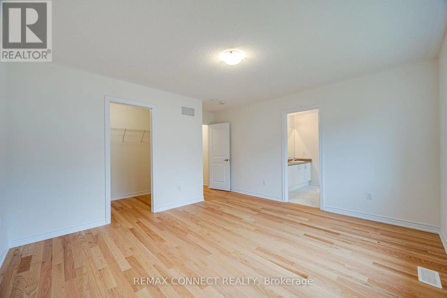
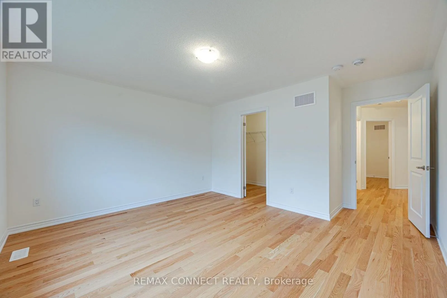
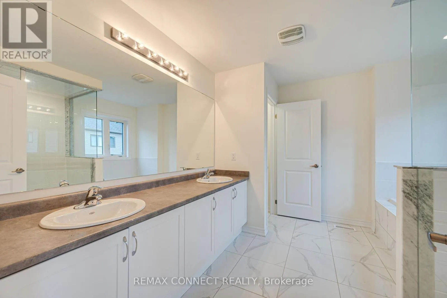
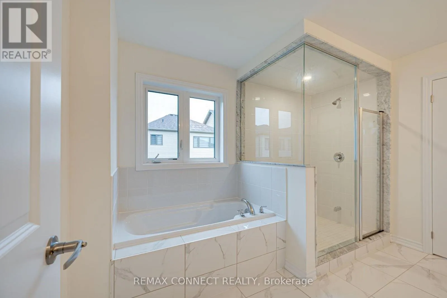
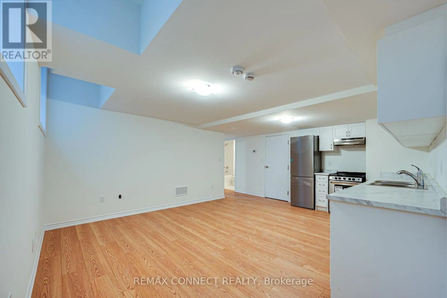
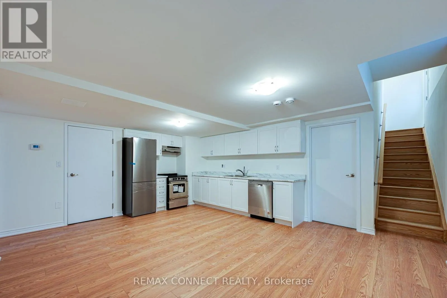
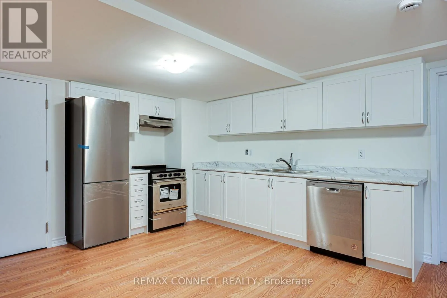
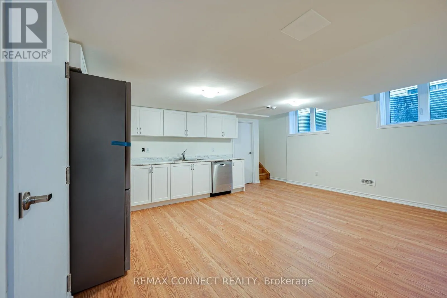
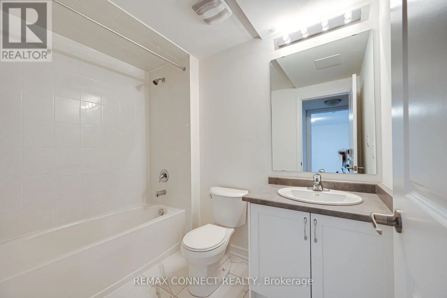
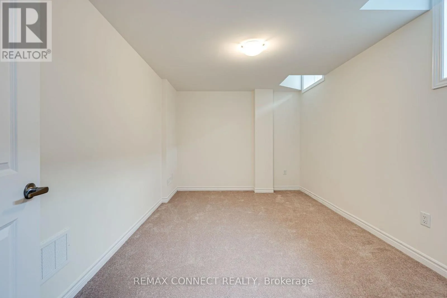
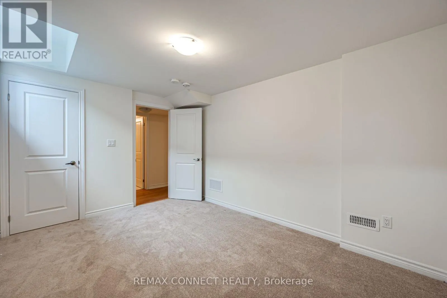
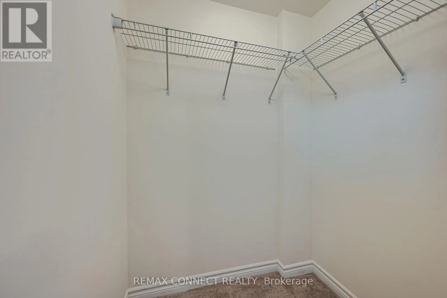
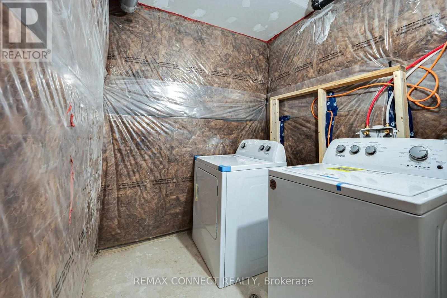
Mapleview Dr E & Terryfox Dr Only 2 years old! 4-bedroom home, perfect for a growing family. Thoughtfully designed with high ceilings and large windows, this home is filled with natural light. Private Basement apartment! Separate entrance. Separate thermostat and in-unit laundry. Leased with a triple A tenant for one year starting August 1st.! Tenants are responsible for 30% of all utilities. Ideally located near Friday Harbour, just minutes from the shops at Mapleview, Barrie South GO Train station, just minutes from Hwy. 400, providing rapid access to Toronto, Vaughan, Newmarket, and Cottage Country. Convenience and comfort are at your doorstep! The Basement unit offers a functional layout ideal for modern living, complete with a separate entrance for added privacy and its own thermostat for individual temperature control. The suite includes one spacious bedroom, a full bathroom, and a full appliance package consisting of a fridge, stove, dishwasher, and ensuite washer and dryer (id:27476)

Property Highlights

MLS® Number
S13621668
Type
Single Family
Community Name
Rural Barrie Southeast
Ownership Type
Freehold
Land Size
32.8 x 91.9 FT
Parking Space Total
4

Building

Building Type
House
Storeys
2.00
Square Footage
2000 - 2500 sqft
Bathrooms Total
5
Bedrooms Above Ground
4
Bedrooms Total
5
Exterior Finish
Brick, Stone
Fireplace Present
No
Basement Type
None
Basement Features
Building Heating Type
Forced air
Heating Fuel
Natural gas
Building Cooling Type
None

Utilities

Water
Municipal water
Utility Sewer
Sanitary sewer

Room Layout

Primary Bedroom
Second level
4.27 m x 3.81 m
Bedroom 2
Second level
3.17 m x 3.05 m
Bedroom 3
Second level
4.45 m x 3.05 m
Bedroom 4
Second level
3.66 m x 3.41 m
Bedroom
Basement
3.96 m x 3.1 m
Kitchen
Basement
3.23 m x 2.8 m
Living room
Basement
5.79 m x 3.78 m
Dining room
Main level
4.27 m x 2.74 m
Great room
Main level
4.27 m x 4.27 m
Kitchen
Main level
5.06 m x 3.3 m

Location

Learn more about this property
More info:
Sutton Group Innovative Realty Inc.
MLS® number:
S13621668
Agent:
Darya Strilyana
Phone:
*Indicates required field
Name is required
Email is required
Please enter a valid phone number (e.g., 416-111-1111).

Street Spotlight - For sale