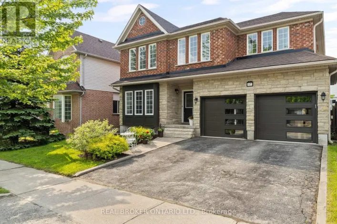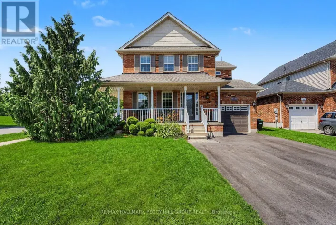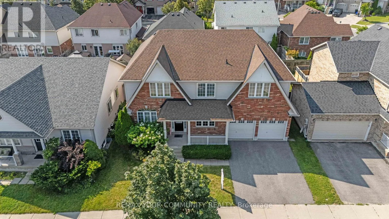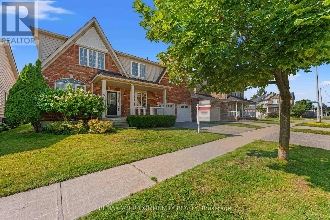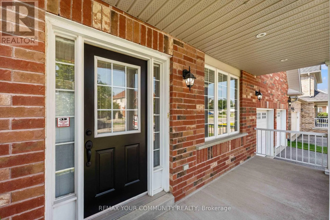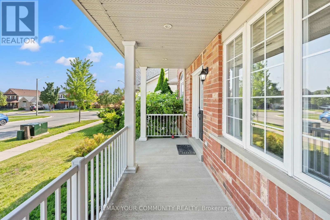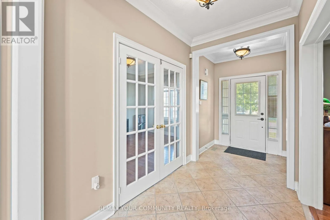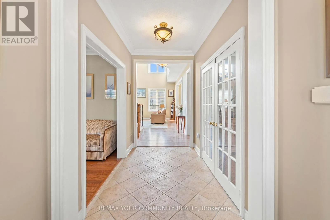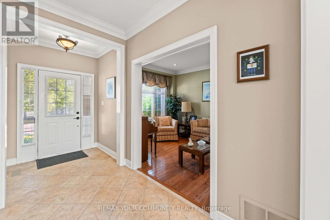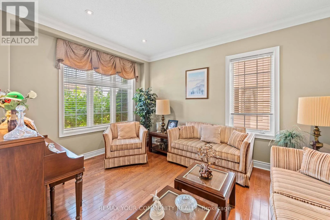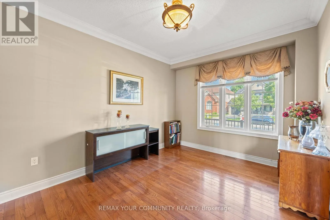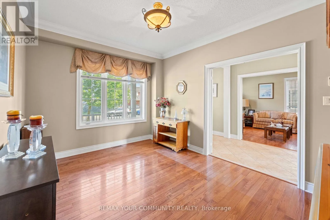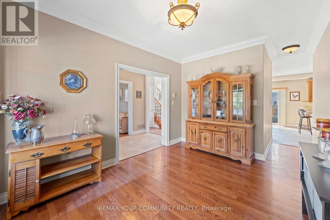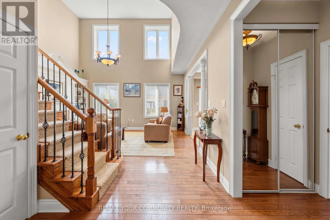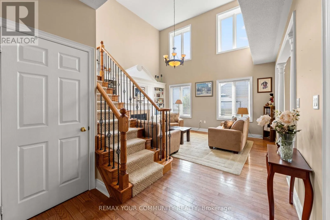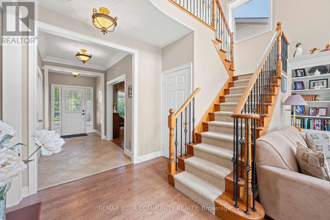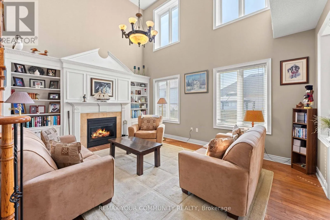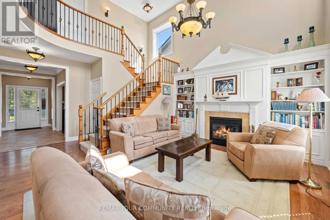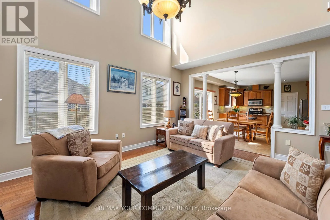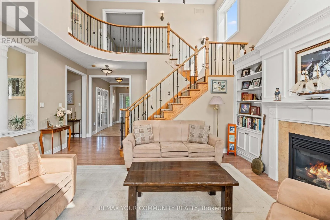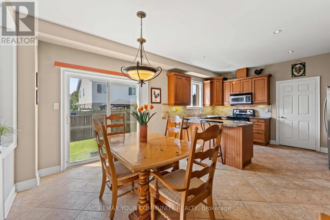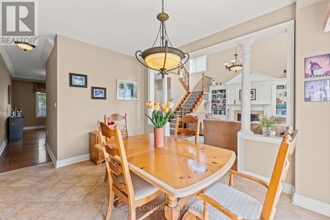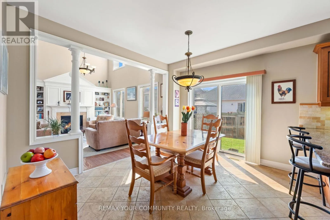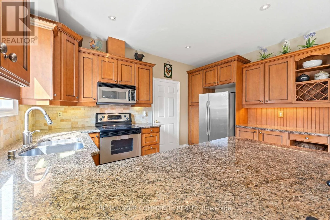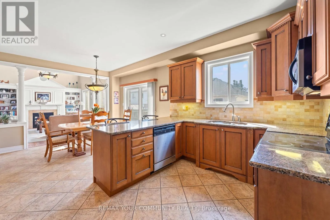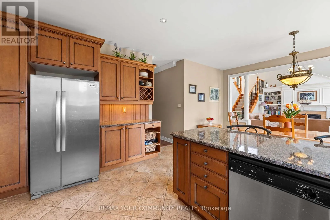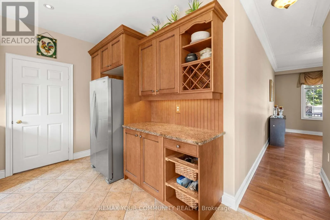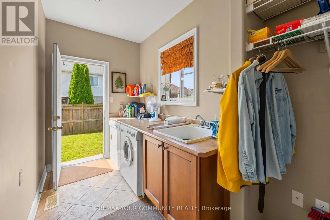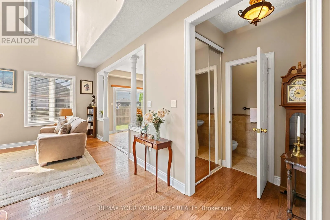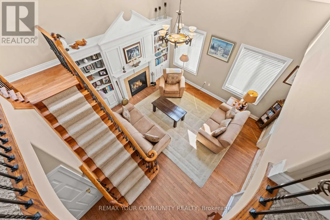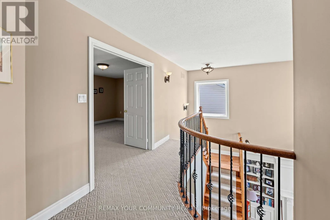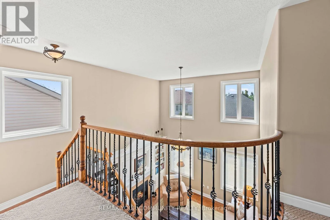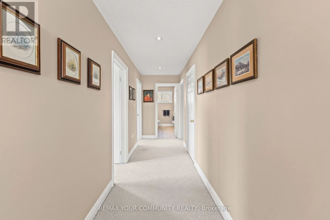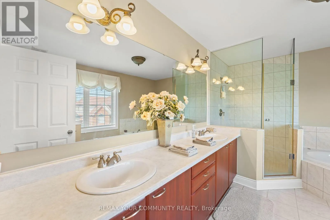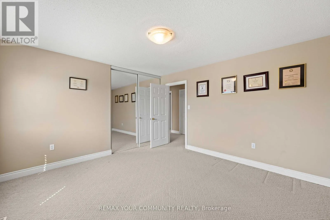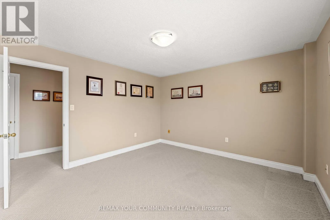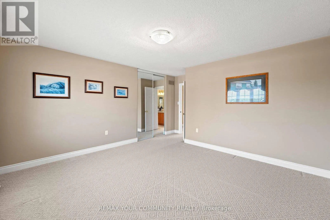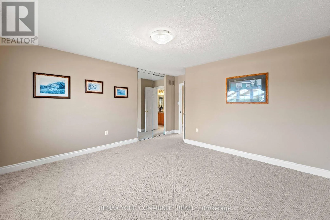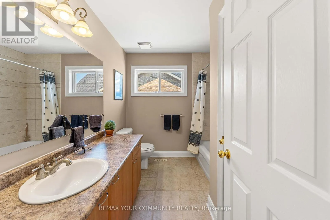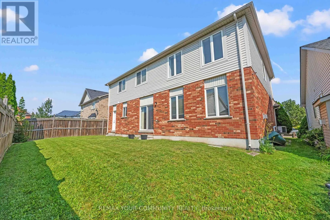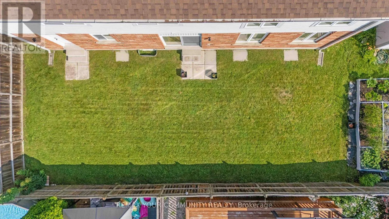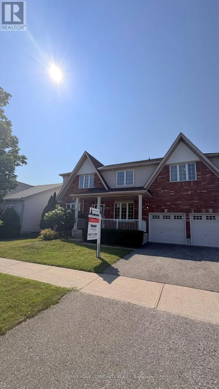
Cross Streets: Mapleview Drive and Veterans Drive. ** Directions: Mapleview & Veterans Drive. Welcome to this exceptional 4-bedroom, 3-bathroom family home offering approximately 3,000 sq. ft. of beautifully designed living space in one of Barrie's most desirable communities. Situated on a generous 55-foot lot, this spacious residence offers the perfect blend of comfort, style, and functionality for today's growing family.Step inside to discover expansive principal rooms, an abundance of natural light, and a thoughtfully designed floor plan that provides plenty of space for entertaining, working from home, and everyday family living. Soaring Cathedral ceiling in Family Room, walk through to Dining from Kitchen. With four generously sized bedrooms and three well-appointed bathrooms, everyone has room to relax and unwind.Ideally located just minutes from Highway 400 and Mapleview Drive, you'll enjoy unmatched convenience with easy commuter access, top-rated schools, parks, shopping, restaurants, golf courses, and everyday amenities all nearby. Spend weekends exploring Barrie's vibrant waterfront, Centennial Beach, scenic trails, and endless recreational opportunities that make this city such an incredible place to call home.Whether you're upsizing, relocating, or searching for your forever home, this impressive property offers the space, location, and lifestyle you've been waiting for. Welcome home! (id:27476)