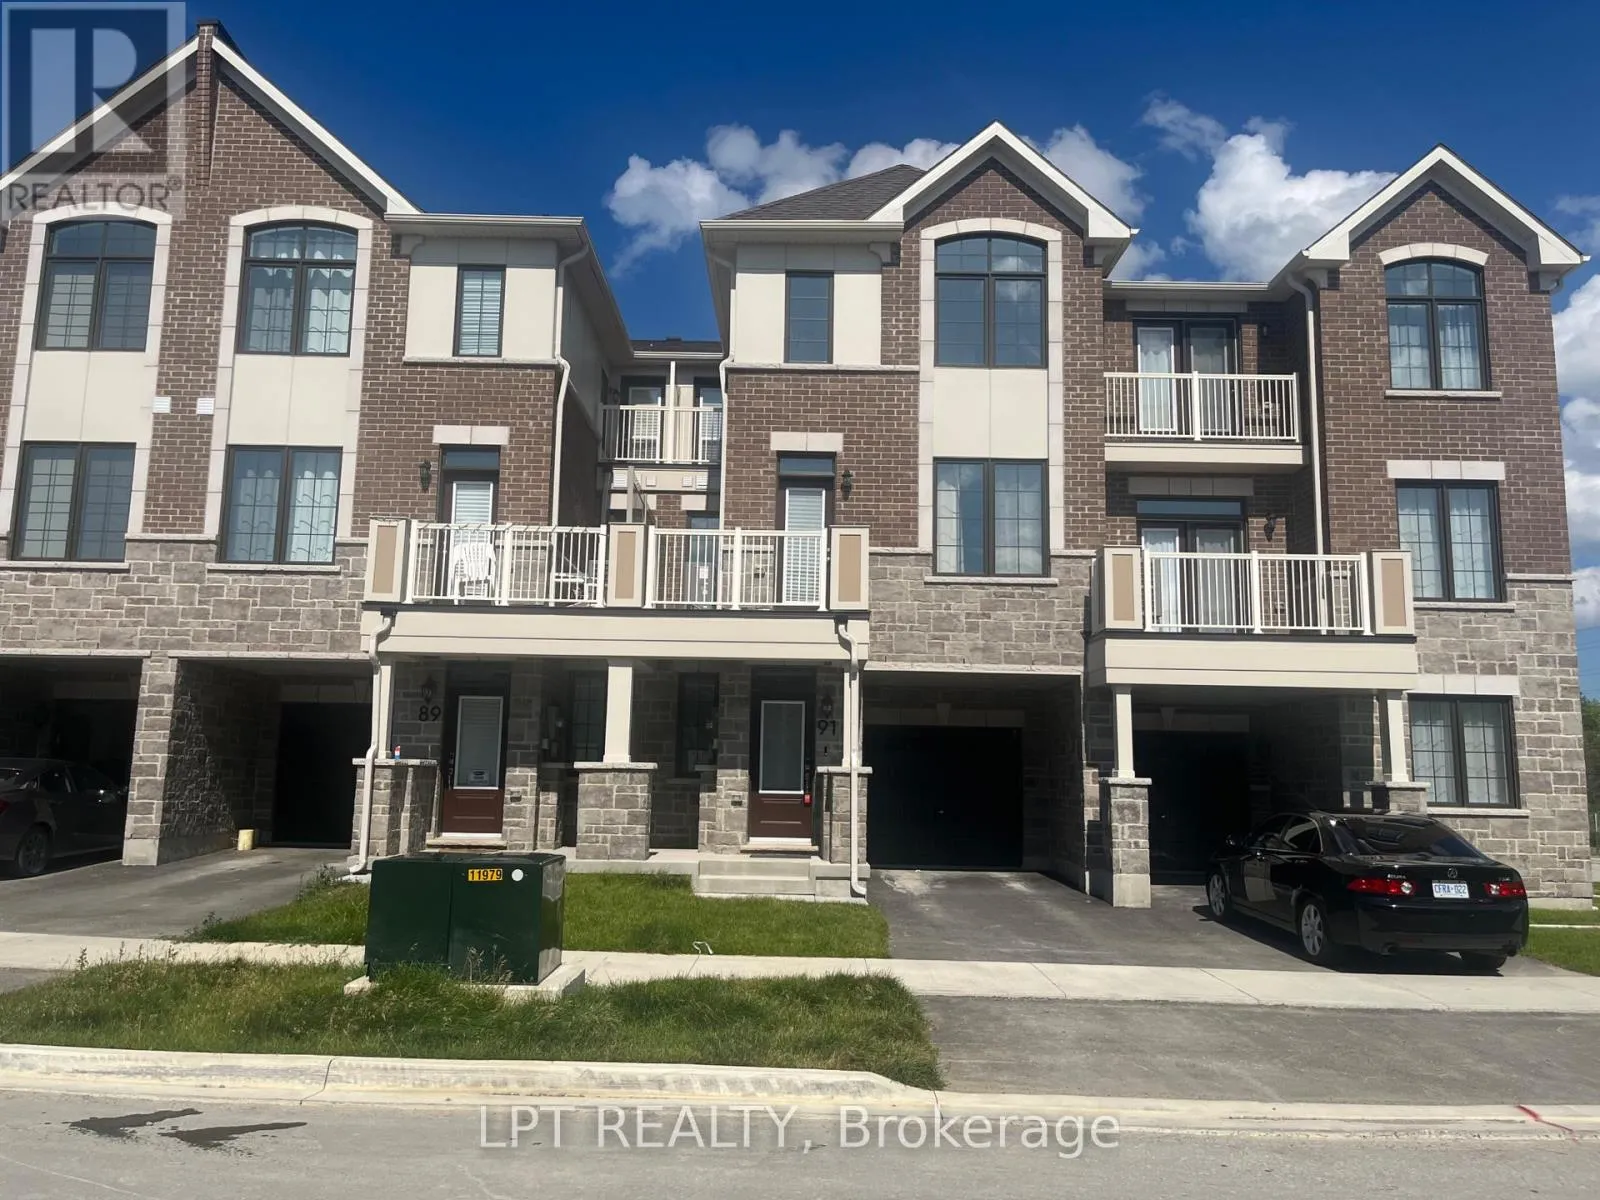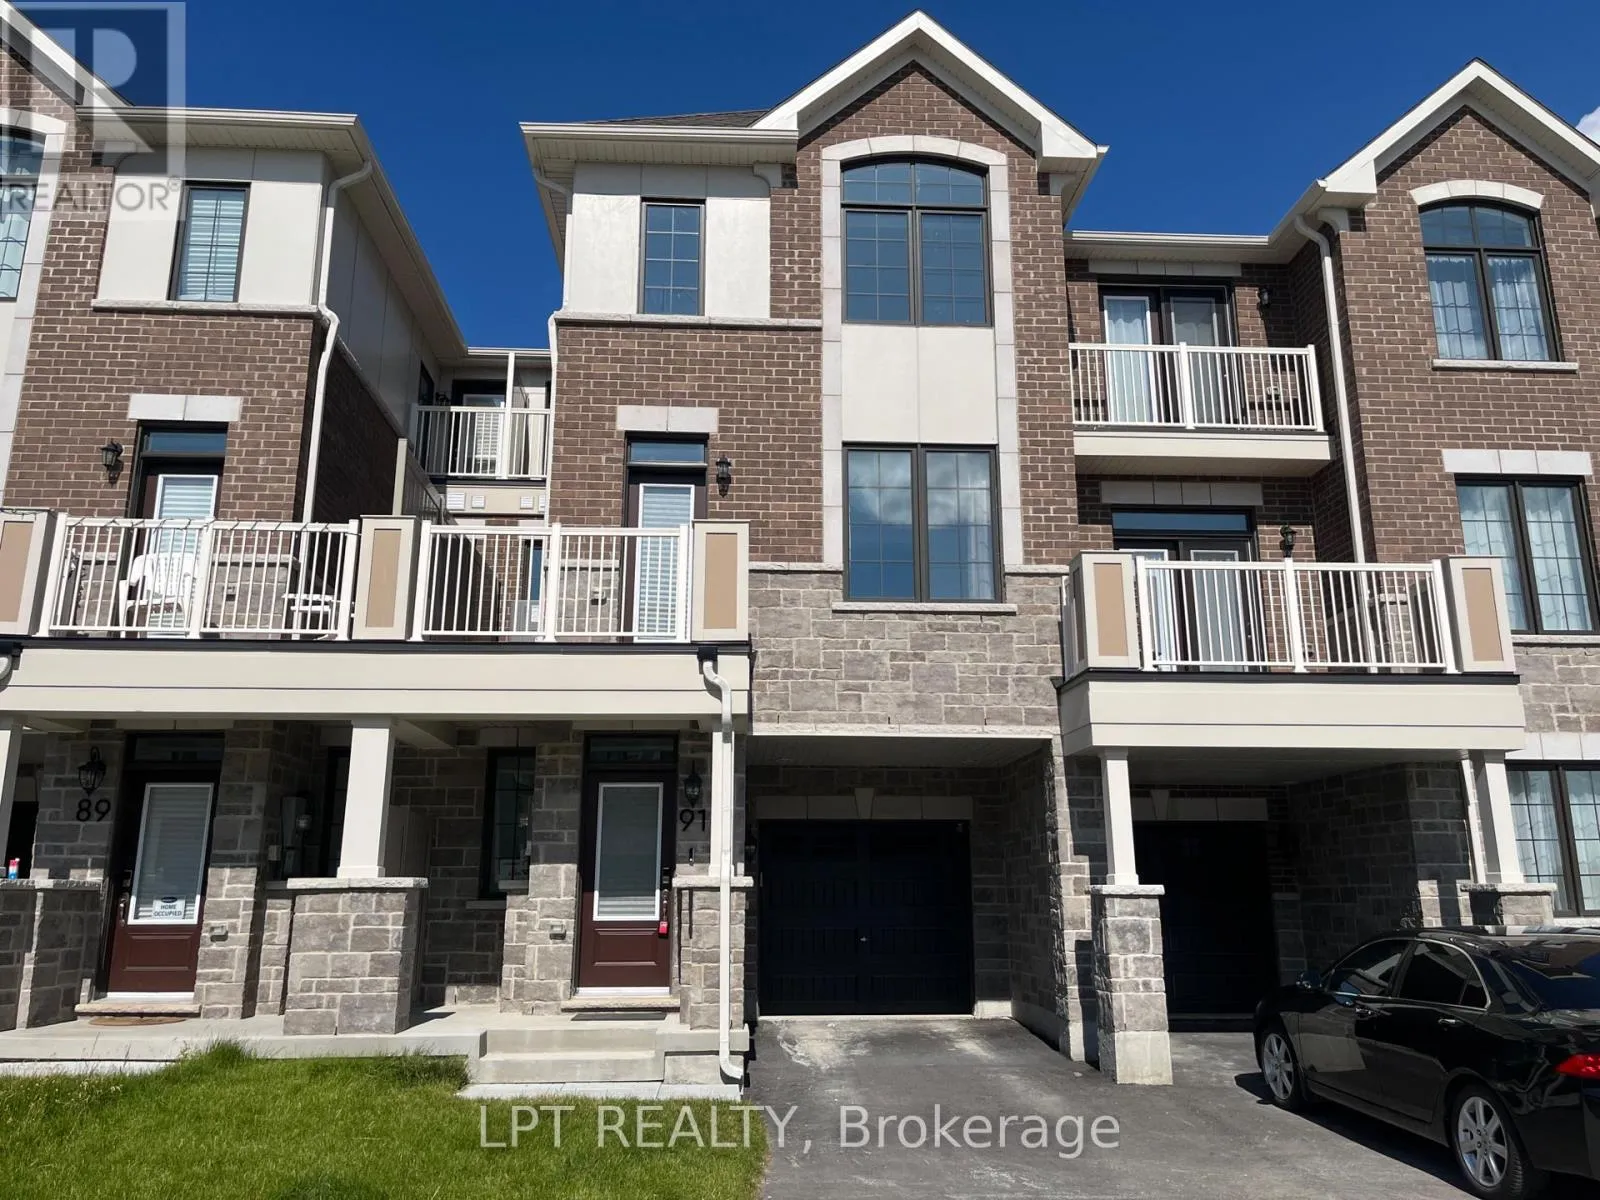
91 Vinewood Crescent, Barrie, Ontario L9J 1B4

Listed for:
$2,700
3 beds
3 baths
Listed 15 days ago
Row / Townhouse for rent: 91 Vinewood Crescent, Barrie, Ontario L9J 1B4

View all 12 photos

About

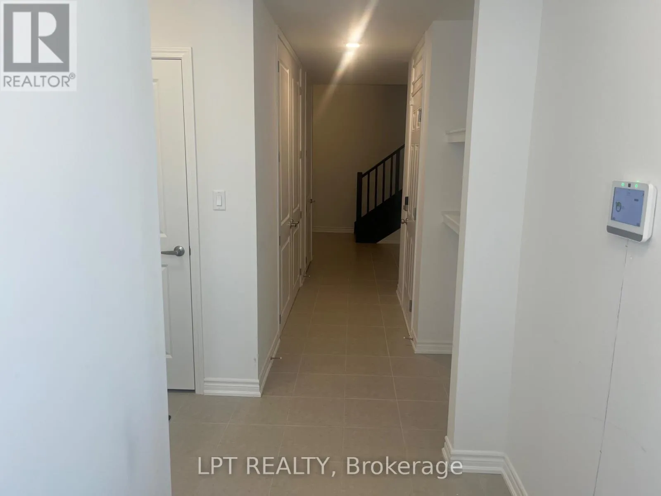
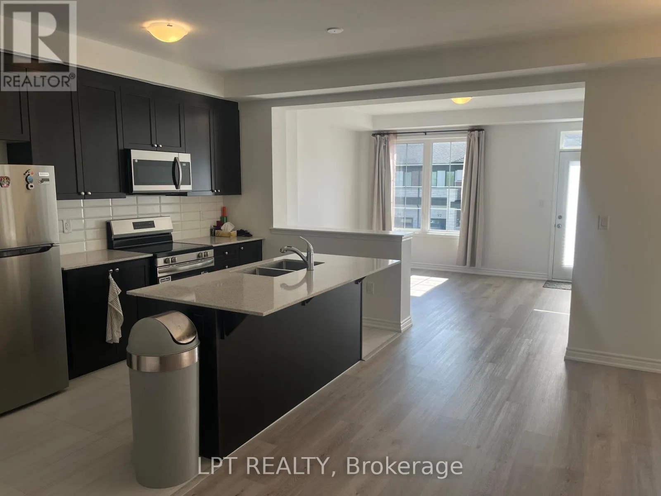
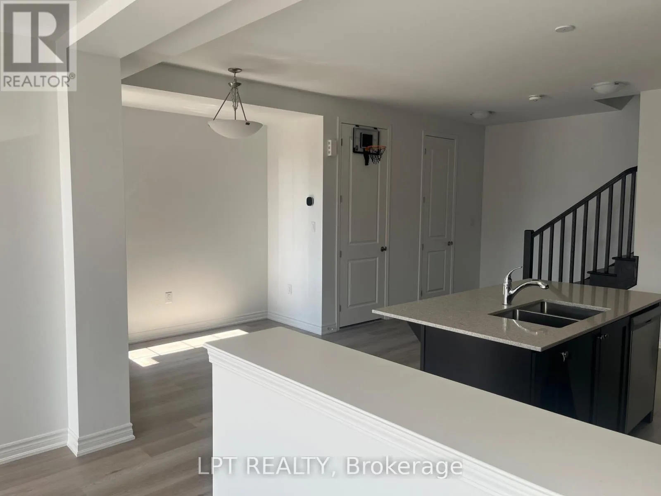
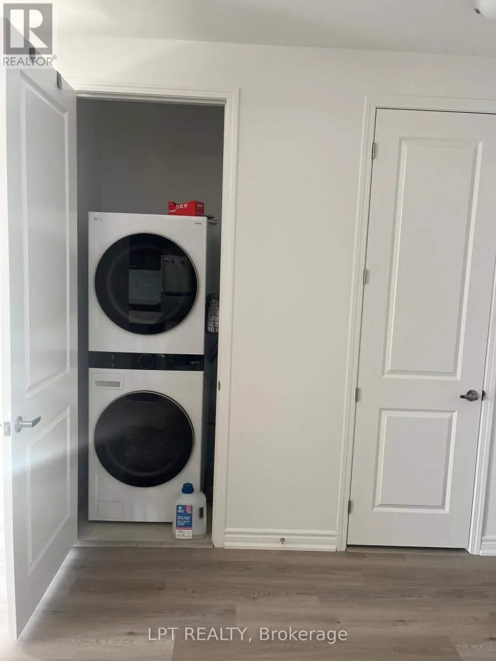
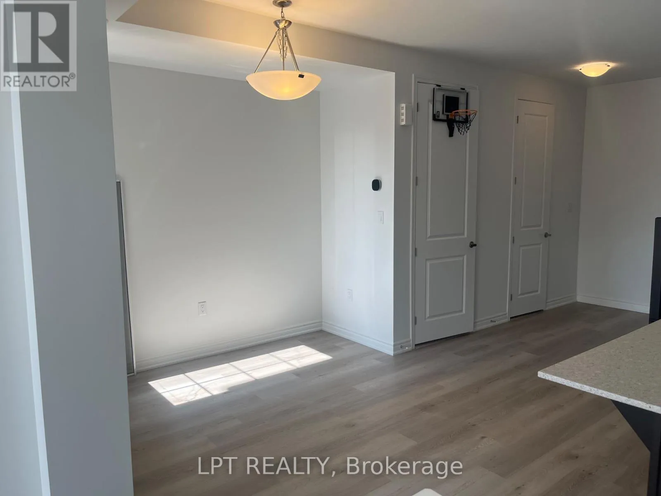
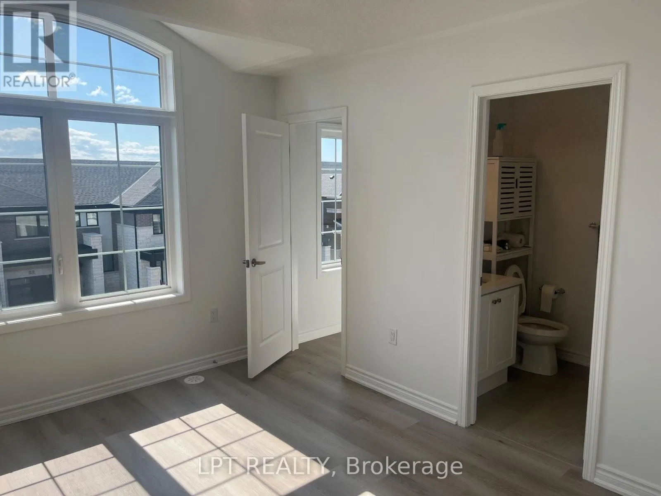
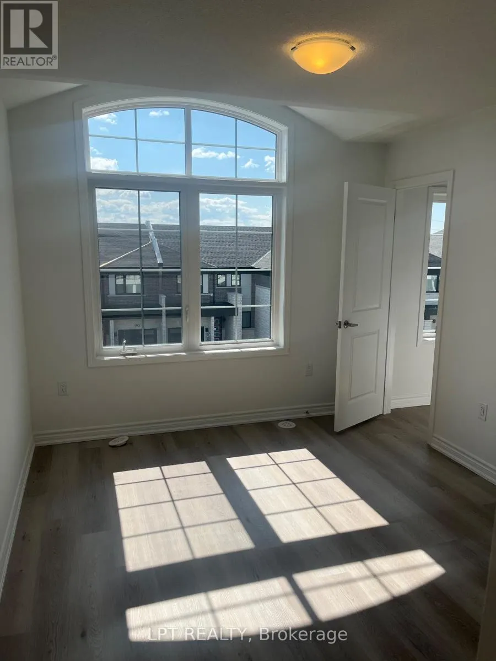
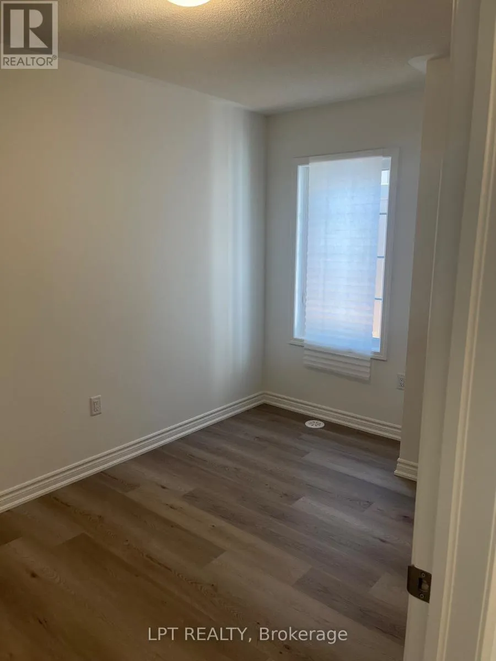
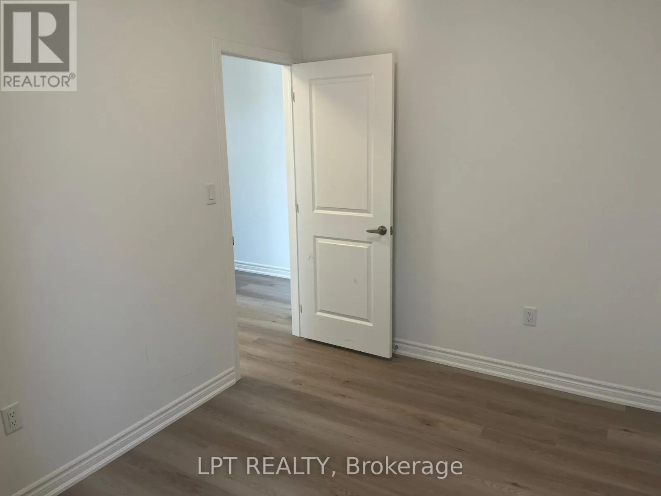
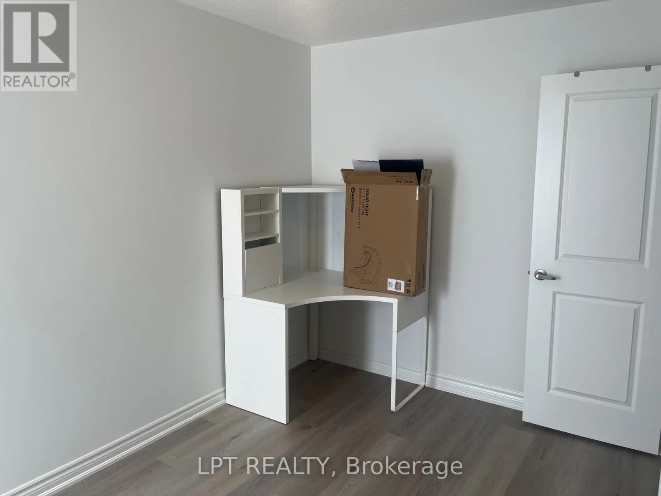
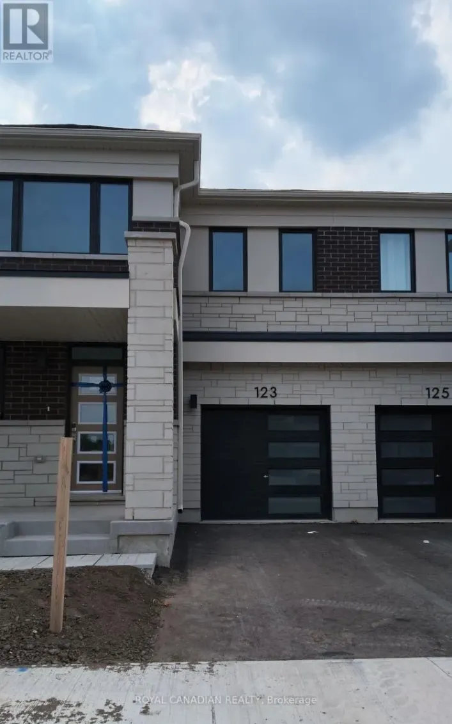
Cross Streets: Greer St/Mapleview. ** Directions: Greer St To Vinewood. Welcome to this brand new, barely lived-in townhome offering modern finishes, functional living space, and exceptional comfort. Featuring 3 spacious bedrooms and 2.5 bathrooms, this home boasts over 1600 sq ft & is perfect for families or professionals seeking a stylish, low-maintenance lifestyle.The bright, open-concept main floor includes a contemporary kitchen with stainless steel appliances, quartz countertops & is seamlessly flowing into the living and dining areas. The third level features three bedrooms and two full bathrooms, including a spacious primary suite complete with a walk-in closet and a private ensuite bath. Thoughtfully designed with modern finishes throughout, this home offers both style and functionality. Located in a desirable community, this move-in-ready townhouse is available for lease and offers the perfect opportunity to enjoy the benefits of a brand new home. Don't miss your chance to lease this beautiful property-schedule your private viewing today! (id:27476)

Property Highlights

MLS® Number
S13629342
Type
Single Family
Community Name
Rural Barrie Southeast
Ownership Type
Freehold
Land Size
21 x 50.2 FT
Parking Space Total
2

Building

Building Type
Row / Townhouse
Storeys
3.00
Square Footage
1500 - 2000 sqft
Bathrooms Total
3
Bedrooms Above Ground
3
Bedrooms Total
3
Exterior Finish
Brick, Stone
Fireplace Present
No
Basement Type
N/A (Finished)
Basement Features
Building Heating Type
Forced air
Heating Fuel
Natural gas
Building Cooling Type
Central air conditioning

Utilities

Water
Municipal water
Utility Sewer
Sanitary sewer

Room Layout

Bathroom
Second level
1 m x 1 m
Dining room
Second level
3.4 m x 2.69 m
Kitchen
Second level
3.91 m x 2.74 m
Living room
Second level
4.75 m x 3.61 m
Bedroom
Third level
3.66 m x 3.05 m
Bedroom 2
Third level
3.58 m x 2.44 m
Bedroom 3
Third level
1 m x 1 m
Bathroom
Third level
3.73 m x 2.44 m
Bathroom
Third level
1 m x 1 m

Location

Learn more about this property
More info:
Sutton Group Innovative Realty Inc.
MLS® number:
S13629342
Agent:
Darya Strilyana
Phone:
*Indicates required field
Name is required
Email is required
Please enter a valid phone number (e.g., 416-111-1111).