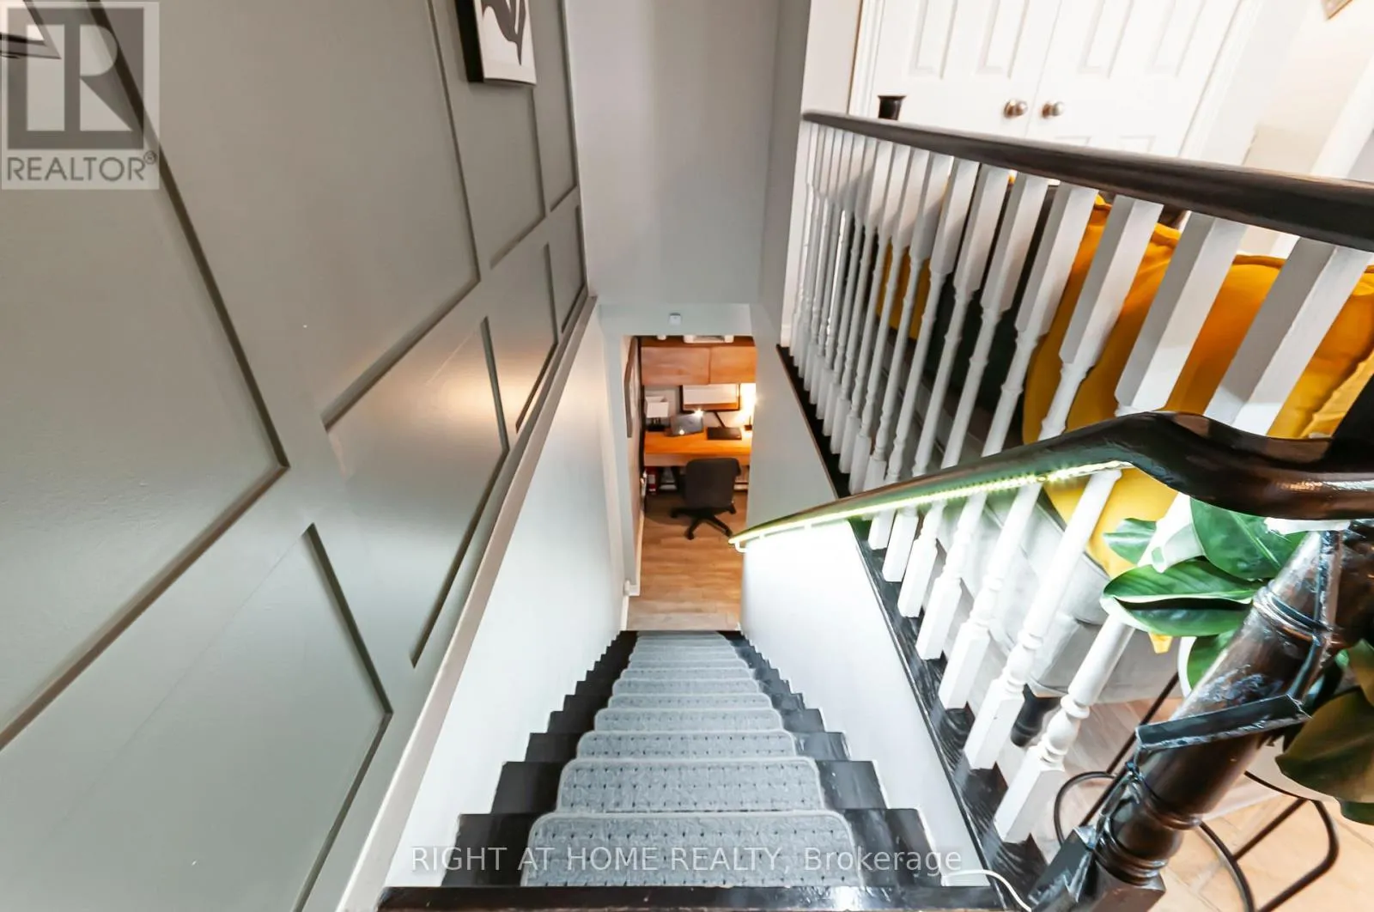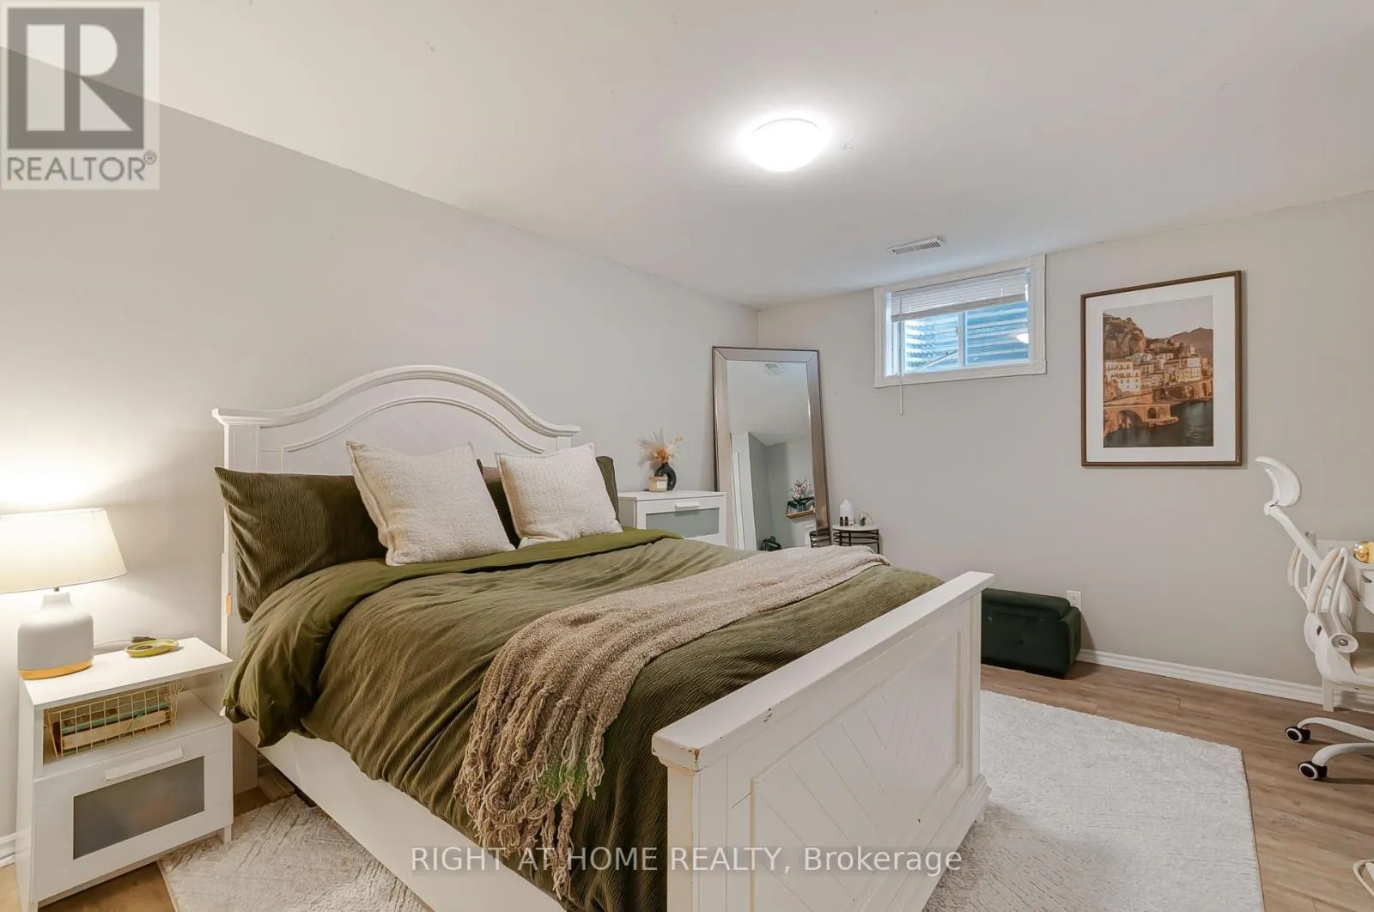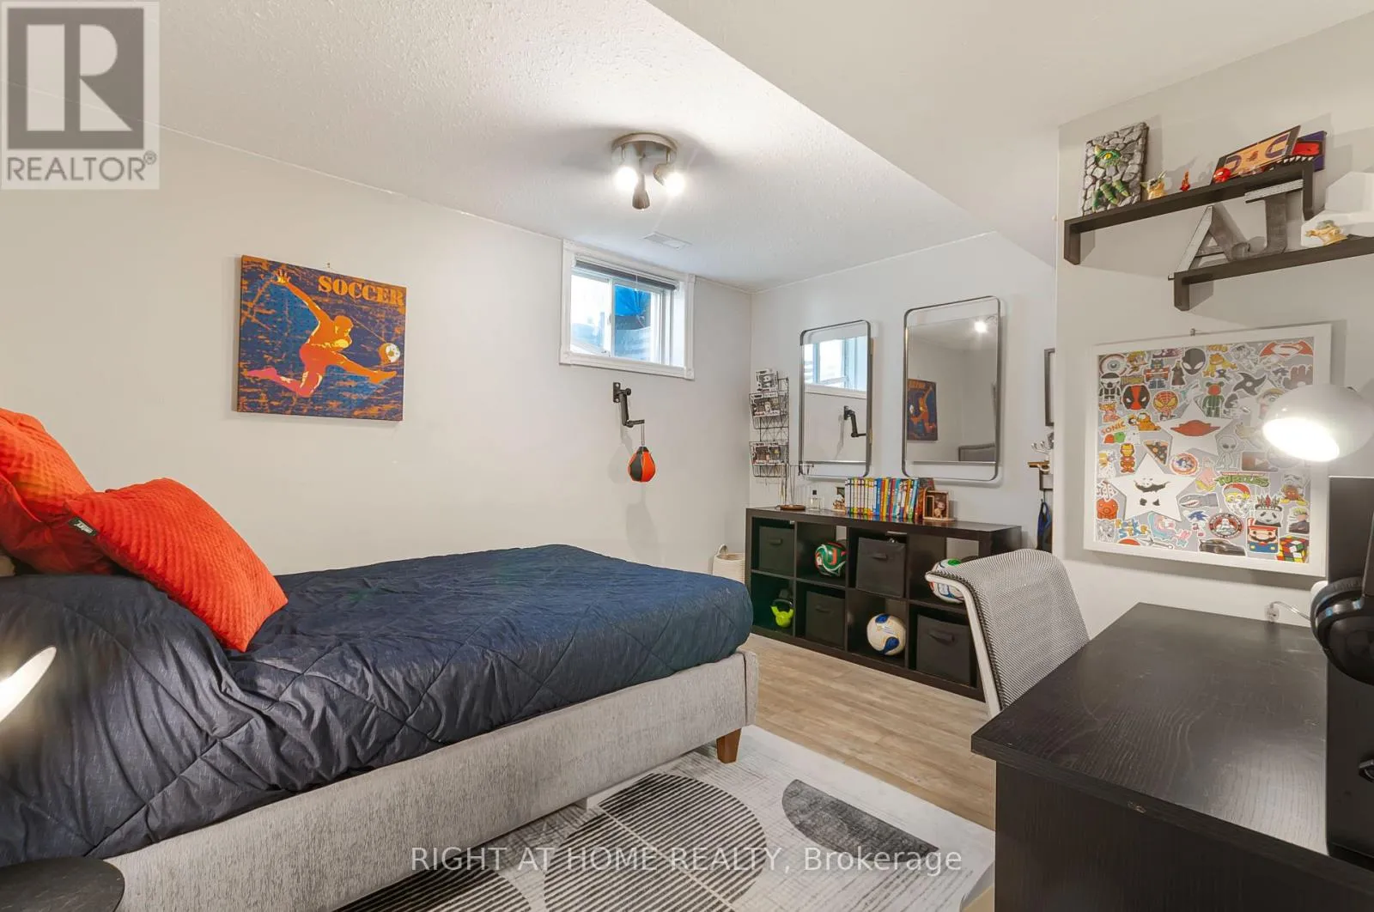
174 Sundew Drive, Barrie, Ontario L4N 9N1

Listed for:
$625,000
4 beds
2 baths
Listed 14 days ago
House for rent: 174 Sundew Drive, Barrie, Ontario L4N 9N1

View all 31 photos

About

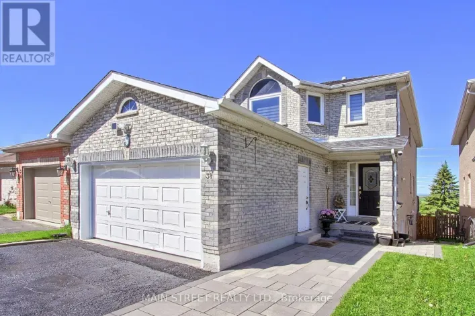
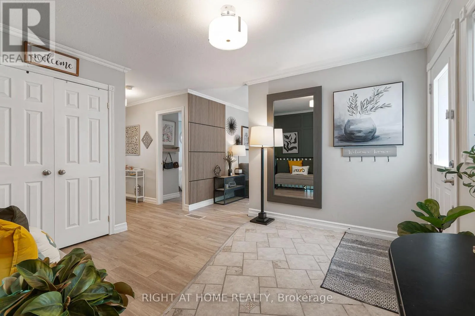
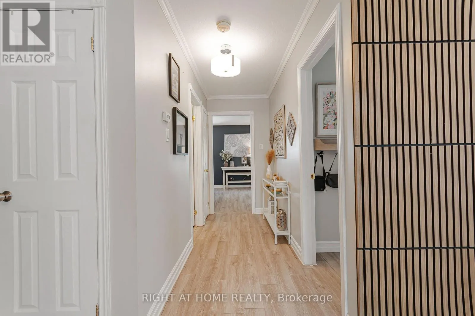
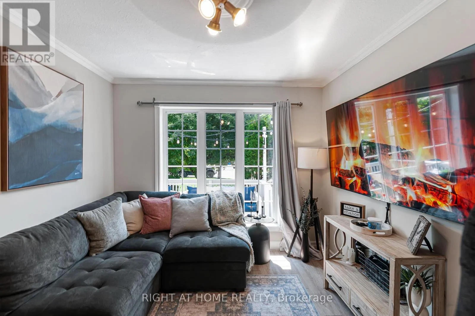
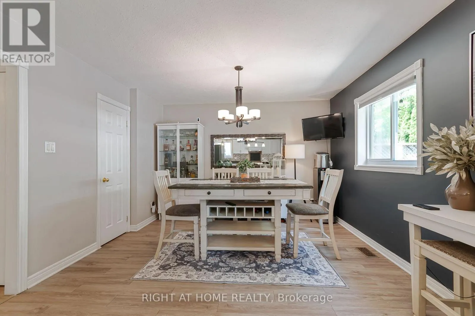
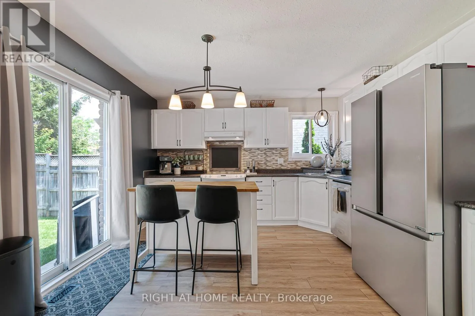
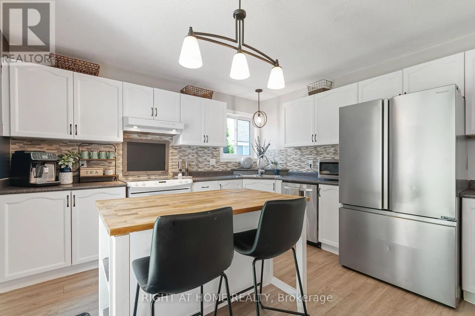
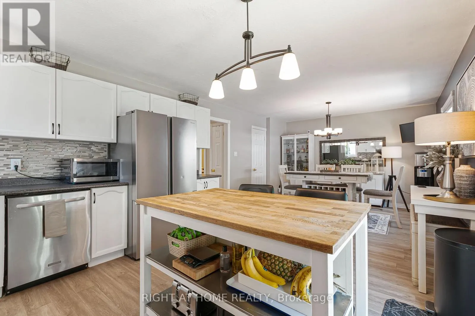
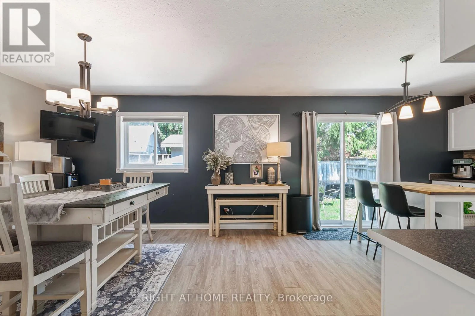
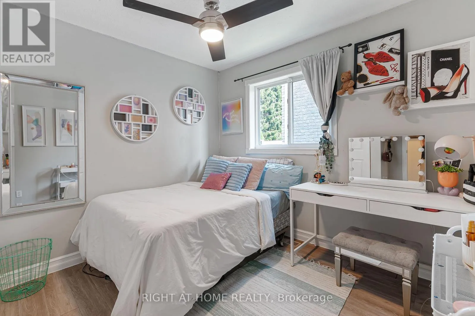
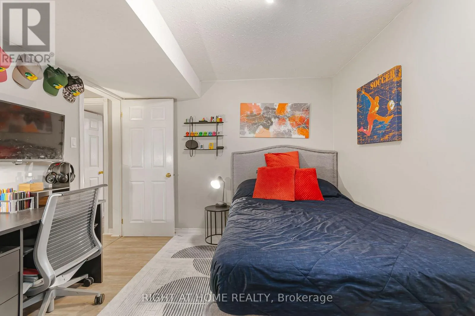
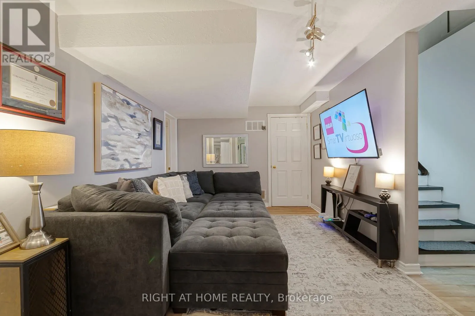
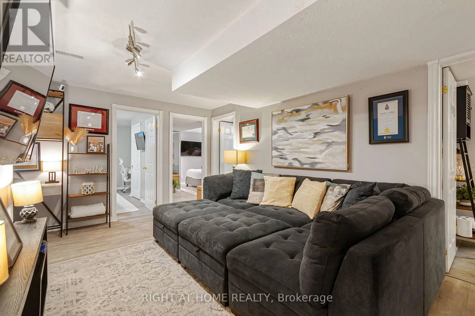
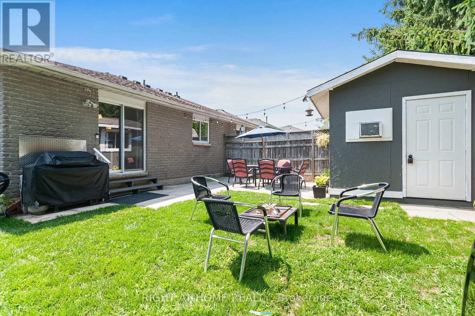
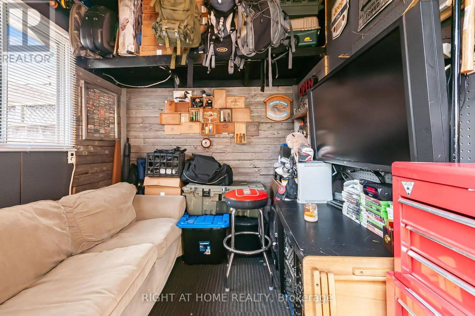
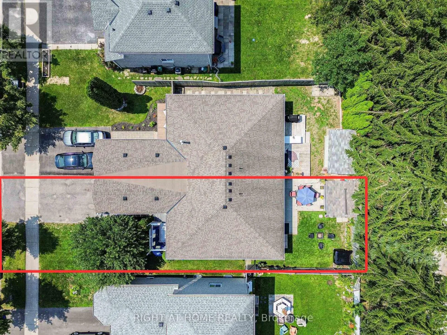
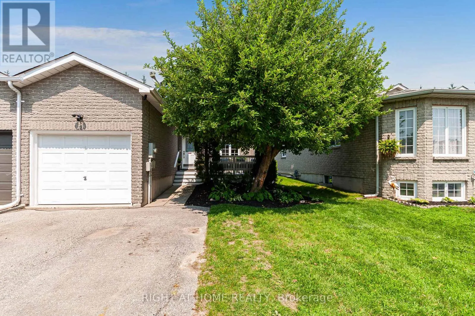
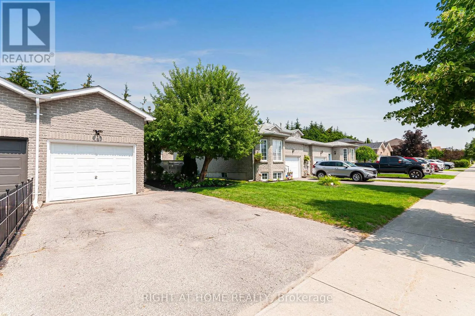
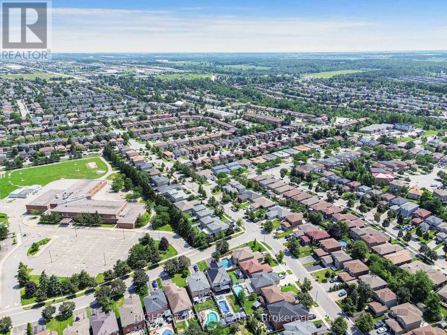
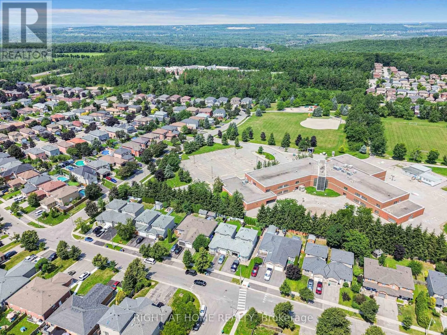
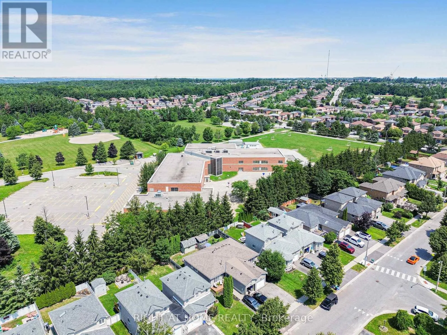
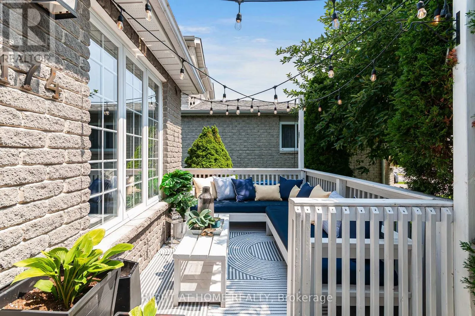
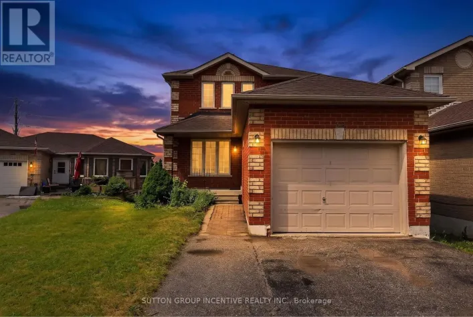
Cross Streets: Mapleview Dr W and Essa Rd. ** Directions: from Mapleview dr W and Essa Rd turn west, make a right on Ginger Dr and a left on Sundew Dr. Located in one of Barrie's most sought-after neighbourhoods, this unique, move-in-ready 4 bedroom home offers a thoughtfully designed layout that maximizes space and functionality for a growing or large family. Beautifully finished throughout, this turnkey property offers around 1800 sq ft of living space is nestled in a welcoming community with excellent schools, parks, shopping, restaurants, recreational facilities, and Barrie's beautiful waterfront and beaches just minutes away, with convenient access to Highway 400 for easy commuting. The private backyard is perfect for relaxing and entertaining, featuring a cozy fire pit, a versatile shed that can be used as a workshop, hobby space, or man cave, and plenty of room to enjoy the outdoors. At the front of the home, a charming porch provides the perfect place to unwind with a summer afternoon nap or gather with friends for casual conversation. A mature apple tree, which produces delicious apples every other year, adds warmth, character, and curb appeal to the property. Complete with central air conditioning and offering exceptional comfort both inside and out, this turnkey home is ready for you to move in and enjoy from day one. (id:27476)

Property Highlights

MLS® Number
S13630190
Type
Single Family
Community Name
Holly
Ownership Type
Freehold
Land Size
30.5 x 109.9 FT
Parking Space Total
4

Building

Building Type
House
Storeys
1.00
Square Footage
700 - 1100 sqft
Bathrooms Total
2
Bedrooms Above Ground
1
Bedrooms Total
4
Exterior Finish
Brick
Fireplace Present
No
Basement Type
Full (Finished)
Basement Features
Building Heating Type
Forced air
Heating Fuel
Natural gas
Building Cooling Type
Central air conditioning

Utilities

Water
Municipal water
Utility Sewer
Sanitary sewer

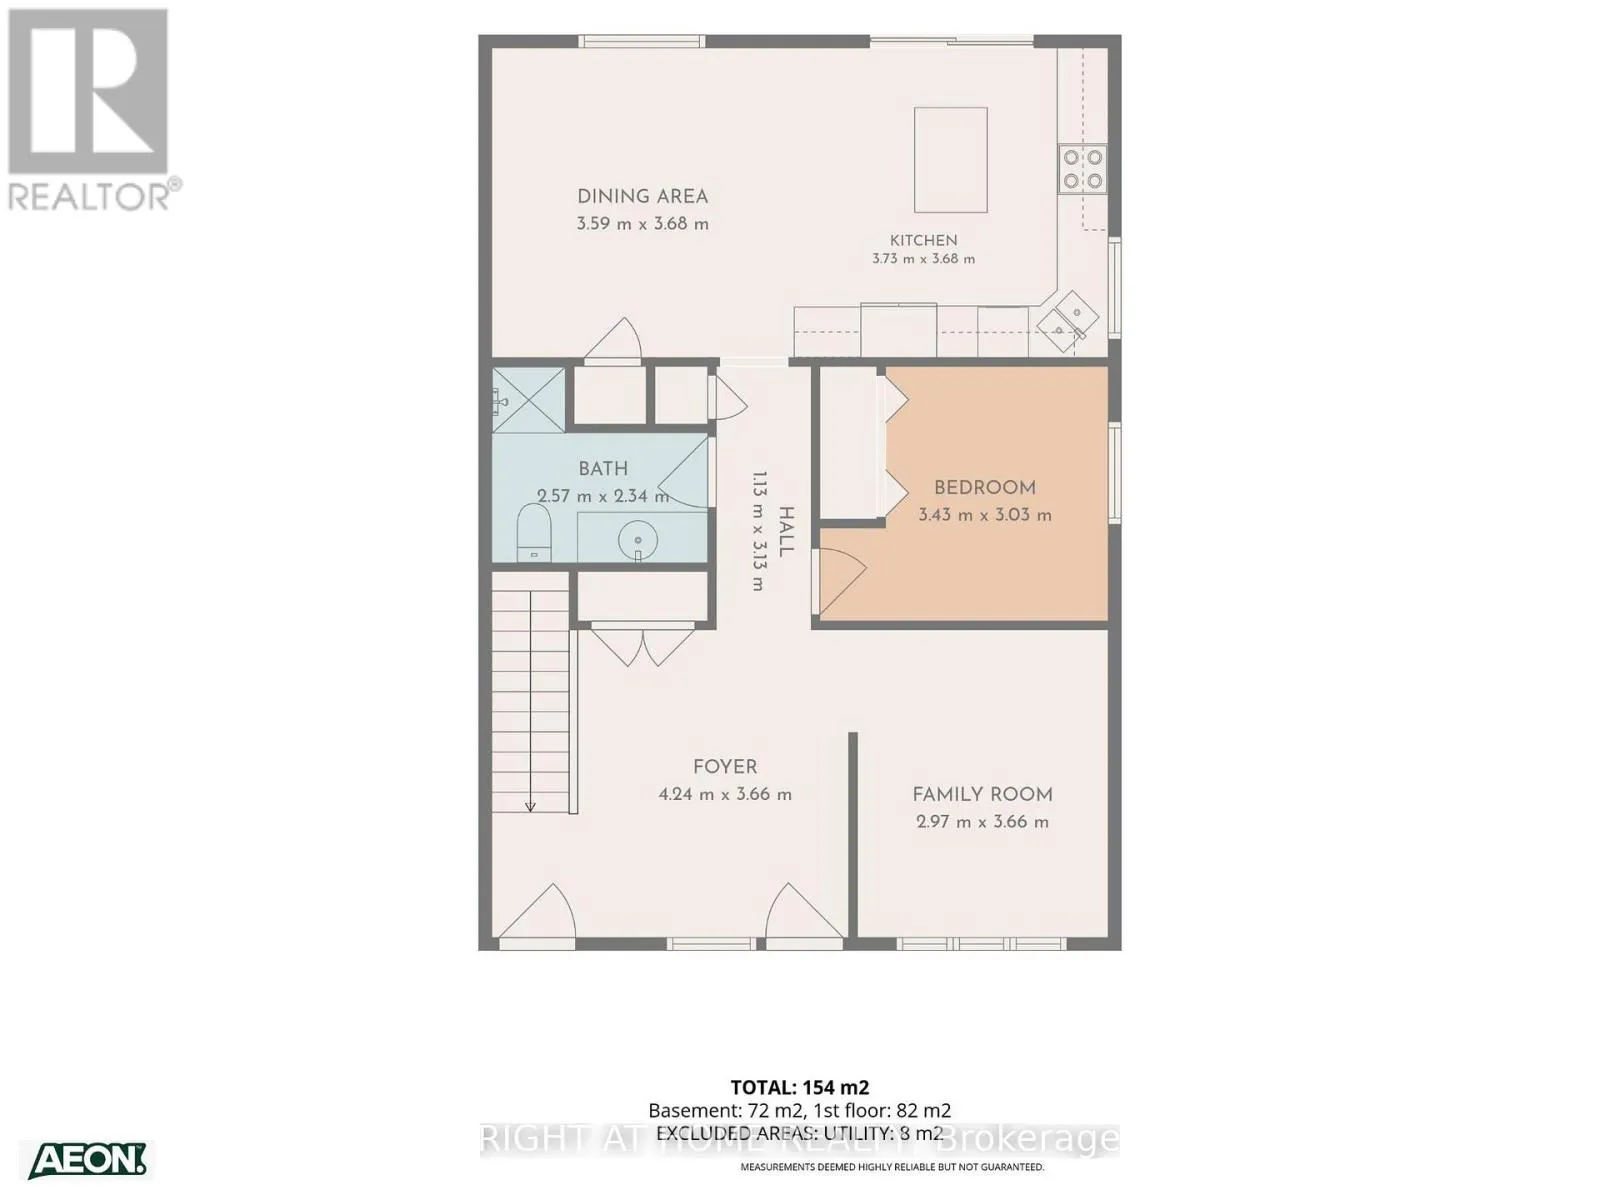
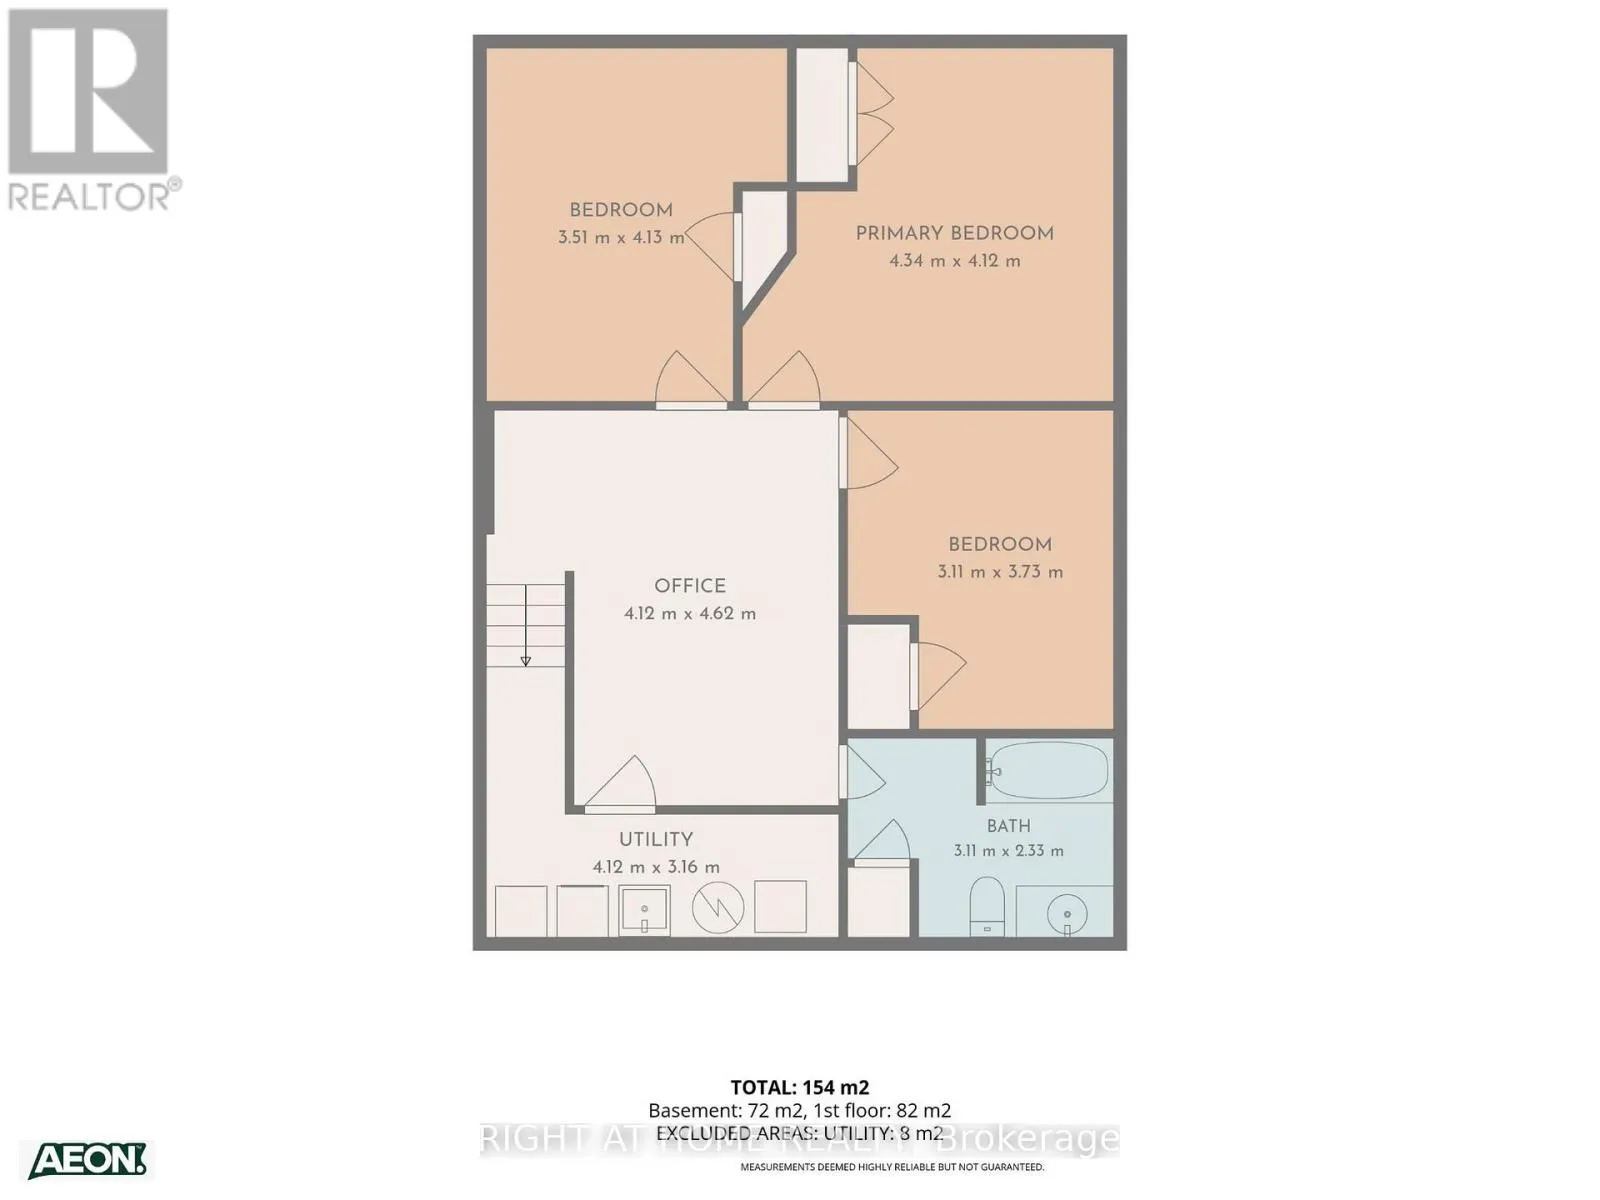
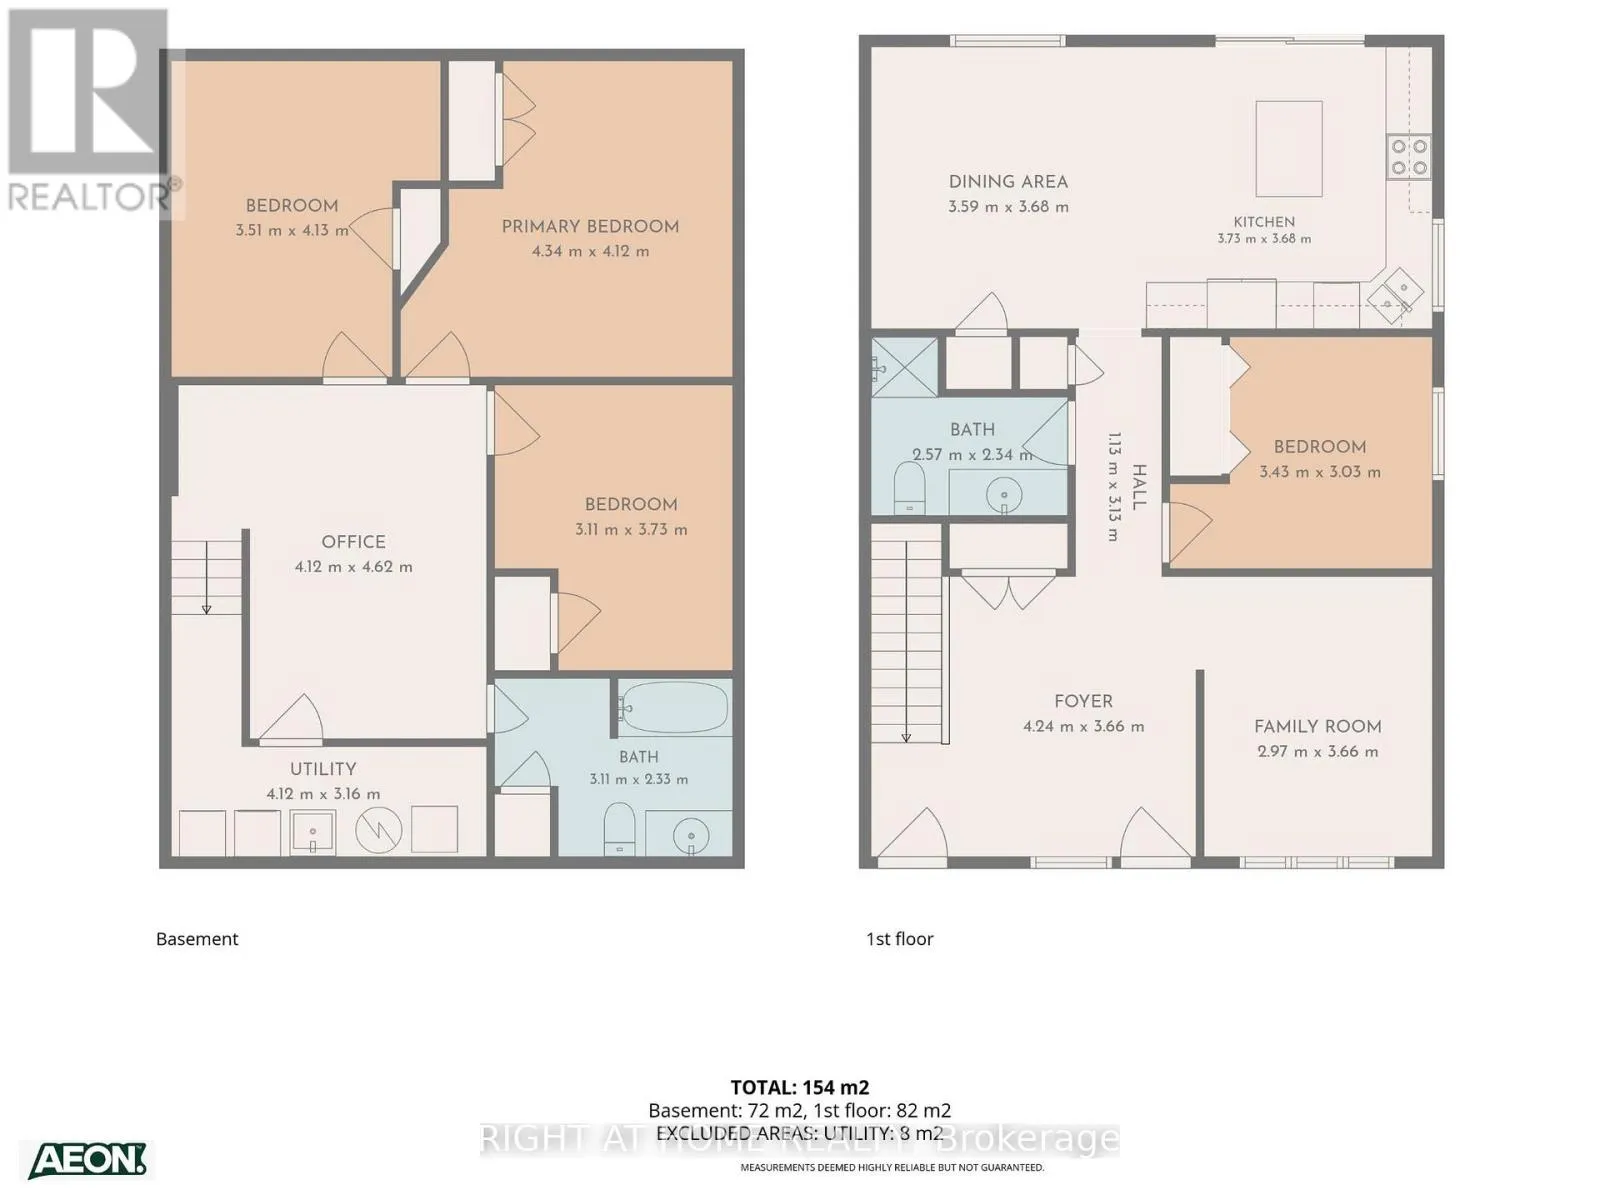
Room Layout

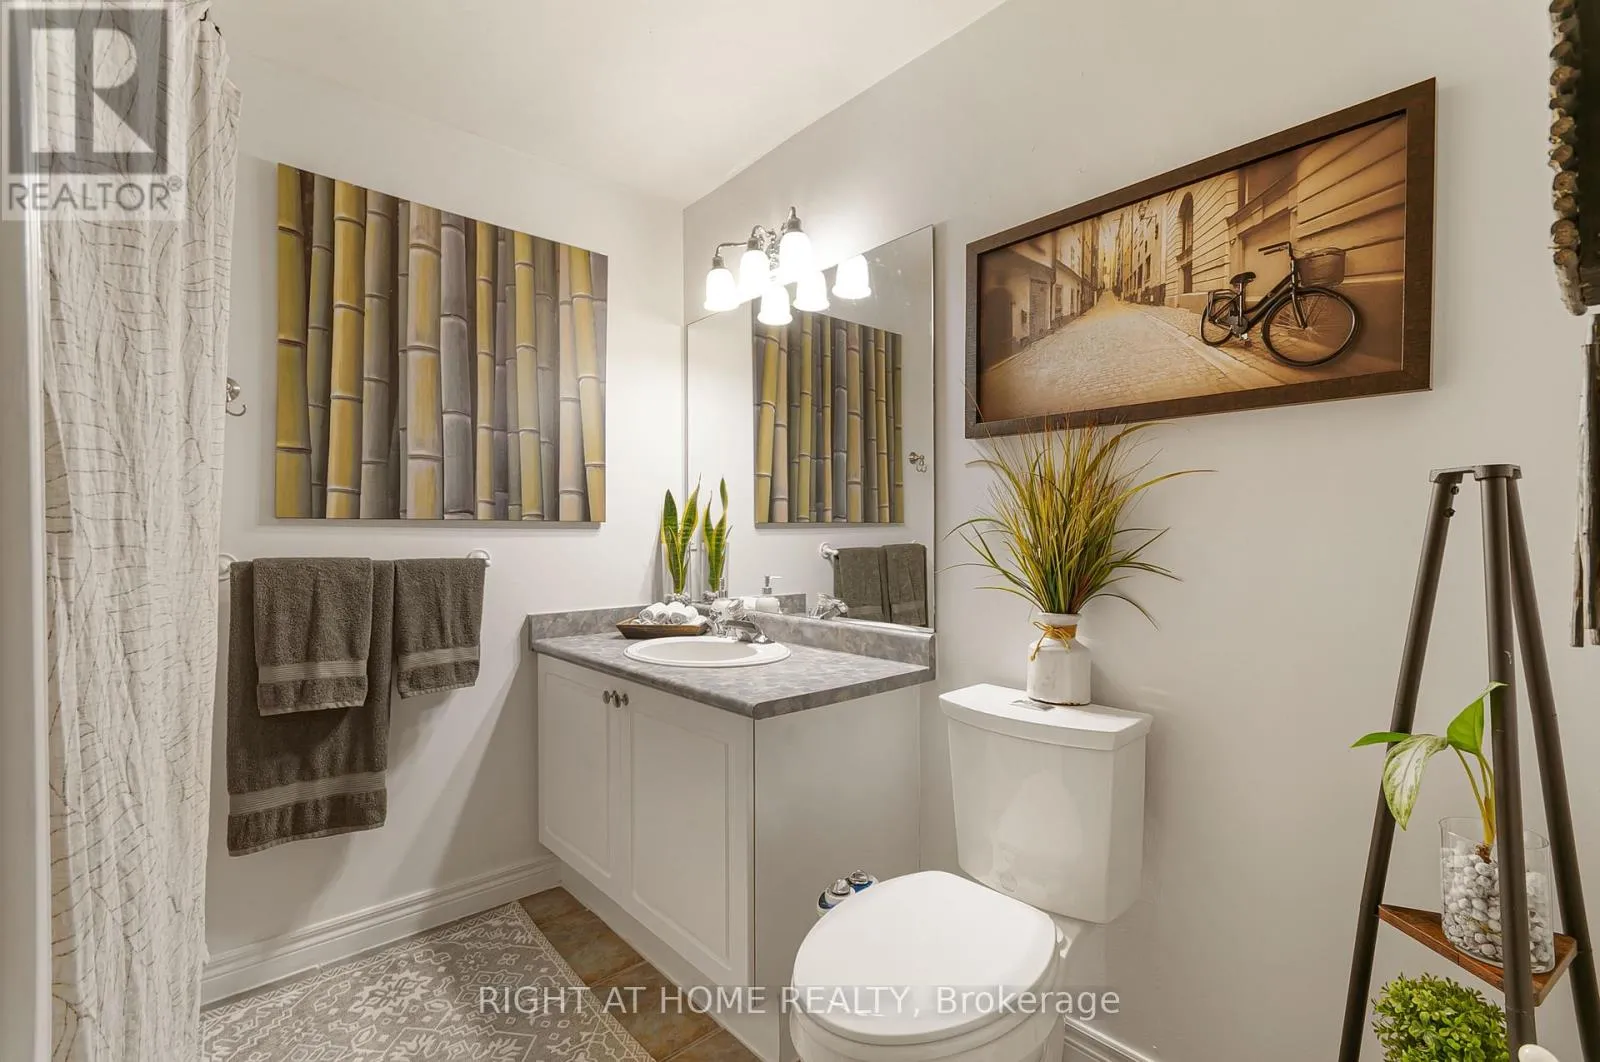
Bathroom
Basement
3.11 m x 3.16 m
Laundry room
Basement
4.12 m x 2.33 m
Office
Basement
4.12 m x 4.62 m
Bedroom 2
Basement
3.51 m x 4.13 m
Bedroom 3
Basement
4.34 m x 4.12 m
Bedroom 4
Basement
3.11 m x 3.73 m
Foyer
Main level
4.24 m x 3.66 m
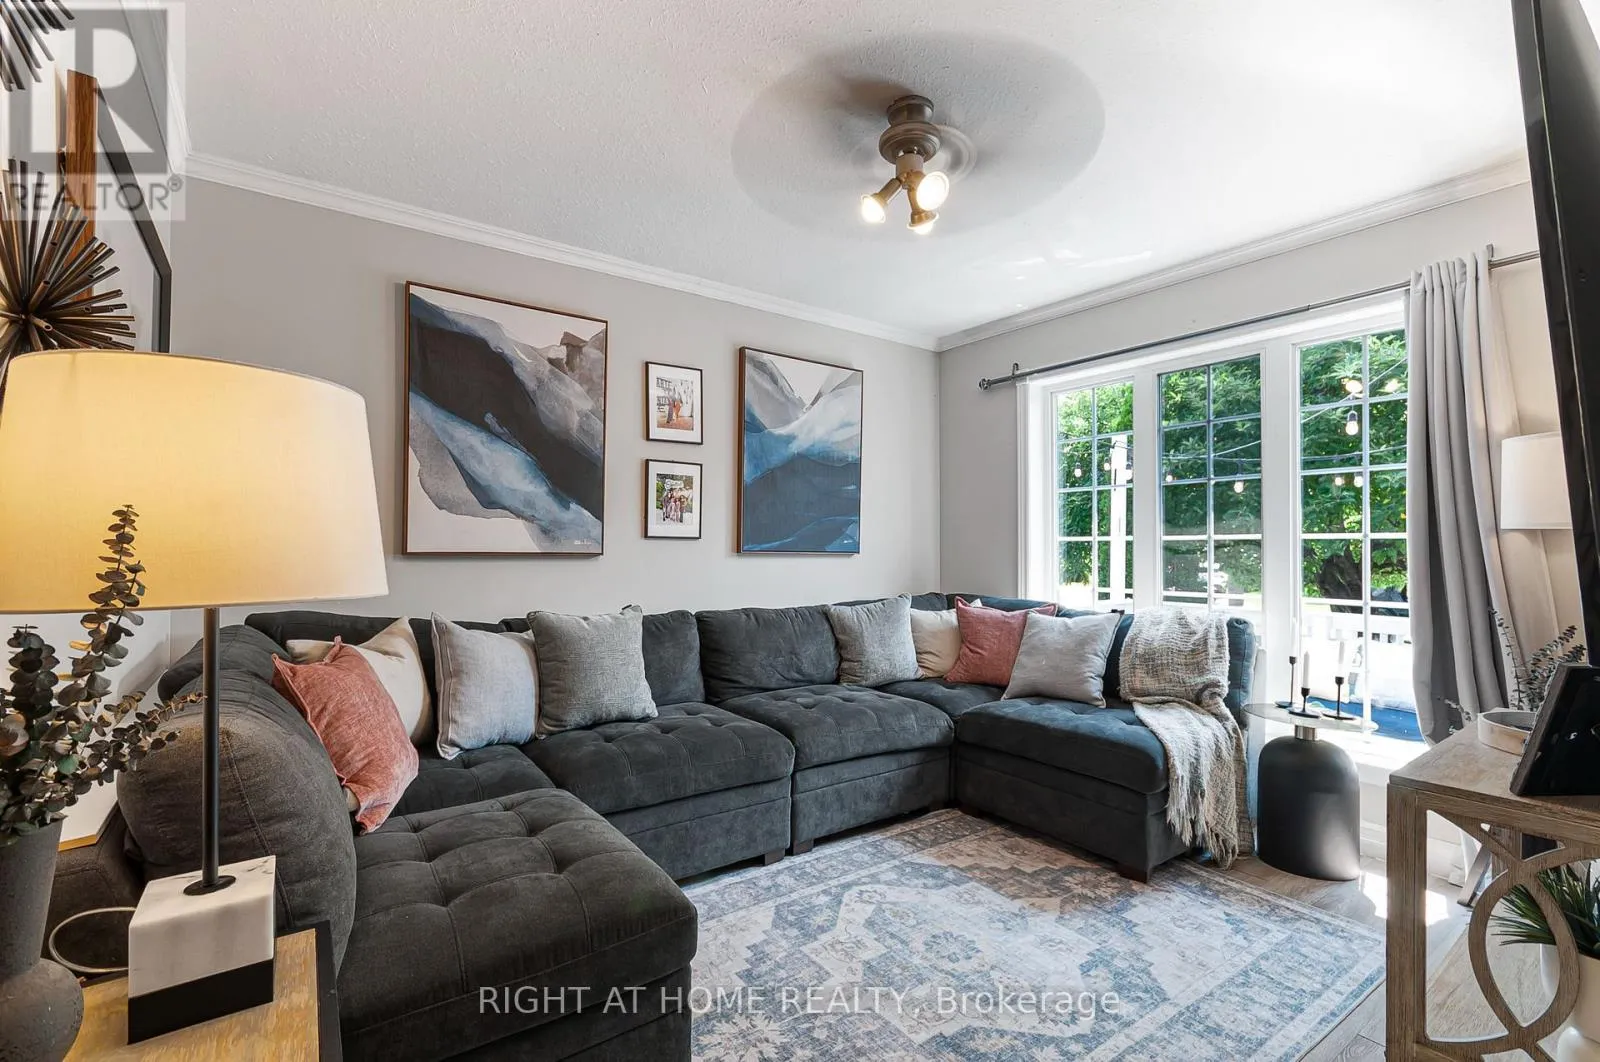
Family room
Main level
2.97 m x 3.66 m
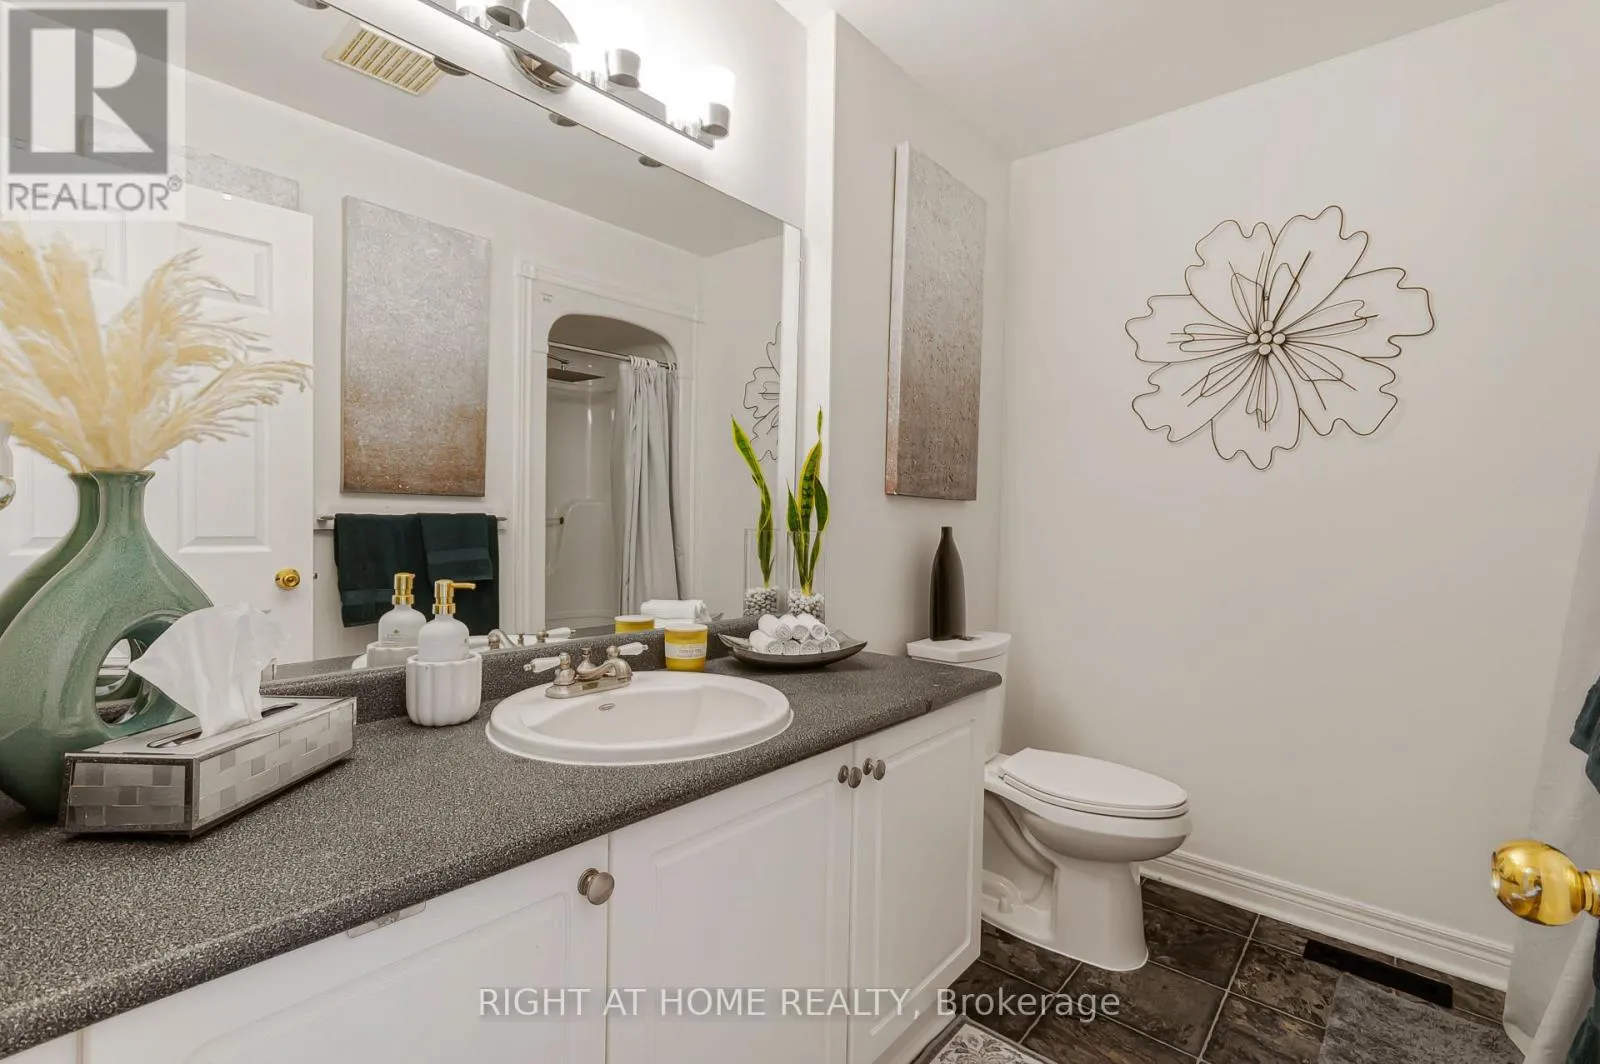
Bathroom
Main level
2.57 m x 2.34 m
Dining room
Main level
3.59 m x 3.68 m
Kitchen
Main level
3.73 m x 3.68 m
Bedroom
Main level
3.43 m x 3.03 m

Location

Learn more about this property
More info:
Sutton Group Innovative Realty Inc.
MLS® number:
S13630190
Agent:
Darya Strilyana
Phone:
*Indicates required field
Name is required
Email is required
Please enter a valid phone number (e.g., 416-111-1111).