29 Counsellor Terrace, Barrie, Ontario L4M 7H1

Listed for:
$779,999
3 beds
3 baths
Listed 17 days ago
House for rent: 29 Counsellor Terrace, Barrie, Ontario L4M 7H1

View all 23 photos

About

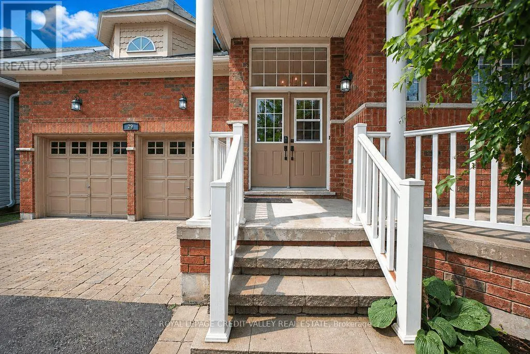
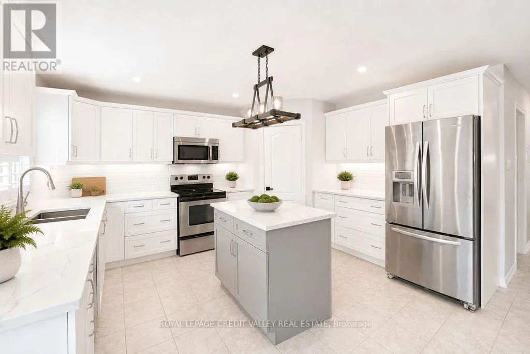
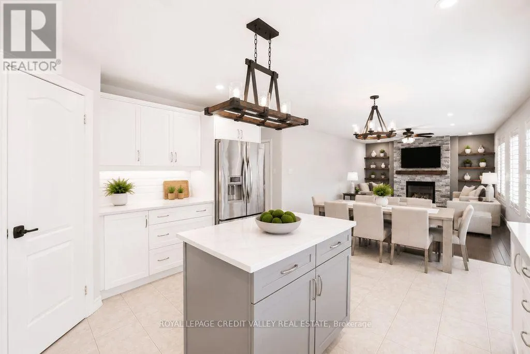
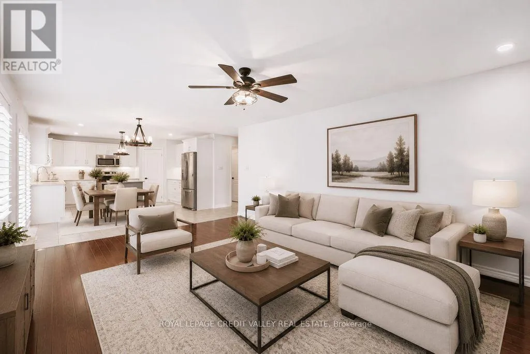
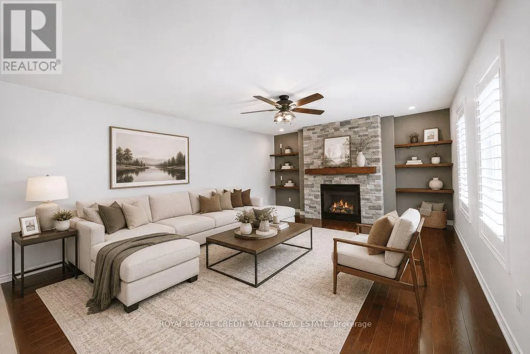
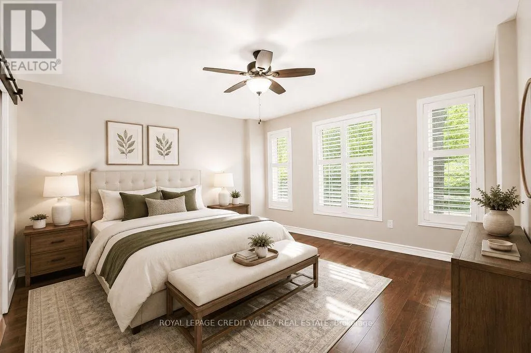
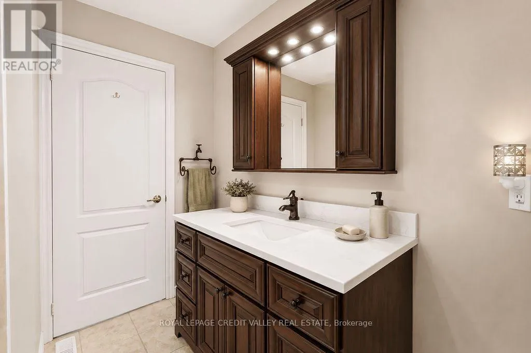
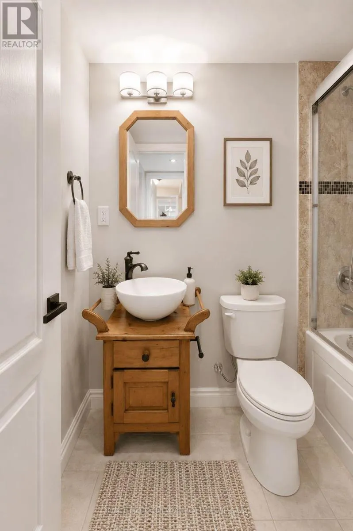
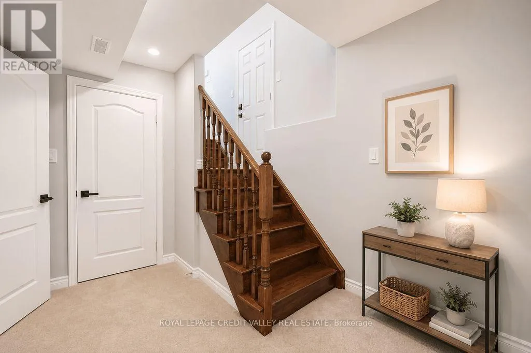
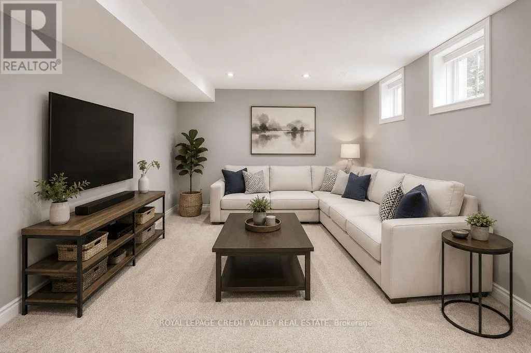
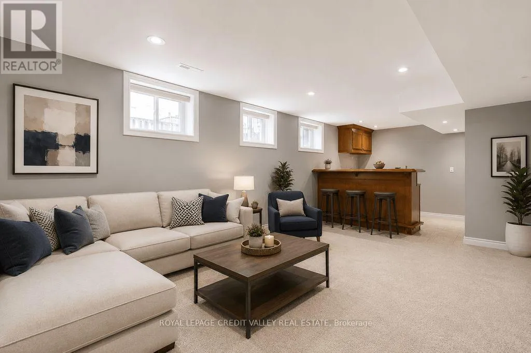
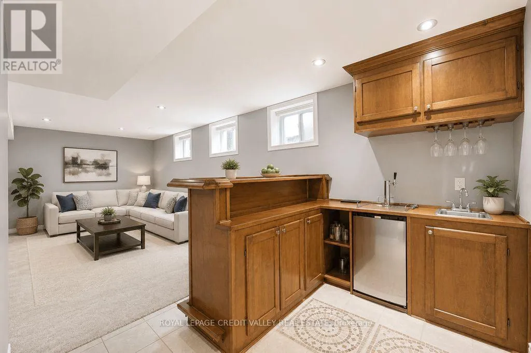
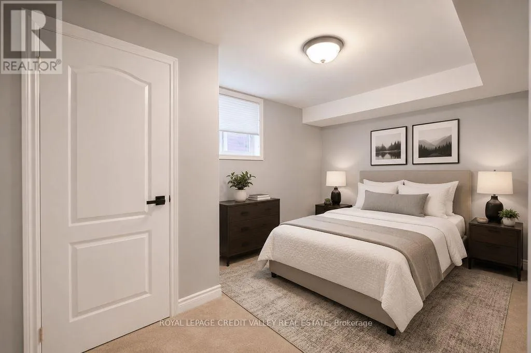
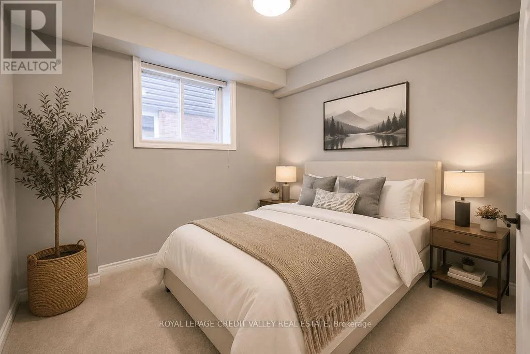
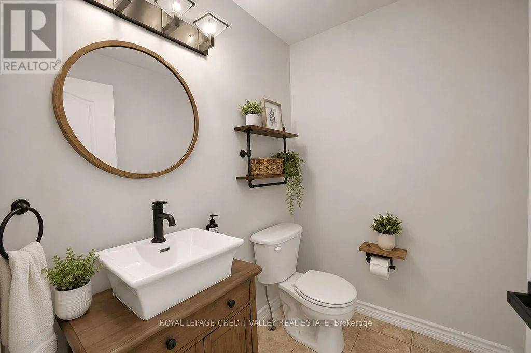
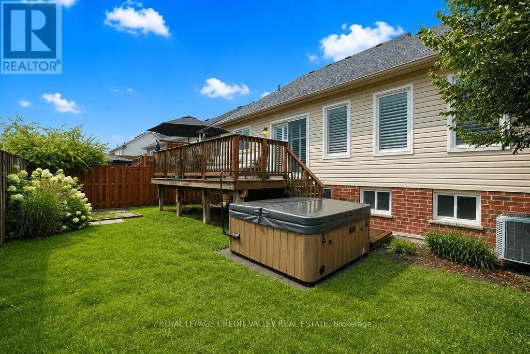
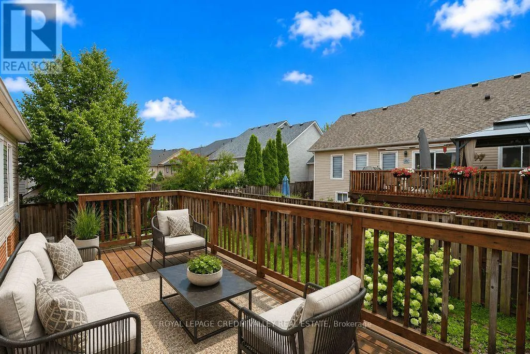
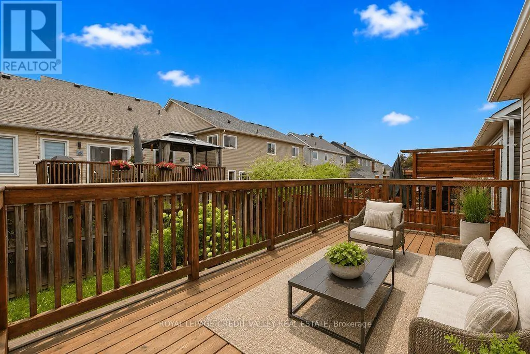
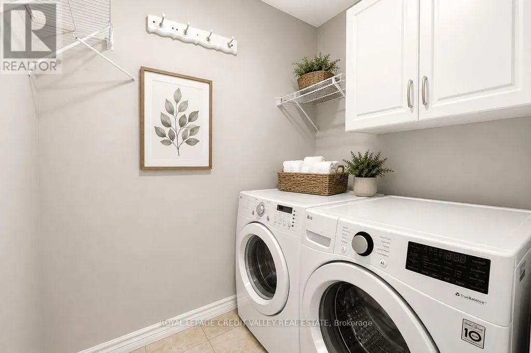
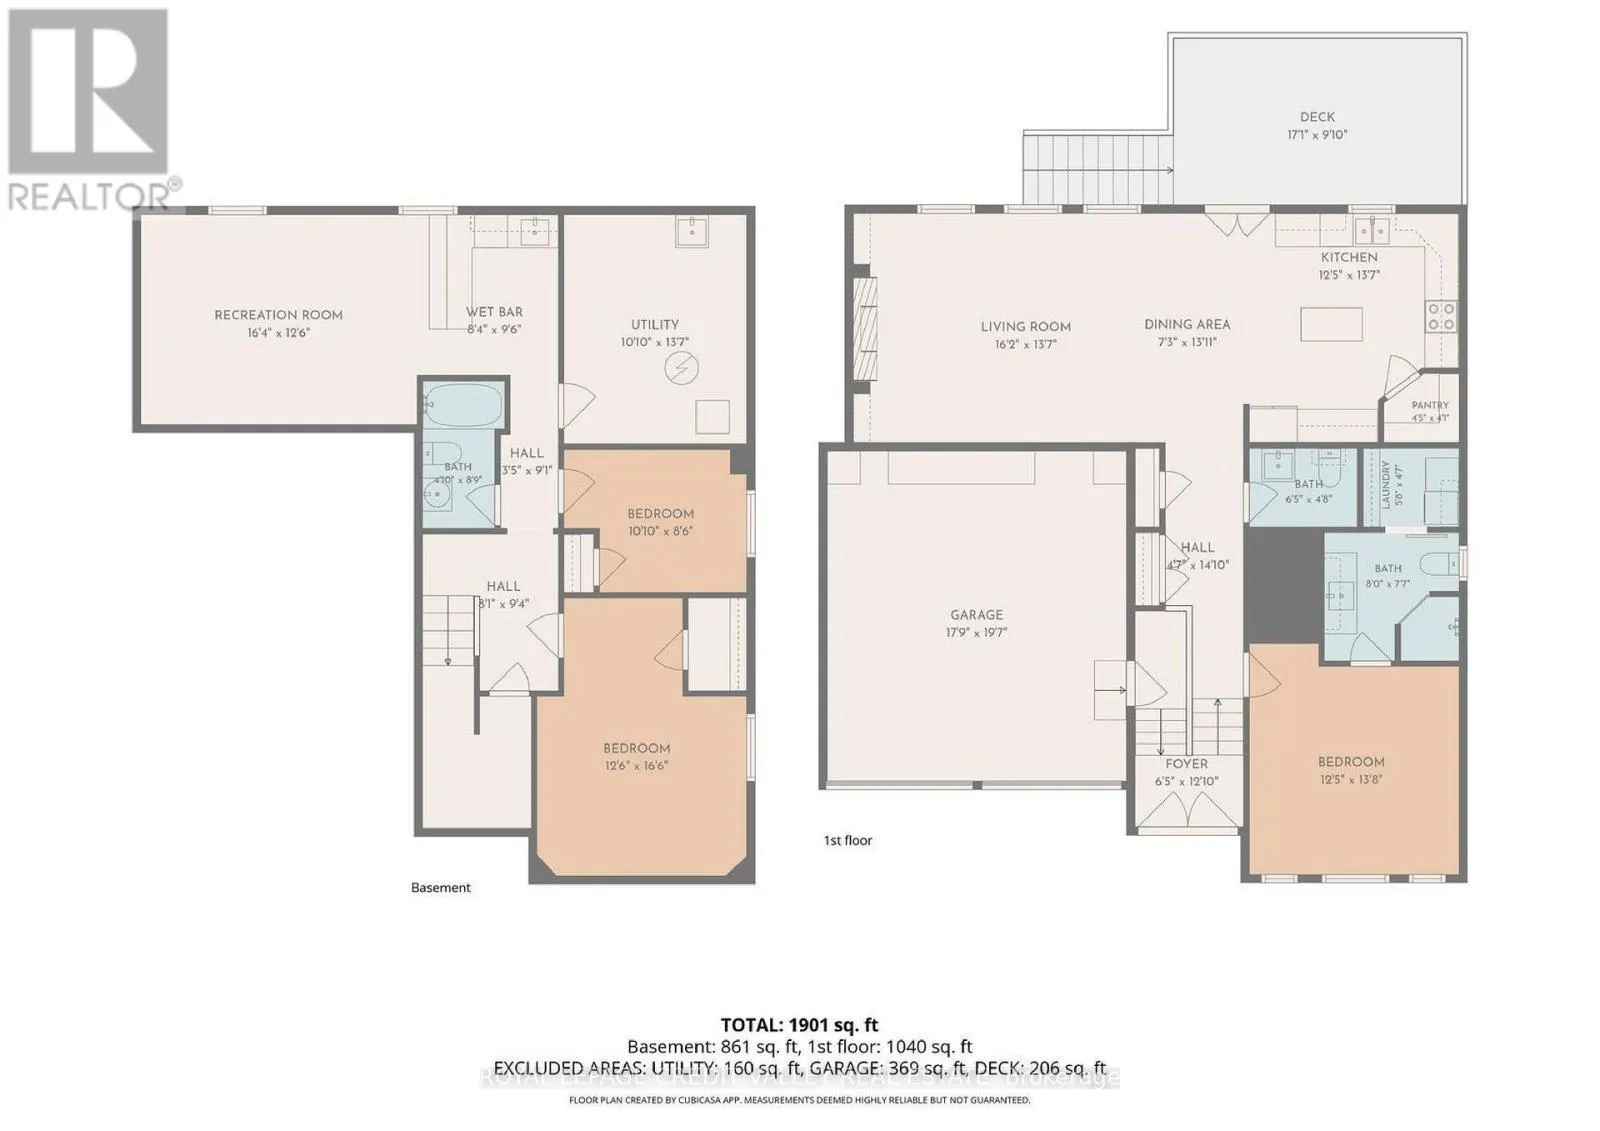
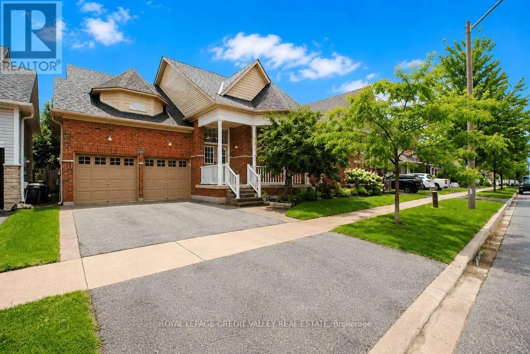
MAPLEVIEW & PRICE WILLIAM WAY Welcome to this beautifully renovated raised bungalow in the highly desirable Innishore community! Offering over 2,000 sq. ft. of finished living space, this move-in-ready home is perfect for first-time buyers, downsizers, or anyone seeking stylish, low-maintenance living. Enjoy an open-concept layout featuring a stunning stone fireplace, updated kitchen with granite countertops, centre island and spacious living and dining areas designed for everyday living and entertaining. The main floor boasts a private primary suite with a beautifully renovated ensuite and convenient laundry, while the finished lower level offers a bright rec room with wet bar, two additional bedrooms, and a 3-piece bath. Step outside to a private backyard complete with a hot tub, perfect for relaxing or hosting guests. Major updates provide peace of mind, including the roof, furnace, and air conditioner-all replaced approximately three years ago. Ideally located close to the GO Station, schools, parks, shopping and everyday amenities, this exceptional home is one you won't want to miss! (id:27476)

Property Highlights

MLS® Number
S13634776
Type
Single Family
Community Name
Innis-Shore
Ownership Type
Freehold
Land Size
46 x 82 FT
Parking Space Total
4

Building

Building Type
House
Storeys
1.00
Square Footage
1100 - 1500 sqft
Bathrooms Total
3
Bedrooms Above Ground
1
Bedrooms Total
3
Exterior Finish
Brick, Vinyl siding
Fireplace Present
Yes
Basement Type
N/A (Finished)
Basement Features
Building Heating Type
Forced air
Heating Fuel
Natural gas
Building Cooling Type
Central air conditioning

Utilities

Water
Municipal water
Utility Sewer
Sanitary sewer

Room Layout

Bedroom 2
Lower level
5 m x 3.35 m
Bedroom 3
Lower level
2.99 m x 2.64 m
Recreational, Games room
Lower level
7.06 m x 3.86 m
Bathroom
Lower level
2.48 m x 2.18 m
Primary Bedroom
Main level
4.21 m x 3.78 m
Bathroom
Main level
1.6 m x 1.29 m
Family room
Main level
5.48 m x 4.26 m
Kitchen
Main level
4.27 m x 3.37 m
Dining room
Main level
3.35 m x 1.52 m
Laundry room
Main level
1.82 m x 1.52 m
Bathroom
Main level
1.82 m x 1.52 m

Location

Learn more about this property
More info:
Sutton Group Innovative Realty Inc.
MLS® number:
S13634776
Agent:
Darya Strilyana
Phone:
*Indicates required field
Name is required
Email is required
Please enter a valid phone number (e.g., 416-111-1111).