20 Regalia Way, Barrie, Ontario L4M 7H7

Listed for:
$499,000
4 beds
3 baths
Listed 15 days ago
House for rent: 20 Regalia Way, Barrie, Ontario L4M 7H7

View all 16 photos

About

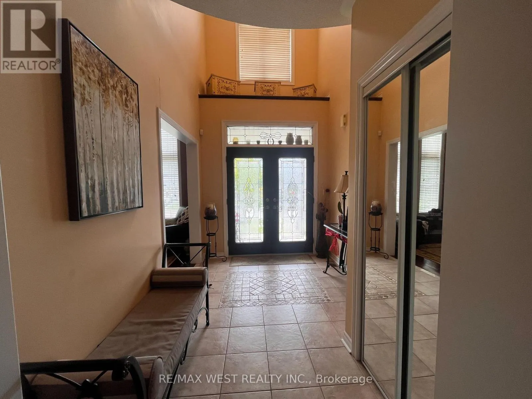
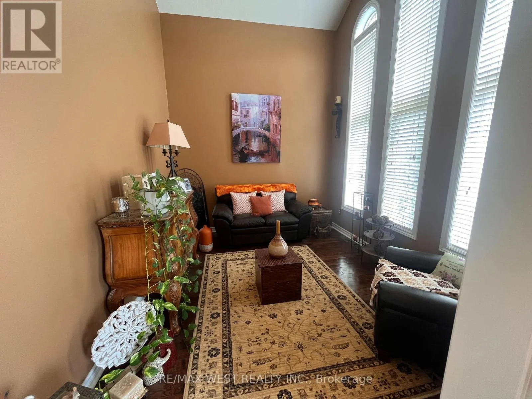
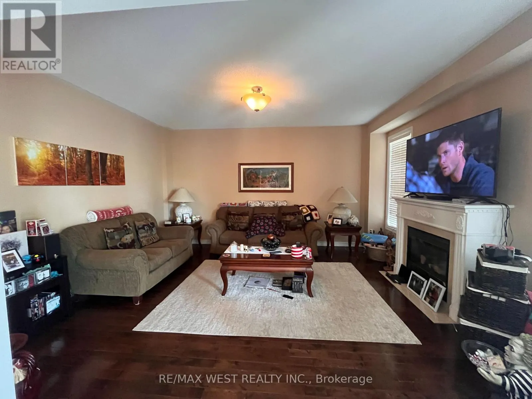
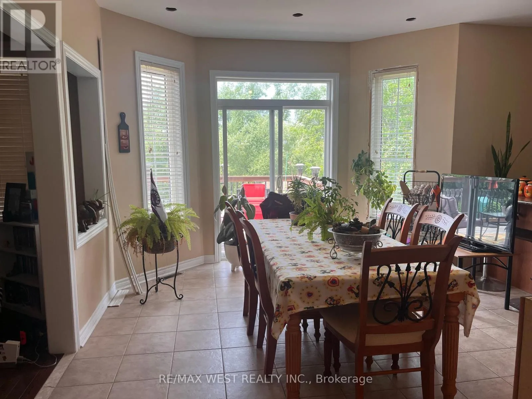
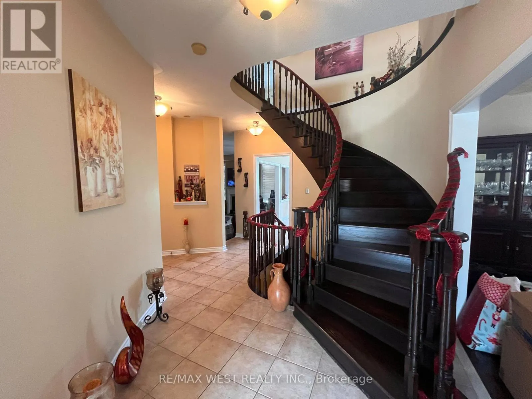
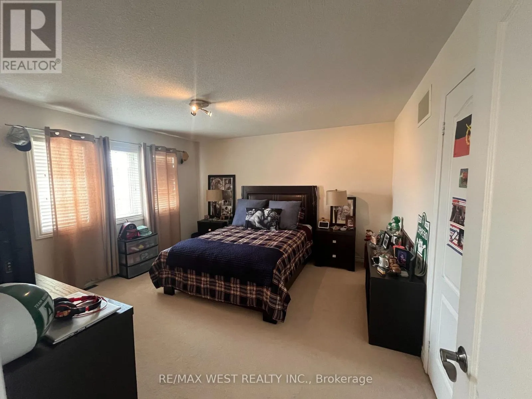
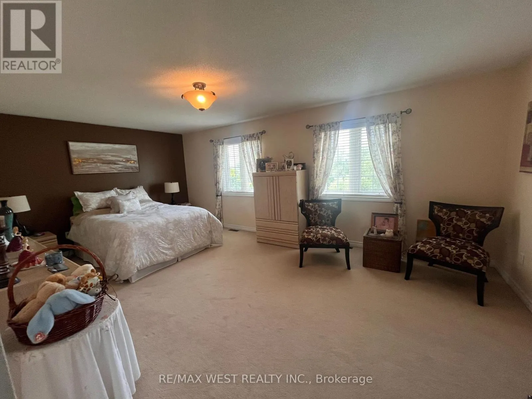
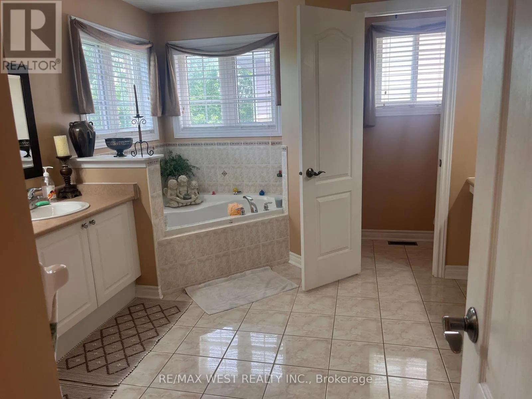
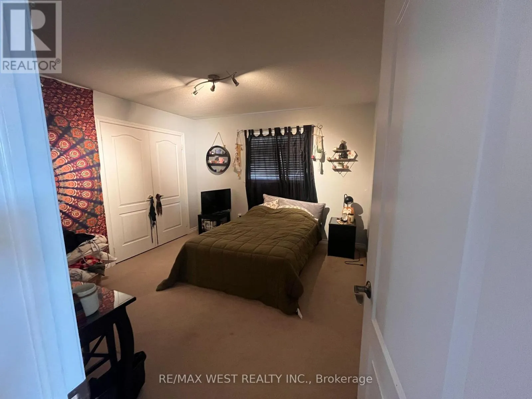
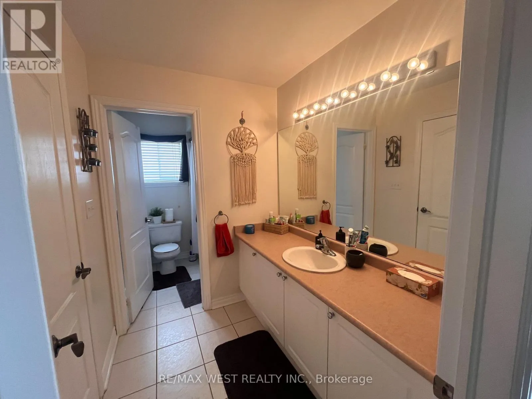
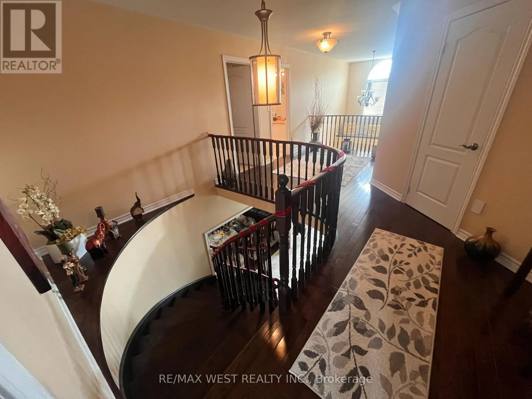
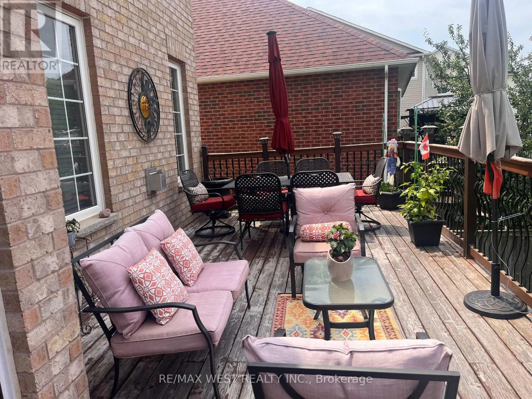
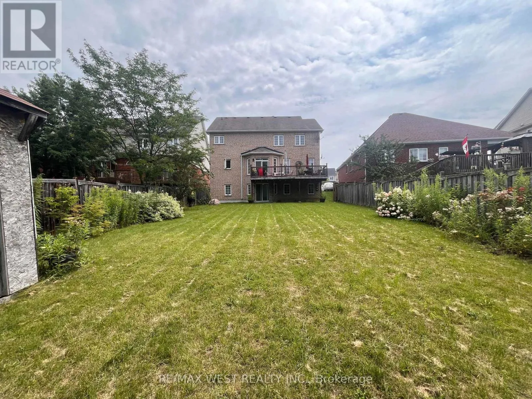
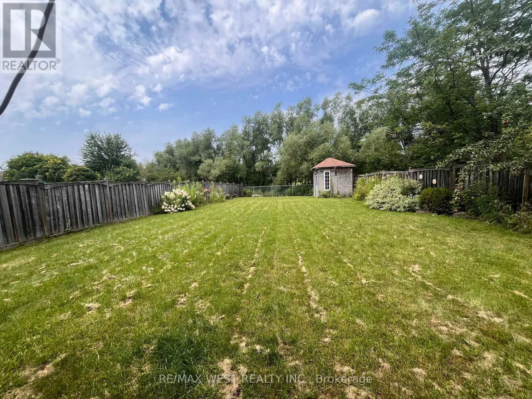
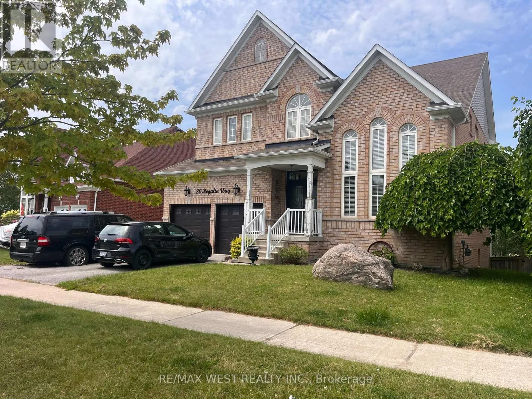
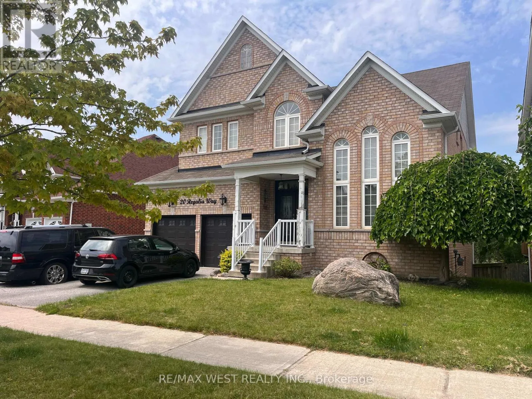
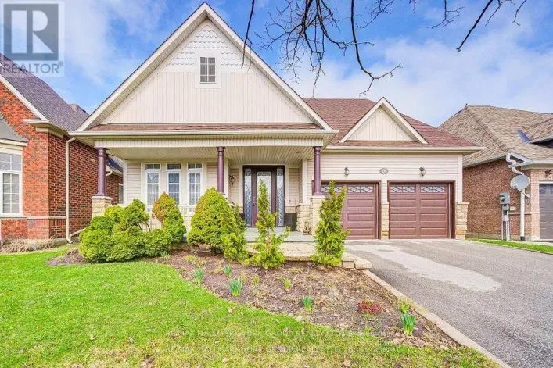
Prince William Way & The Queensway Welcome to this stunning 4 Bedroom, 3 Washroom home offering over 3,000 sq.ft. of living space on a PREMIUM DEEP LOT of 39.66 x 189.19 ft backing onto a pond with NO REAR NEIGHBOURS!Grand double-door entry leads to an impressive foyer with office/den space. The main floor features hardwood & ceramic flooring, 9 foot ceiling, open-concept living & dining, and a spacious eat-in kitchen with walk-out to deck 7.60 x 3.60 overlooking the deep backyard. Cozy family room with gas fireplace overlooks the kitchen. Upstairs offers 4 spacious bedrooms, including a luxurious primary retreat with 5-piece ensuite and his & hers walk-in closets. carpeted second floor for comfort. Additional features: Laundry with garage access, tons of storage space, unfinished basement with walk-out to a beautiful deep backyard. Private oasis with pond views! Located in a highly desirable, family-friendly community minutes to all amenities. (id:27476)

Property Highlights

MLS® Number
S13636334
Type
Single Family
Community Name
Innis-Shore
Ownership Type
Freehold
Land Size
39.7 x 189.2 FT
Parking Space Total
4

Building

Building Type
House
Storeys
2.00
Square Footage
3000 - 3500 sqft
Bathrooms Total
3
Bedrooms Above Ground
4
Bedrooms Total
4
Amenities
Fireplace(s)
Exterior Finish
Brick
Fireplace Present
Yes
Basement Type
N/A (Unfinished), N/A
Basement Features
Walk out
Building Heating Type
Forced air
Heating Fuel
Natural gas
Building Cooling Type
None

Utilities

Water
Municipal water
Utility Sewer
Sanitary sewer

Room Layout

Bedroom 4
Second level
3.8 m x 3.4 m
Primary Bedroom
Second level
4.2 m x 6.2 m
Bedroom 2
Second level
3.8 m x 4 m
Bedroom 3
Second level
4.1 m x 4.2 m
Office
Main level
3.1 m x 3.2 m
Foyer
Main level
3.7 m x 2.5 m
Laundry room
Main level
3.6 m x 1.9 m
Family room
Main level
4.4 m x 5.4 m
Kitchen
Main level
7.6 m x 4.8 m
Dining room
Main level
3.5 m x 4 m
Living room
Main level
3.2 m x 4 m

Location

Learn more about this property
More info:
Sutton Group Innovative Realty Inc.
MLS® number:
S13636334
Agent:
Darya Strilyana
Phone:
*Indicates required field
Name is required
Email is required
Please enter a valid phone number (e.g., 416-111-1111).