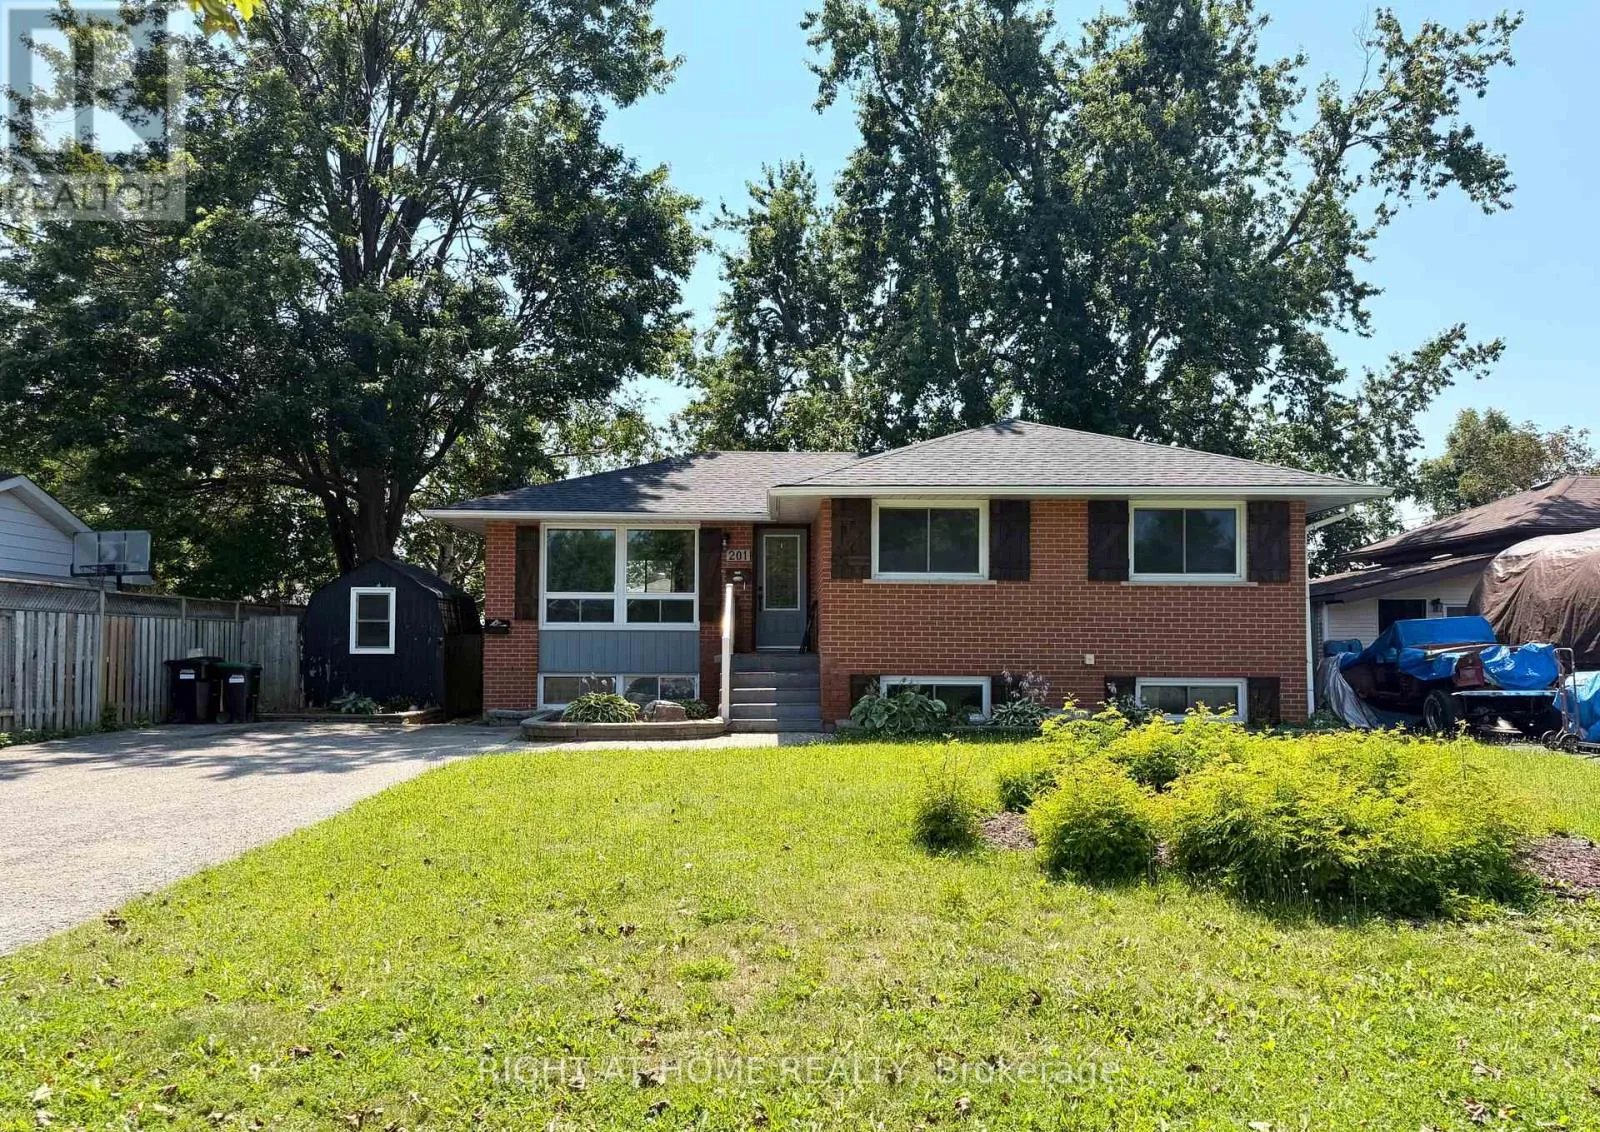
201 Steel Street, Barrie, Ontario L4M 2G8

Listed for:
$759,999
5 beds
2 baths
Listed 11 days ago
House for rent: 201 Steel Street, Barrie, Ontario L4M 2G8

View all 19 photos

About

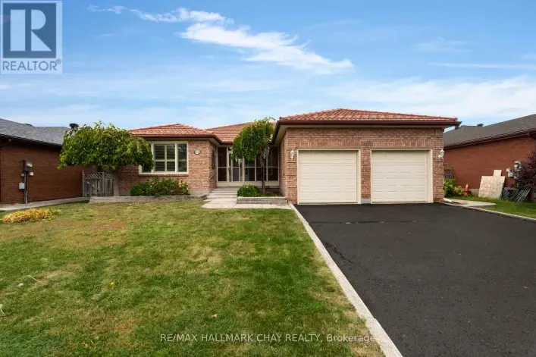
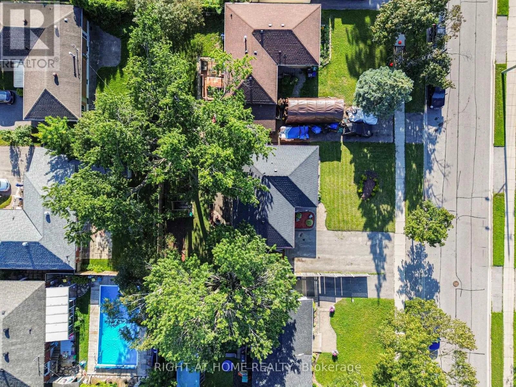
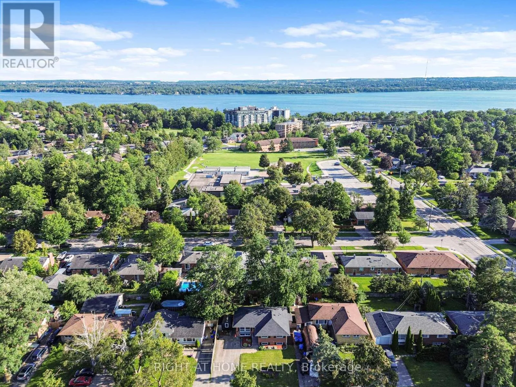
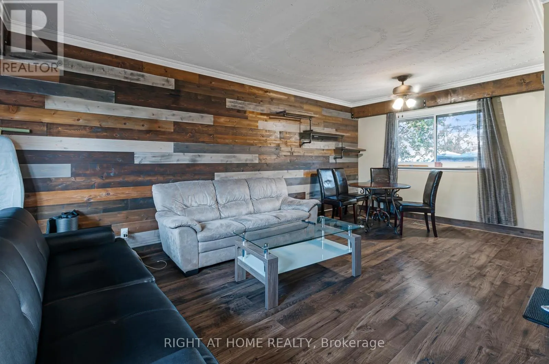
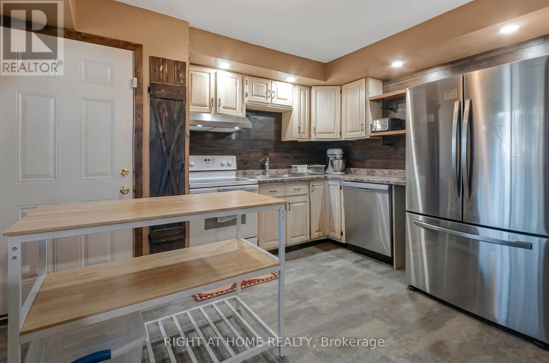
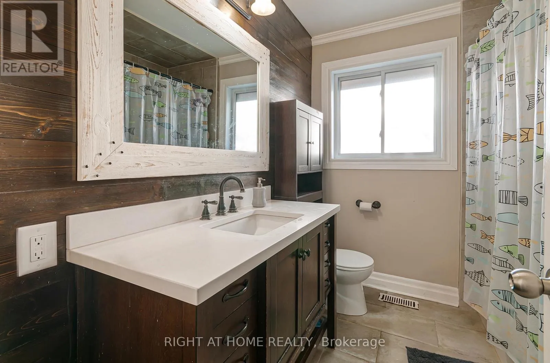
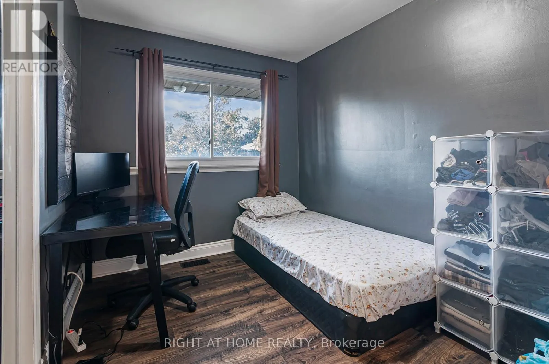
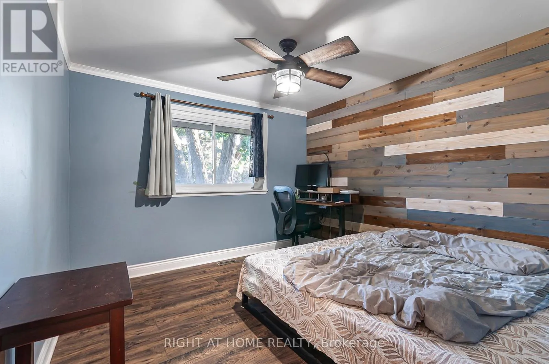
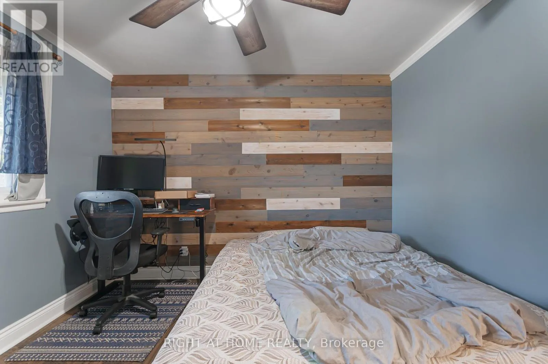
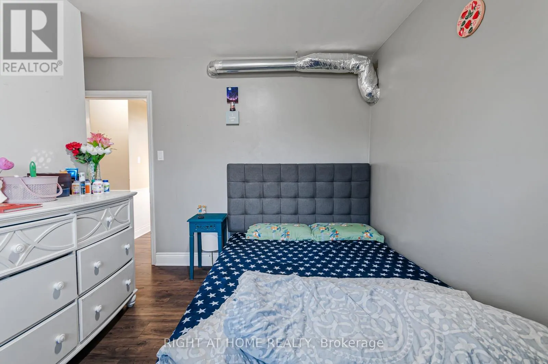
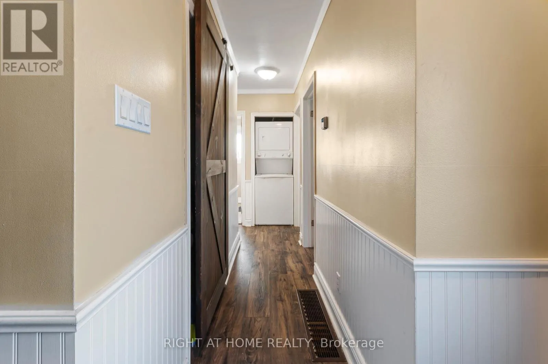
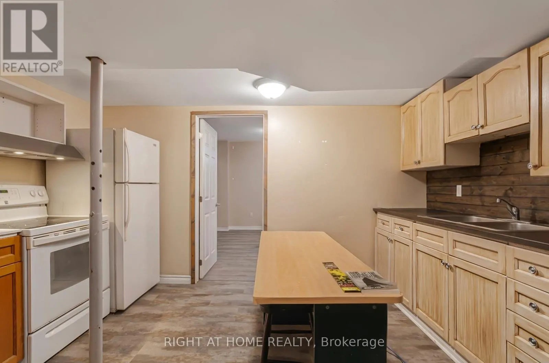
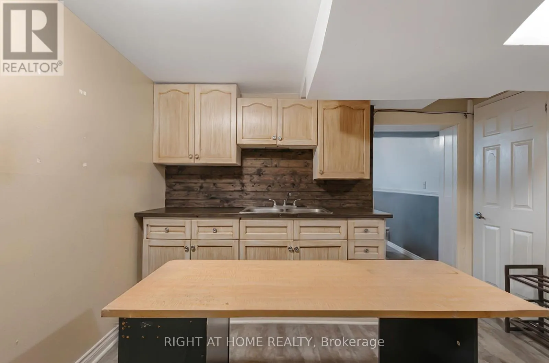
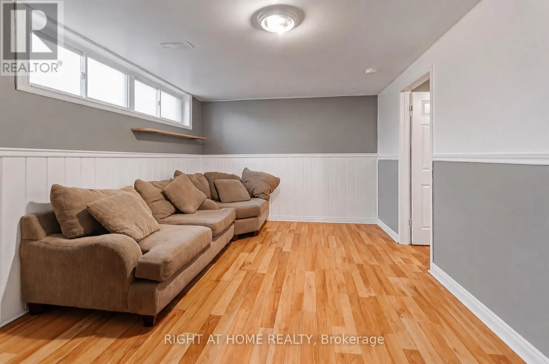
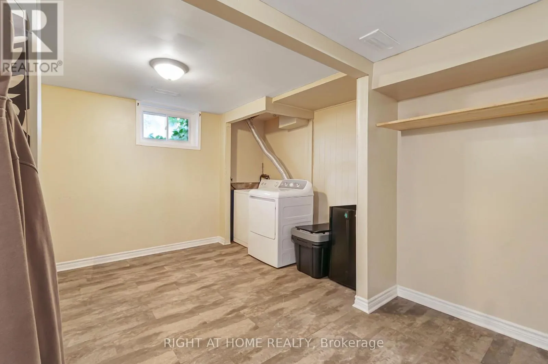
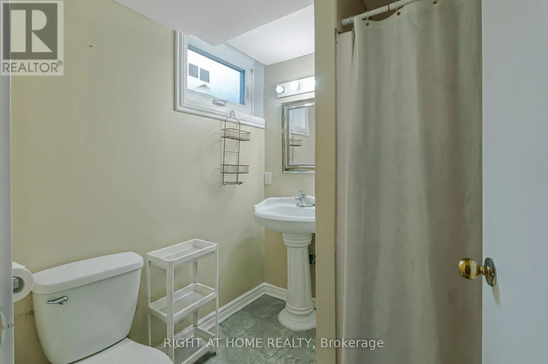
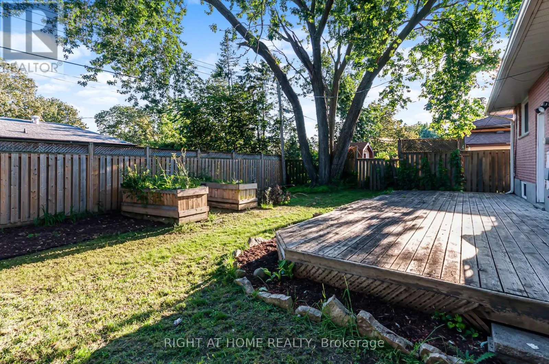
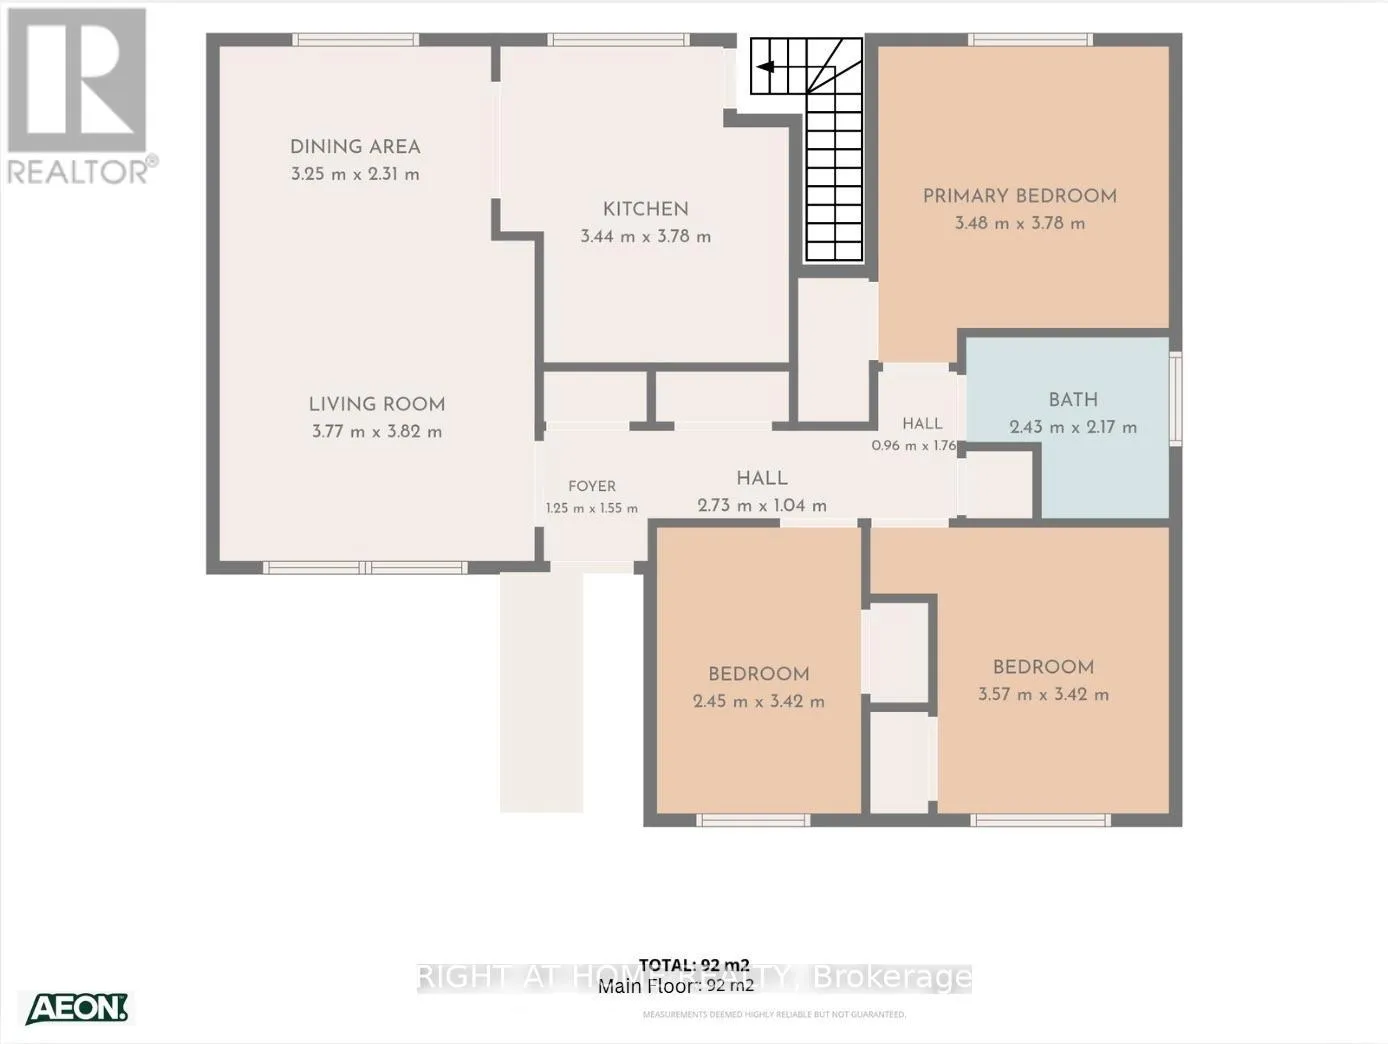
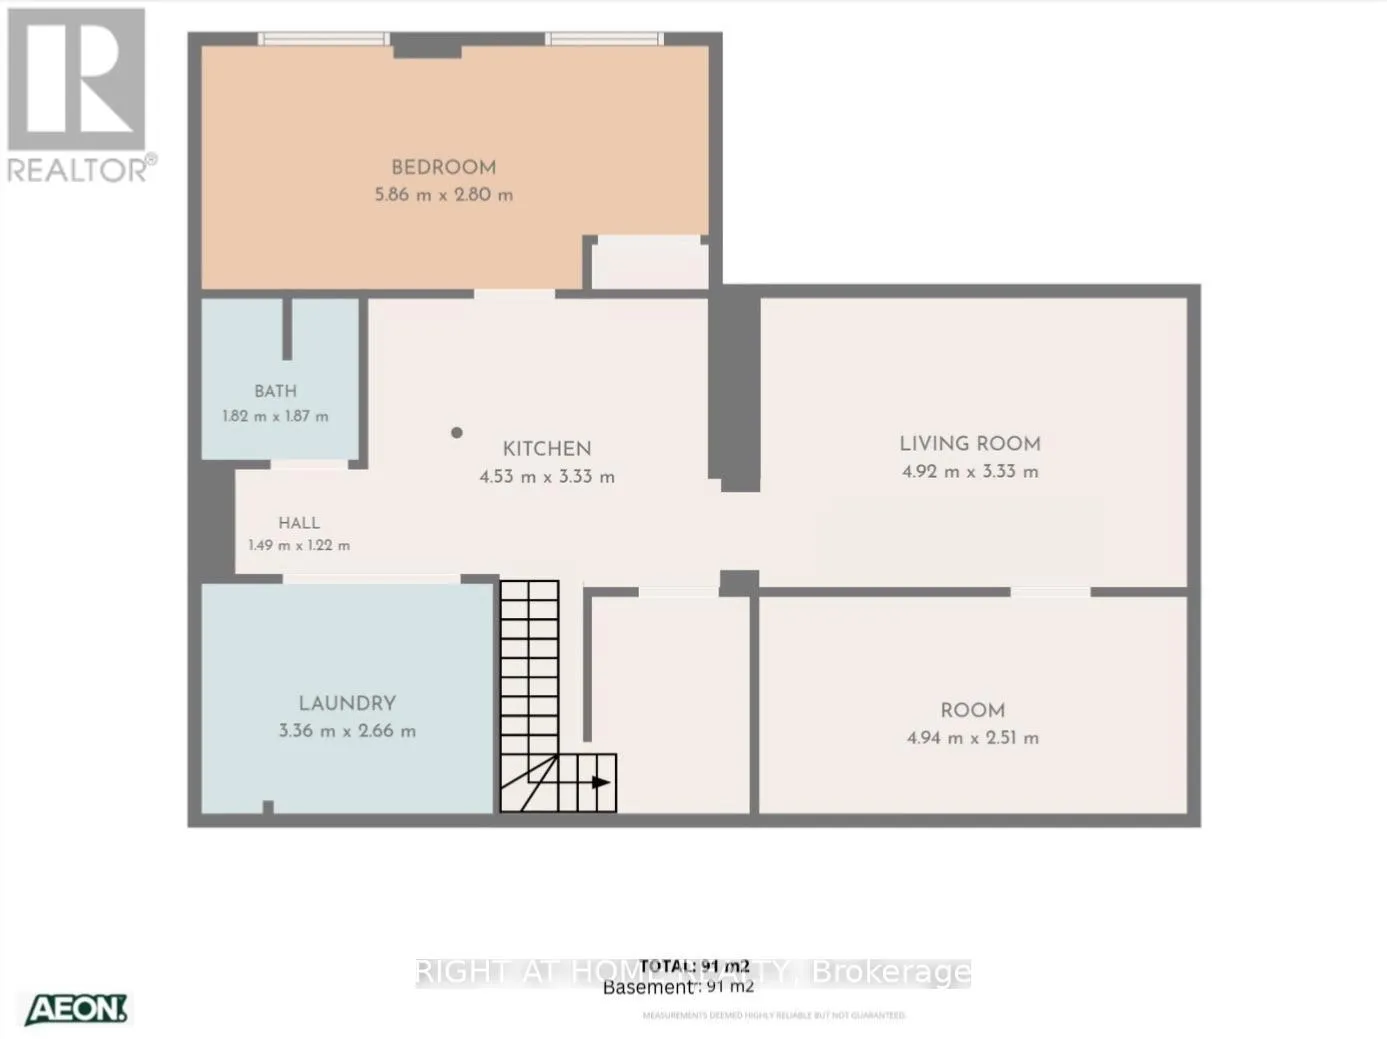
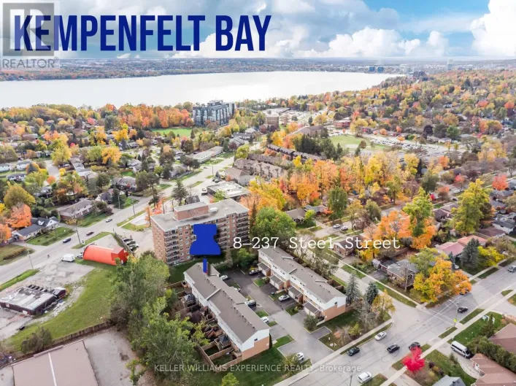
Cross Streets: Johnson Street & Steel Street. ** Directions: Johnson Street. Attention investors! This registered two-unit raised bungalow offers immediate income opportunity with both units currently tenanted. The main level features three bedrooms, a bright living and dining area, a kitchen, and a four-piece bathroom. The lower unit offers a separate entrance, kitchen, living area, bathroom, and two additional bedrooms. Situated in one of Barrie's most sought-after neighbourhoods, this 60 x 100 ft lot features a spacious four-car driveway. Several recent improvements include; a new roof, upgraded attic insulation, tiled front steps with a new railing installed, landscaping and updated basement flooring. Conveniently located near the waterfront, hospital, schools, Georgian College, shopping, transit and highway. (id:27476)

Property Highlights

MLS® Number
S13639300
Type
Single Family
Community Name
Codrington
Ownership Type
Freehold
Land Size
60 x 100 FT
Parking Space Total
4

Building

Building Type
House
Storeys
1.00
Square Footage
700 - 1100 sqft
Bathrooms Total
2
Bedrooms Above Ground
3
Bedrooms Total
5
Exterior Finish
Brick
Fireplace Present
No
Basement Type
N/A
Basement Features
Separate entrance
Building Heating Type
Forced air
Heating Fuel
Natural gas
Building Cooling Type
Central air conditioning

Utilities

Water
Municipal water
Utility Sewer
Sanitary sewer

Room Layout

Kitchen
Basement
4.53 m x 3.33 m
Bedroom
Basement
5.86 m x 2.8 m
Bedroom 2
Basement
4.94 m x 2.51 m
Laundry room
Basement
3.36 m x 2.66 m
Bathroom
Basement
1.82 m x 1.87 m
Other
Basement
1.4 m x 1.22 m
Living room
Basement
4.92 m x 3.33 m
Living room
Main level
3.77 m x 3.82 m
Dining room
Main level
3.25 m x 2.31 m
Kitchen
Main level
3.44 m x 3.78 m
Bedroom
Main level
3.48 m x 3.78 m
Bedroom 2
Main level
3.57 m x 3.42 m
Bedroom 3
Main level
2.45 m x 3.42 m
Bathroom
Main level
2.4 m x 2.17 m
Foyer
Main level
1.25 m x 1.55 m
Other
Main level
0.96 m x 1.76 m

Location

Learn more about this property
More info:
Sutton Group Innovative Realty Inc.
MLS® number:
S13639300
Agent:
Darya Strilyana
Phone:
*Indicates required field
Name is required
Email is required
Please enter a valid phone number (e.g., 416-111-1111).