4 Dunnett Drive, Barrie, Ontario L4N 0H8

Listed for:
$799,900
4 beds
4 baths
Listed 10 days ago
House for rent: 4 Dunnett Drive, Barrie, Ontario L4N 0H8

View all 30 photos

About

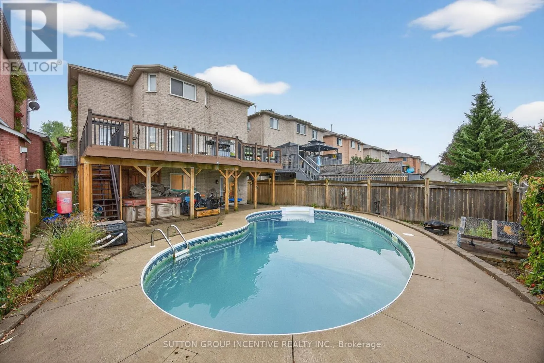
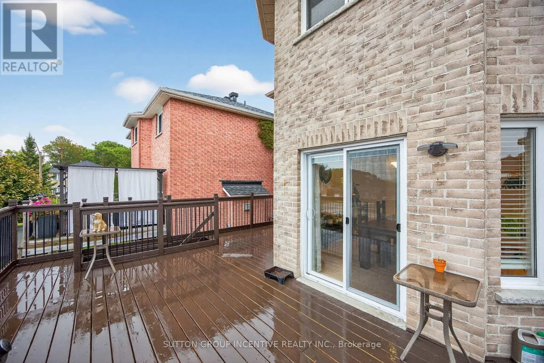
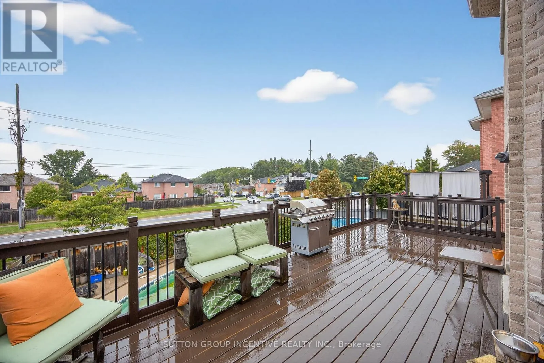
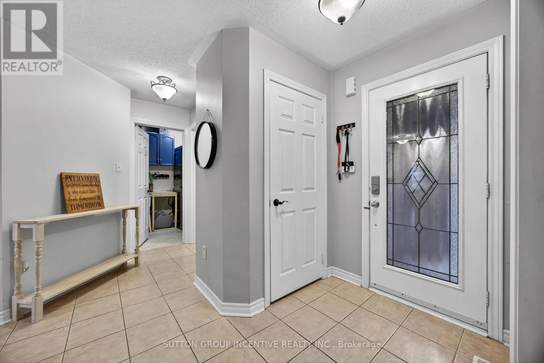
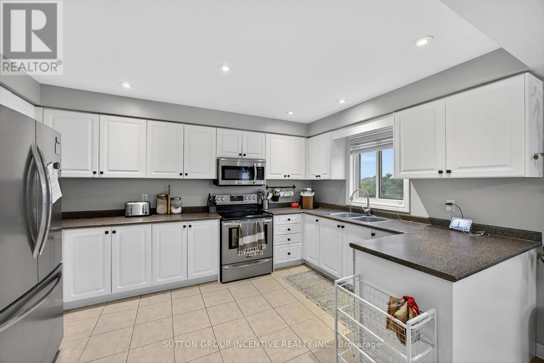
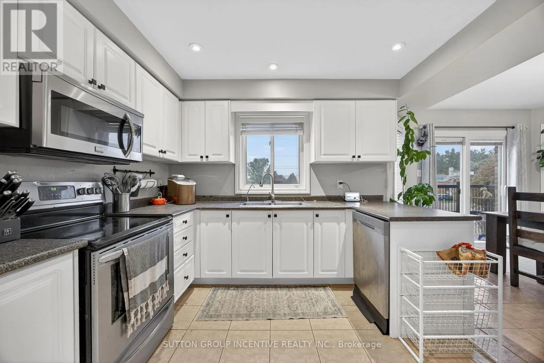
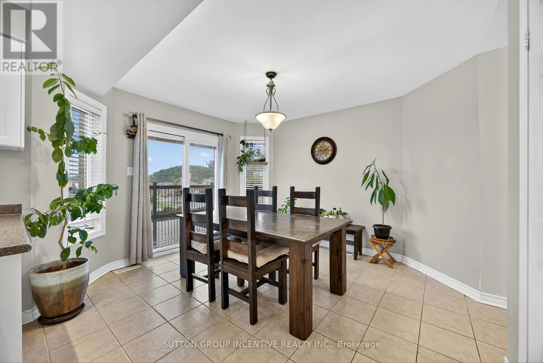
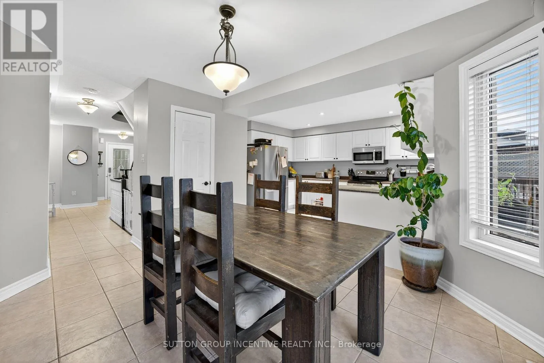
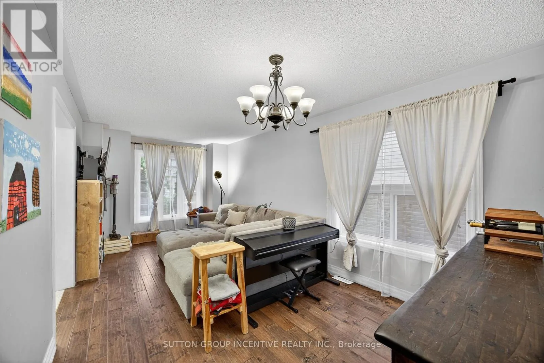
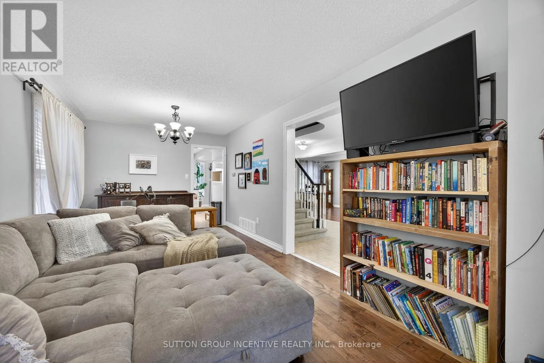
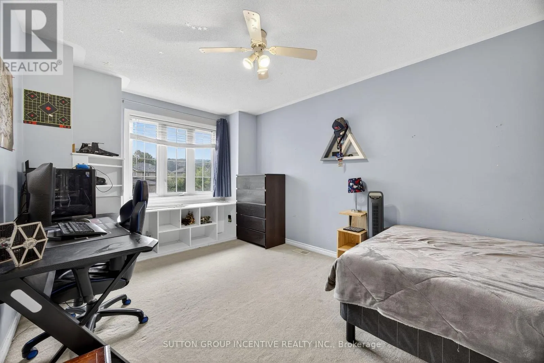
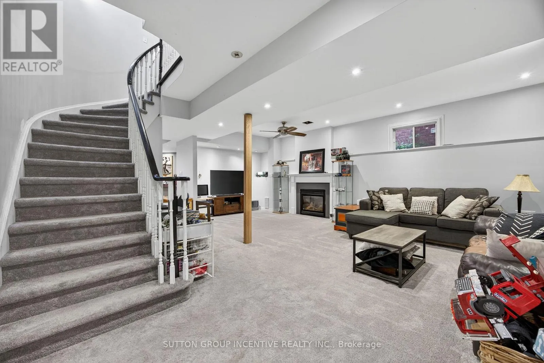
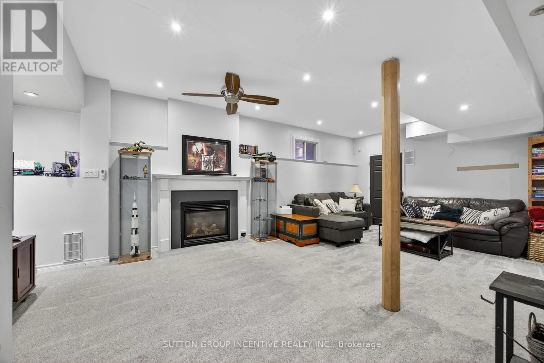
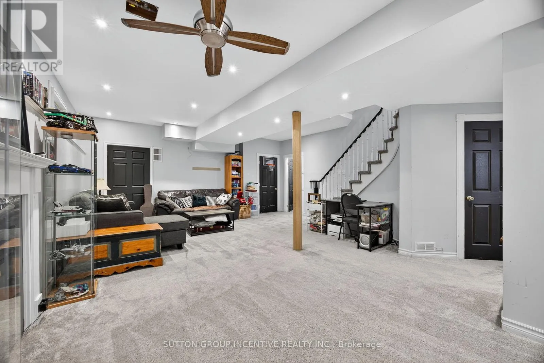
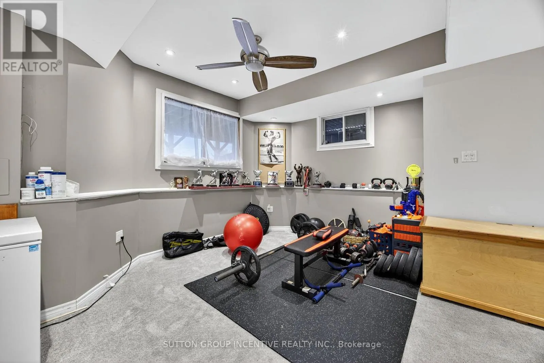
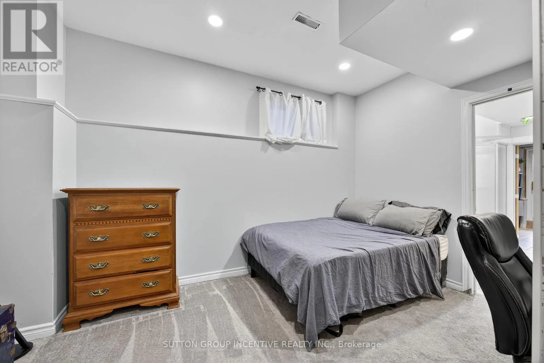
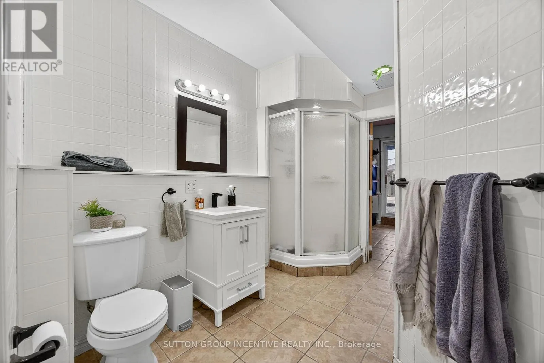
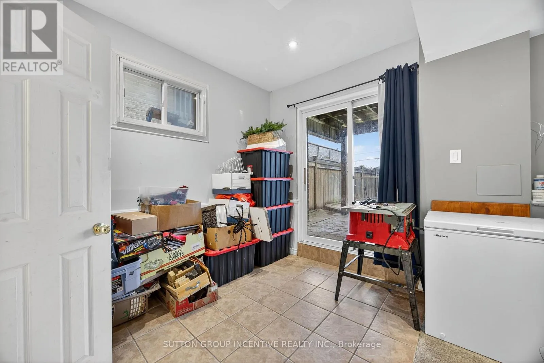
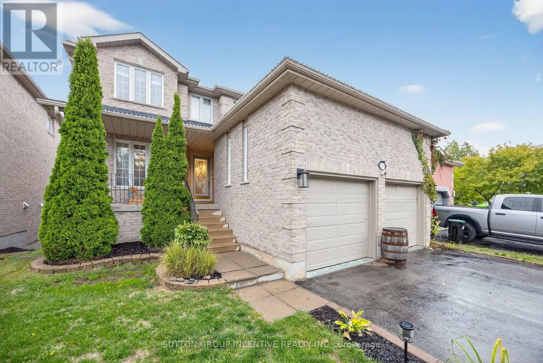
Cross Streets: Ardagh Rd and Eaglestone Ln. ** Directions: West on Ardagh Rd from Essa Rd, South on Eaglestone Ln, West onto Dunnett Dr. Located in Barrie's highly desirable Ardagh Bluffs, this 3+1 bedroom, 4 bathroom home offers over 3,000 sq ft of finished living space and exceptional long-term value. Recently adjusted to reflect current market conditions, the property is clean, move-in-ready, and ideal for buyers looking to personalize a home without paying for unnecessary upgrades. The main floor features multiple living areas and a spacious eat-in kitchen, while the fully finished walkout basement with 9-foot ceilings provides excellent potential for extended family living or an in-law suite. The private backyard offers no rear neighbors, a gas-heated saltwater pool with a brand-new pump, hot tub hookup, expansive deck, and gas BBQ hookup. Key mechanical improvements include newer shingles, a new furnace (approx. 5 years), new central air (2025), and a new pool pump (2026). With close proximity to top schools, walking trails, parks, shopping, and Hwy 400, this home delivers space, location, and opportunity in one of Barrie's most sought-after neighborhoods. Flexible closing available. (id:27476)

Property Highlights

MLS® Number
S13639488
Type
Single Family
Community Name
Ardagh
Ownership Type
Freehold
Land Size
39.4 x 122.7 FT
Parking Space Total
5

Building

Building Type
House
Storeys
2.00
Square Footage
2000 - 2500 sqft
Bathrooms Total
4
Bedrooms Above Ground
3
Bedrooms Total
4
Amenities
Fireplace(s)
Exterior Finish
Brick
Fireplace Present
Yes
Basement Type
N/A (Finished), Full, N/A
Basement Features
Walk out, Separate entrance
Building Heating Type
Forced air
Heating Fuel
Natural gas
Building Cooling Type
Central air conditioning

Utilities

Water
Municipal water
Utility Sewer
Sanitary sewer

Room Layout

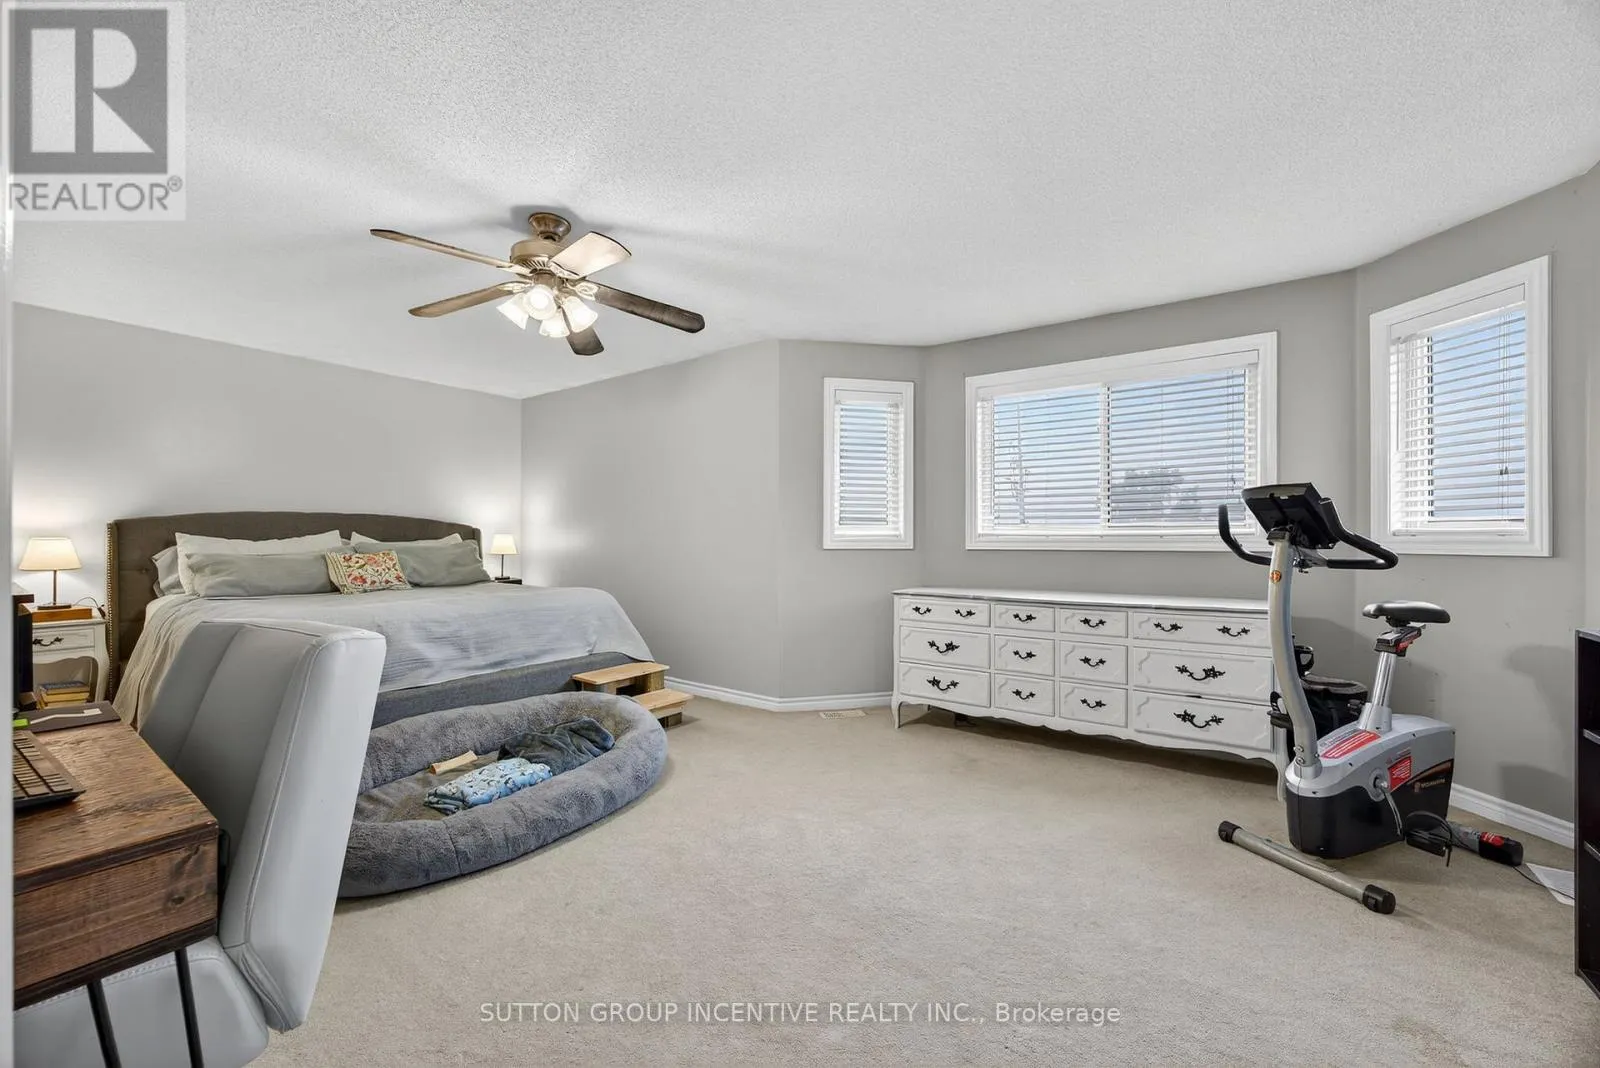
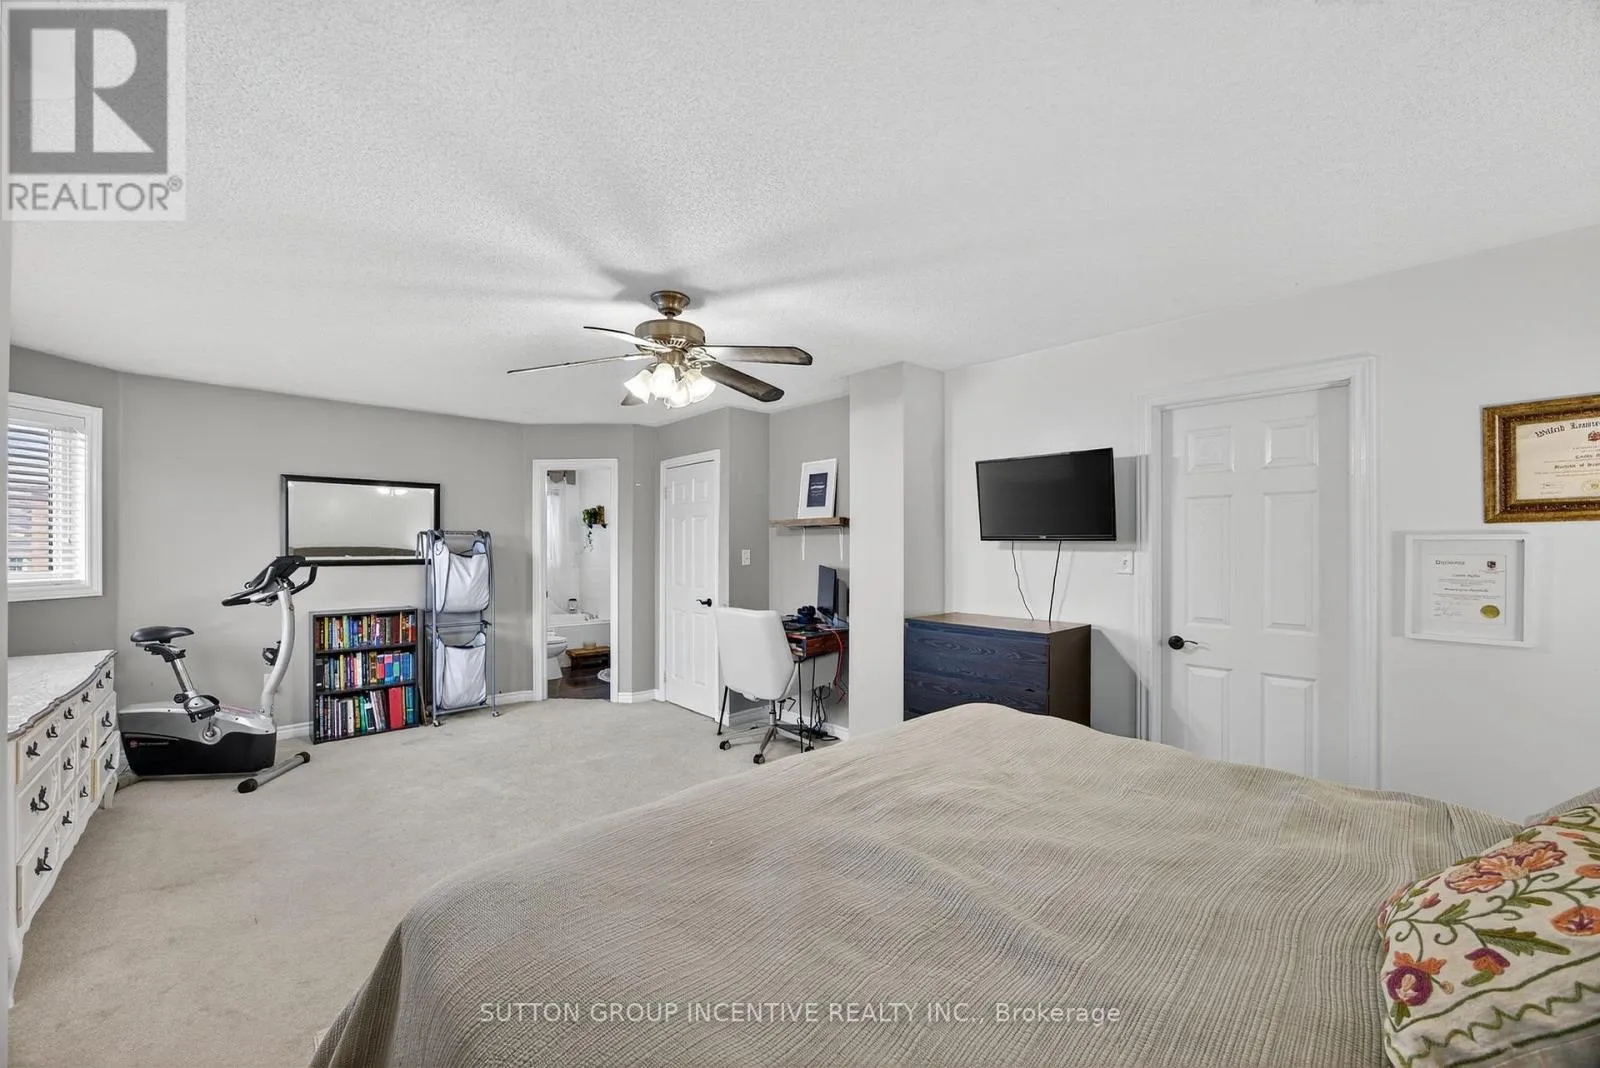
Primary Bedroom
Second level
6.52 m x 3.81 m
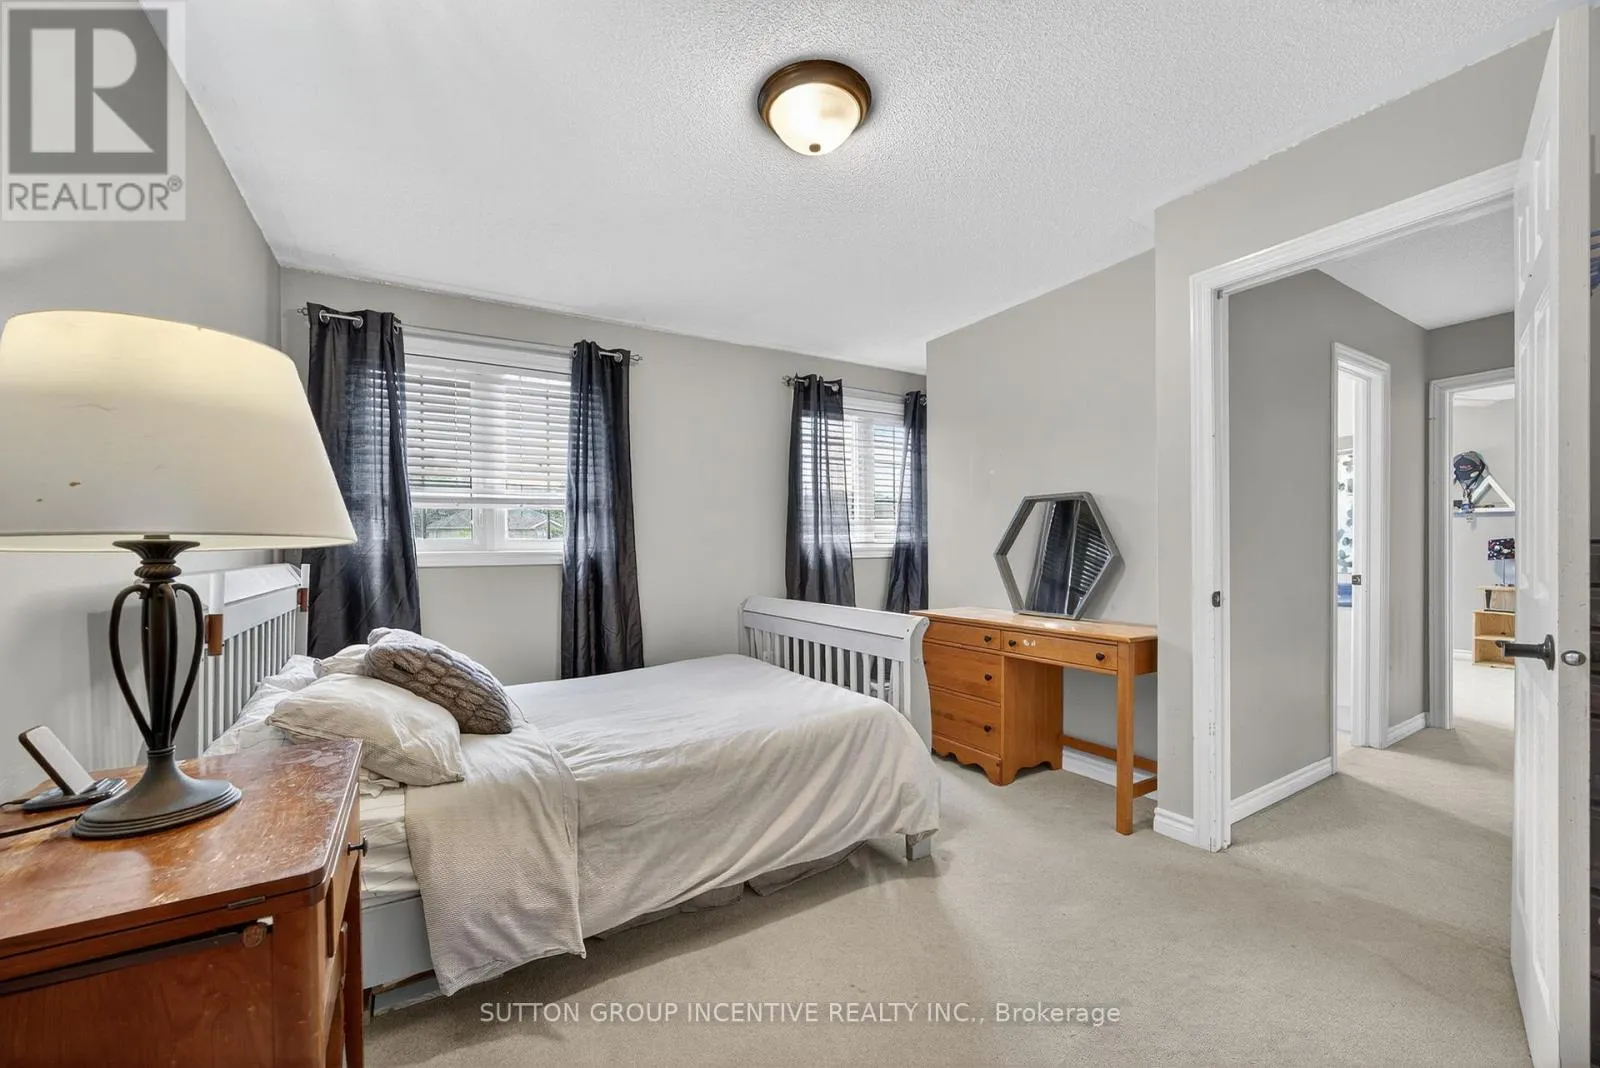
Bedroom 2
Second level
4.31 m x 3.04 m
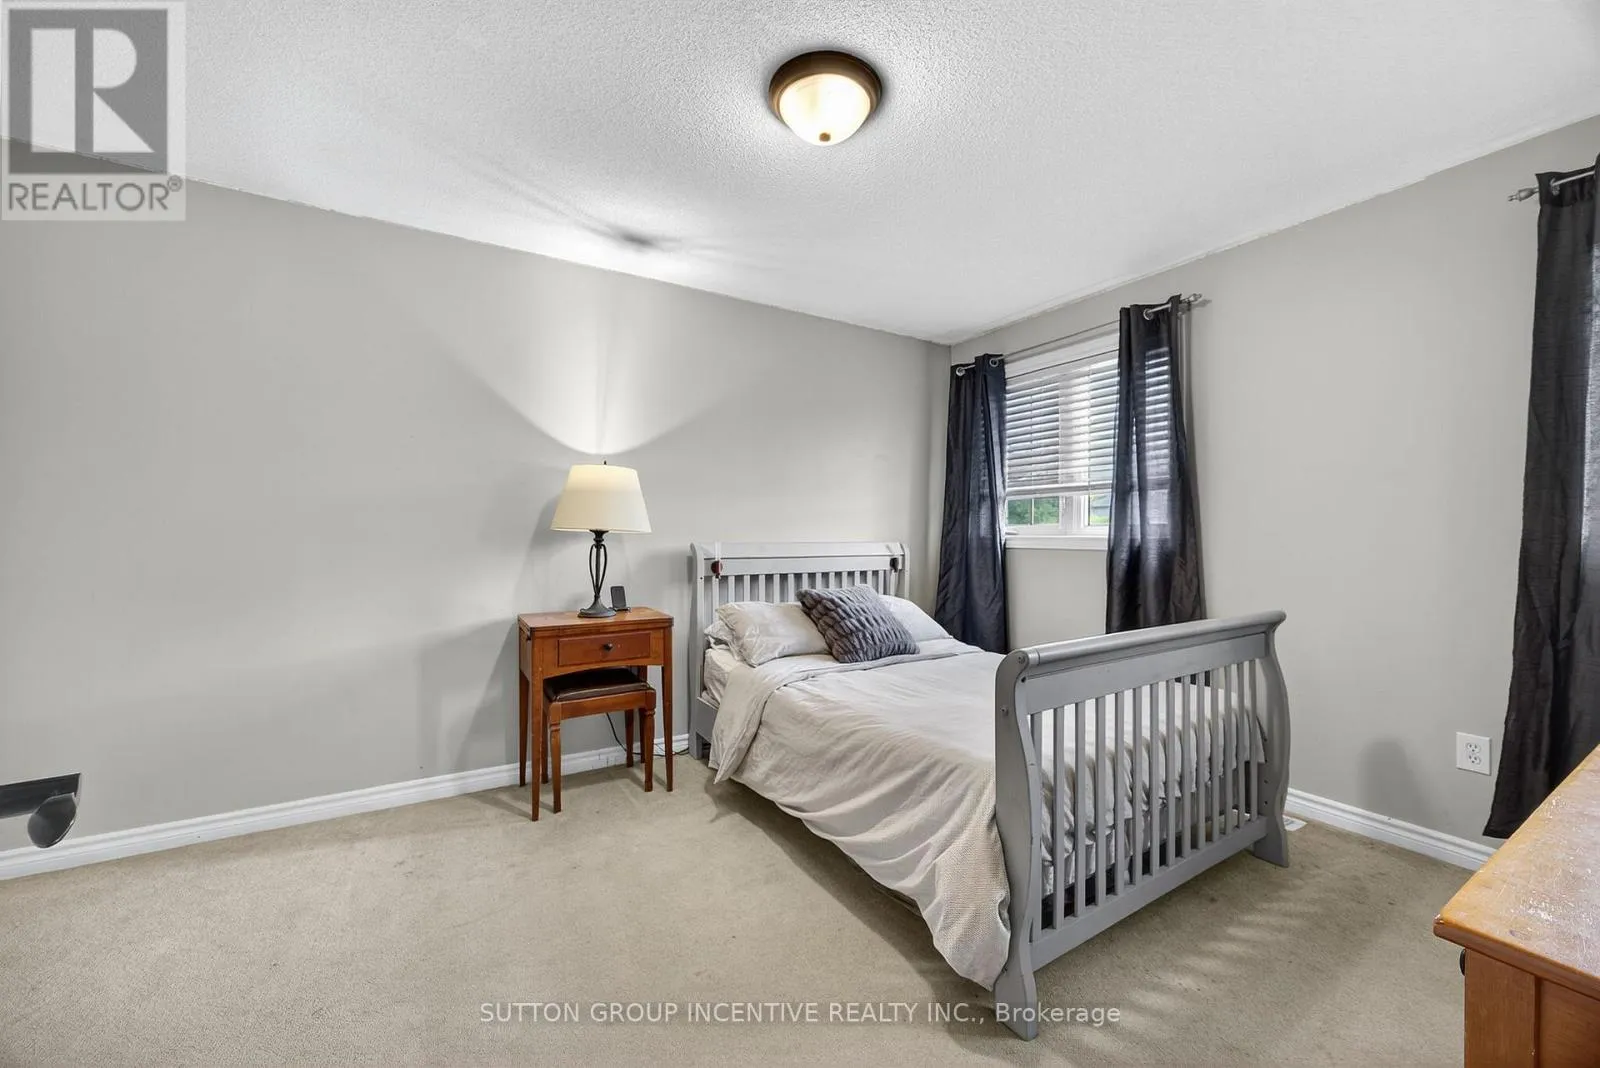
Bedroom 3
Second level
4.16 m x 3.04 m
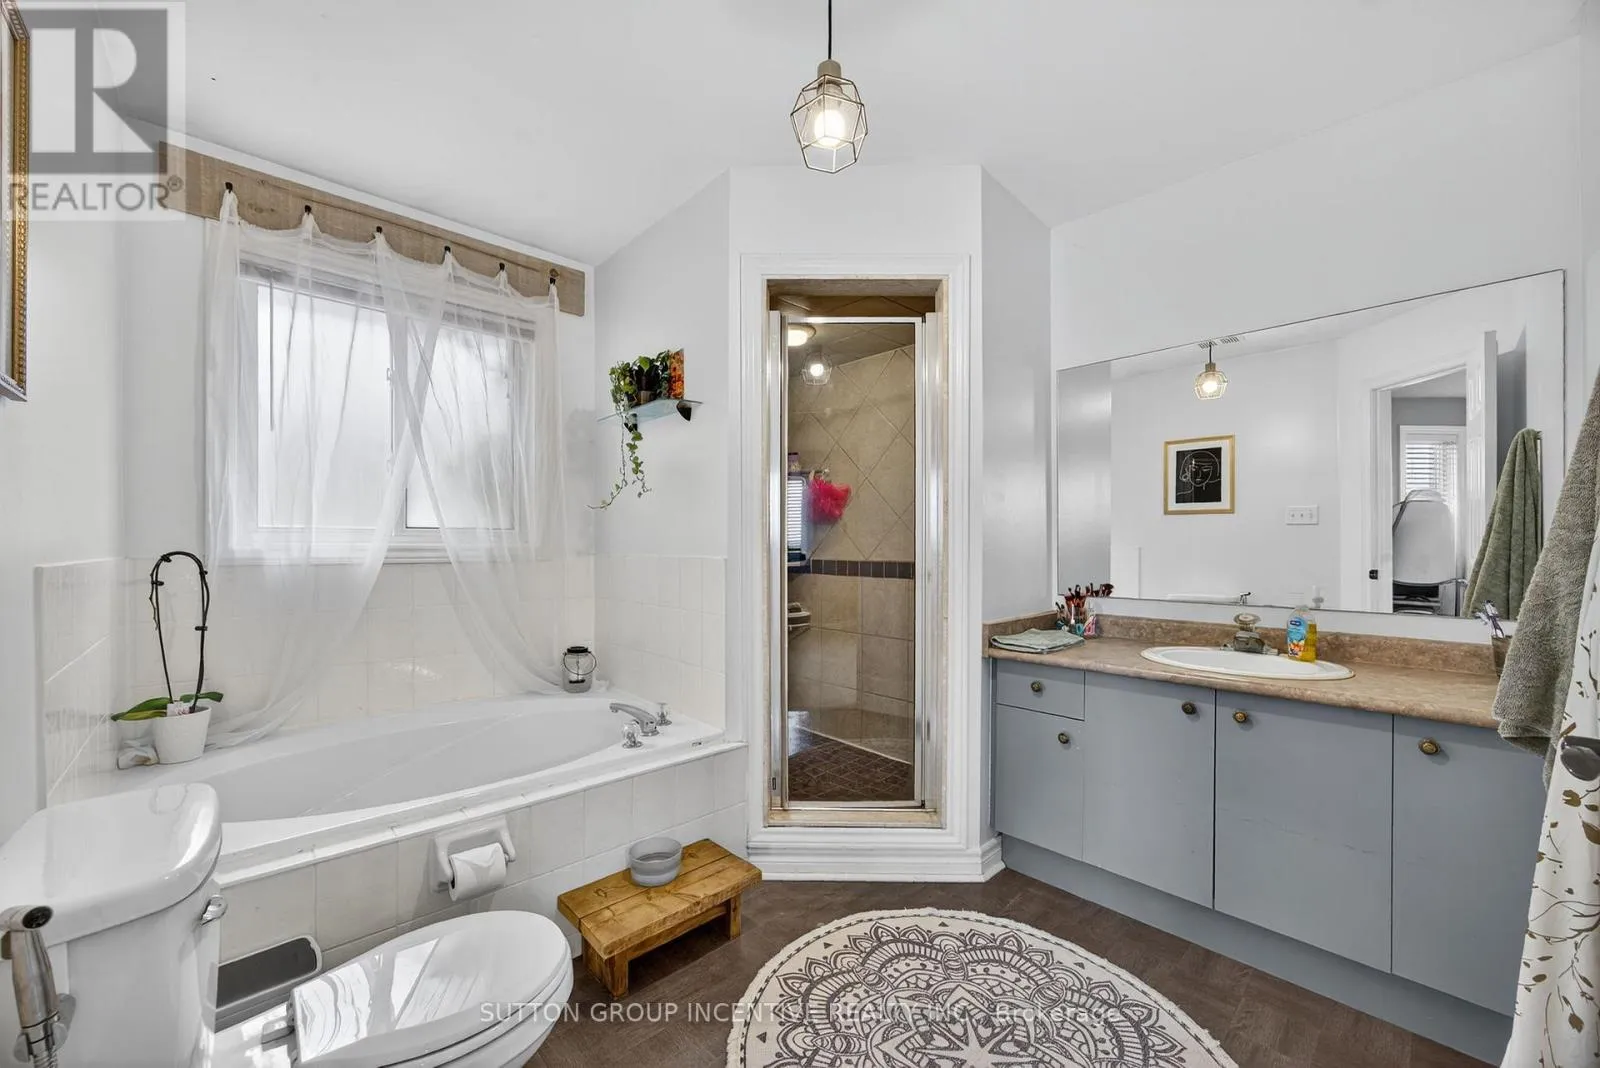
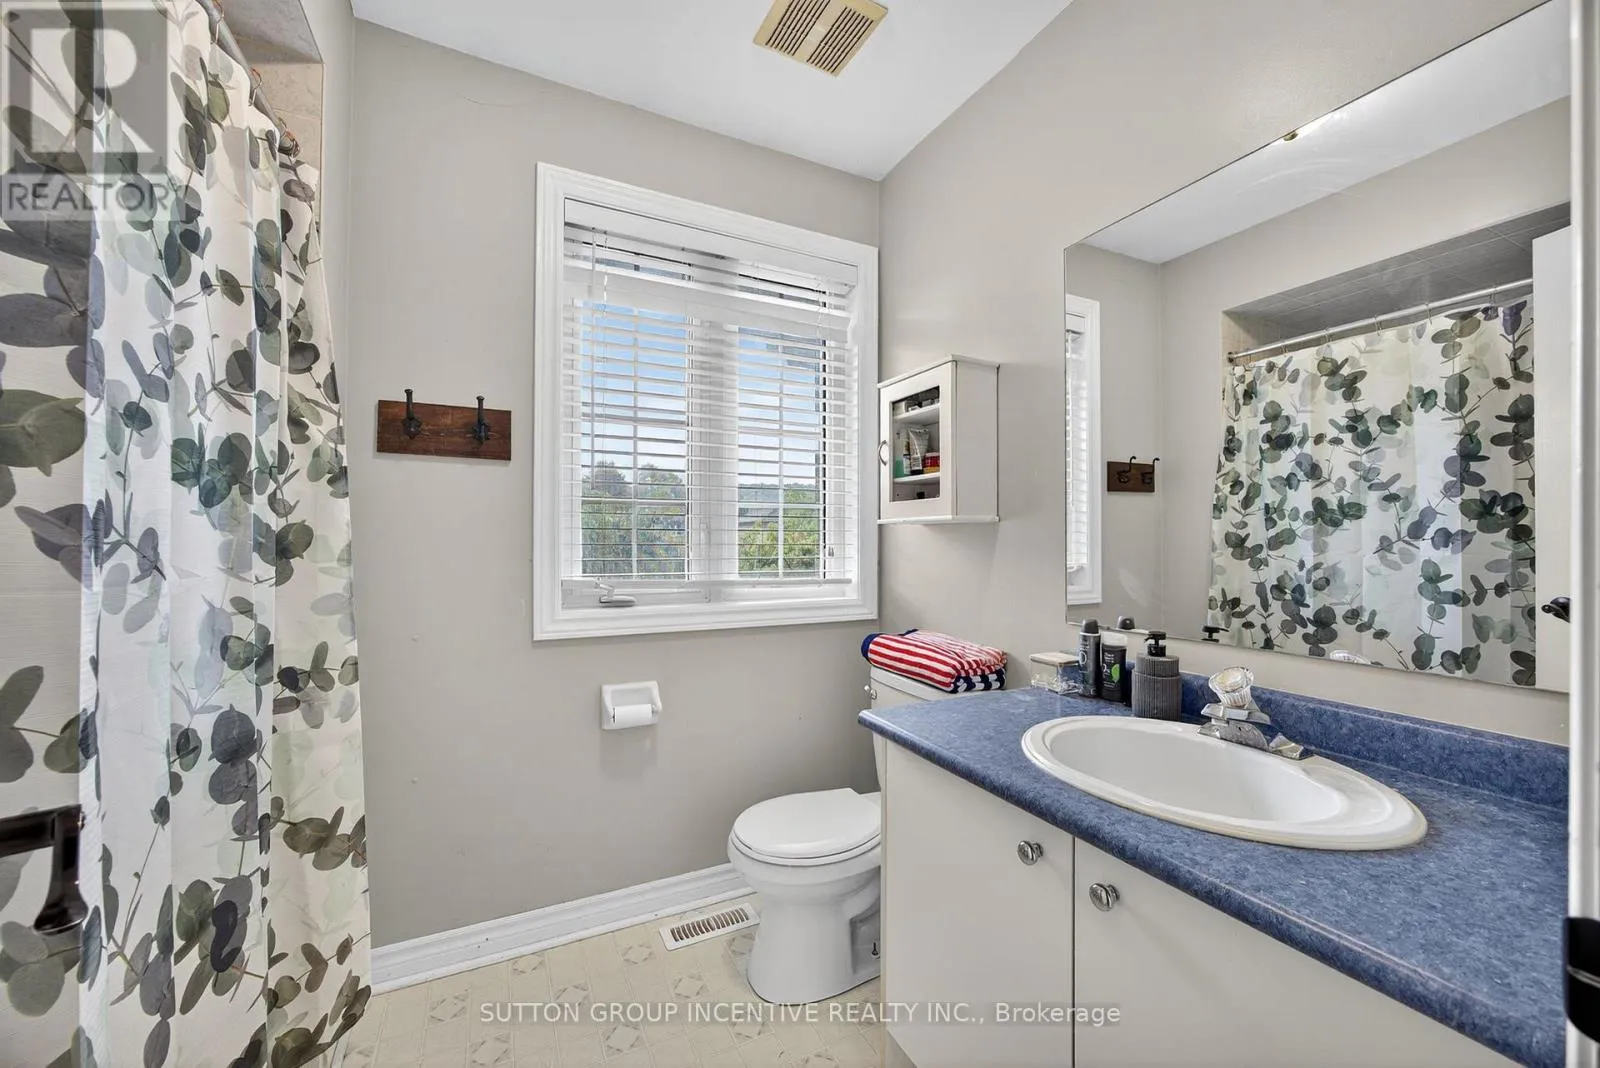
Bathroom
Second level
3 m x 2.84 m
Bathroom
Second level
2.84 m x 1.8 m
Games room
Basement
7.39 m x 5.71 m
Office
Basement
6.65 m x 4.24 m
Bedroom 4
Basement
4.14 m x 2.54 m
Bathroom
Basement
3.15 m x 2.29 m
Dining room
Main level
6.12 m x 3.02 m
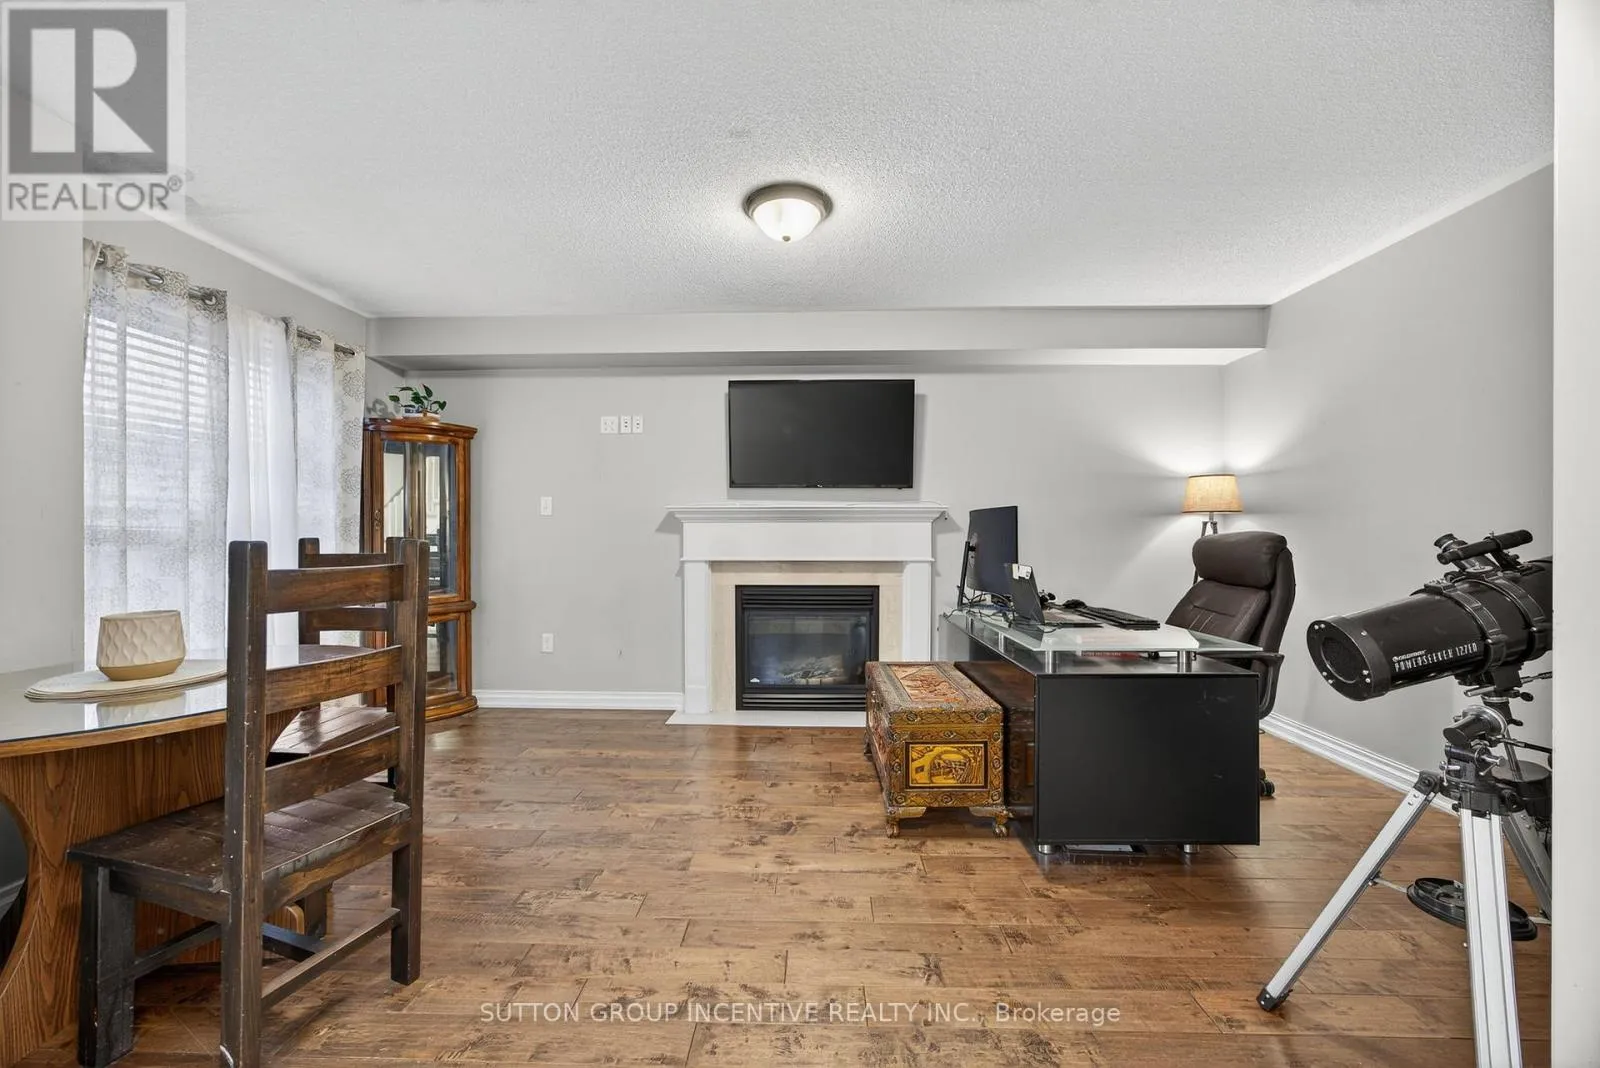
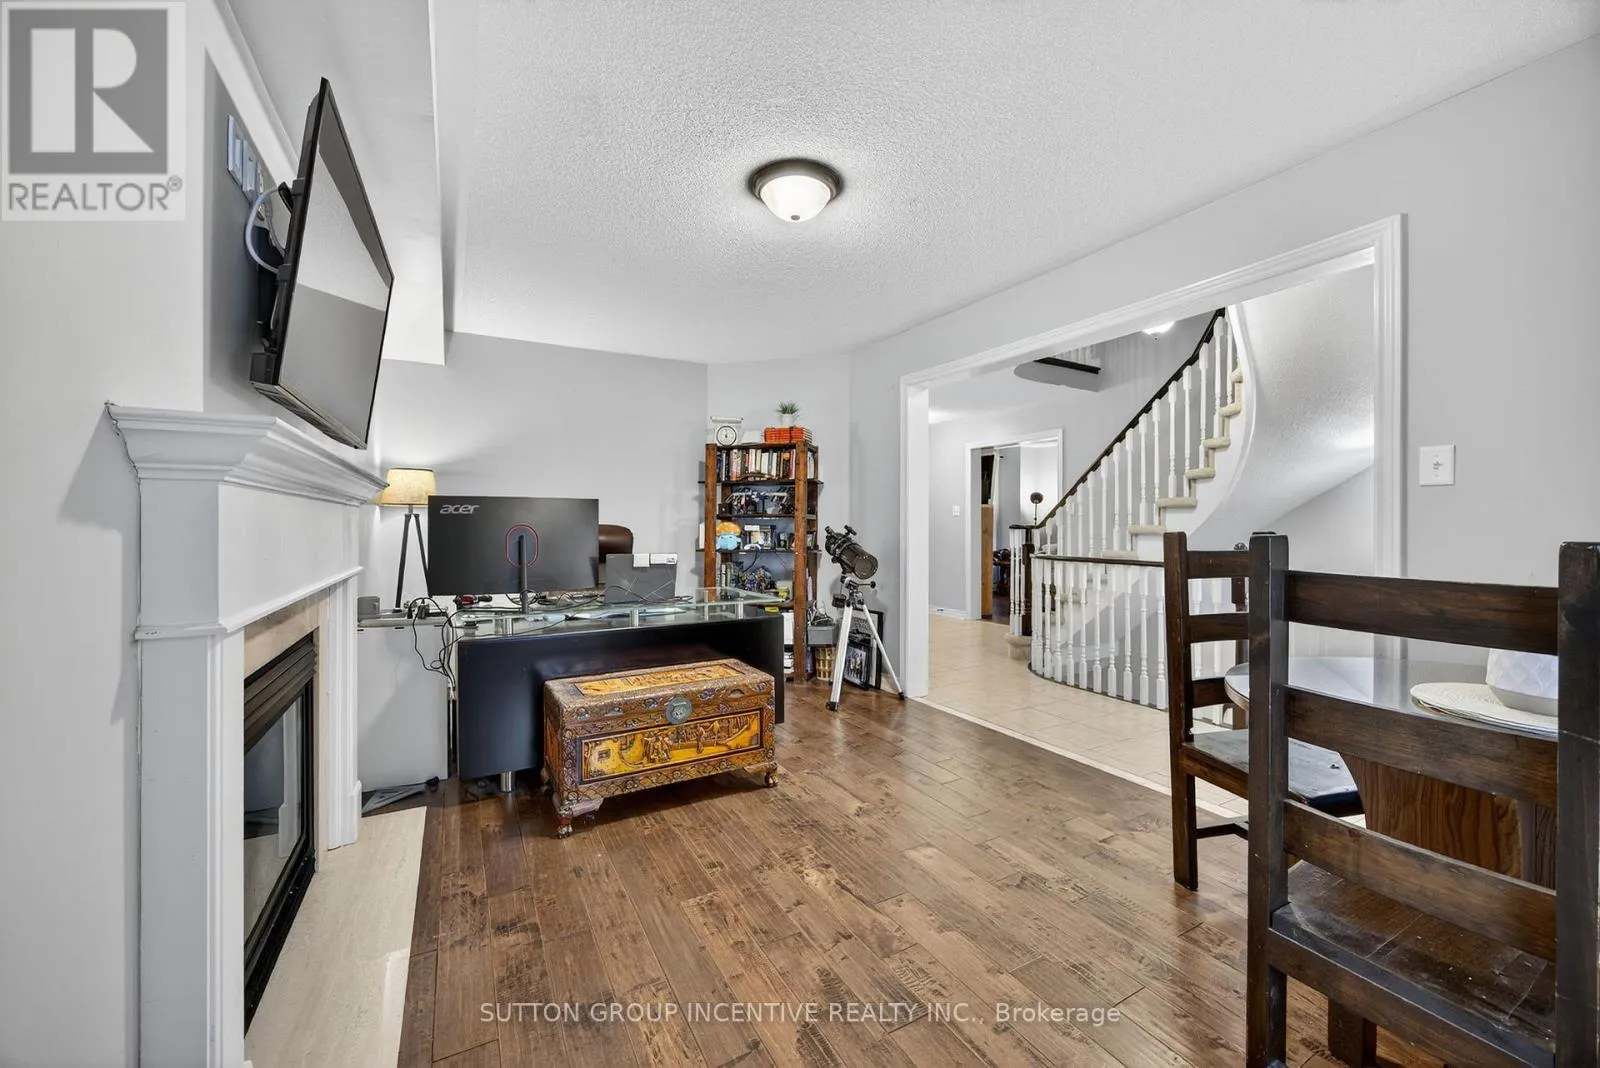
Family room
Main level
5.3 m x 3.02 m
Kitchen
Main level
6.52 m x 3.81 m
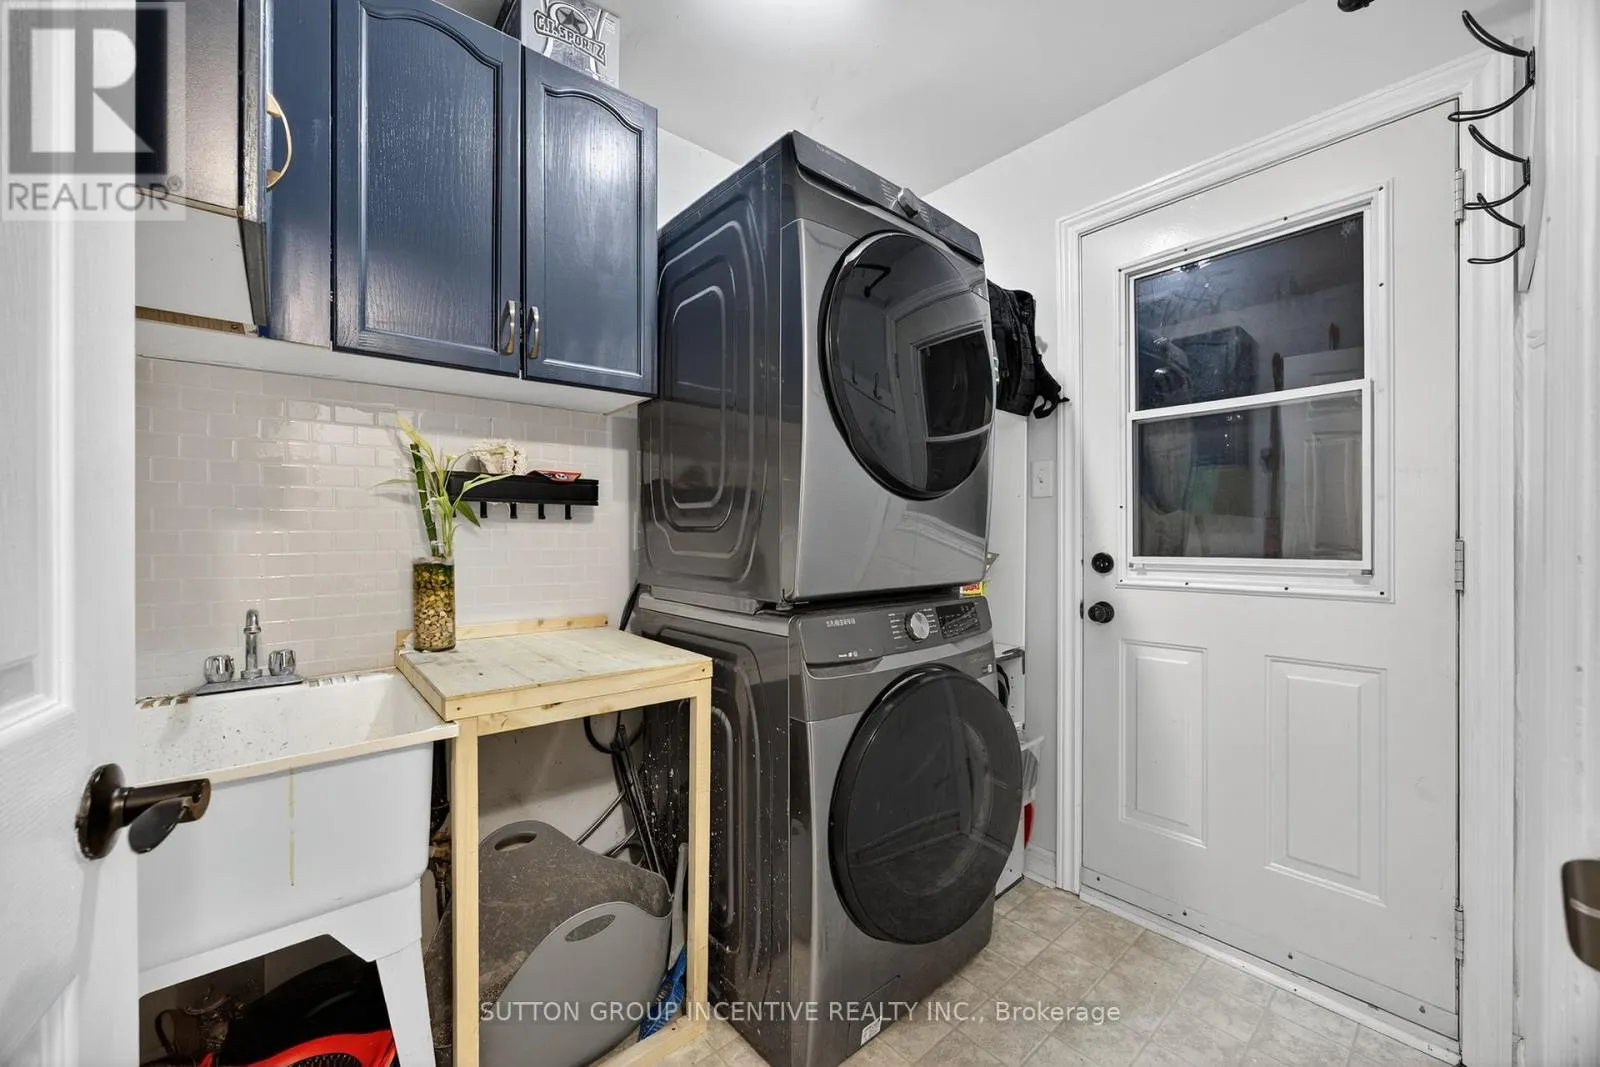
Laundry room
Main level
2.23 m x 1.8 m
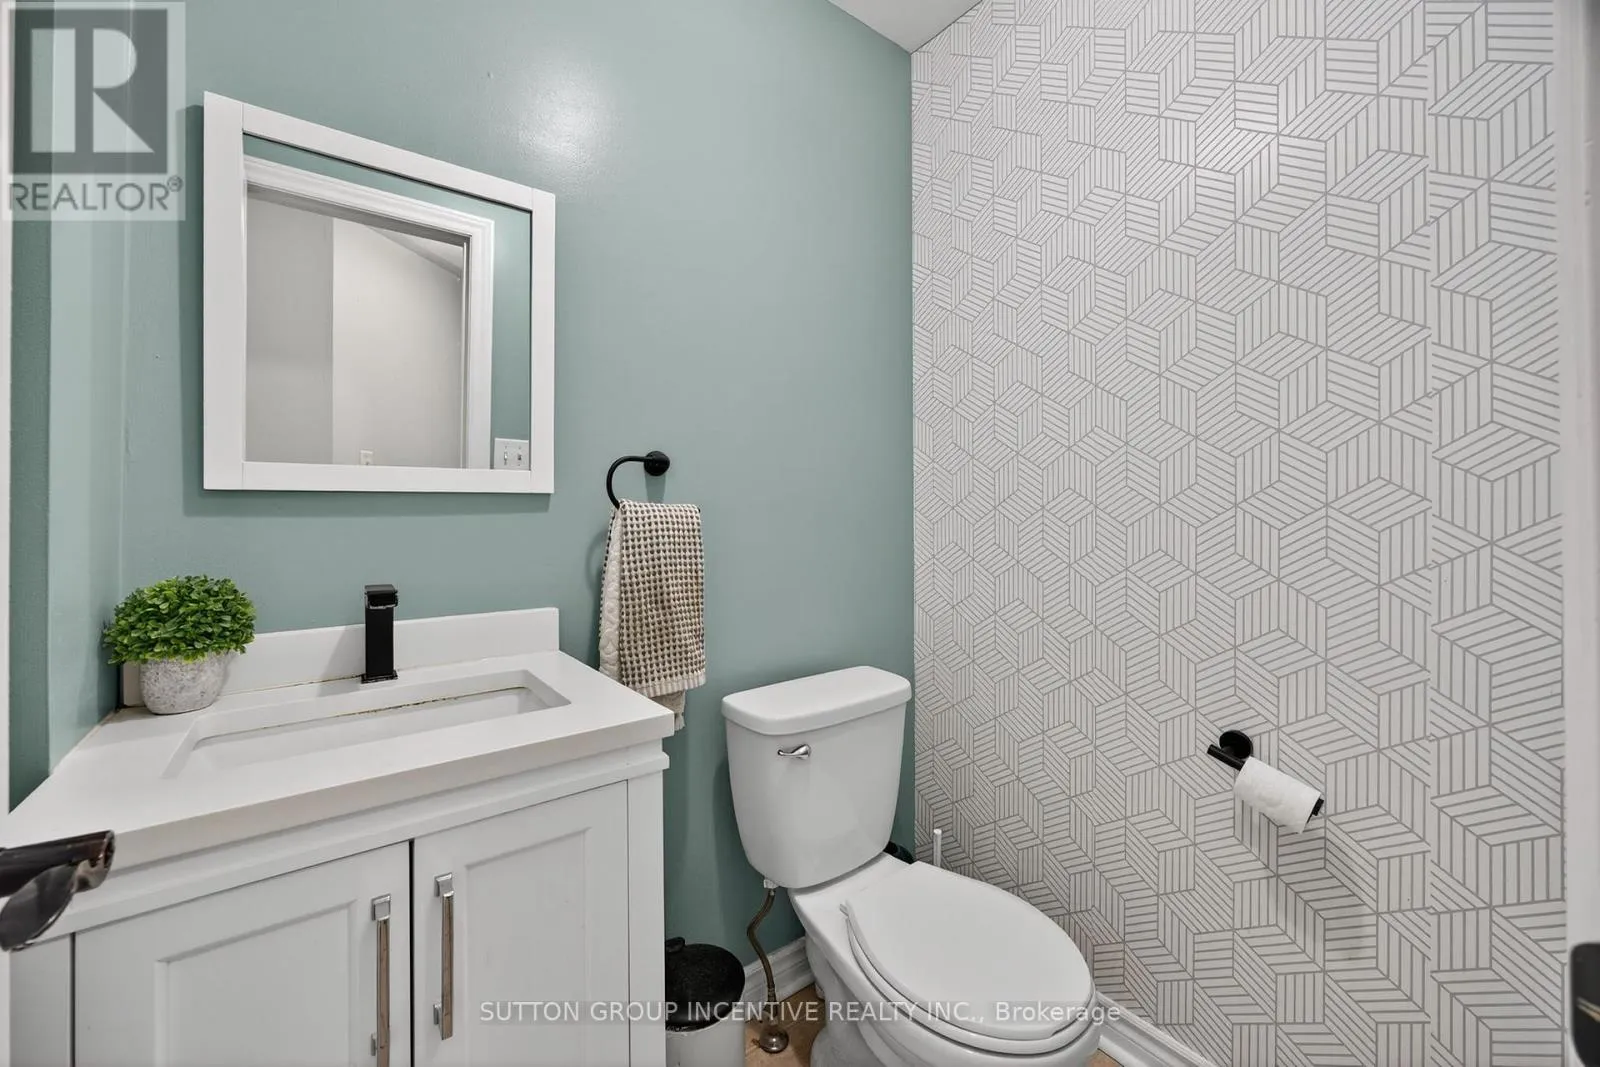
Bathroom
Main level
1.63 m x 1.2 m

Location

Learn more about this property
More info:
Sutton Group Innovative Realty Inc.
MLS® number:
S13639488
Agent:
Darya Strilyana
Phone:
*Indicates required field
Name is required
Email is required
Please enter a valid phone number (e.g., 416-111-1111).