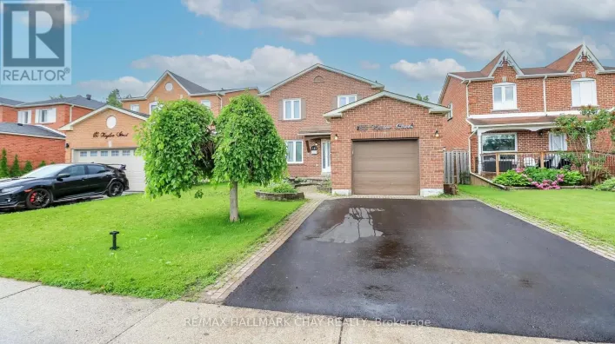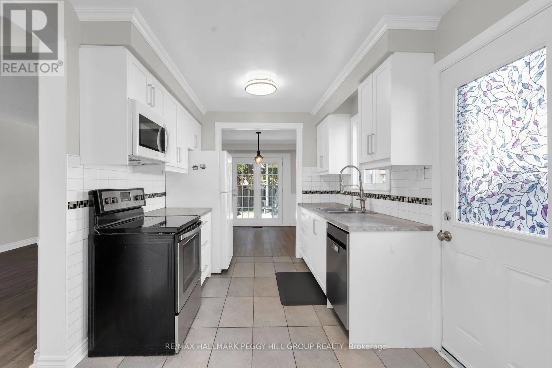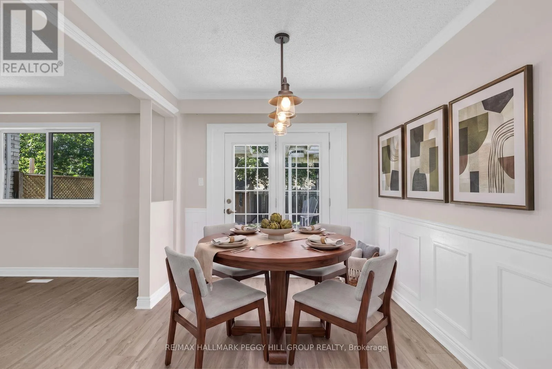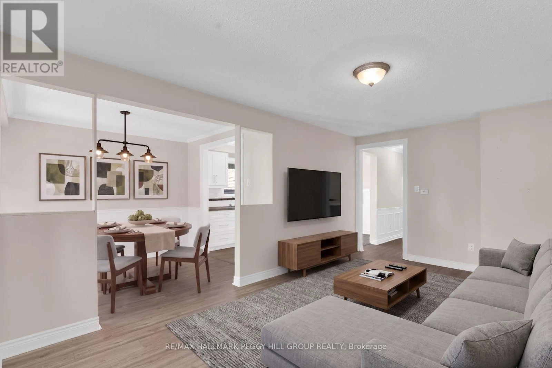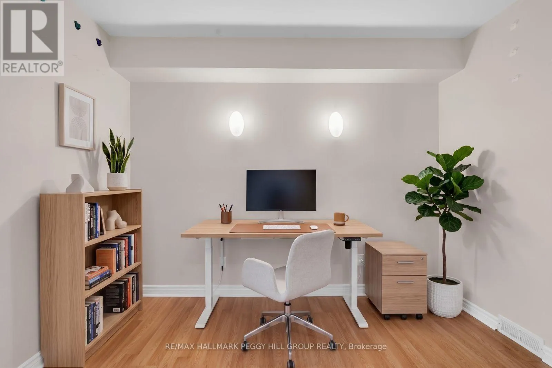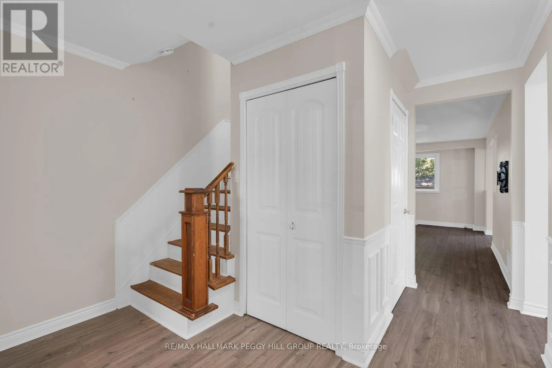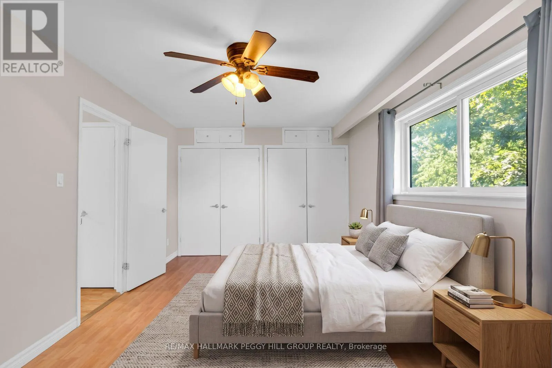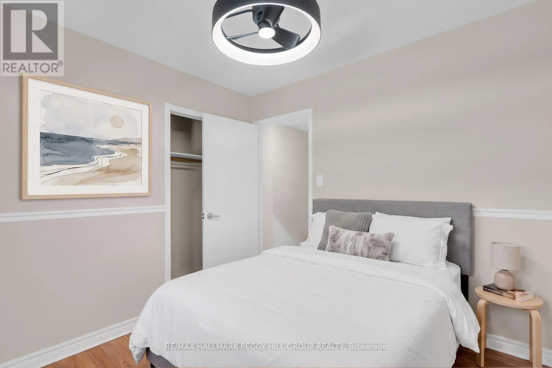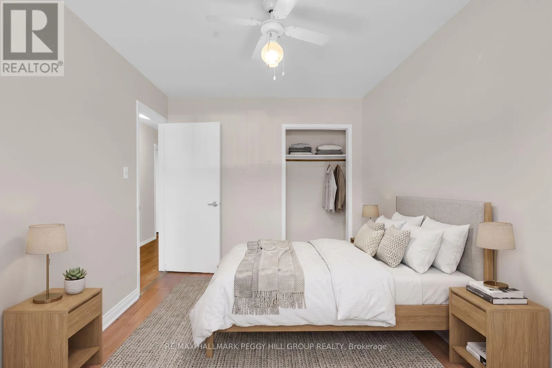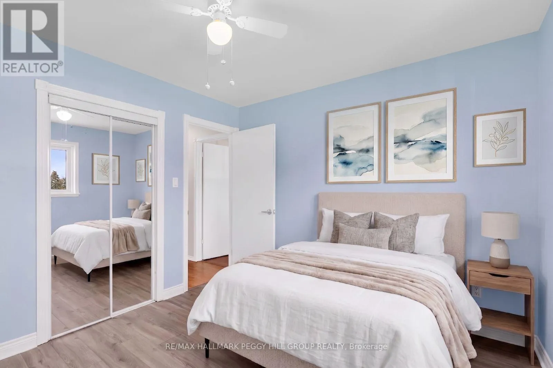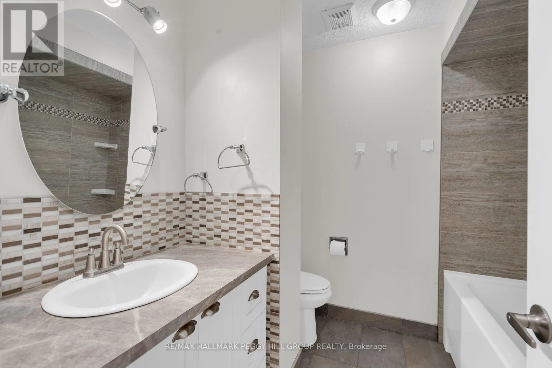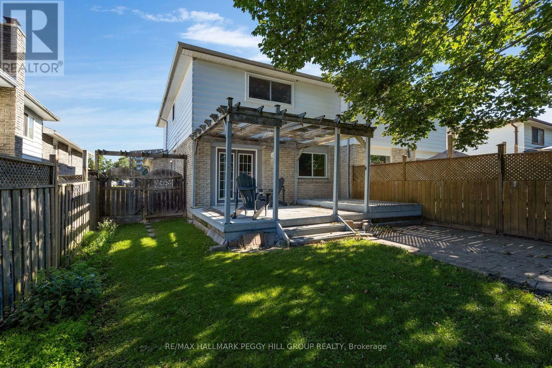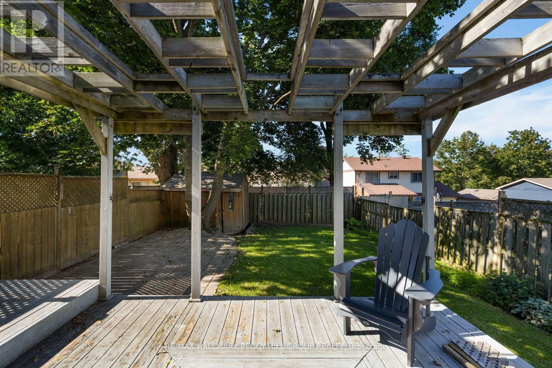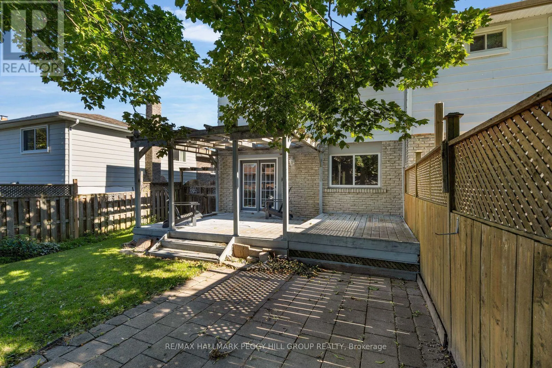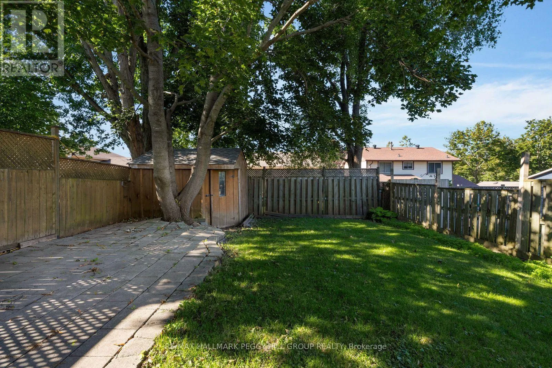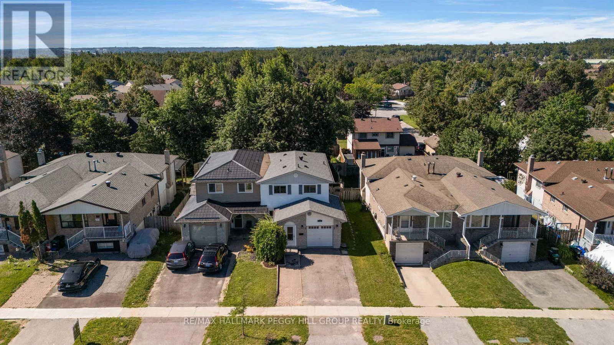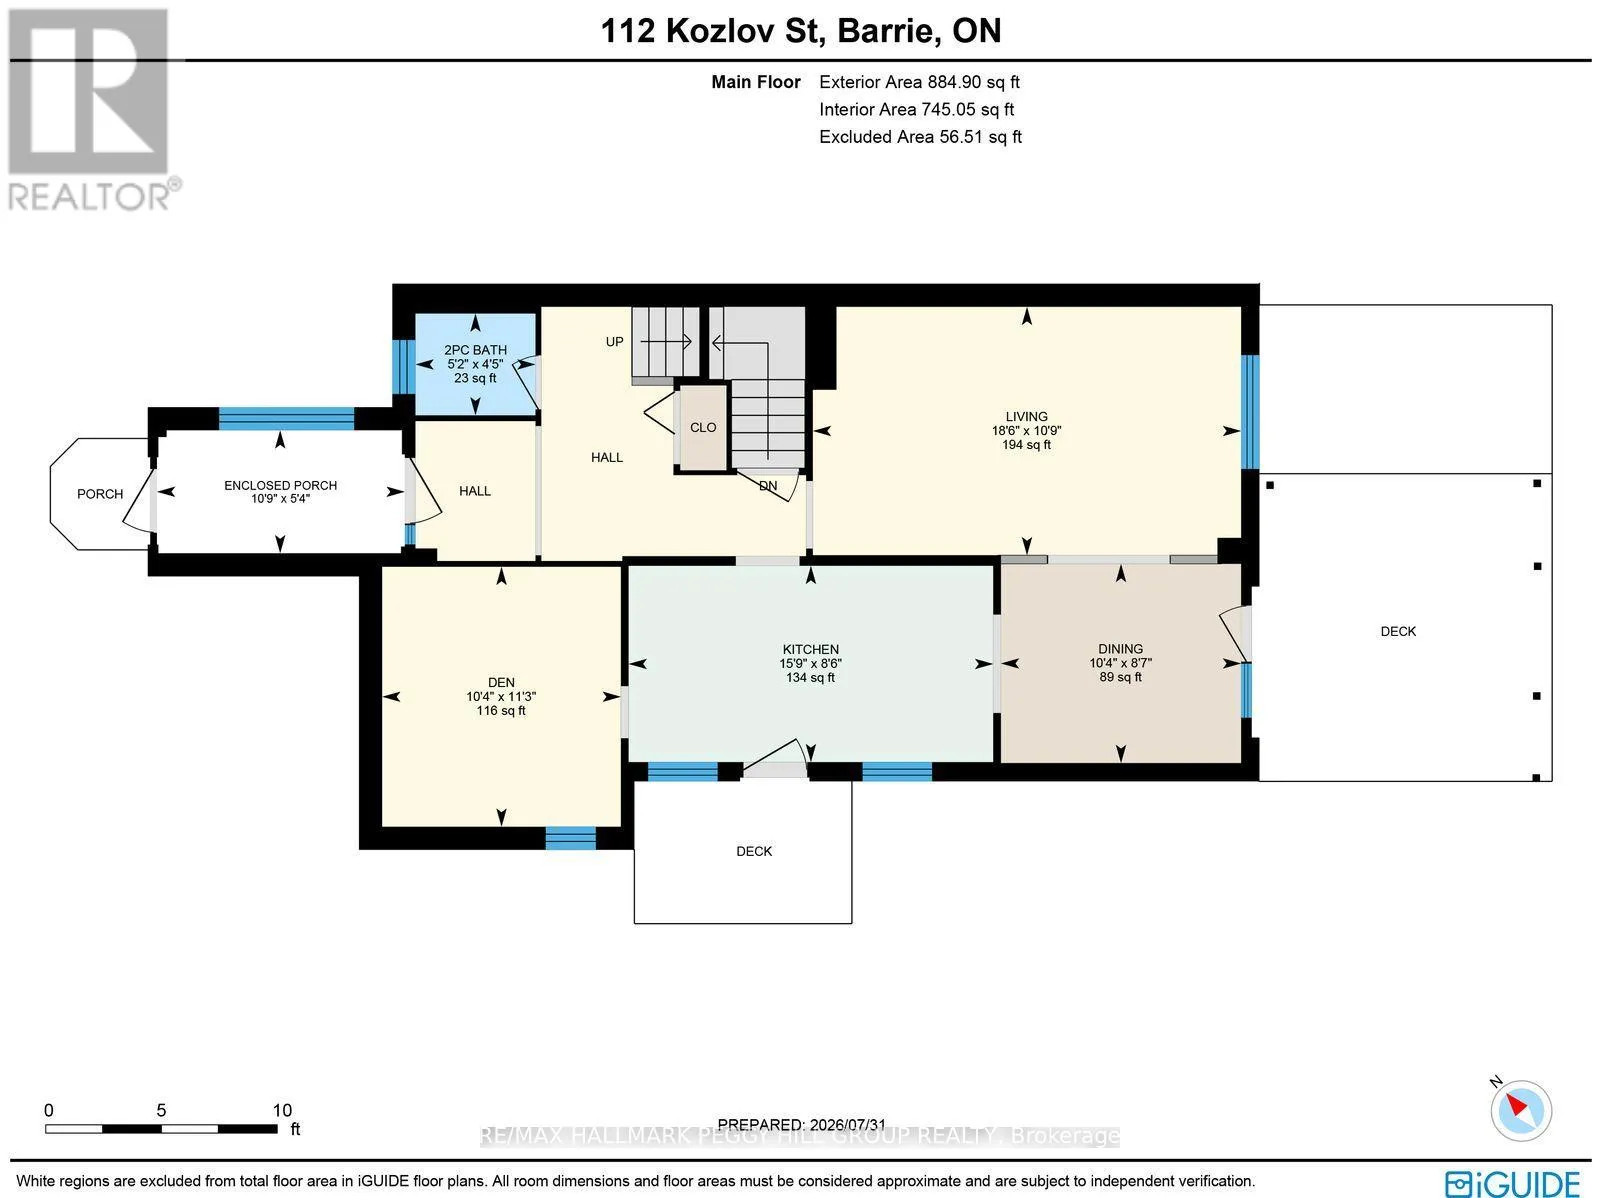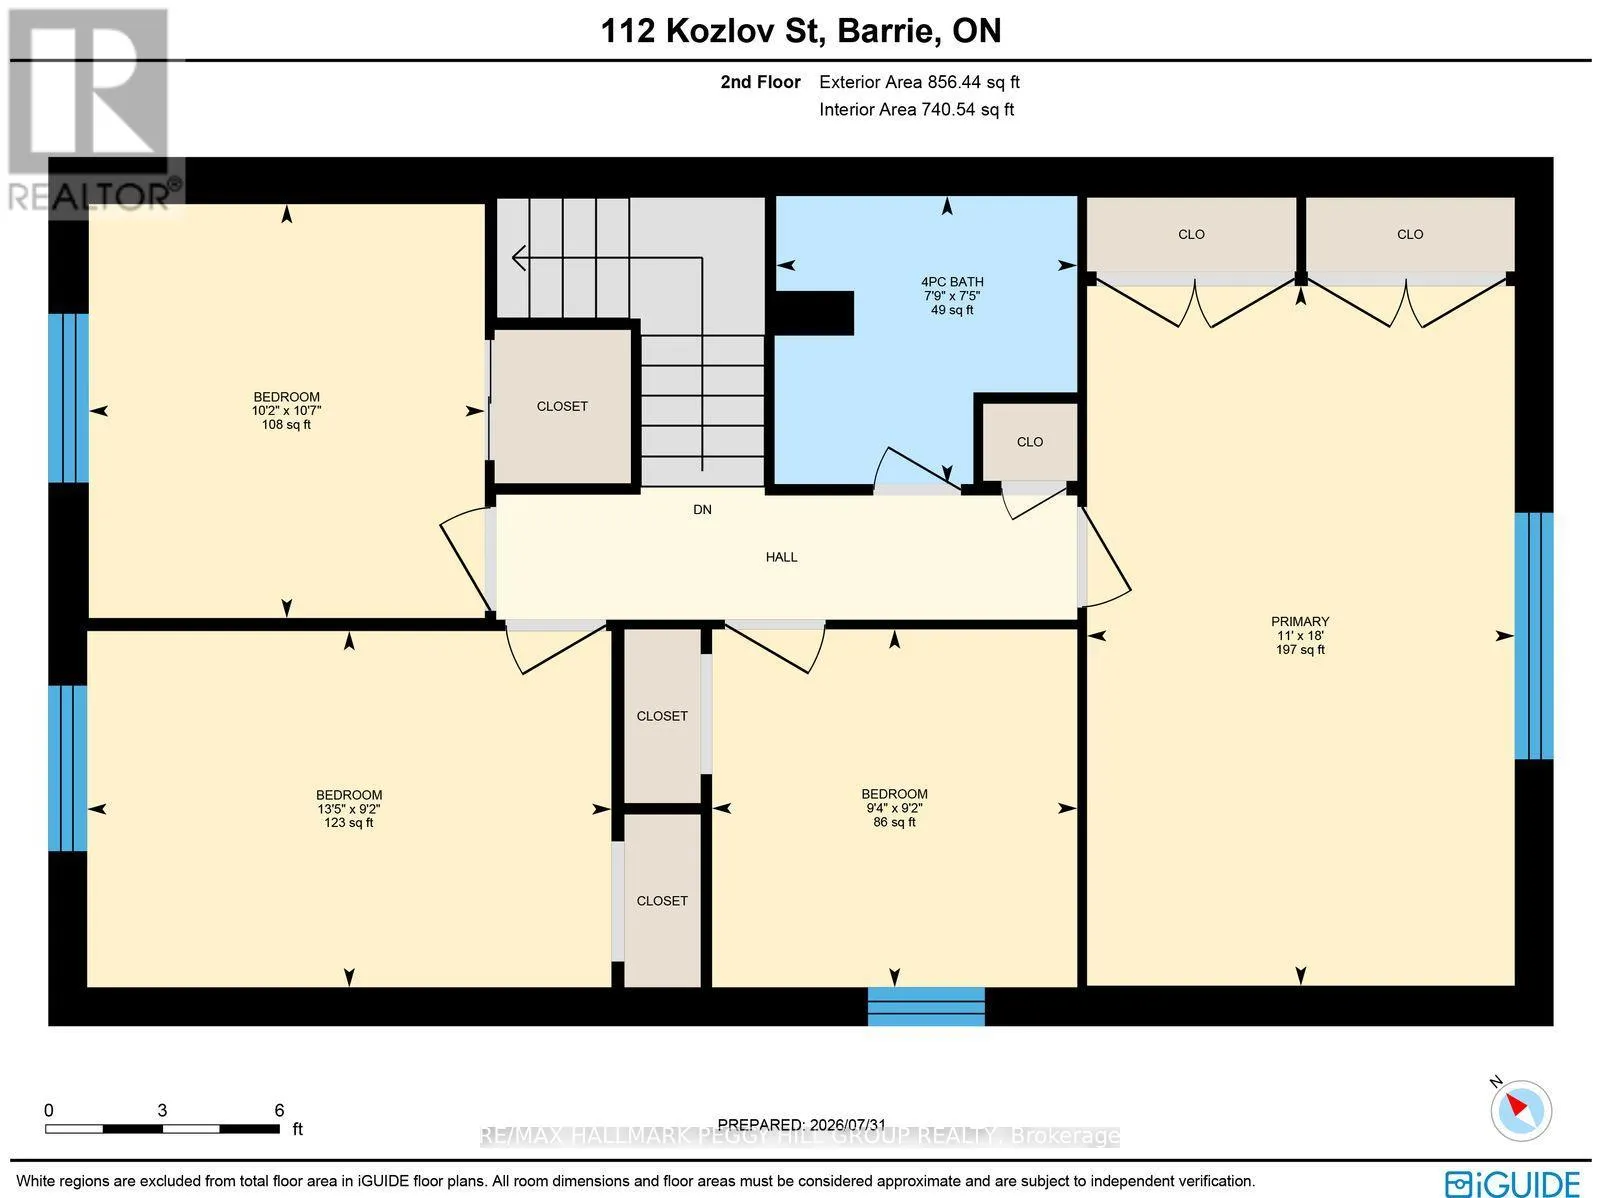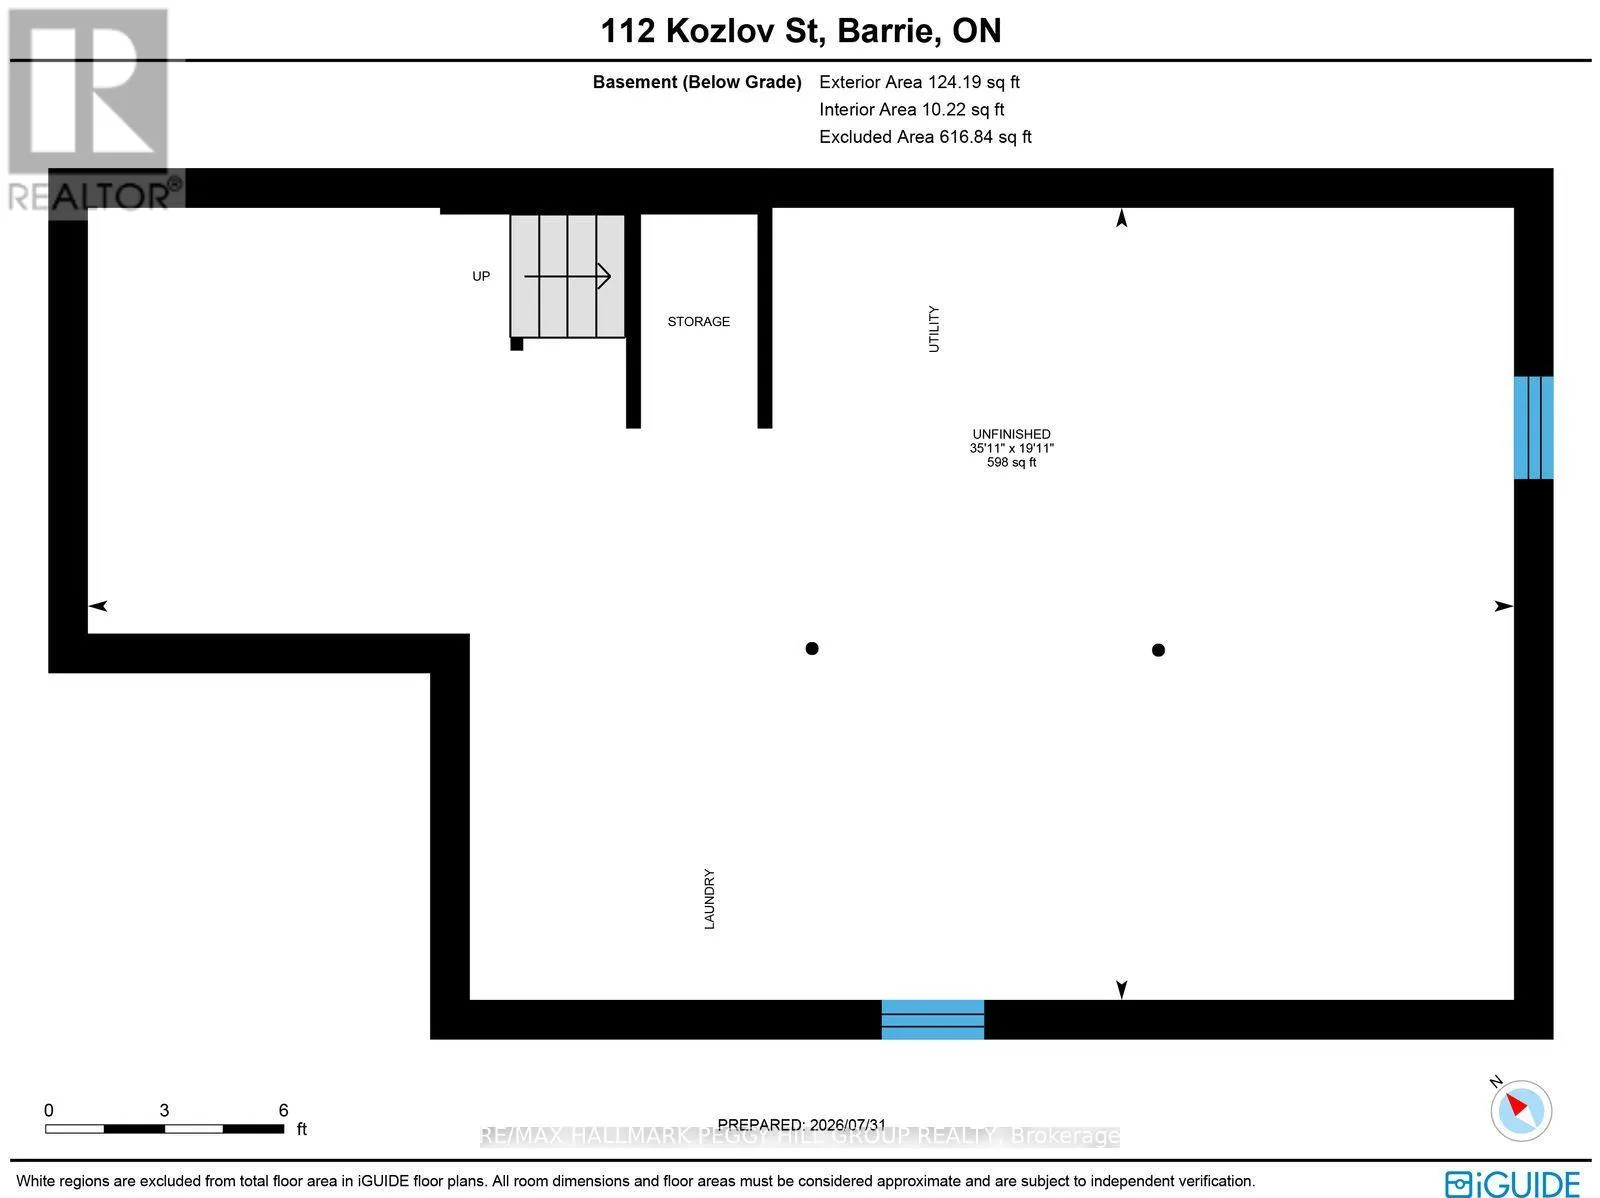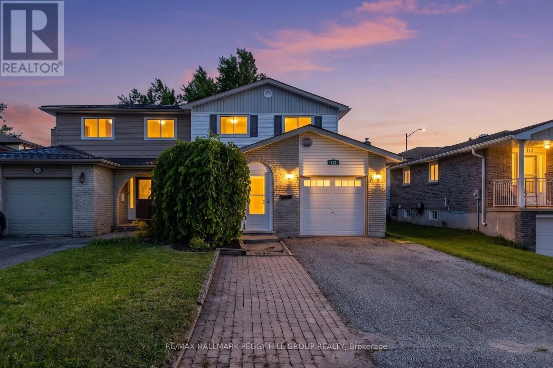
Cross Streets: Livingstone St W/Kozlov St. ** Directions: Hwy 400/Bayfield St/Heather St/Kozlov St. FOUR-BEDROOM SEMI-DETACHED HOME WITH NEARLY 1,500 SQ FT ABOVE GRADE, AN UPDATED KITCHEN & FENCED BACKYARD! Offering more room than many buyers expect from a semi, 112 Kozlov Street gives growing families, first-time buyers or investors a flexible four-bedroom layout in Barrie's established Sunnidale neighbourhood. An enclosed front porch opens into a well-kept interior finished with crown moulding, decorative wall panelling and easy-care flooring throughout the main living areas. The updated kitchen features white shaker cabinetry, generous counter space, a tiled backsplash, select stainless steel appliances and an eat-in nook with a walkout to the side deck. It opens to the dining room, where a garden door leads to the back deck, while a sunken den off the kitchen adds flexible bonus space for a home office, reading room, play area or hobby space. The expansive living room easily accommodates larger furniture arrangements and gives family life room to settle in, while four bedrooms and a 4-piece bathroom complete the upper level. Mature trees frame the fenced backyard, where a pergola-covered deck, stone patio, lawn and storage shed create several places to dine, play or spend time outdoors. The unfinished basement is ready to be completed around your plans, whether that means a rec room, gym, or added storage. Driveway parking for two vehicles and quick access to schools, parks, shopping, public transit and Highway 400 complete this value-packed Barrie #HomeToStay. (id:27476)