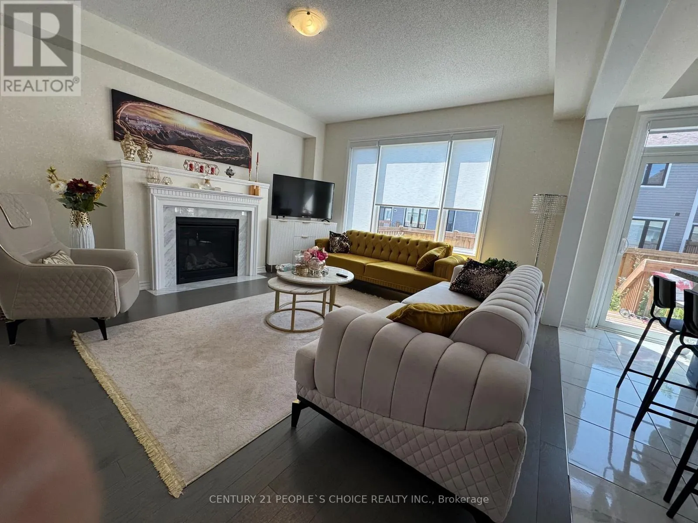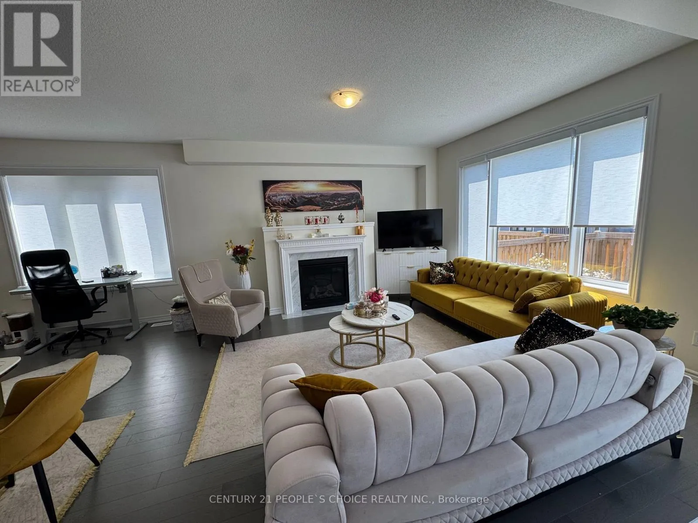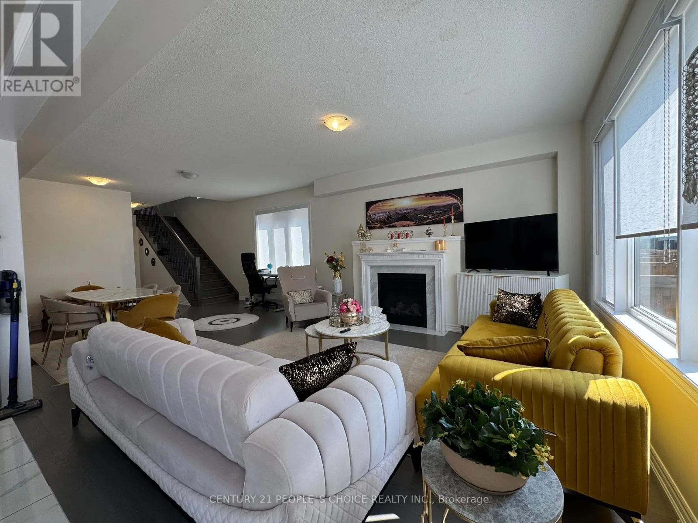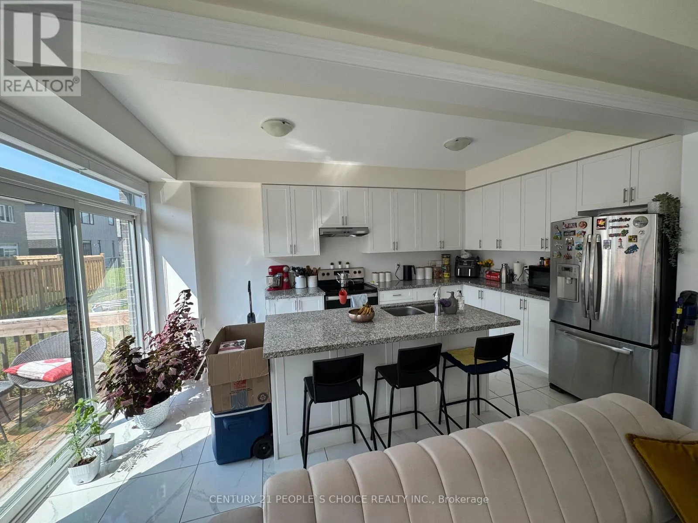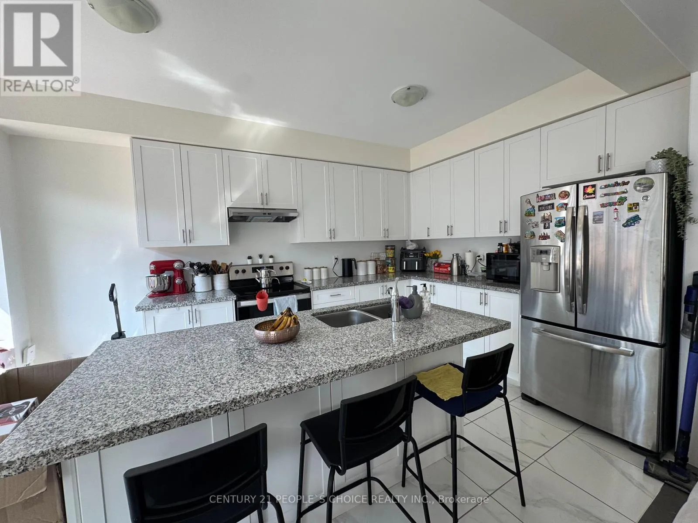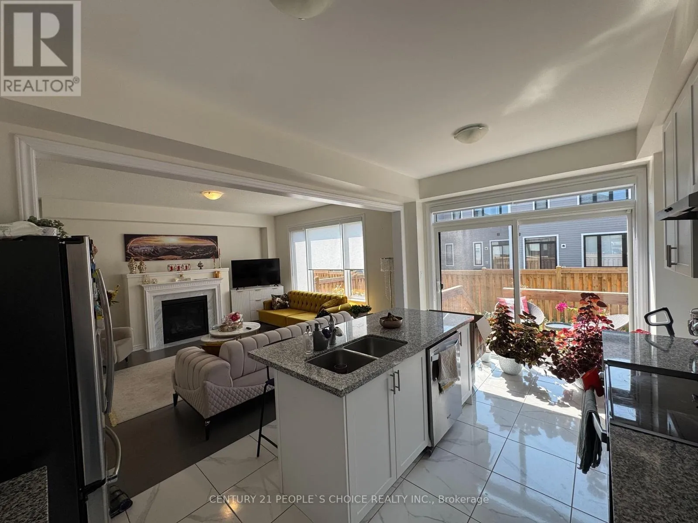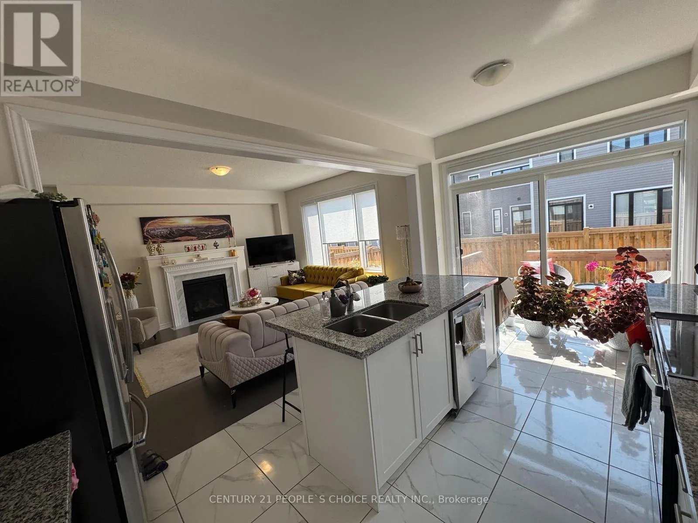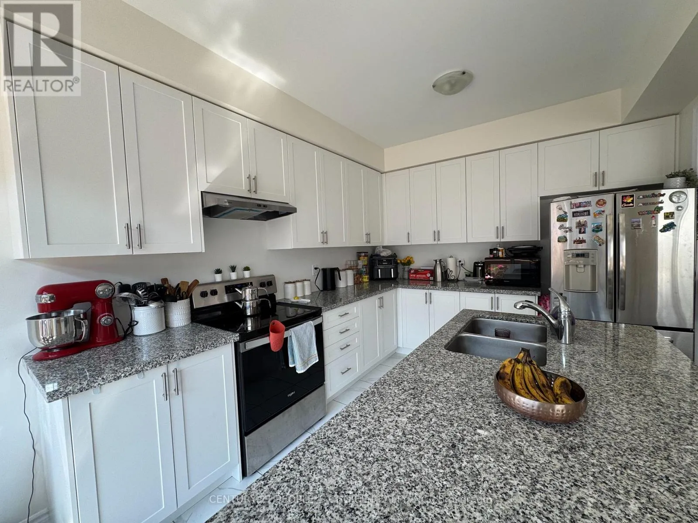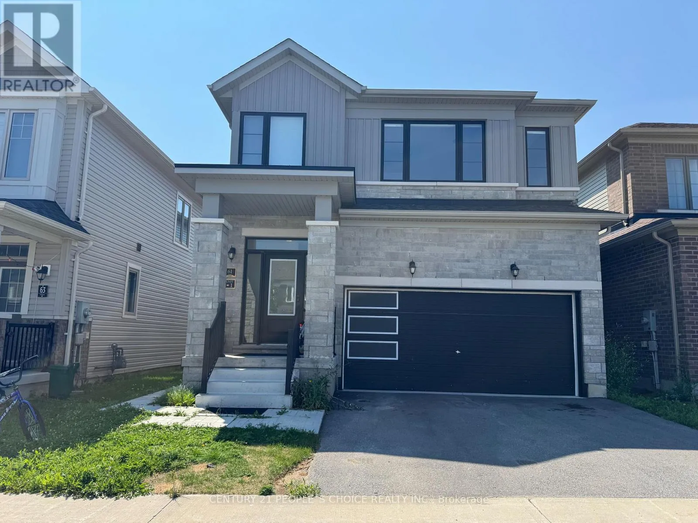
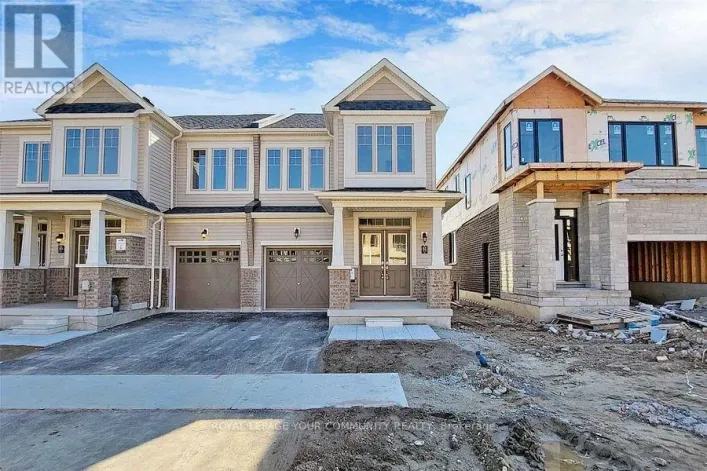
61 Valleybrook Road, Barrie, Ontario L9J 0L6

Listed for:
$3,000
4 beds
3 baths
Listed 10 days ago
House for rent: 61 Valleybrook Road, Barrie, Ontario L9J 0L6

View all 32 photos

About

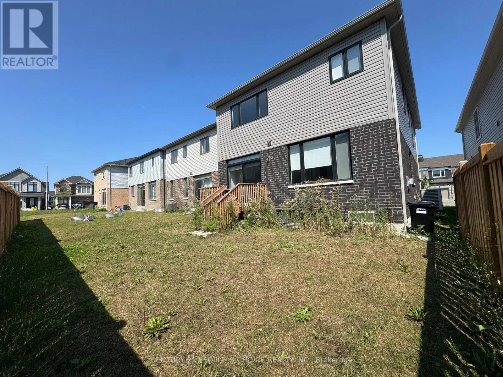
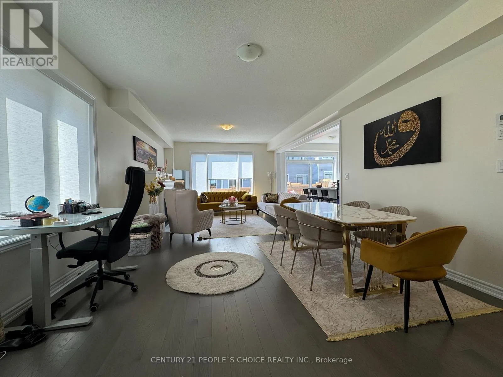
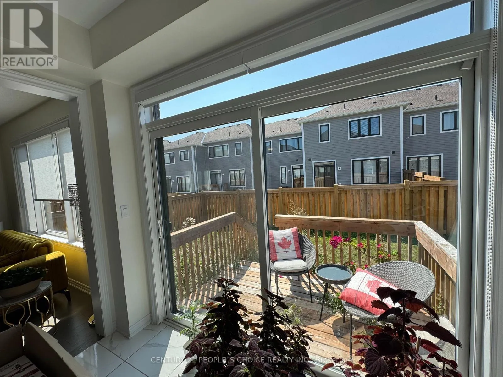
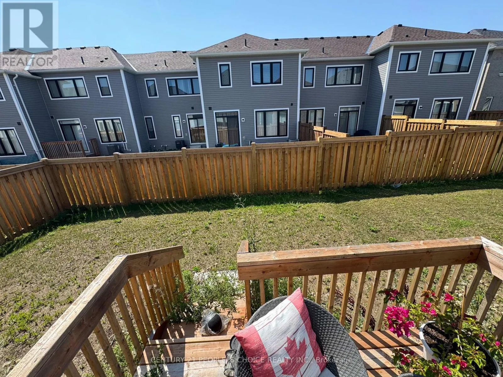
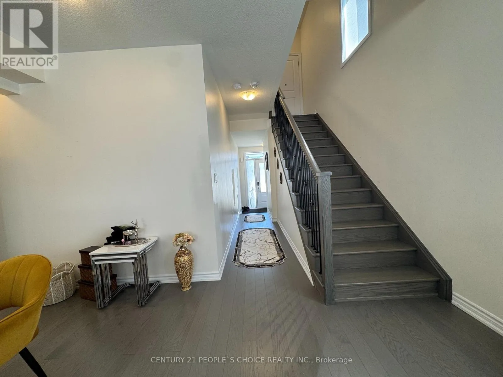
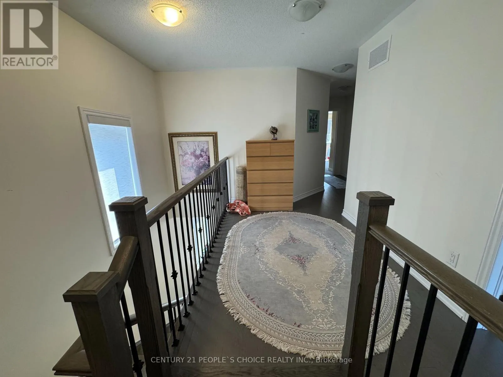
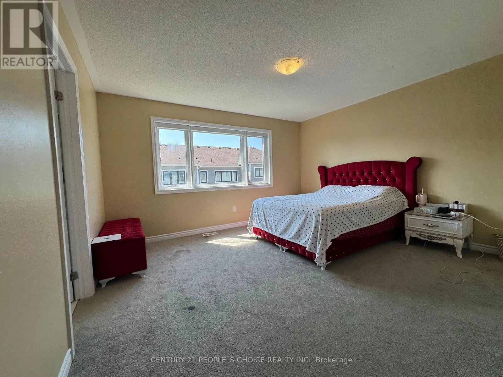
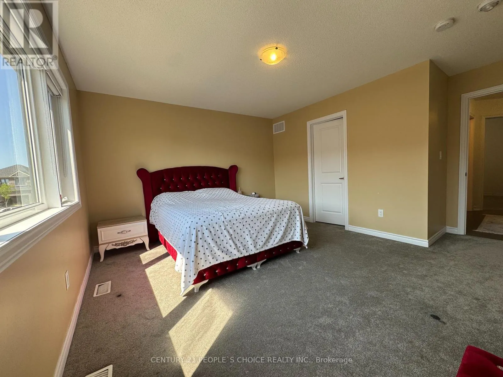
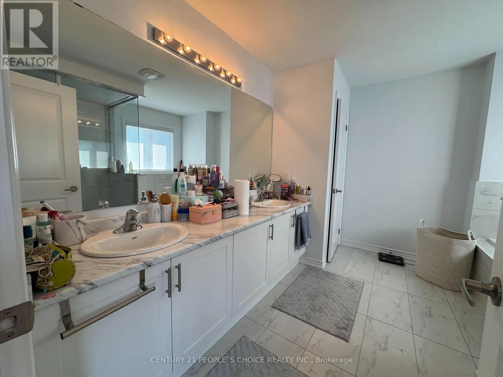
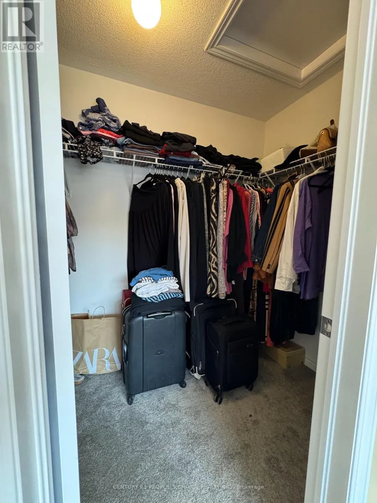
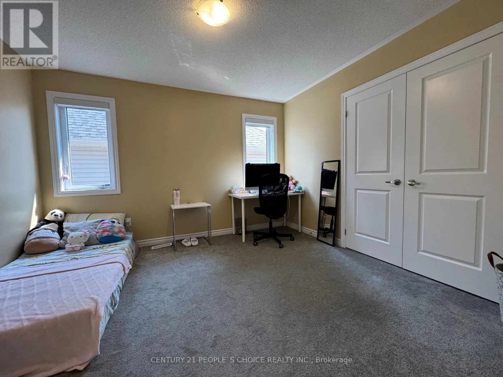
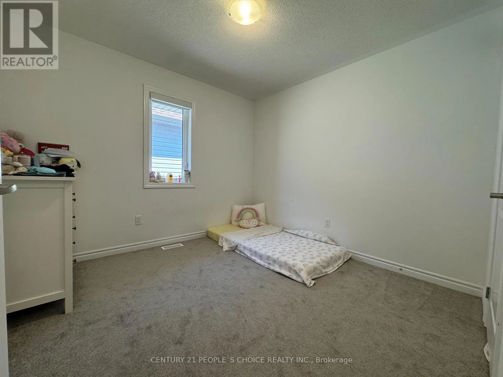
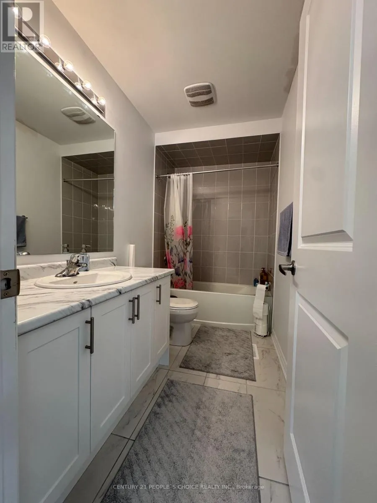
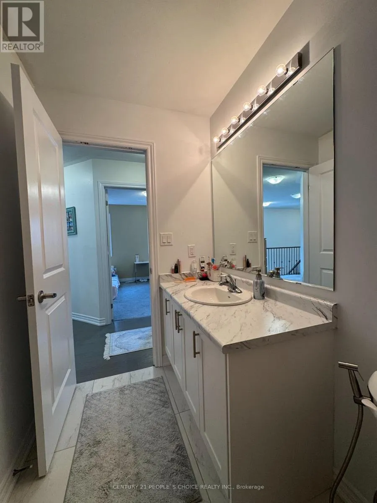
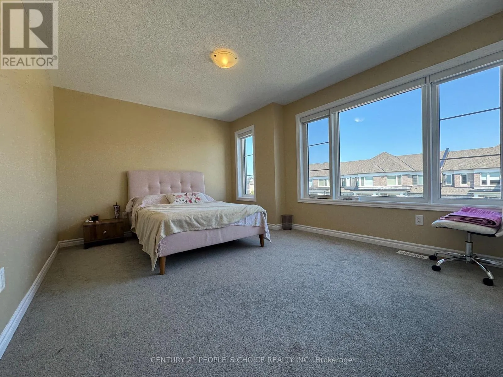
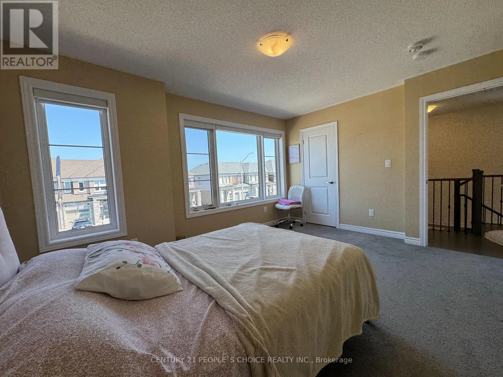
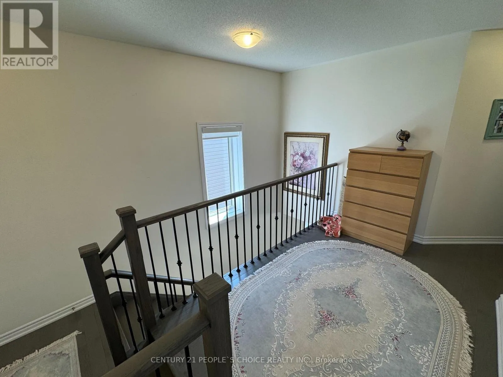
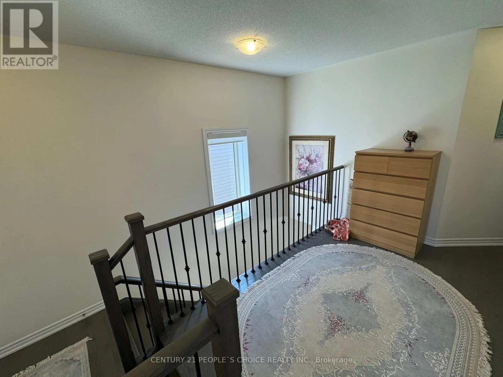
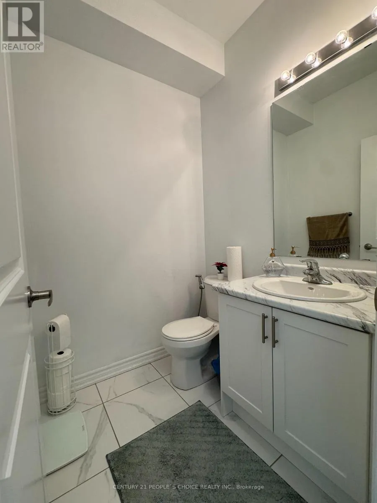
Mapleview Rd & 20th Sideroad Welcome to this beautiful and spacious 4-bedroom, 4-bathroom home available for lease in one of Barrie's most desirable communities. Situated on a premium ravine lot, this exceptional property offers outstanding privacy and tranquil views, creating the perfect setting for comfortable family living. Designed with both functionality and style in mind, the home features a bright, open-concept layout with generous principal rooms, ideal for entertaining and everyday living. The well-appointed kitchen flows seamlessly into the living and dining areas, while all four spacious bedrooms provide ample comfort and flexibility for families or professionals. With four bathrooms, this home offers added convenience for larger households. Nestled in a quiet, family-friendly neighbourhood, you'll enjoy easy access to excellent schools, parks, shopping, restaurants, public transit, and major commuter routes. A rare leasing opportunity combining space, privacy, and an exceptional ravine setting-this is the perfect place to call home. (id:27476)

Property Highlights

MLS® Number
S13645458
Type
Single Family
Community Name
Rural Barrie Southeast
Ownership Type
Freehold
Land Size
10 x 28 M
Parking Space Total
4

Building

Building Type
House
Storeys
2.00
Square Footage
2500 - 3000 sqft
Bathrooms Total
3
Bedrooms Above Ground
4
Bedrooms Total
4
Exterior Finish
Brick, Stone
Fireplace Present
Yes
Basement Type
N/A, N/A
Basement Features
Apartment in basement, Separate entrance
Building Heating Type
Forced air
Heating Fuel
Natural gas
Building Cooling Type
Central air conditioning

Utilities

Water
Municipal water
Utility Sewer
Sanitary sewer

Room Layout

Primary Bedroom
Second level
4.57 m x 3.96 m
Bedroom
Second level
3.65 m x 3.35 m
Bedroom 2
Second level
3.65 m x 3.45 m
Bedroom 3
Second level
3.65 m x 3.98 m
Kitchen
Ground level
4.26 m x 3.66 m
Dining room
Ground level
2.74 m x 3.35 m
Living room
Ground level
4.87 m x 4.26 m
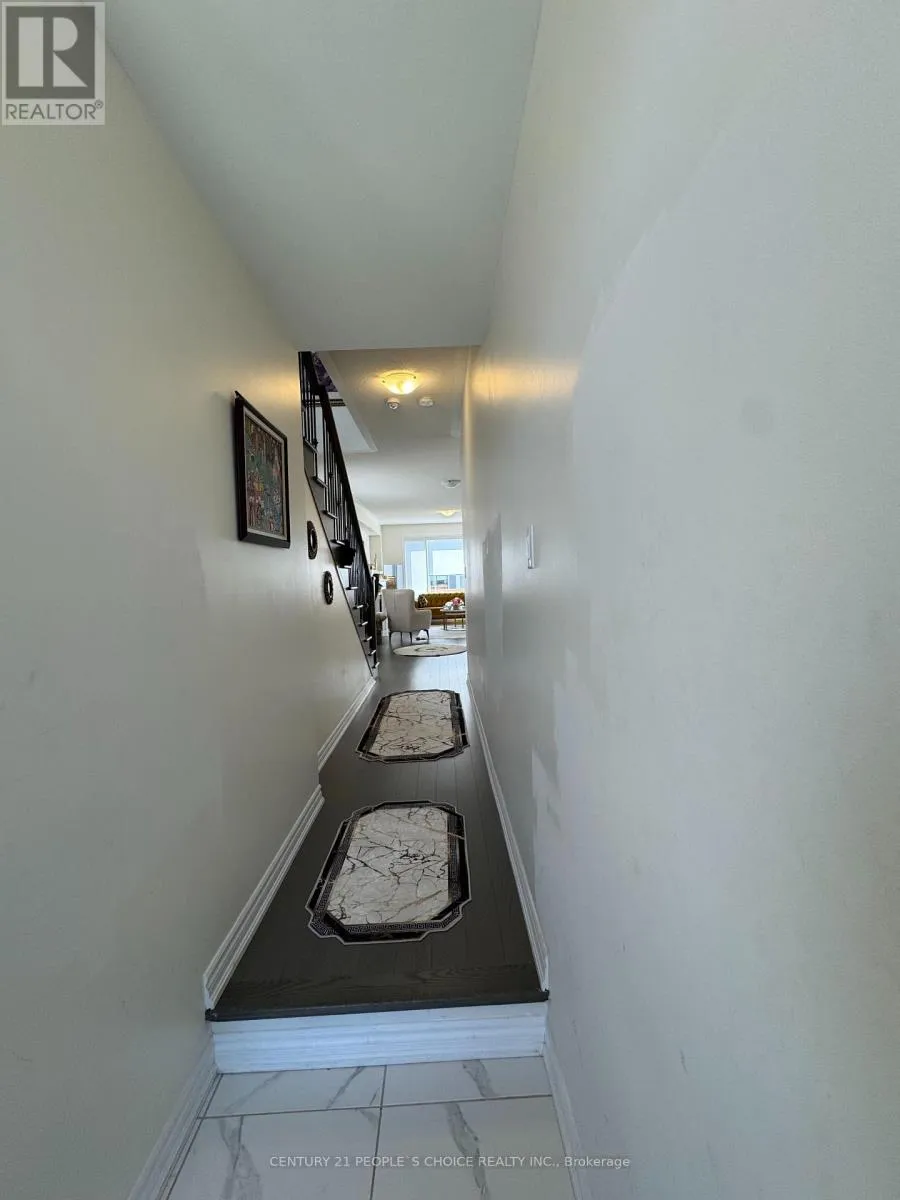
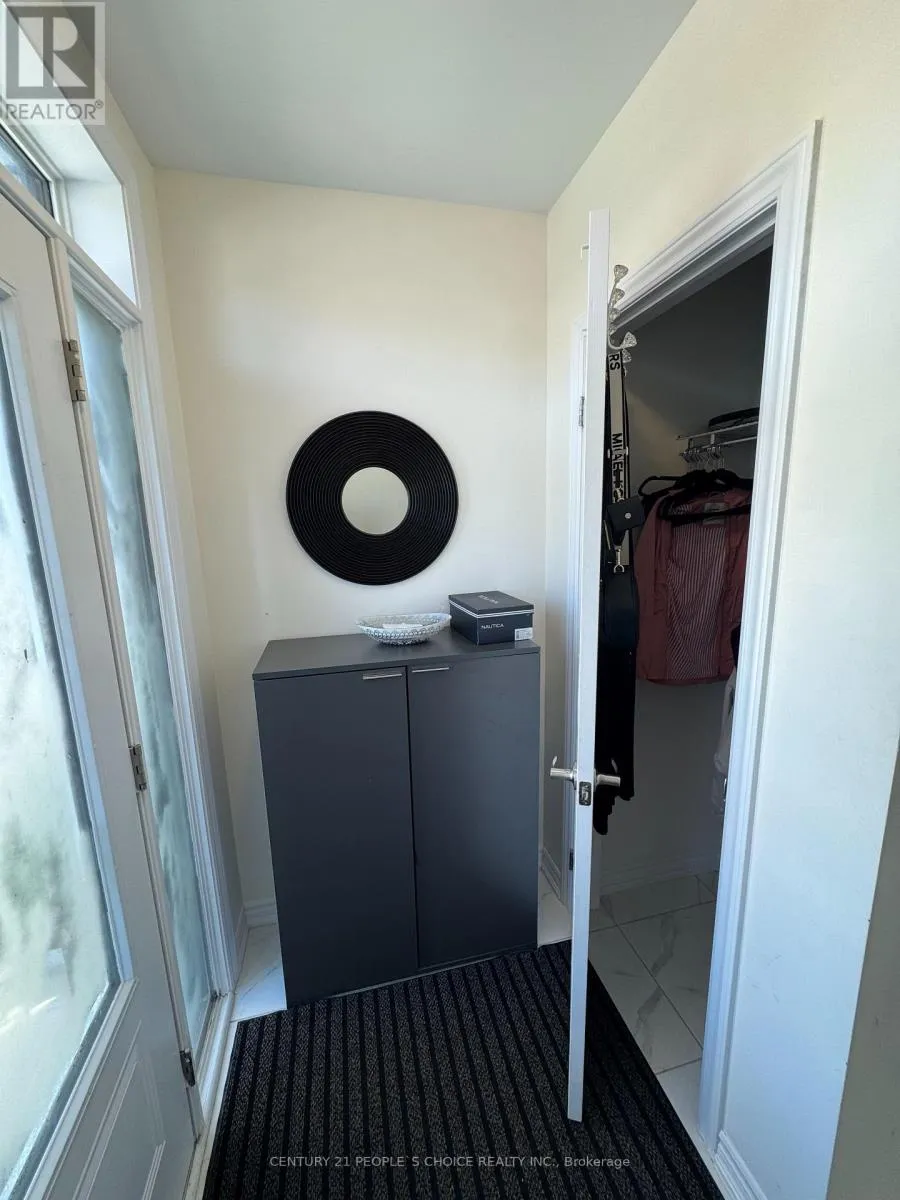
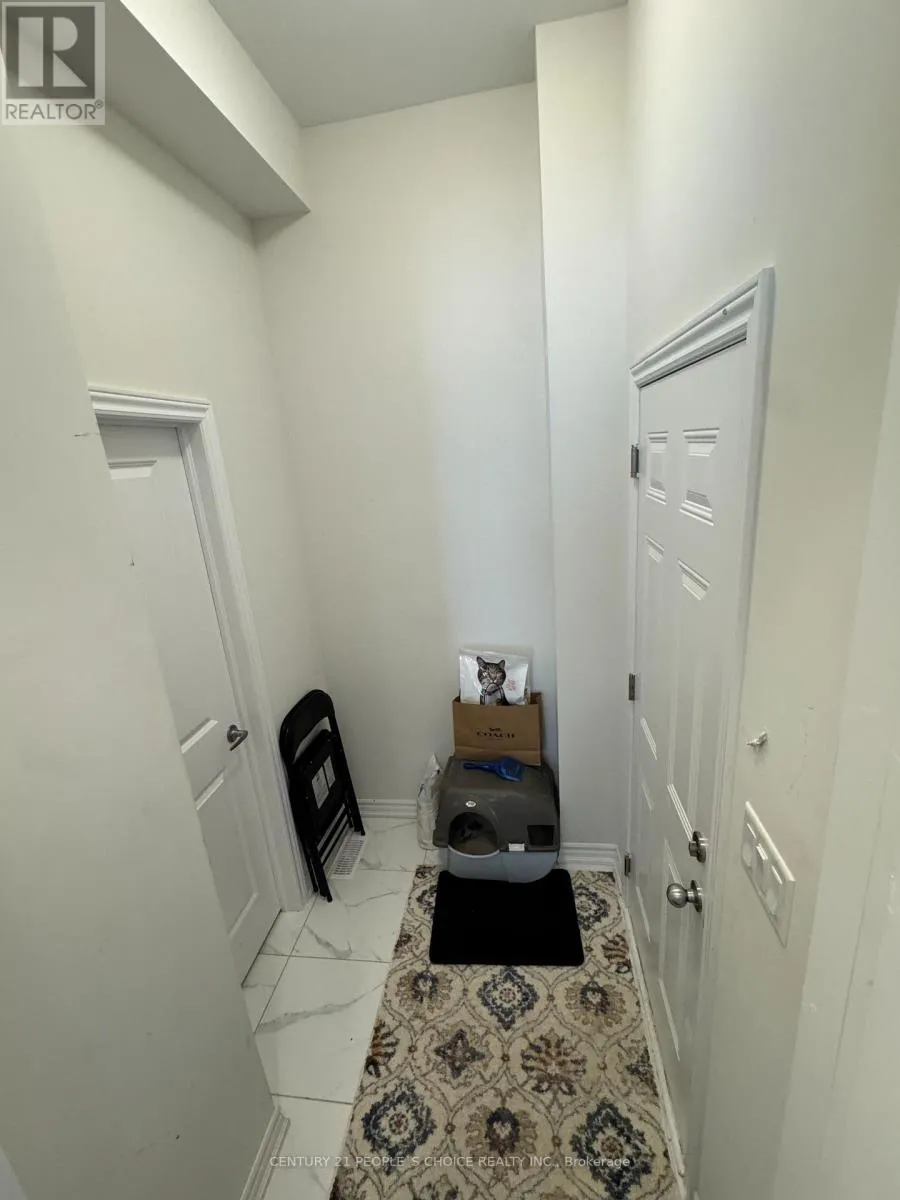
Foyer
Ground level
3.65 m x 1.52 m

Location

Learn more about this property
More info:
Sutton Group Innovative Realty Inc.
MLS® number:
S13645458
Agent:
Darya Strilyana
Phone:
*Indicates required field
Name is required
Email is required
Please enter a valid phone number (e.g., 416-111-1111).