3 Teal Place, Barrie, Ontario L4N 8W1

Listed for:
$744,900
4 beds
4 baths
Listed 20 days ago
House for rent: 3 Teal Place, Barrie, Ontario L4N 8W1

View all 38 photos

About

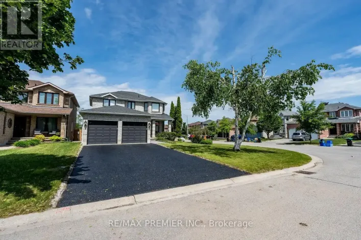
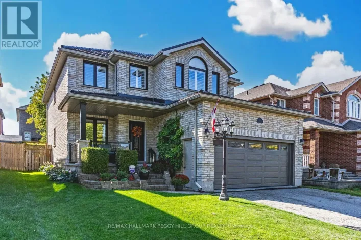
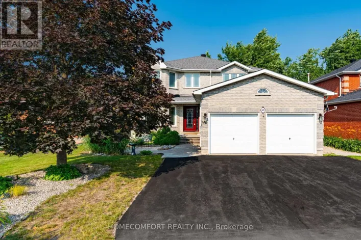
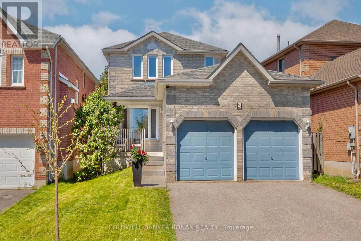
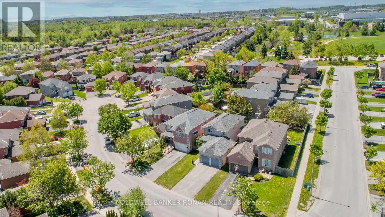
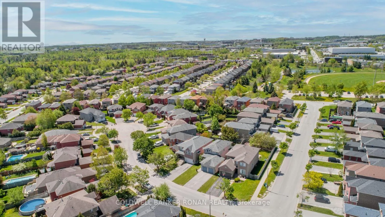
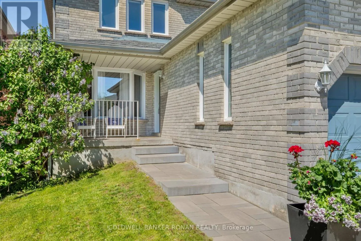
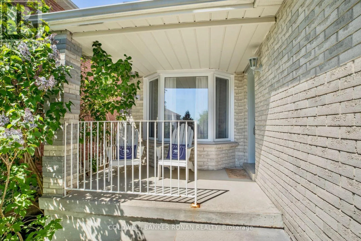
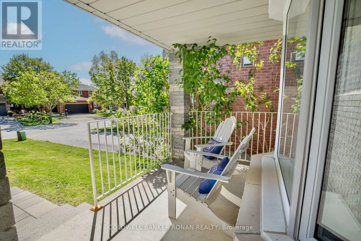
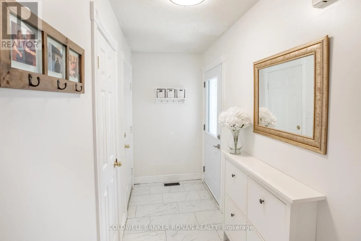
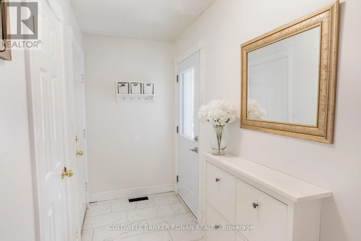
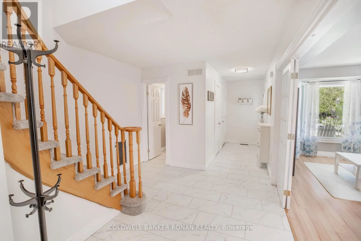
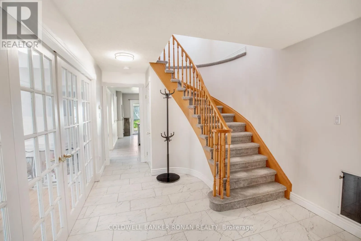
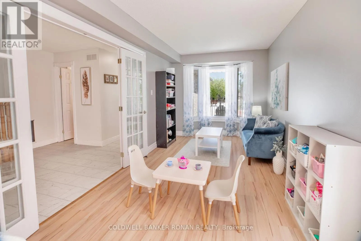
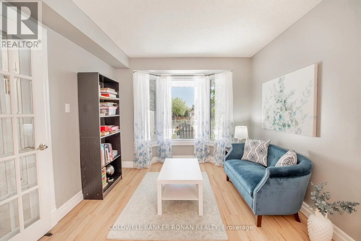
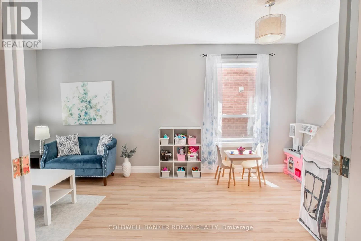
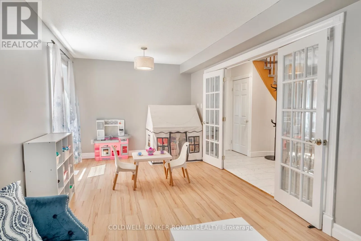
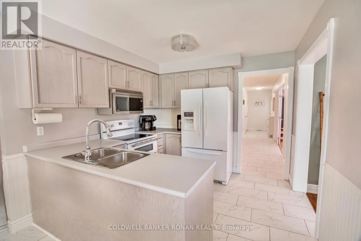
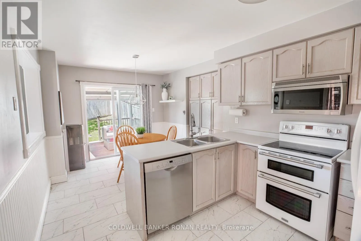
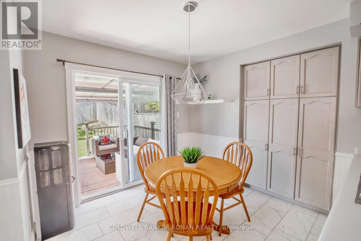
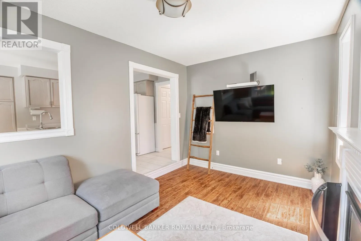
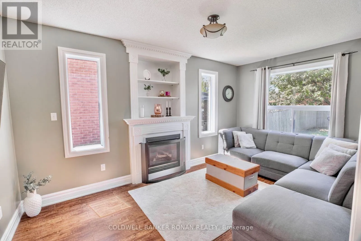
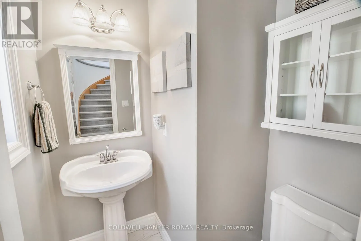
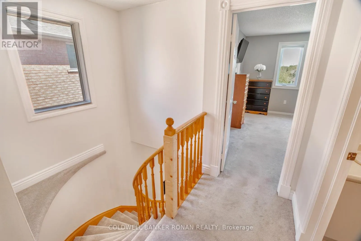
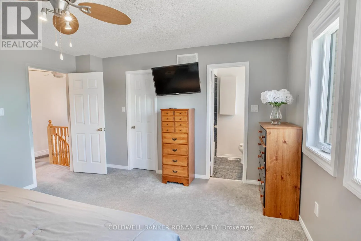
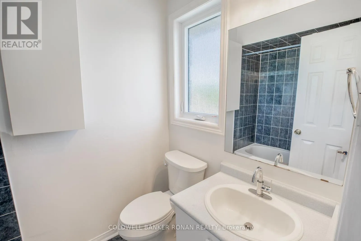
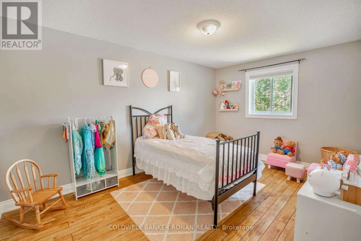
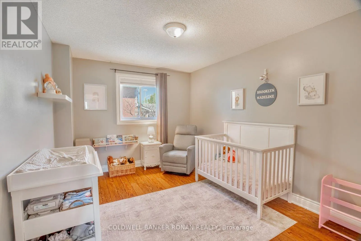
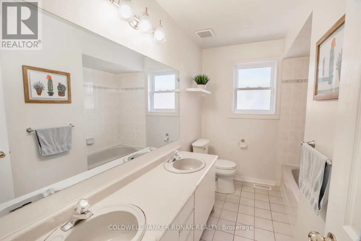
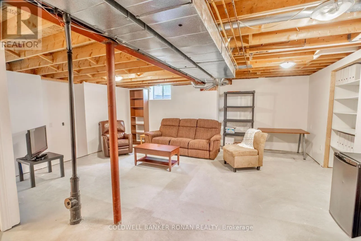
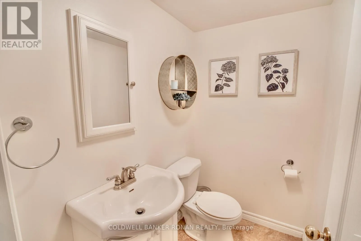
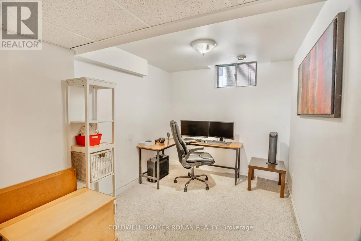
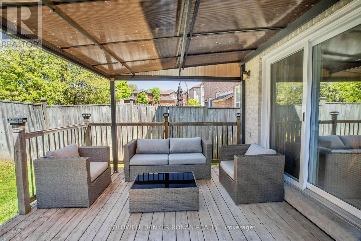
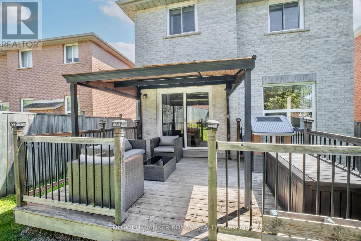
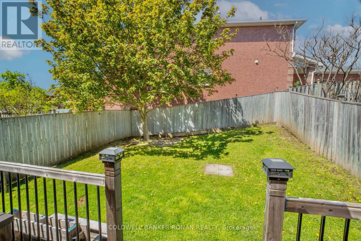
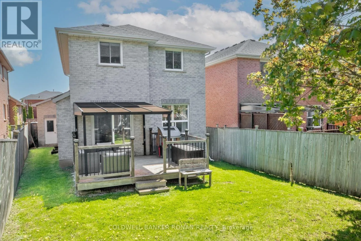
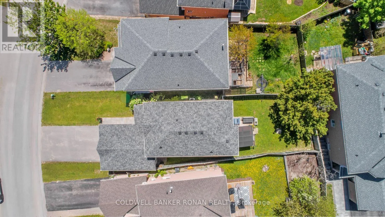
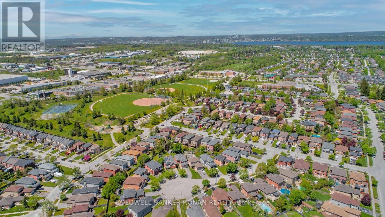
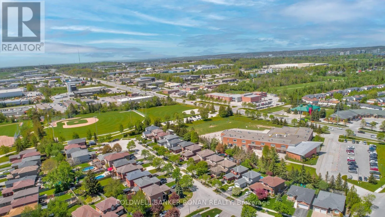
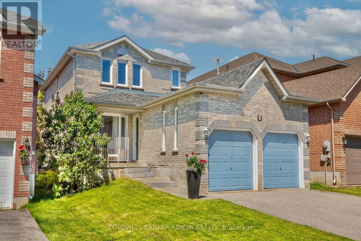
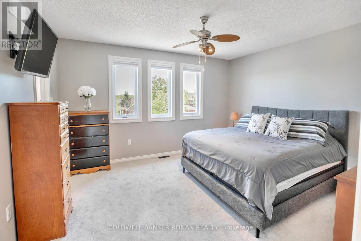
Teal PL & Chalmers DR Welcome to this immaculate 3+1 bedroom, 4-bathroom family home situated on a quiet, no-exit street. Boasting exceptional curb appeal, this mostly carpet-free property features a 4-car driveway with no sidewalk, a double-car garage with backyard access, a new front walkway (2023), and a charming covered porch. The functional main floor offers a spacious tiled foyer (2022), inside garage entry, a powder room, and a bright living/dining combo with elegant French doors. Relax in the sunken family room featuring a gas fireplace and custom built-ins, or cook in the eat-in kitchen with ample cabinetry. Patio doors lead to a covered deck and a fully fenced yard. Upstairs features 3 generous bedrooms, including a primary suite with an ensuite bath. The partially finished basement adds a 4th bedroom and a 2-piece bathroom. Major upgrades include windows and doors (2022), furnace and AC (2020), and roof (2018). Located steps from schools, parks, and shopping, and just over 3 km to the GO Station, Costco, and Highway 400. (id:27476)

Property Highlights

MLS® Number
S13645630
Type
Single Family
Community Name
Painswick South
Ownership Type
Freehold
Land Size
42.1 x 130.7 FT
Parking Space Total
6

Building

Building Type
House
Storeys
2.00
Square Footage
1500 - 2000 sqft
Bathrooms Total
4
Bedrooms Above Ground
3
Bedrooms Total
4
Amenities
Fireplace(s) Beach, Golf Nearby, Hospital
Exterior Finish
Brick
Fireplace Present
Yes
Basement Type
Full (Partially finished)
Basement Features
Building Heating Type
Forced air
Heating Fuel
Natural gas
Building Cooling Type
Central air conditioning

Utilities

Water
Municipal water
Utility Sewer
Sanitary sewer

Room Layout

Bedroom 3
Second level
4.01 m x 3.1 m
Bedroom 2
Second level
4.6 m x 3.1 m
Primary Bedroom
Second level
4.62 m x 4.1 m
Bedroom 4
Basement
4.01 m x 2.54 m
Family room
Main level
4.88 m x 3.3 m
Living room
Main level
6.68 m x 3.3 m
Foyer
Main level
3.45 m x 1.52 m
Kitchen
Main level
4.52 m x 3.1 m

Location

Learn more about this property
More info:
Sutton Group Innovative Realty Inc.
MLS® number:
S13645630
Agent:
Darya Strilyana
Phone:
*Indicates required field
Name is required
Email is required
Please enter a valid phone number (e.g., 416-111-1111).

Community Spotlight: Homes For sale in Your Neighborhood