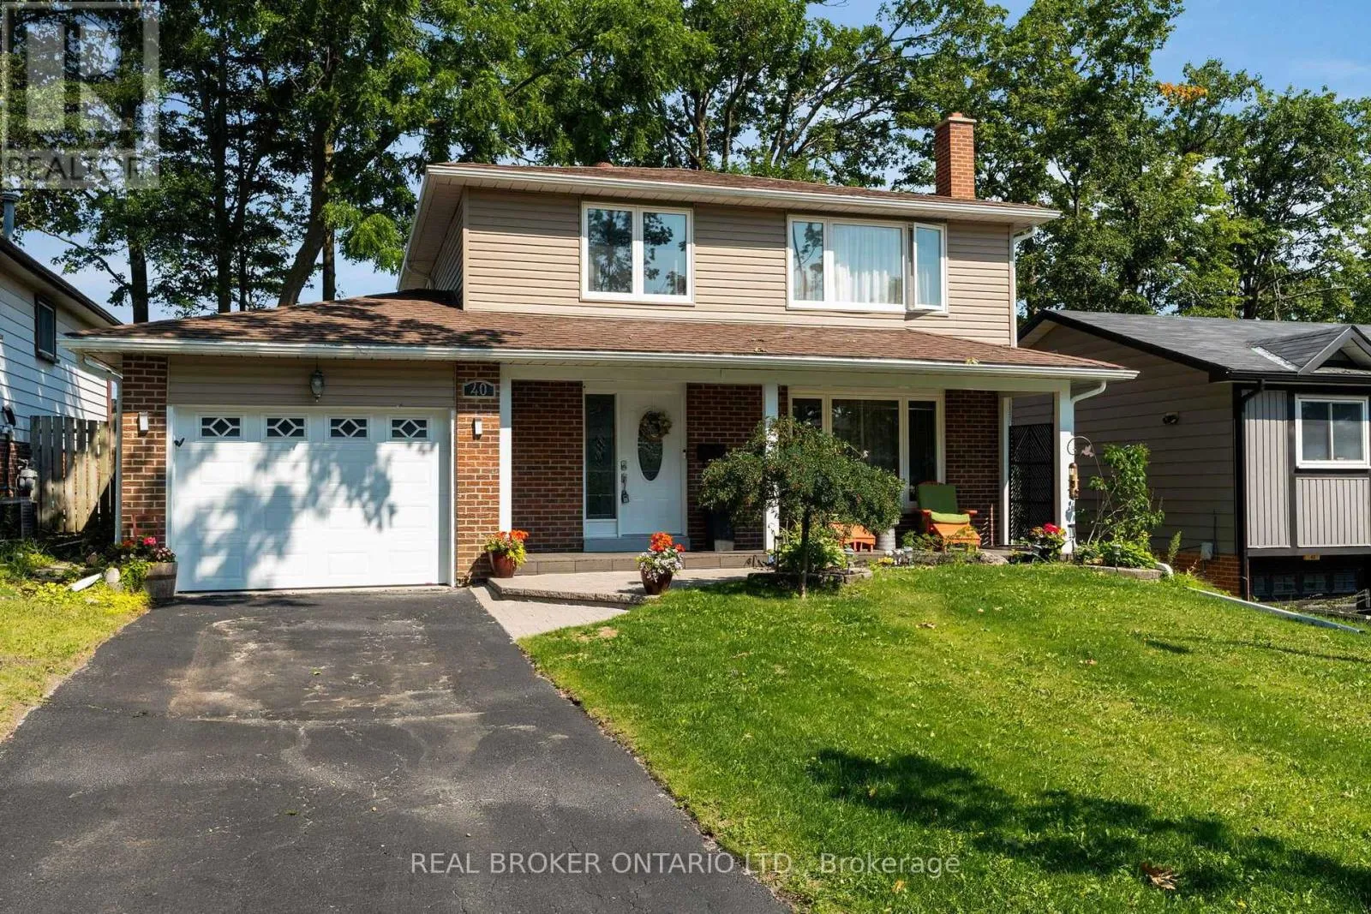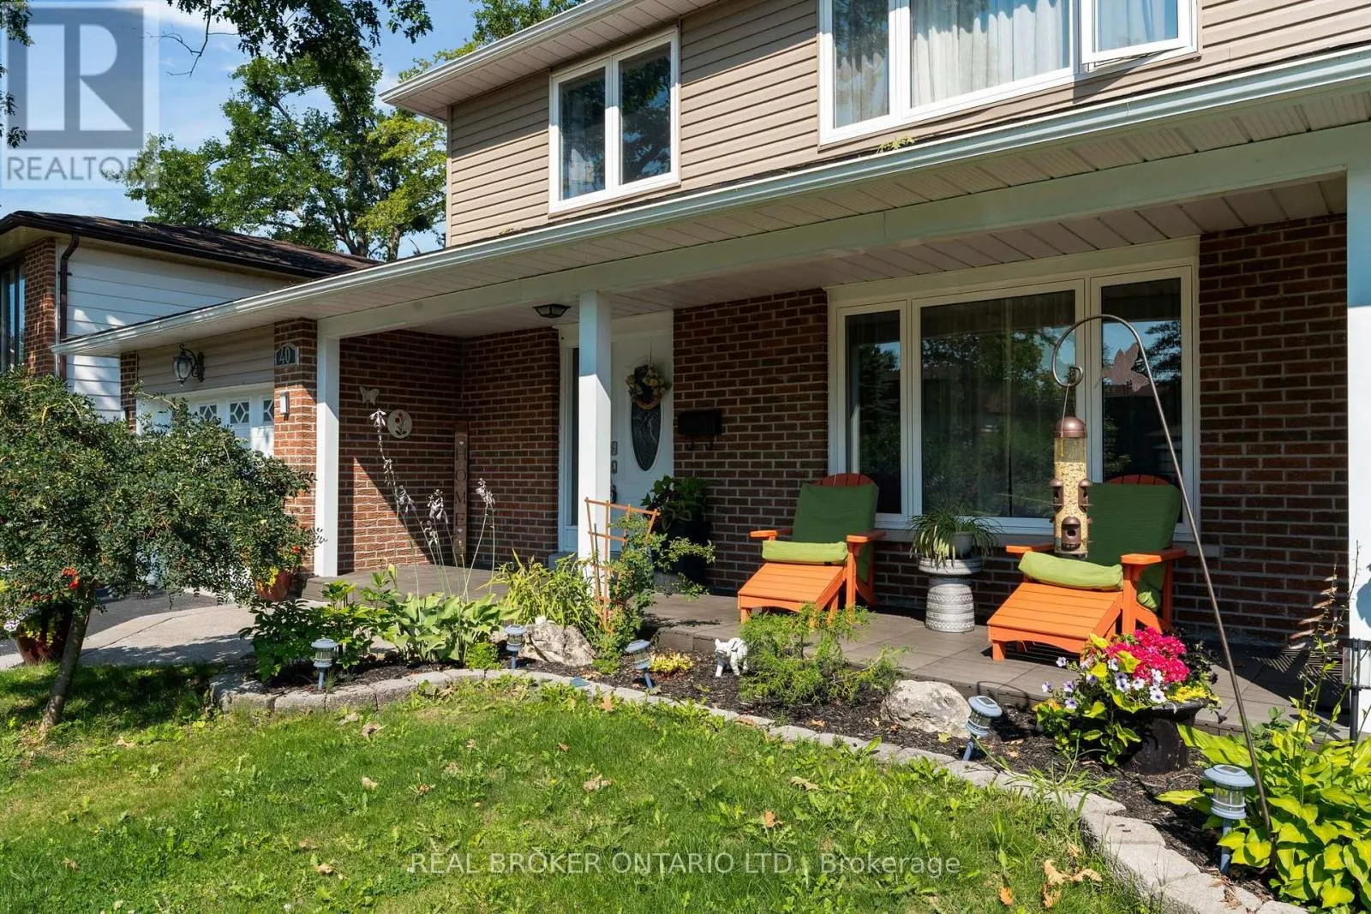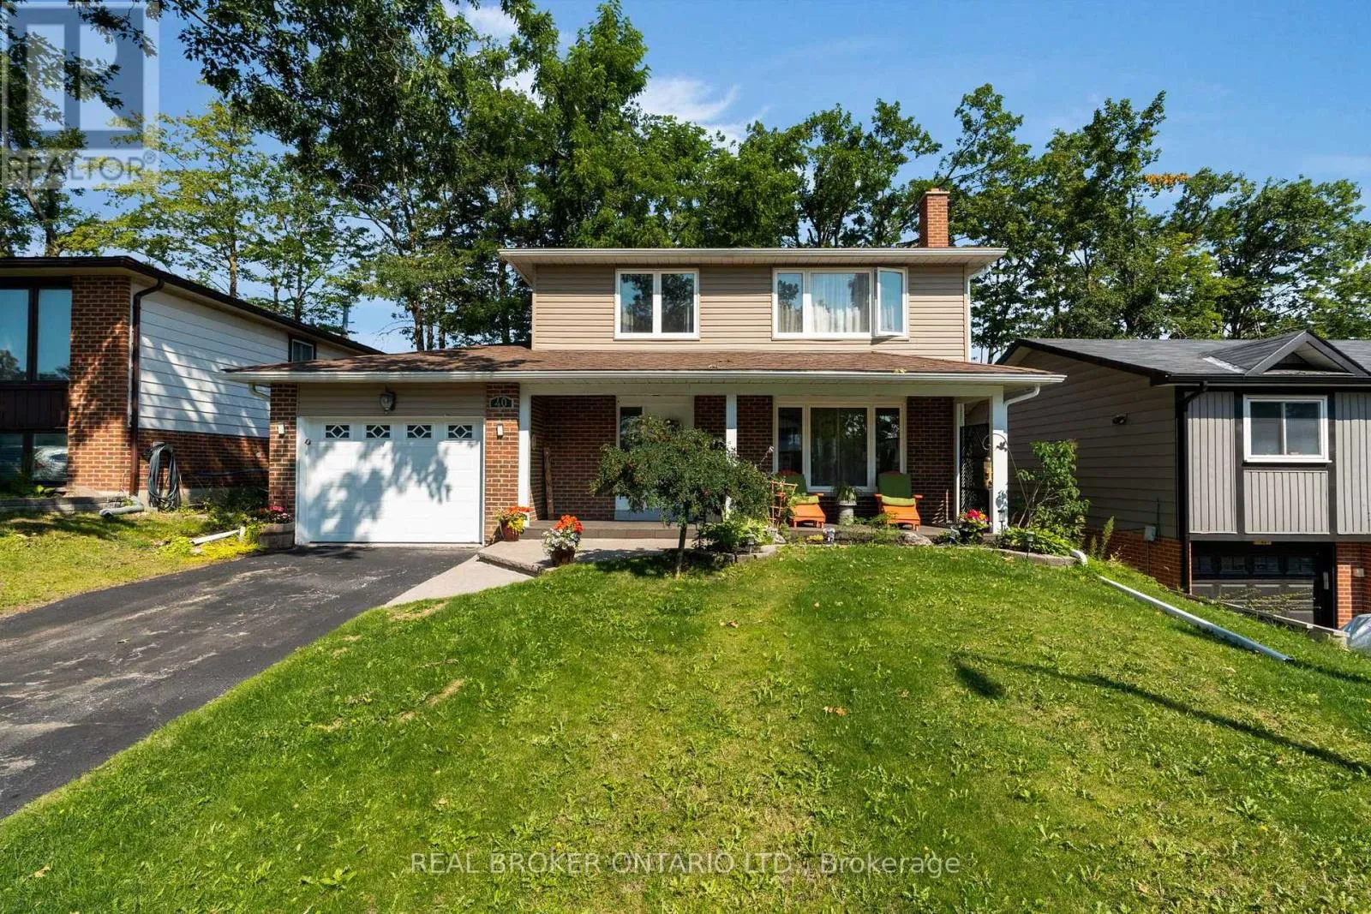
40 Farmingdale Crescent, Barrie, Ontario L4M 5E5

Listed for:
$699,900
4 beds
2 baths
Listed 14 days ago
House for rent: 40 Farmingdale Crescent, Barrie, Ontario L4M 5E5

View all 44 photos

About

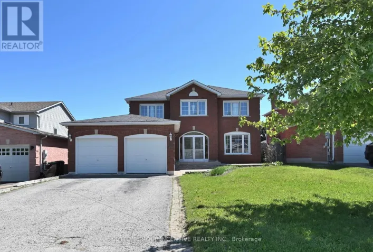
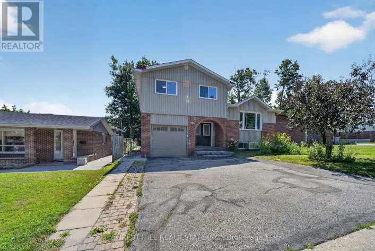
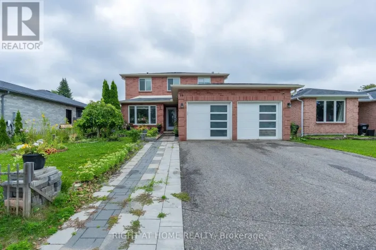
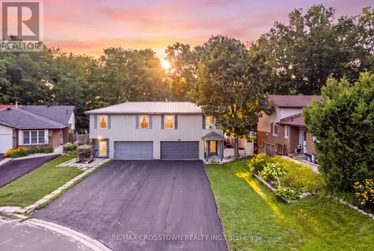
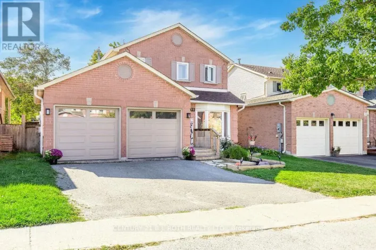
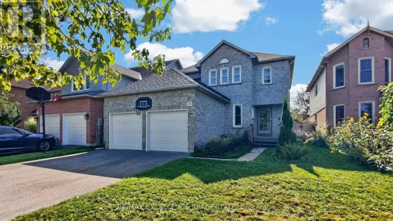
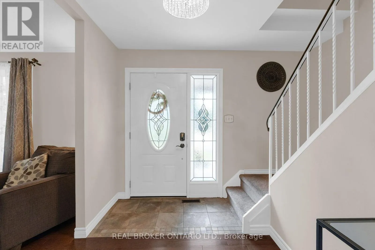
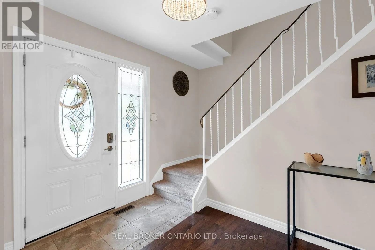
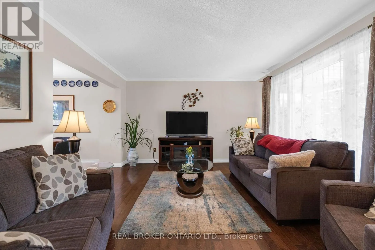
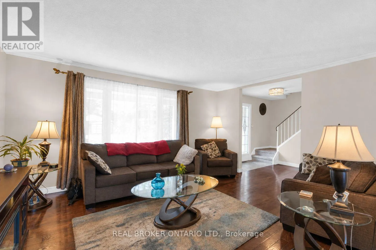
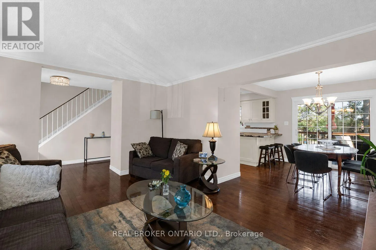
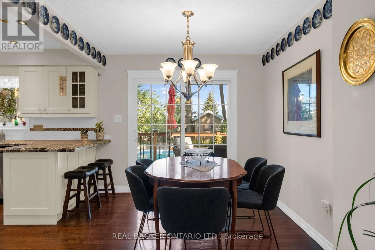
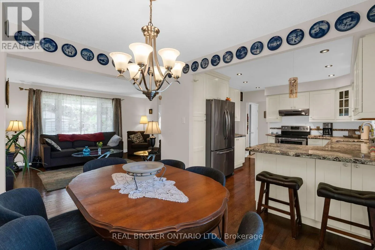
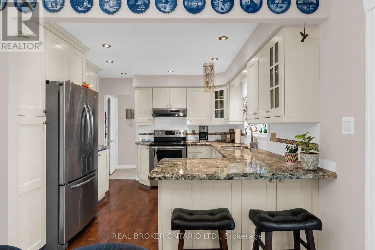
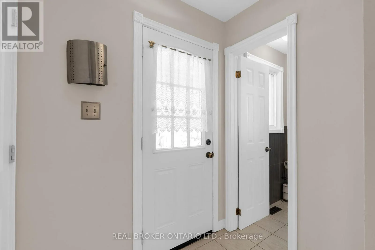
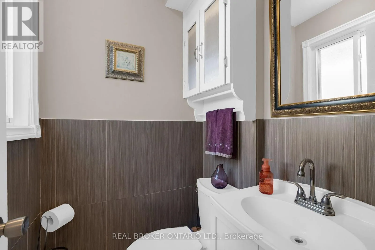
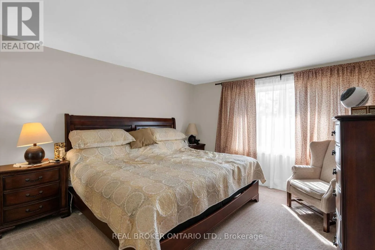
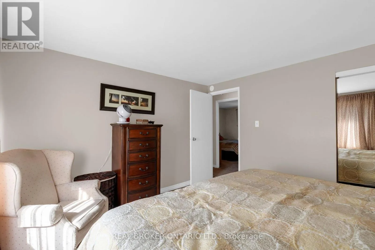
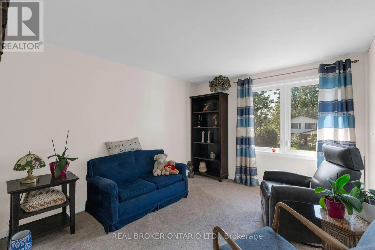
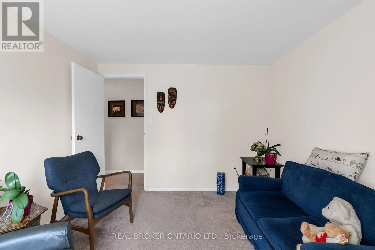
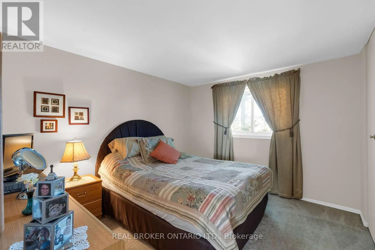
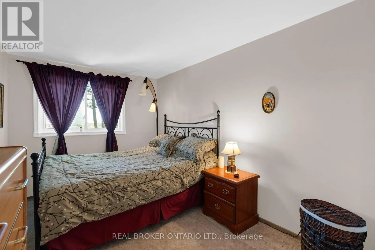
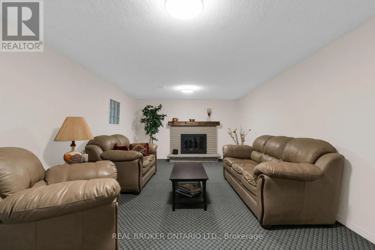
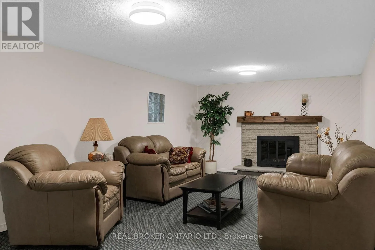
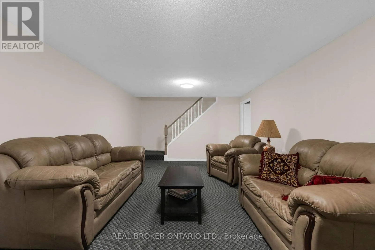
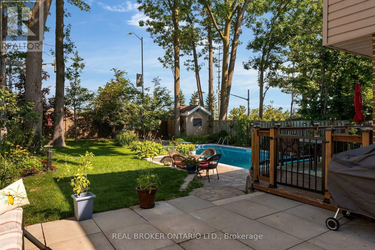
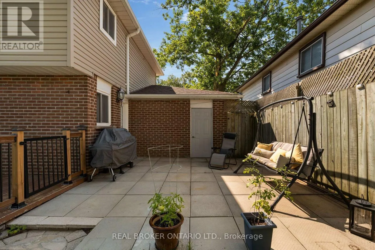
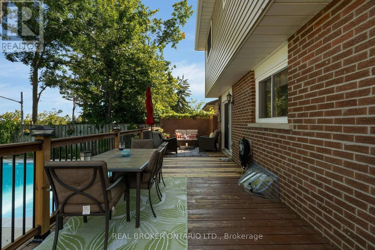
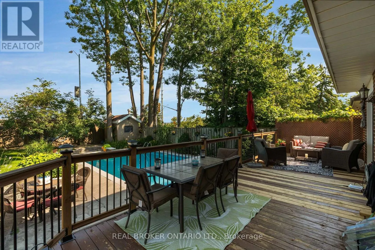
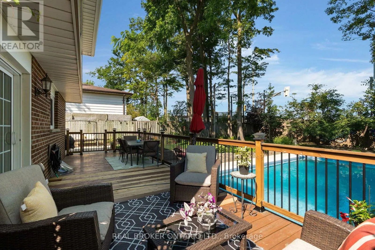
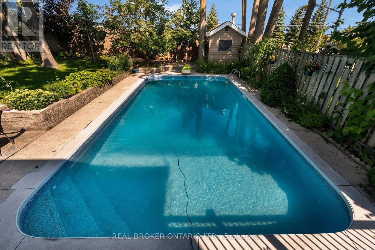
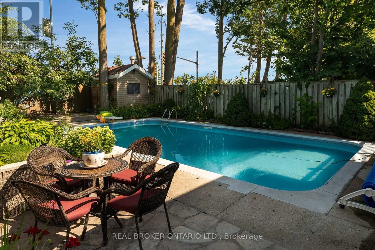
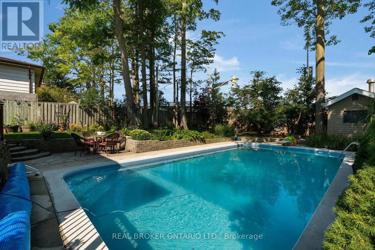
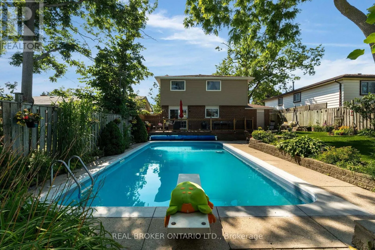
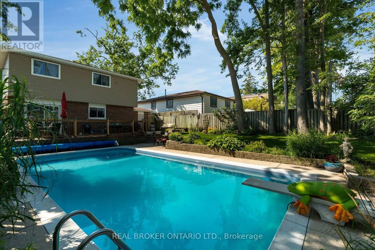
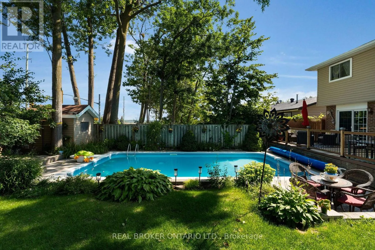
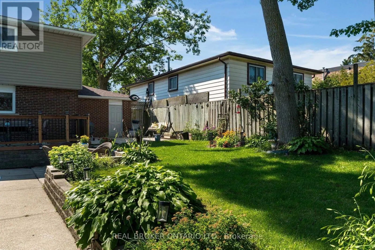
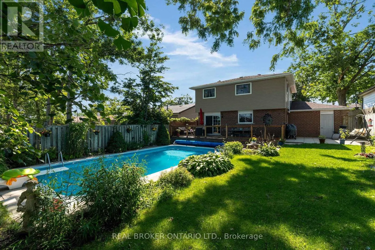
Cross Streets: Springdale and Farmingdale. ** Directions: Cundles Rd E to Springdale Dr to Farmingdale Crescent. Welcome to this exceptional four-bedroom family home in desirable North Barrie, where comfort, space, and outdoor living come together beautifully. This well-appointed home offers a functional layout with generous principal rooms, making it perfect for growing families and entertaining alike.The finished basement provides the ideal retreat, featuring a cozy wood-burning fireplace that creates a warm and inviting atmosphere for relaxing evenings or family gatherings.Step outside to your own private backyard oasis. The beautifully landscaped yard is highlighted by an inviting pool, offering the perfect setting for summer fun, weekend barbecues, and outdoor entertaining. Whether you're enjoying a morning coffee or hosting friends and family, this backyard is designed to be enjoyed all season long.Conveniently located in sought-after North Barrie, you'll appreciate being close to excellent schools, parks, shopping, restaurants, and commuter routes while enjoying all the comforts of this wonderful family home. Don't miss the opportunity to make this beautiful property your next home! (id:27476)

Property Highlights

MLS® Number
S13649078
Type
Single Family
Community Name
Cundles East
Ownership Type
Freehold
Land Size
50 x 120 FT
Parking Space Total
3

Building

Building Type
House
Storeys
2.00
Square Footage
1100 - 1500 sqft
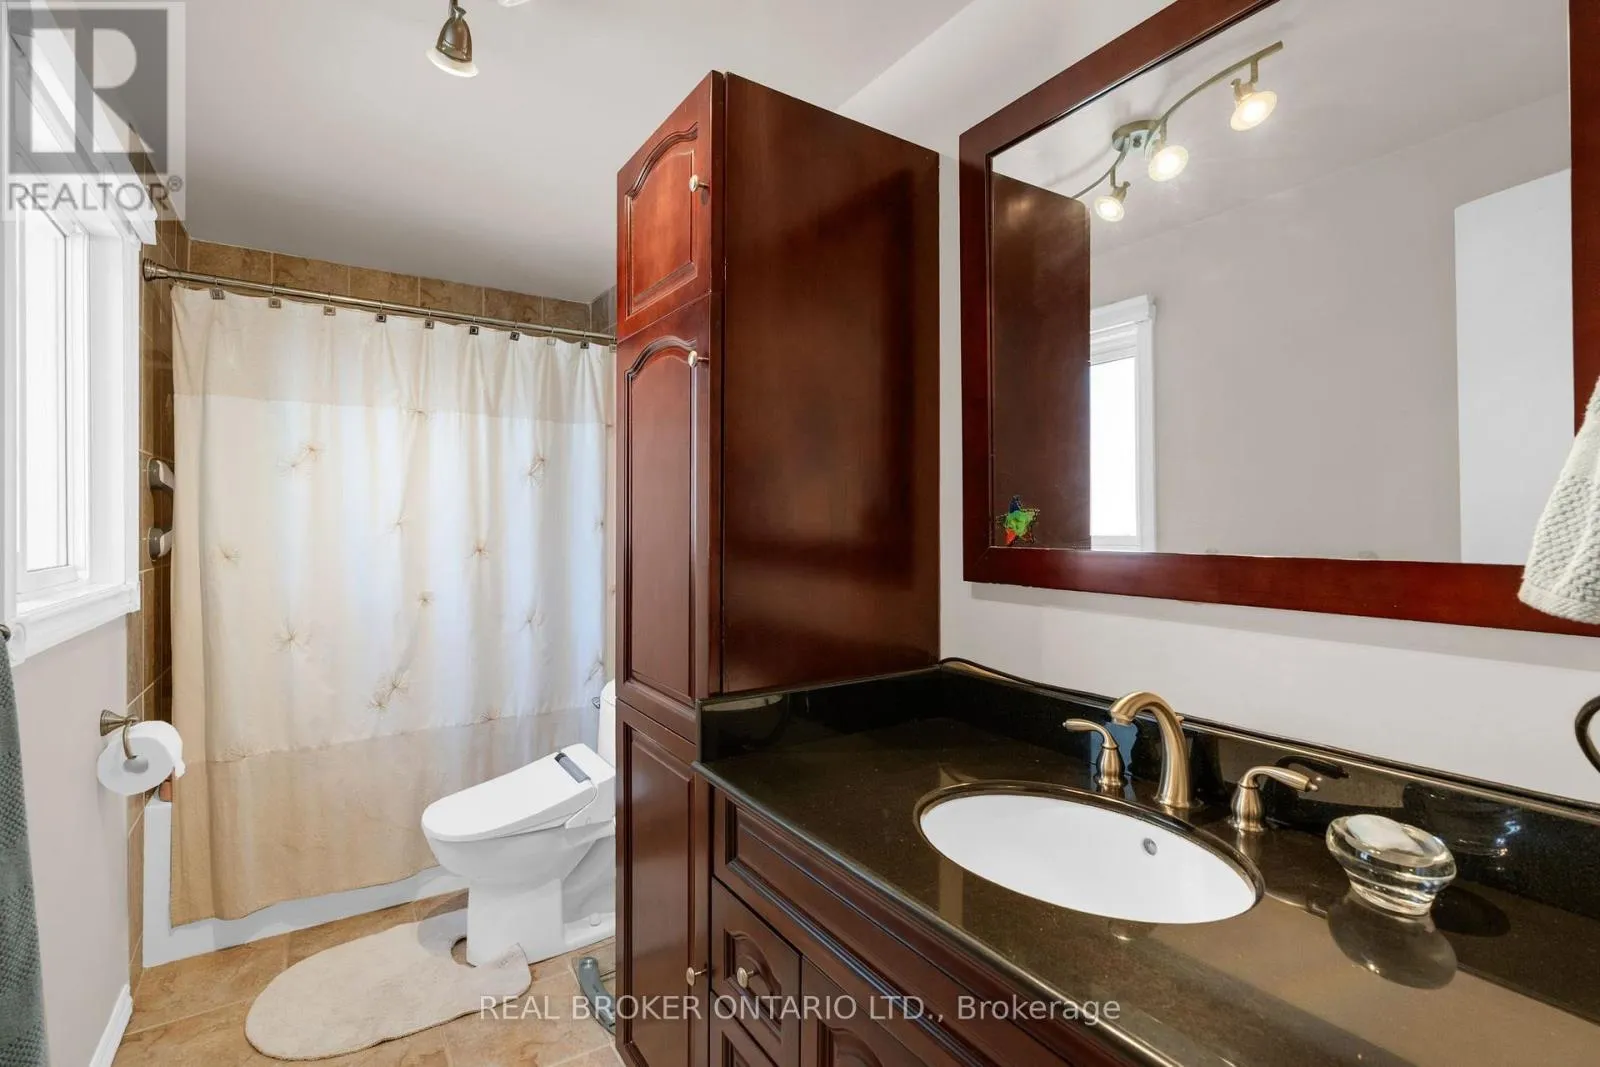
Bathrooms Total
2
Bedrooms Above Ground
4
Bedrooms Total
4
Amenities
Fireplace(s)
Exterior Finish
Brick, Vinyl siding
Fireplace Present
Yes
Basement Type
N/A (Finished)
Basement Features
Building Heating Type
Forced air
Heating Fuel
Natural gas
Building Cooling Type
Central air conditioning

Utilities

Water
Municipal water
Utility Sewer
Sanitary sewer

Room Layout

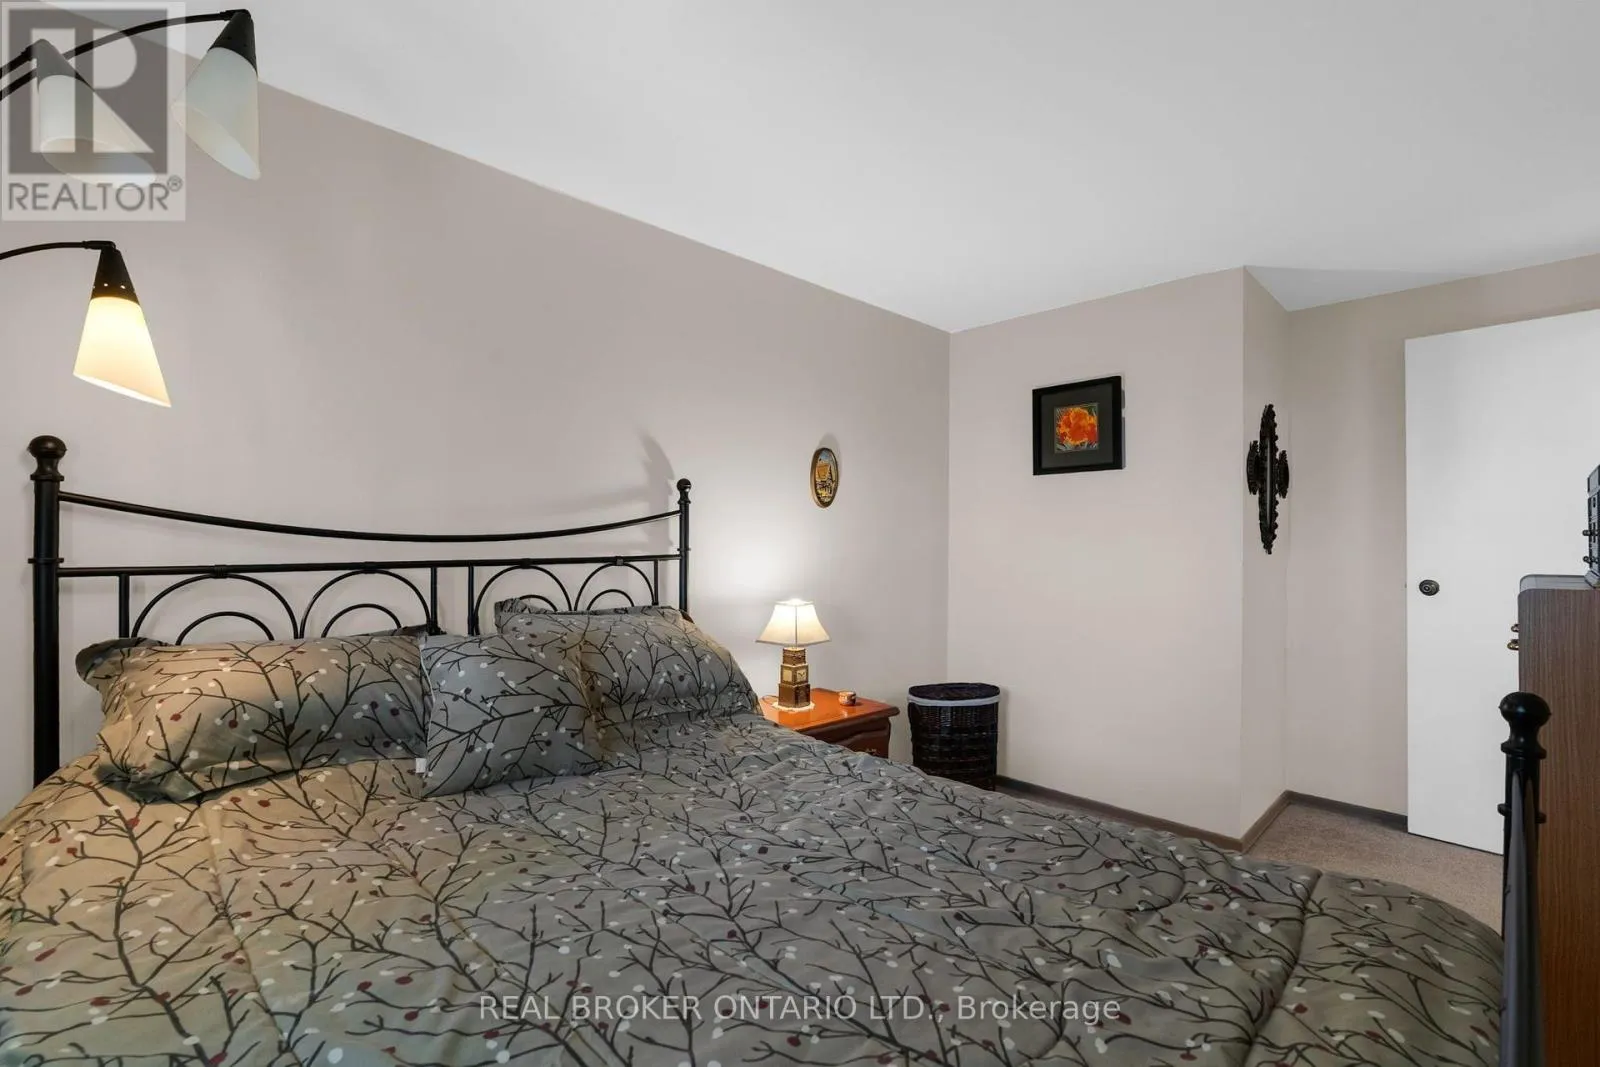
Bedroom
Second level
3.51 m x 3.63 m
Bedroom
Second level
3.15 m x 3.48 m
Bedroom
Second level
3.38 m x 3.1 m
Bedroom
Second level
2.54 m x 4.42 m
Recreational, Games room
Basement
6.6 m x 3.68 m
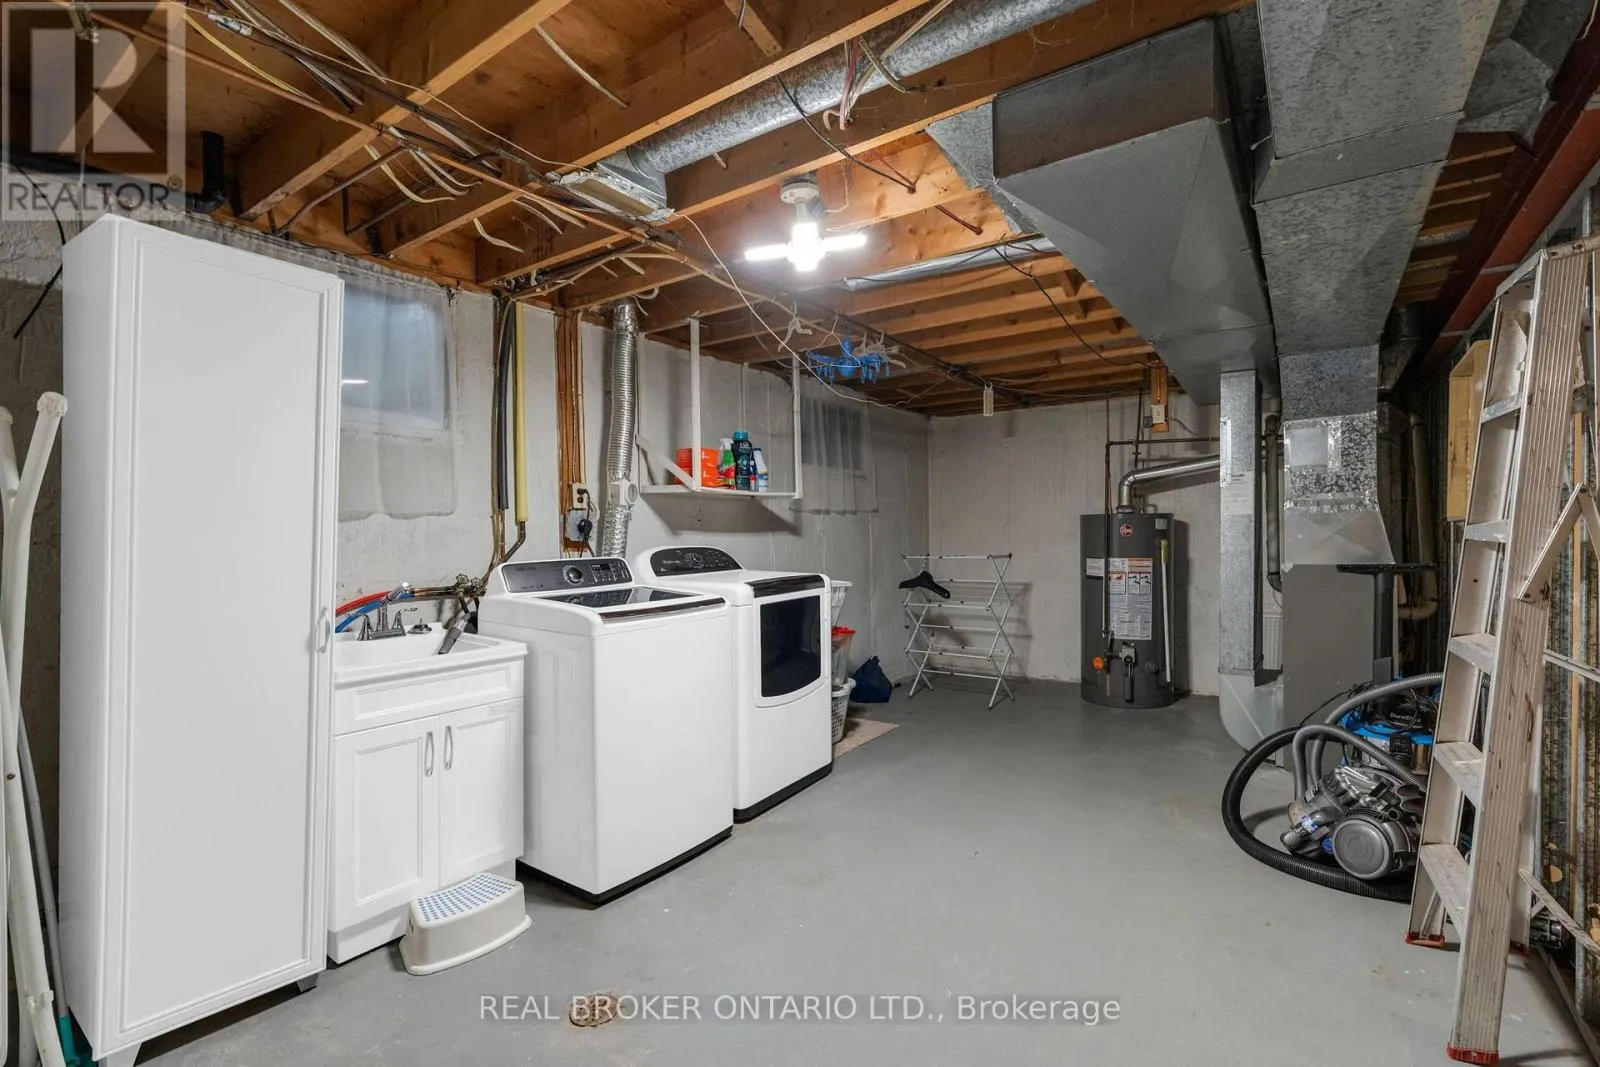
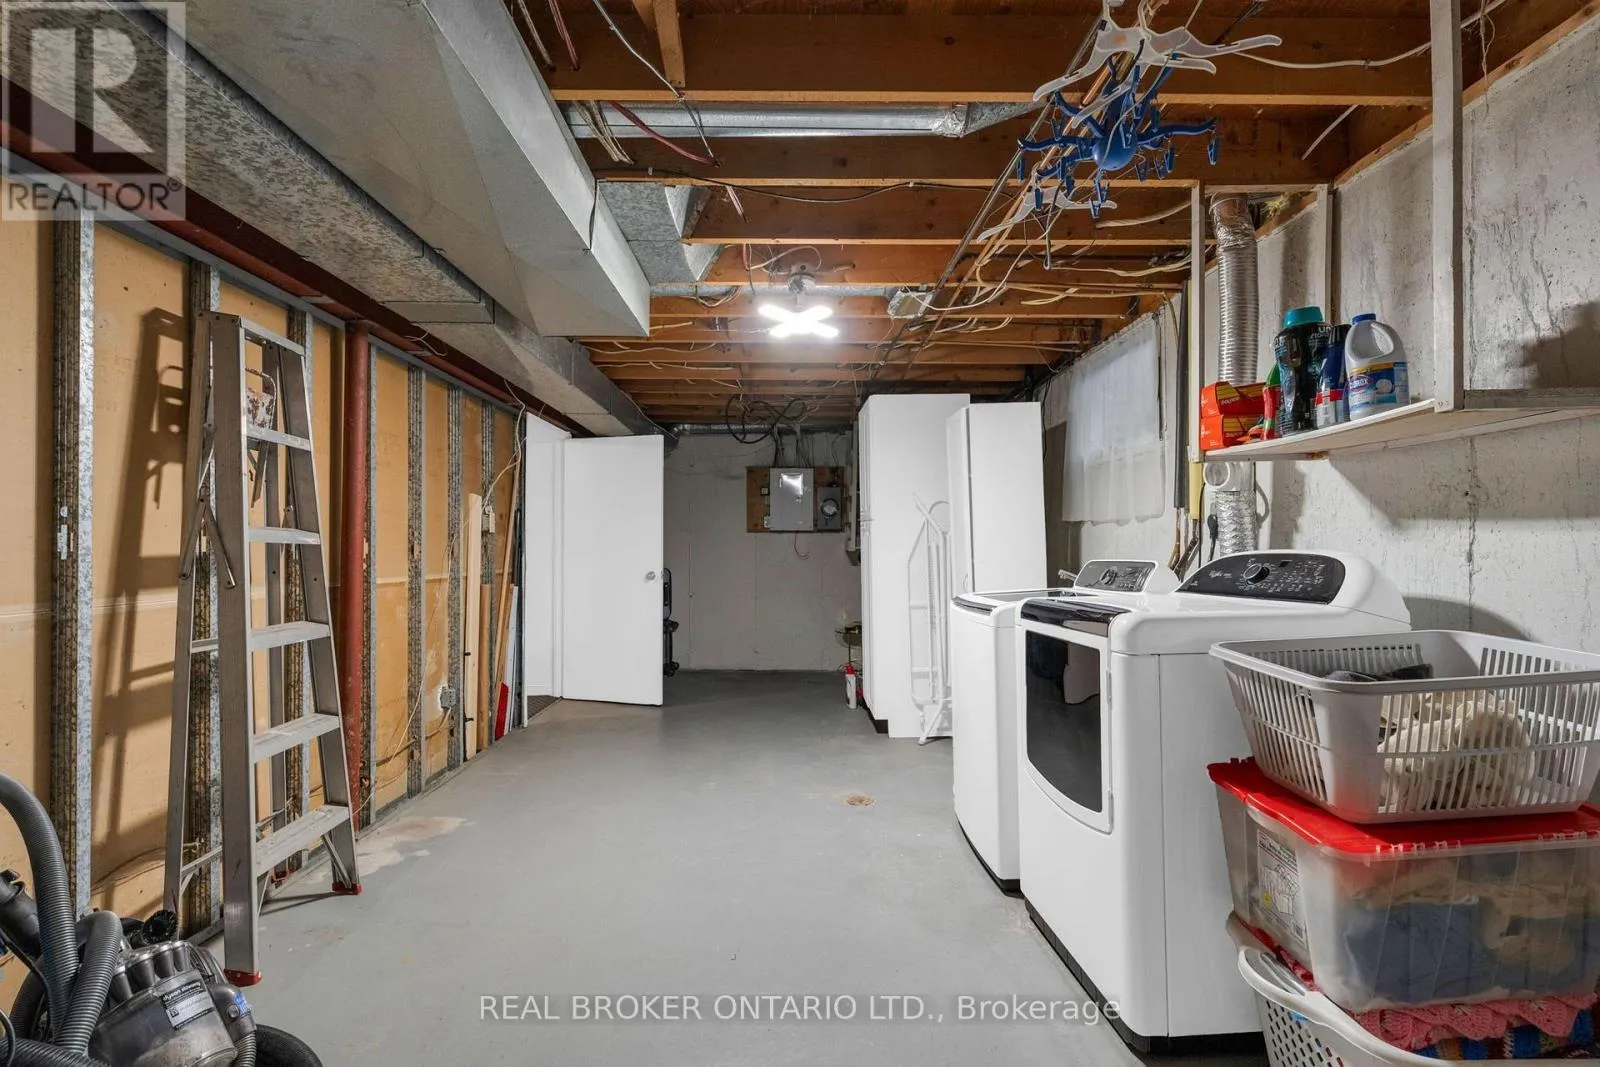
Laundry room
Basement
3.35 m x 7.85 m
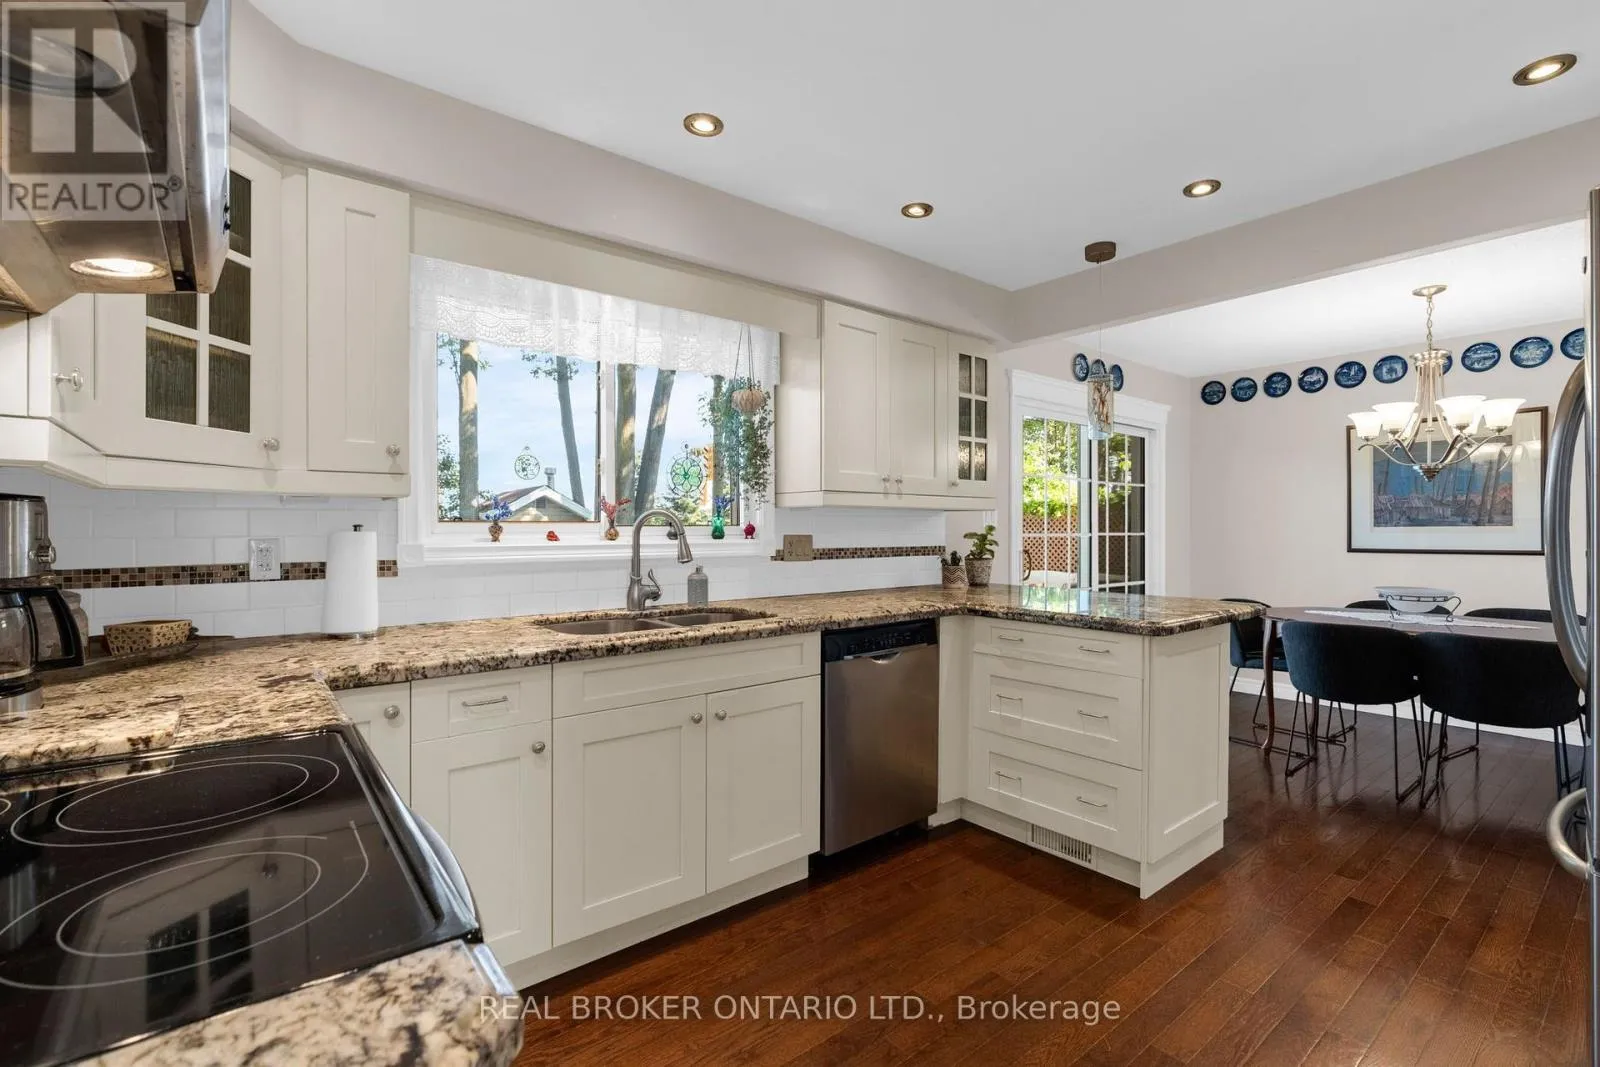
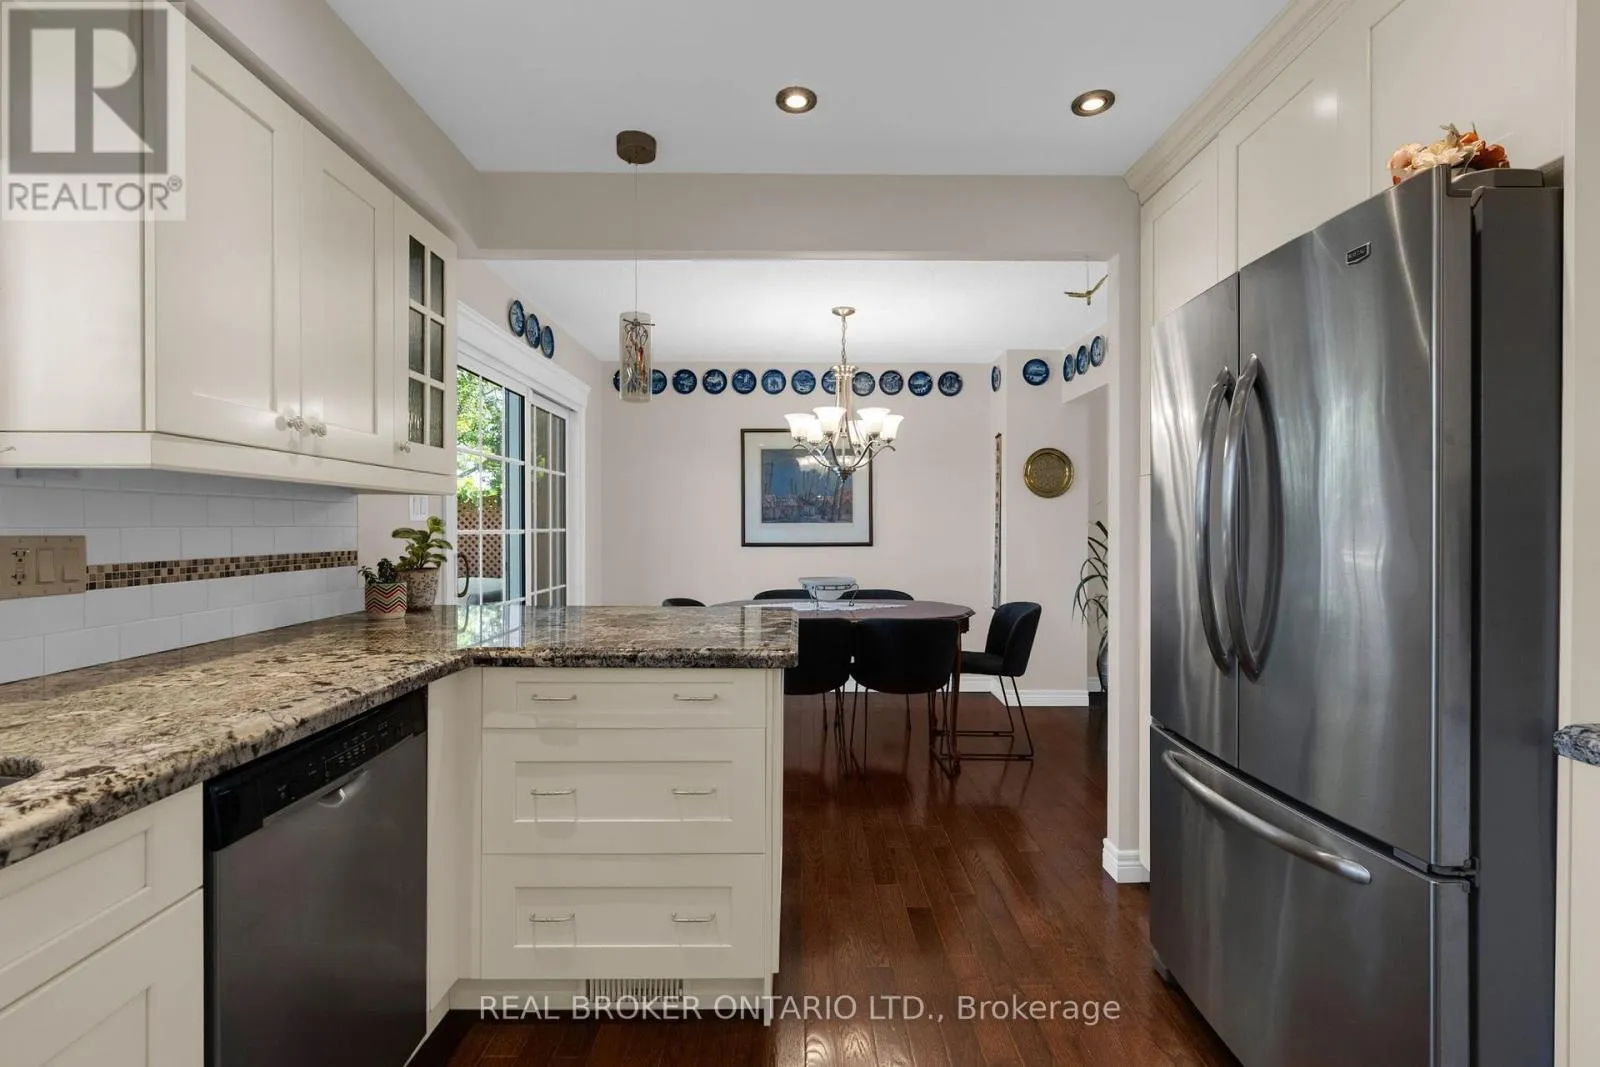
Dining room
Main level
2.71 m x 2.84 m
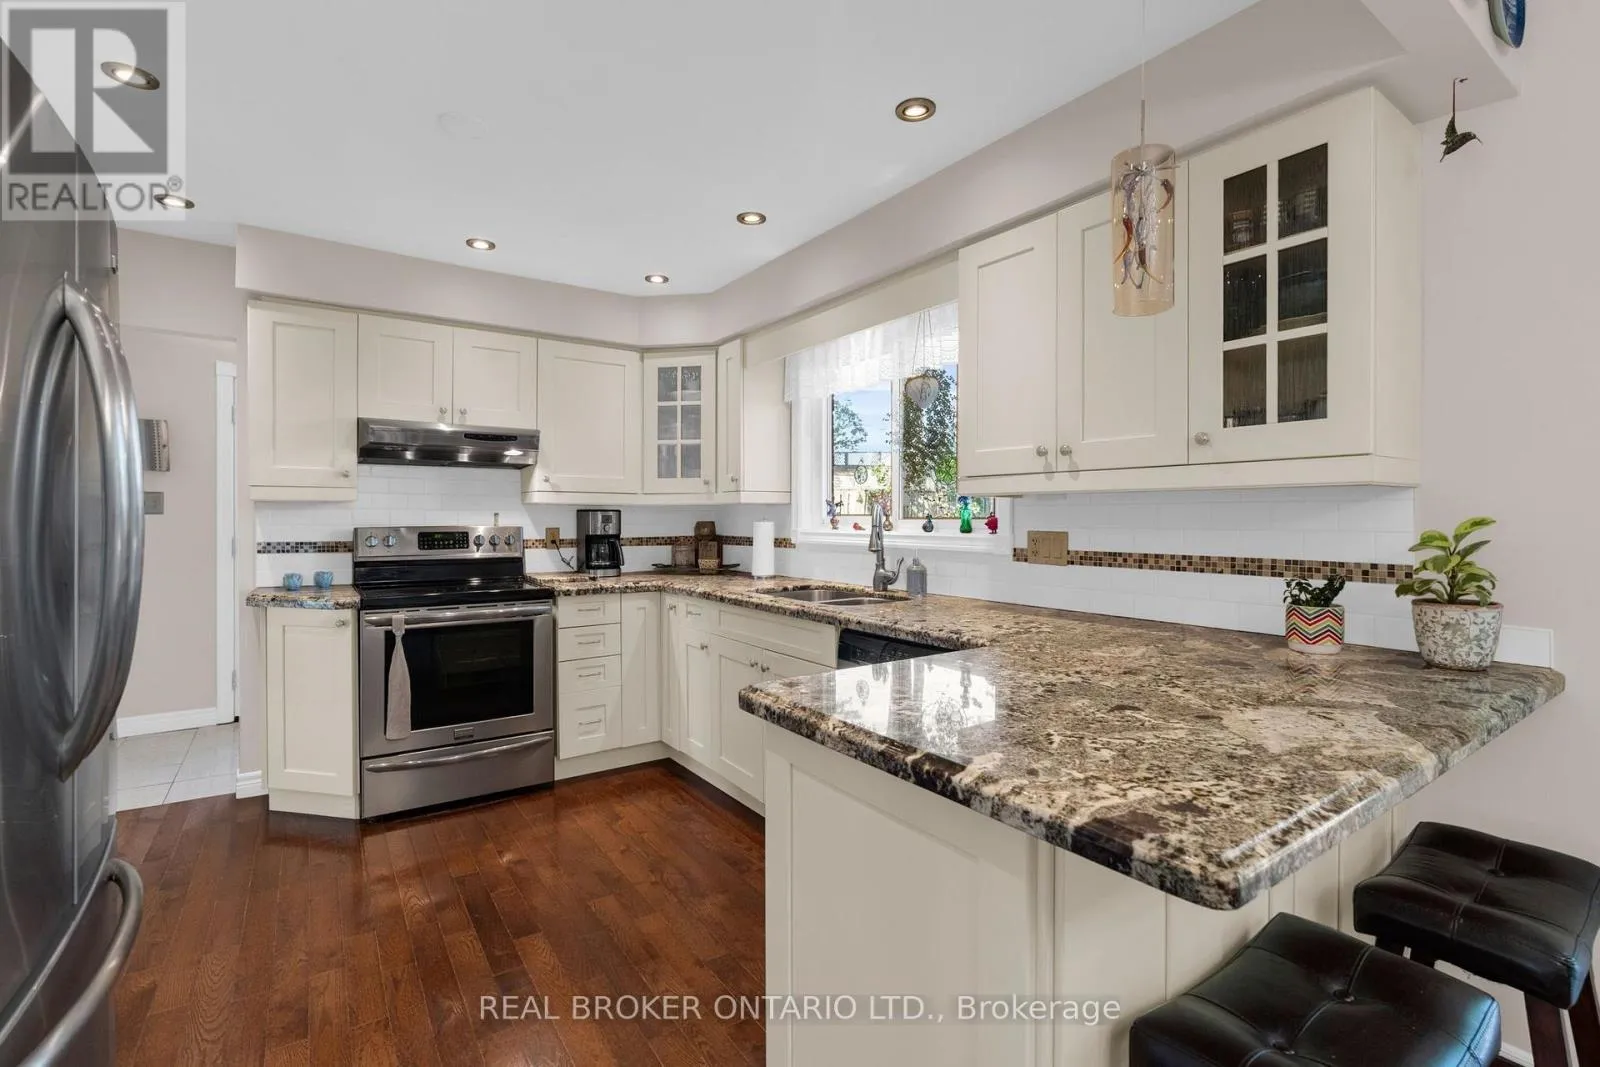
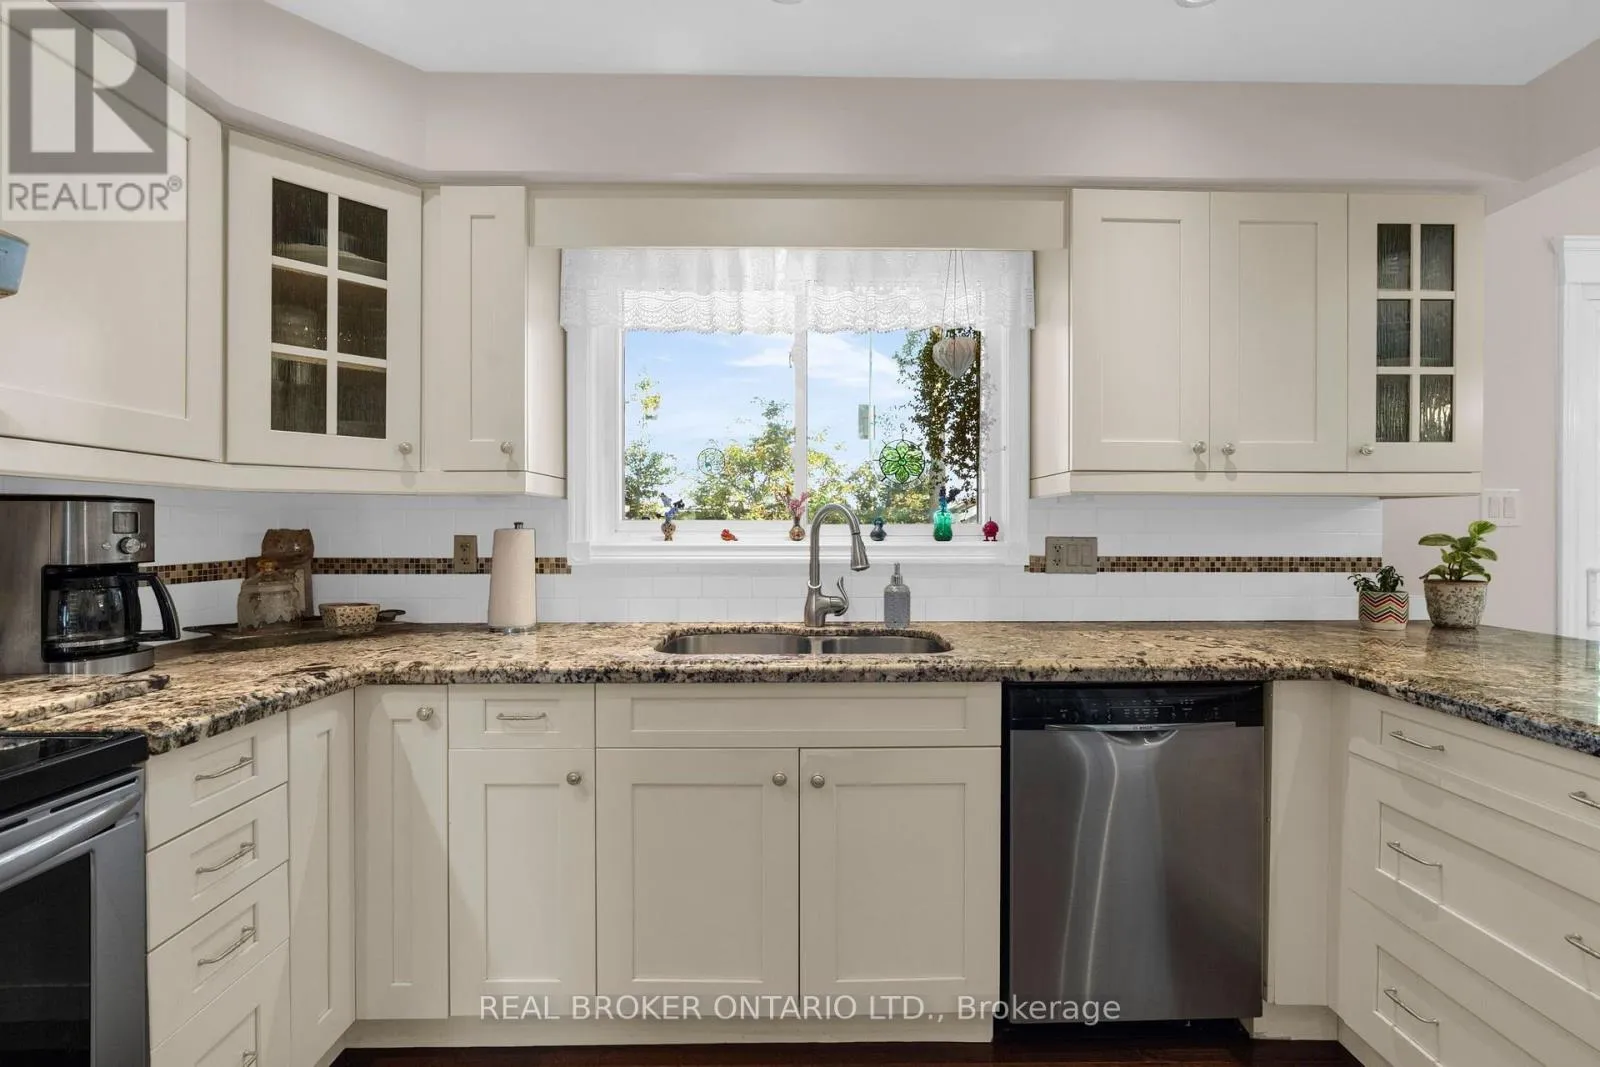
Kitchen
Main level
3.2 m x 3.83 m
Living room
Main level
4.64 m x 3.76 m

Location

Learn more about this property
More info:
Sutton Group Innovative Realty Inc.
MLS® number:
S13649078
Agent:
Darya Strilyana
Phone:
*Indicates required field
Name is required
Email is required
Please enter a valid phone number (e.g., 416-111-1111).

Community Spotlight: Homes For sale in Your Neighborhood