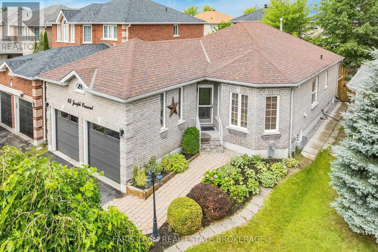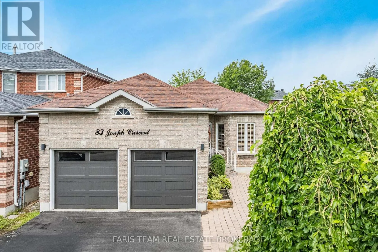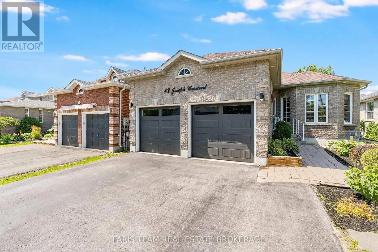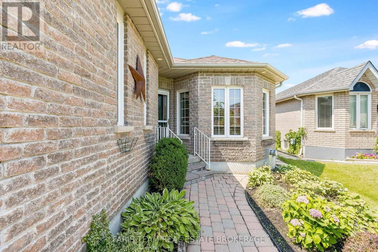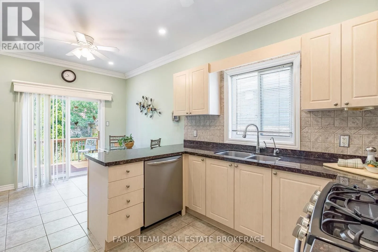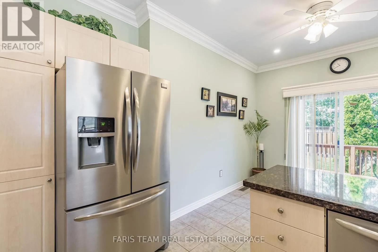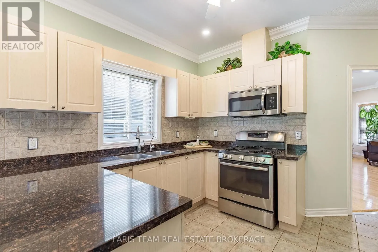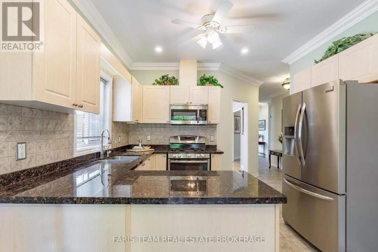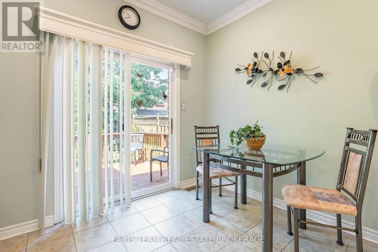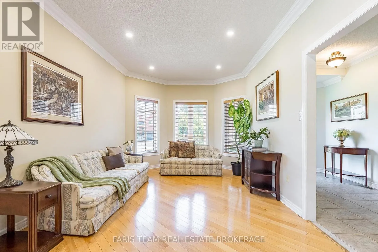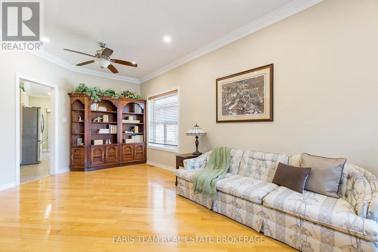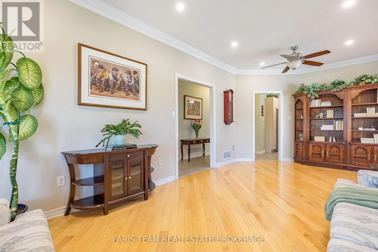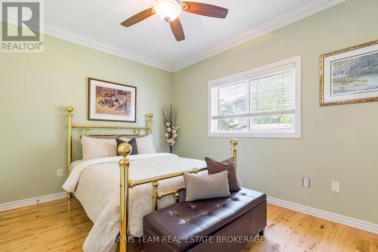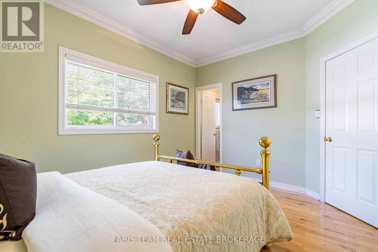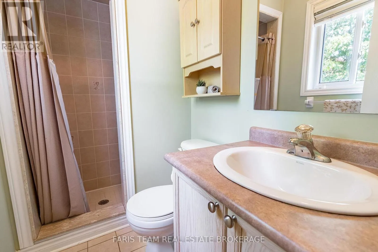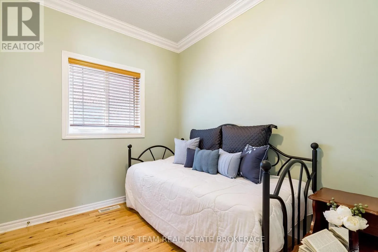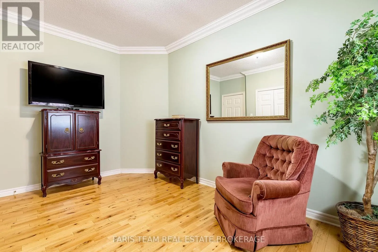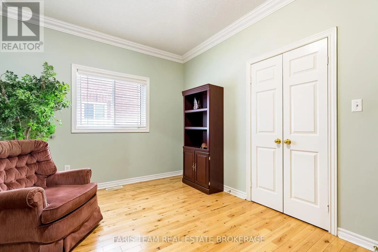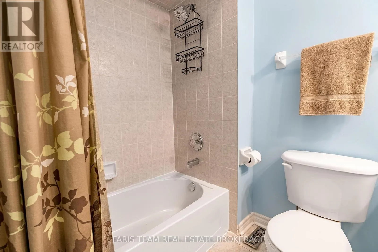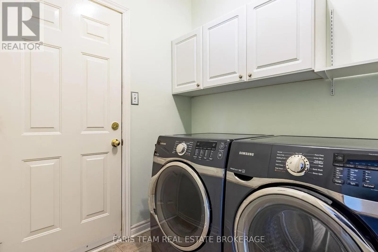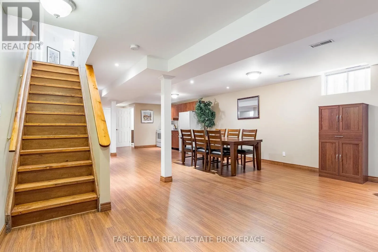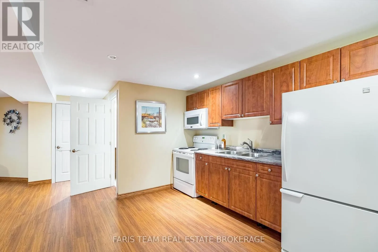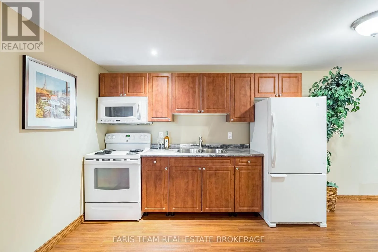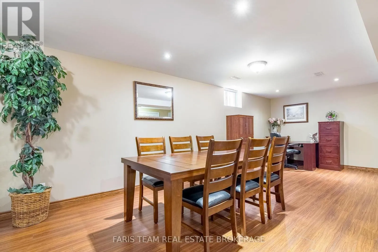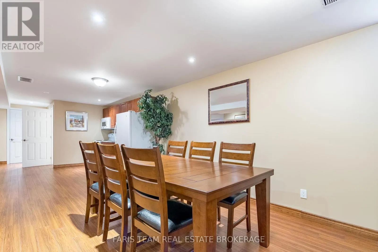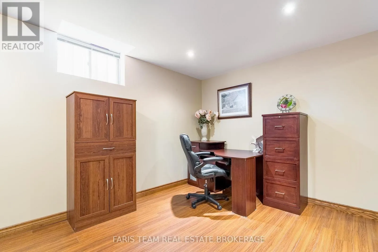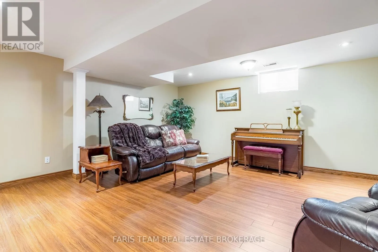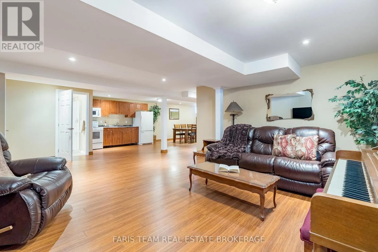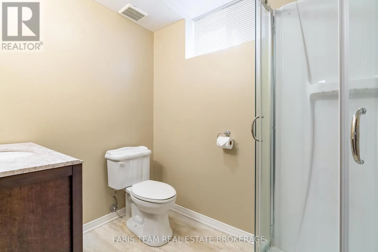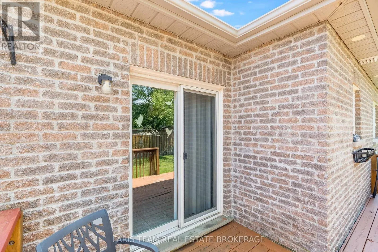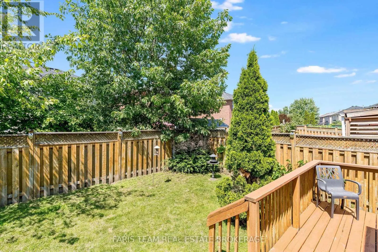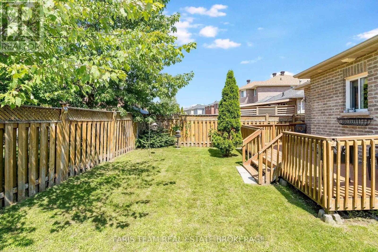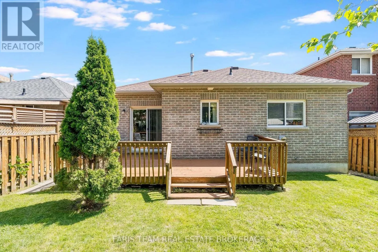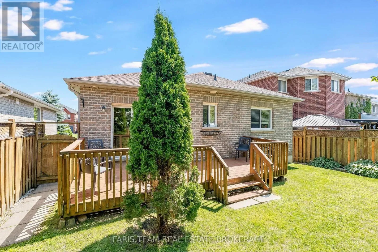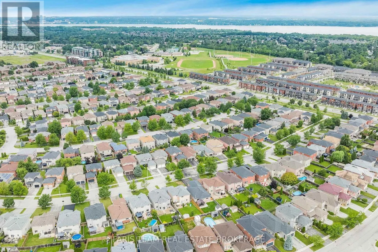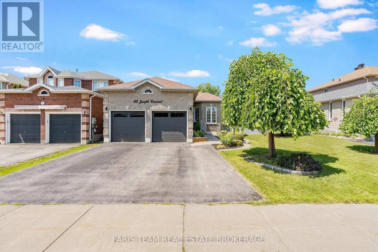
Max Ave/Joseph Cres Top 5 Reasons You Will Love This Home: 1) Beautifully maintained all-brick bungalow showcasing exceptional pride of ownership, featuring three spacious bedrooms, four bathrooms, 9' ceilings, elegant crown moulding, and hardwood and ceramic flooring throughout the main level for timeless style and everyday comfort 2) Well-appointed eat-in kitchen designed for family living and entertaining, complete with granite countertops, a functional peninsula, ample cabinetry, and a walkout to the backyard deck for seamless indoor-outdoor enjoyment 3) Thoughtfully designed main level delivers the ease of one-level living with a generous primary suite featuring a private 3-piece ensuite, two additional bedrooms, convenient main level laundry, and a functional layout ideal for families of all sizes 4) Expansive finished basement adding exceptional versatility with a large recreation room, a separate sitting area, and a second kitchen, creating the perfect space for multi-generational living, extended family, or comfortable guest accommodations 5) Ideally situated in one of South Barrie's sought-after neighbourhoods, this home is within walking distance of Barrie South GO Station and just minutes from shopping, schools, parks, the library, and Barrie's vibrant waterfront. 1,371 above grade sq.ft. plus a finished basement. (id:27476)