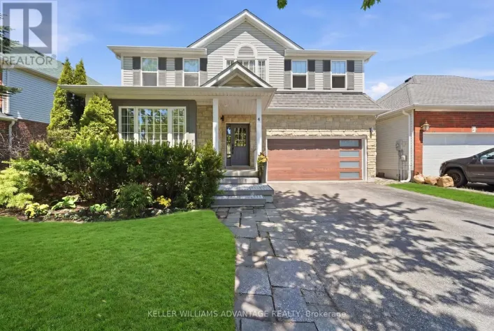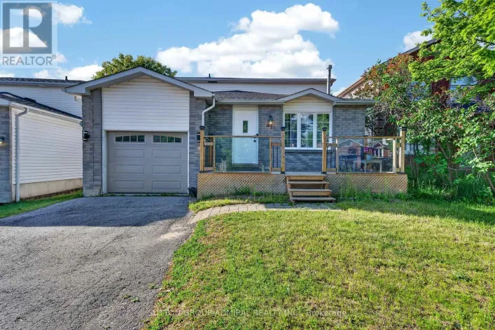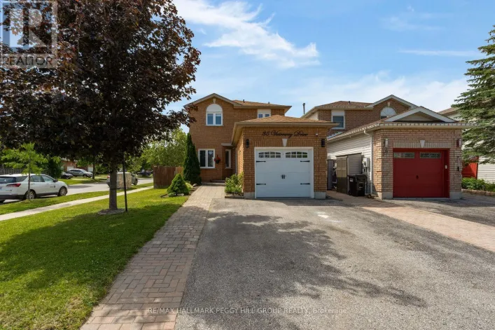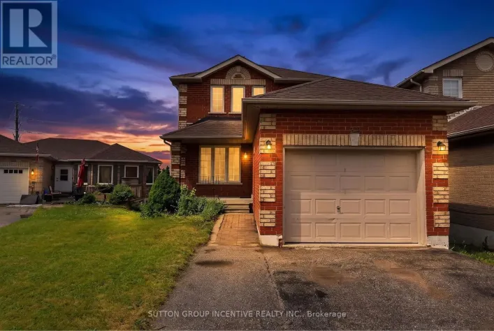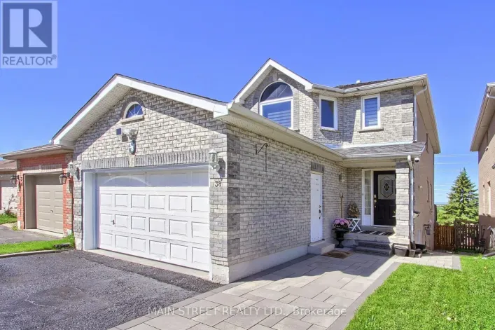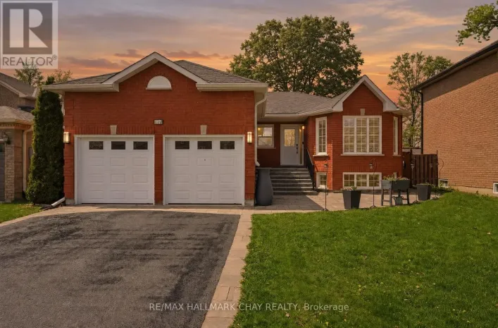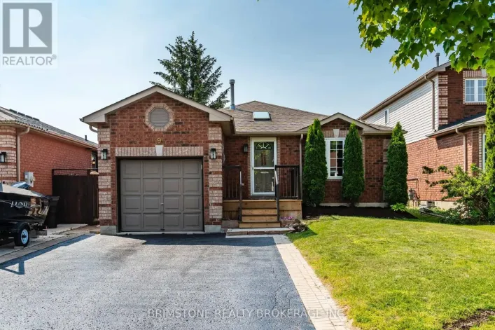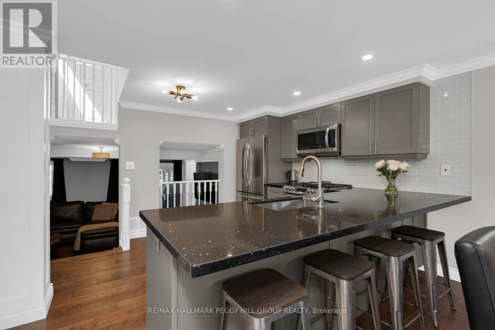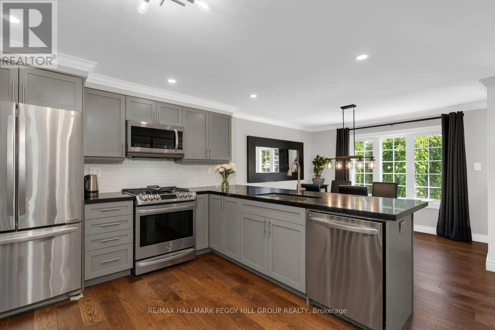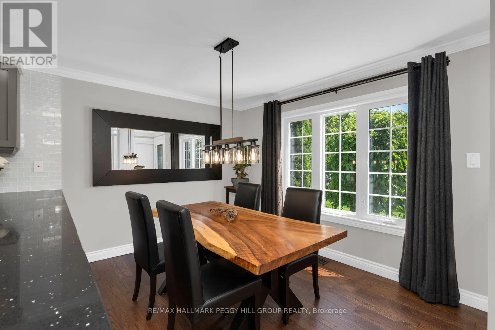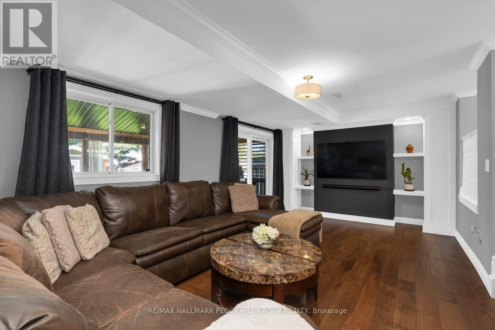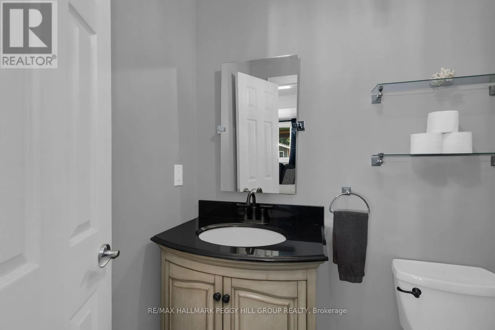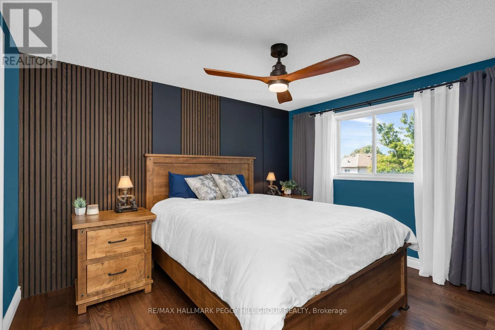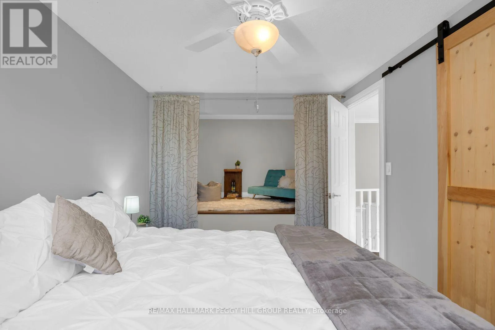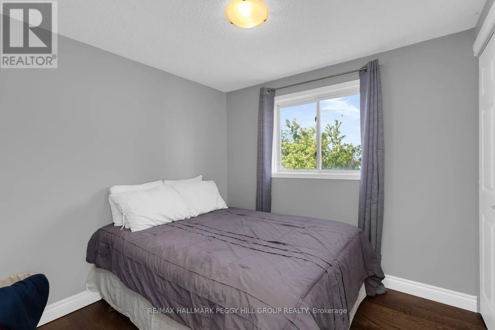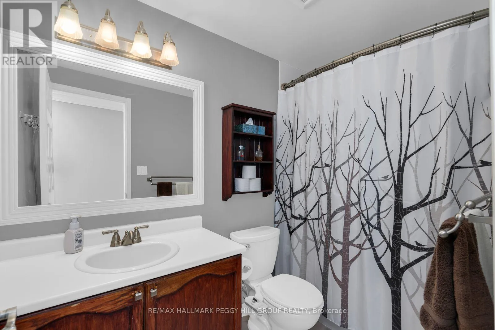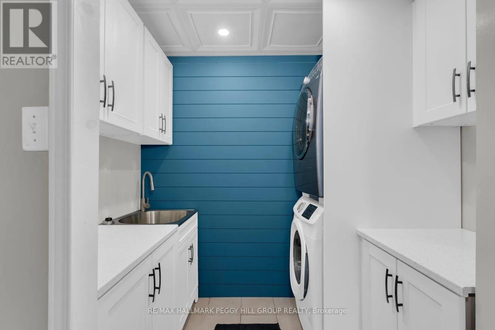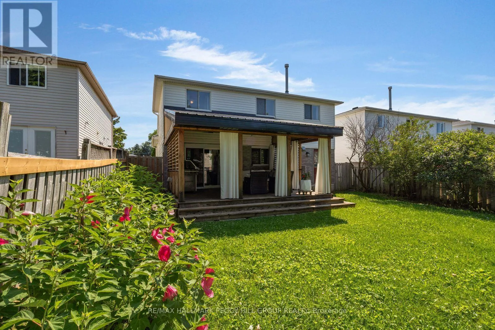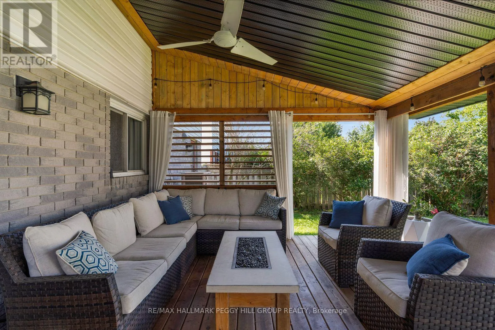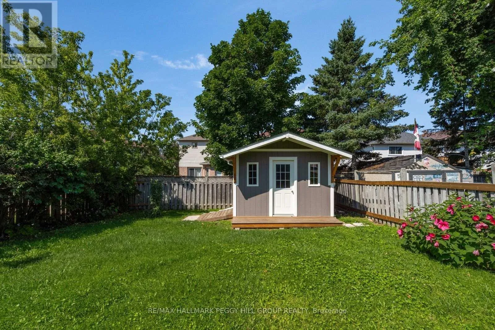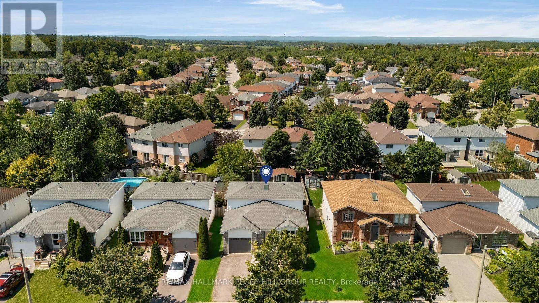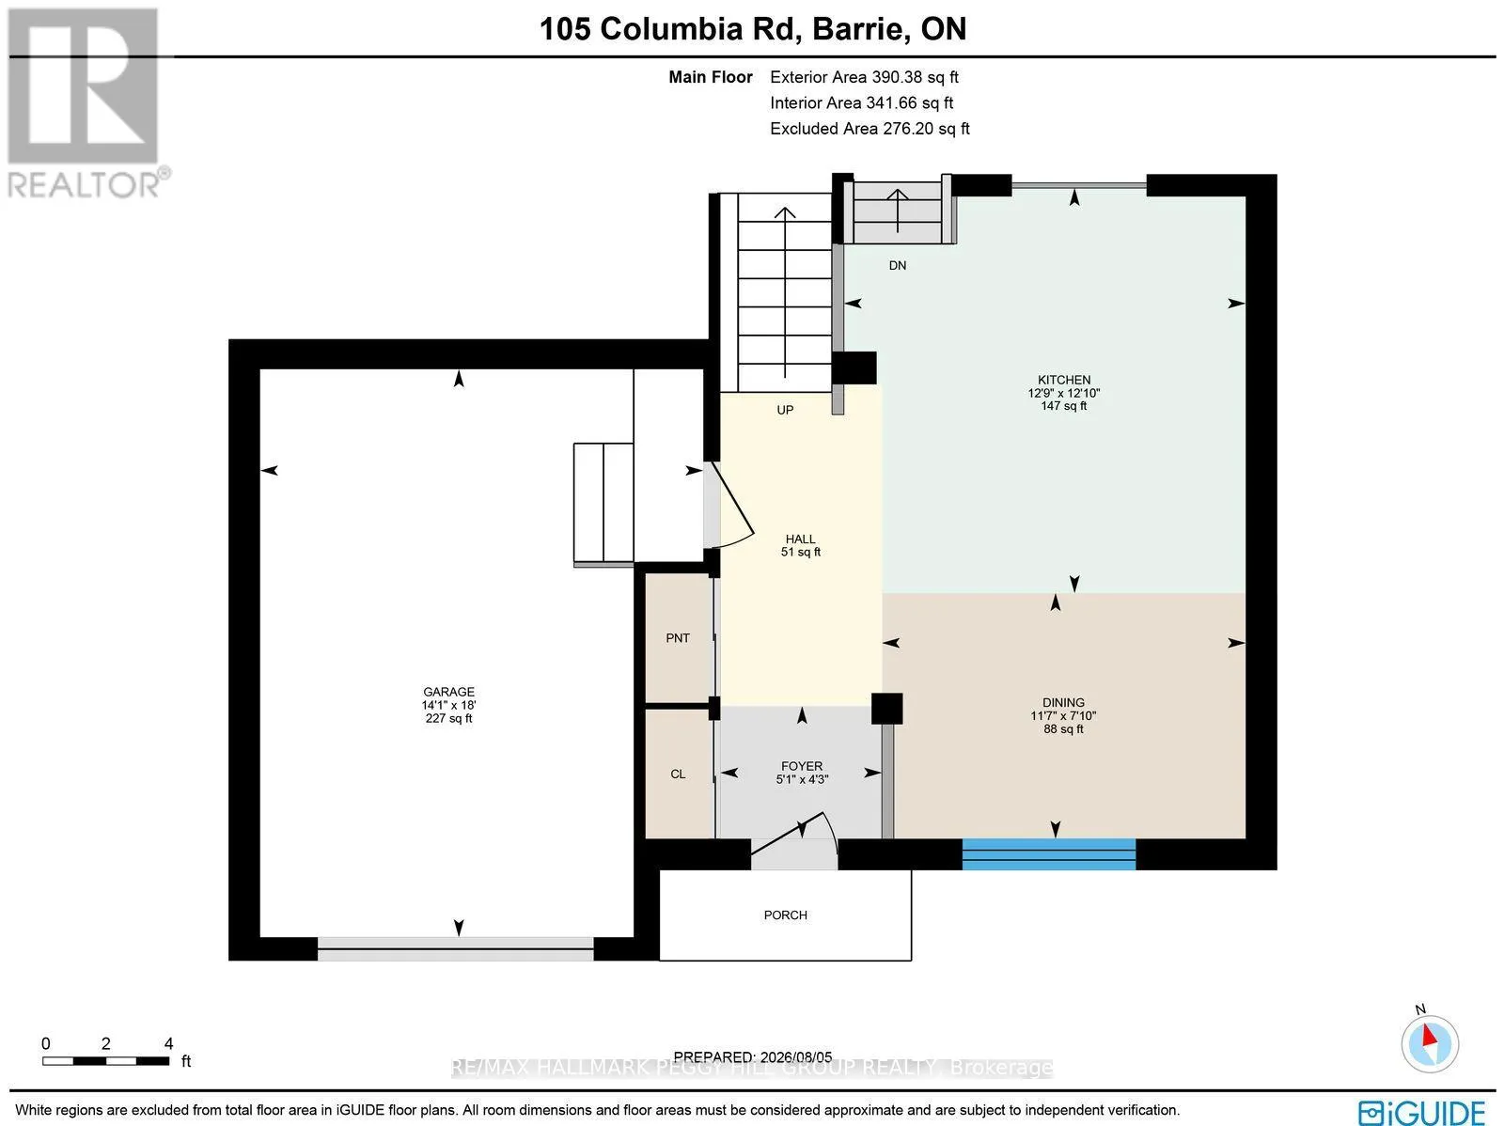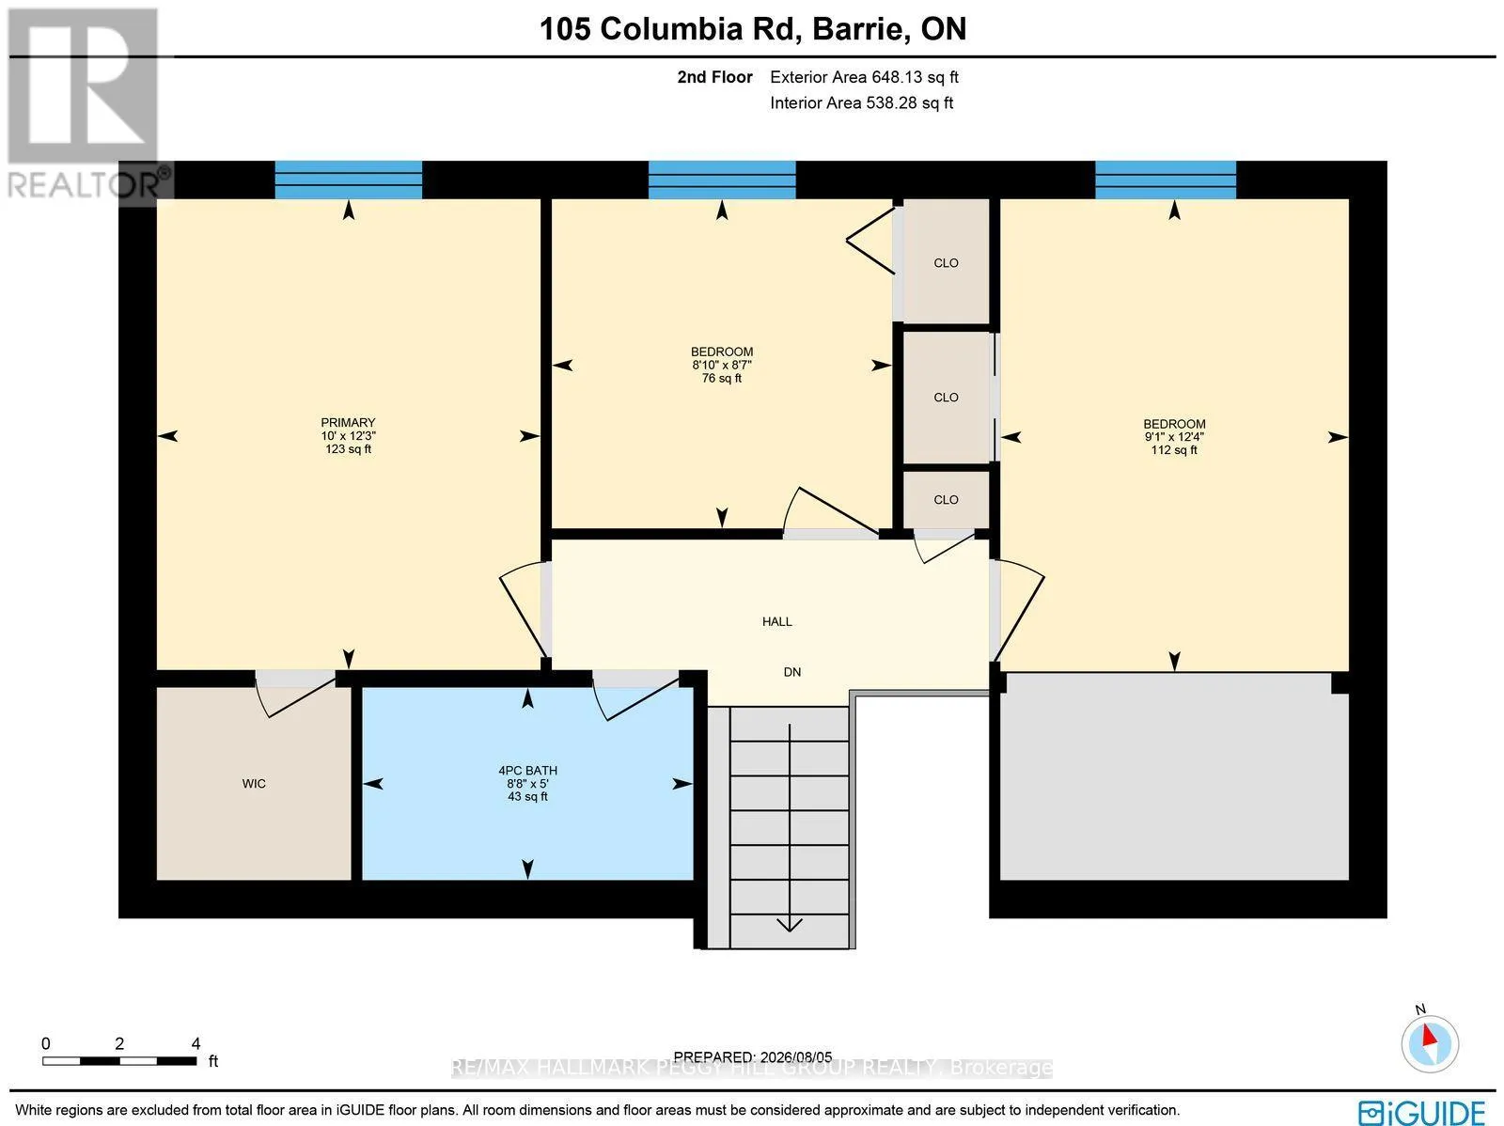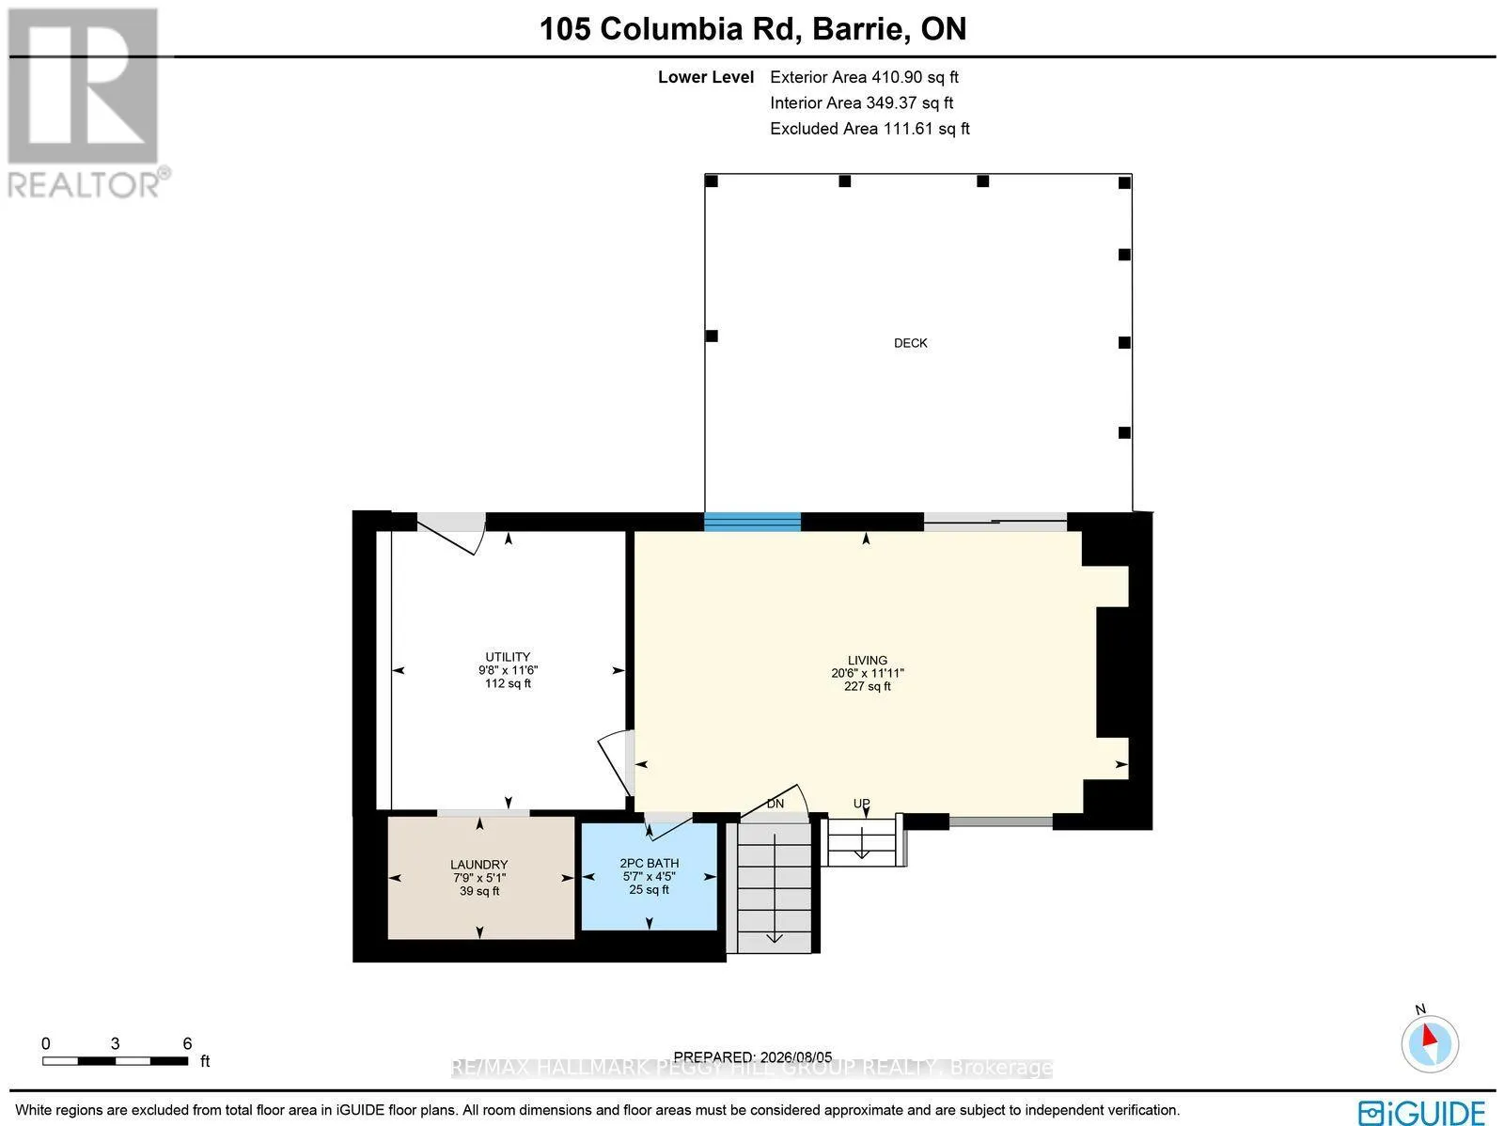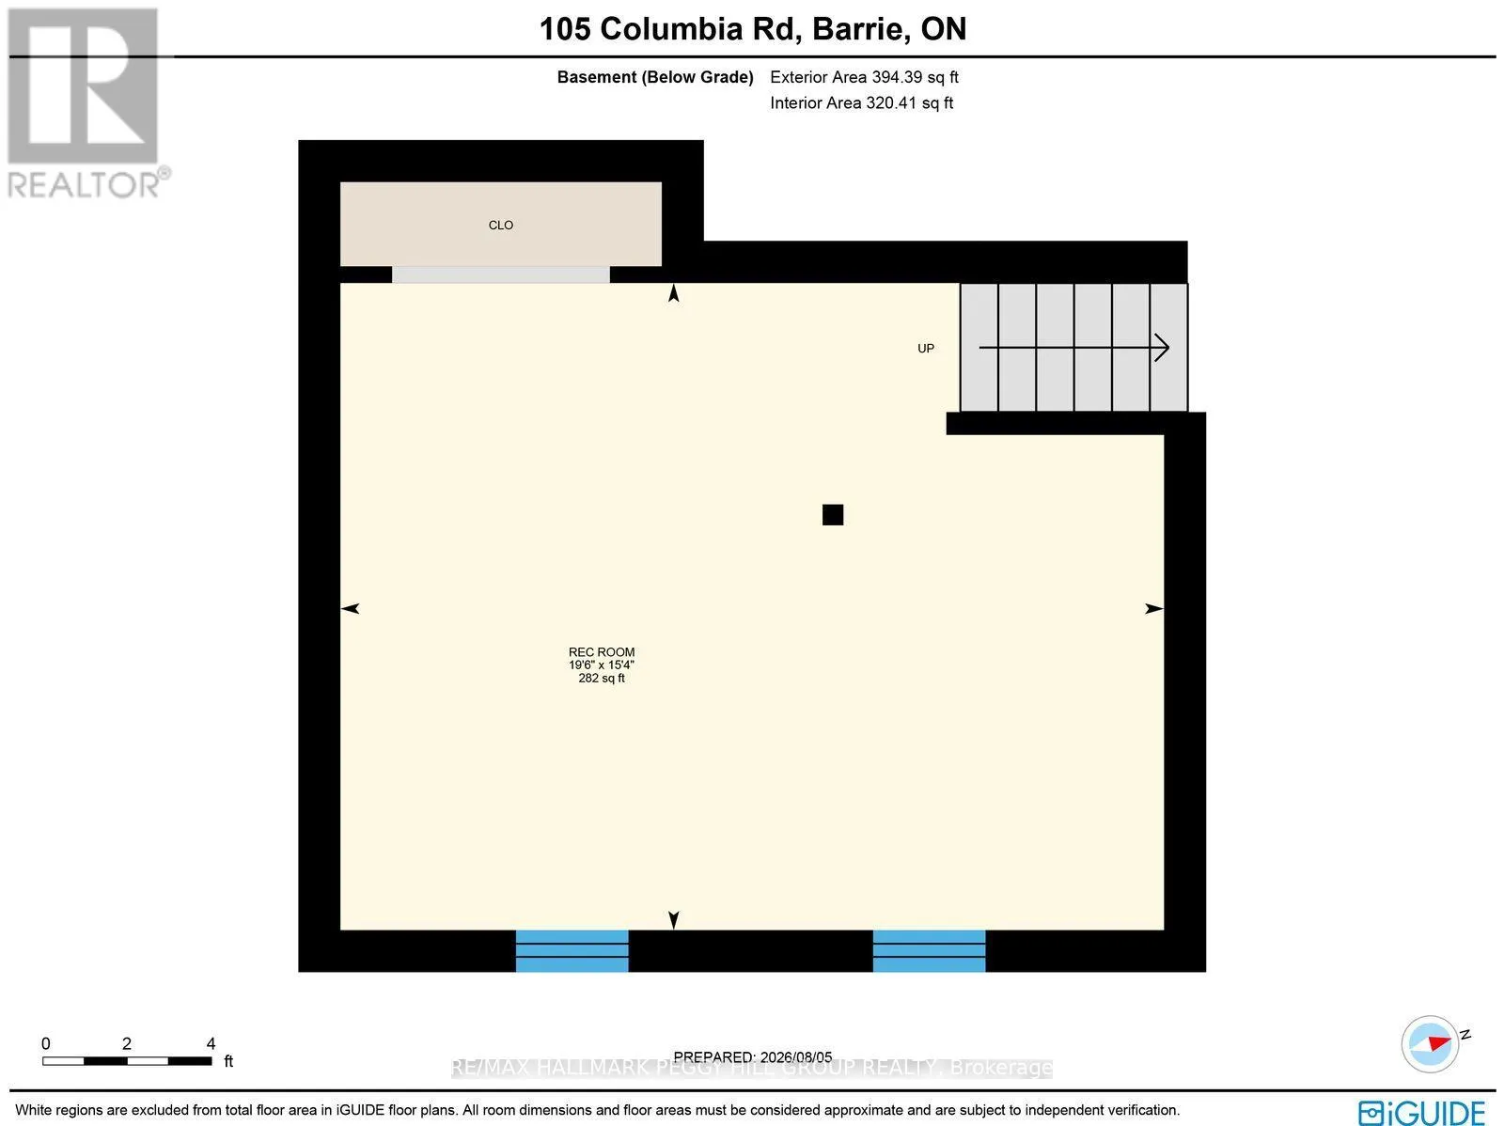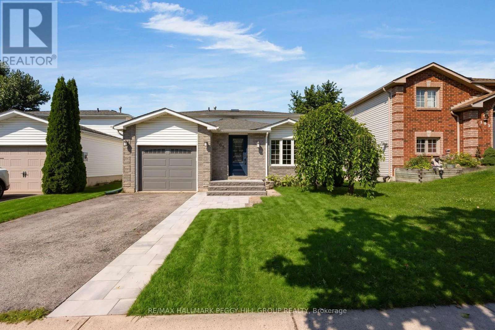
Cross Streets: Athabaska Rd/Columbia Rd. ** Directions: Essa Rd/Athabaska Rd/Columbia Rd. Stylish Updates, Flexible Living Spaces, & A Neighbourhood You'll Love Coming Home To! Set on a quiet street in Barrie's Holly neighbourhood, this beautifully updated home invites you to slow down, settle in, and enjoy a lifestyle of connection and convenience. Tucked beside an environmentally protected area with Bear Creek winding through it, this peaceful setting offers the best of both worlds: trails, parks, and green space just moments away, with shopping, highway access, and everyday amenities nearby. The updated stone walkway and front steps create a warm welcome, while the well-designed interior offers space for busy mornings, quiet evenings, and everything in between. The open-concept main floor features an updated kitchen with a large centre island and breakfast bar seating, seamlessly connected to the dining area and framed by a beautiful wall of windows. Three bedrooms provide a private retreat, including a spacious primary suite with a walk-in closet and custom accent wall. A loft area in a second bedroom offers endless possibilities as a cozy reading nook, storage space, or a unique queen-sized sleeping space. The lower level continues the home's inviting feel with a bright living room, complete with a custom entertainment wall with built-in shelving and lighting. A powder room and an updated laundry room with shiplap details, and a large sink add everyday practicality, while multiple walkouts make backyard access effortless. The basement offers potential for a family or games room, requiring flooring and your personal touches to complete the space. The fenced yard offers plenty of green space, while the deck adds a covered outdoor sitting area and gas BBQ hookup for easy summer meals outdoors. With hardwood floors and updated lighting throughout, an owned hot water tank and softener, and an attached garage with inside entry, this home delivers comfort, character, and a location that truly feels like #HomeToStay. (id:27476)