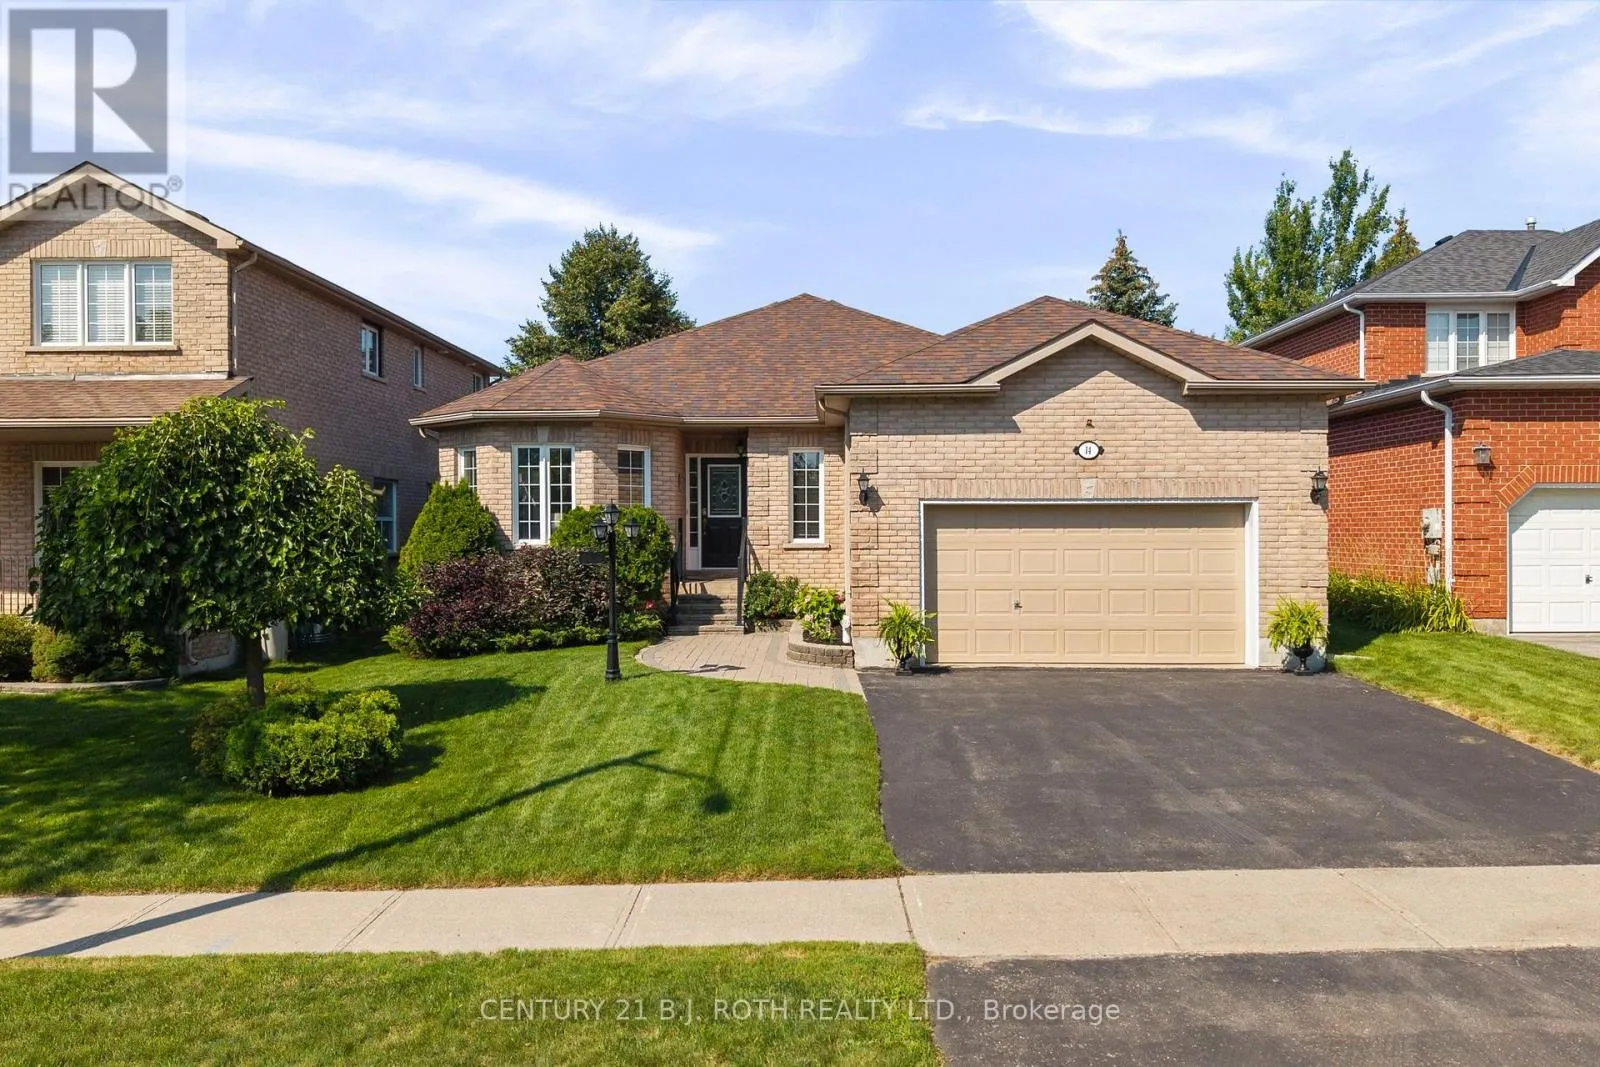
14 Prince George Crescent, Barrie, Ontario L4N 0K8

Listed for:
$749,900
2 beds
3 baths
Listed 9 days ago
House for rent: 14 Prince George Crescent, Barrie, Ontario L4N 0K8

View all 38 photos

About

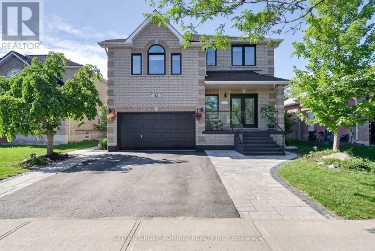
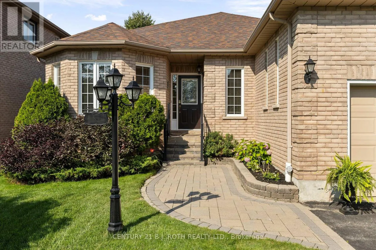
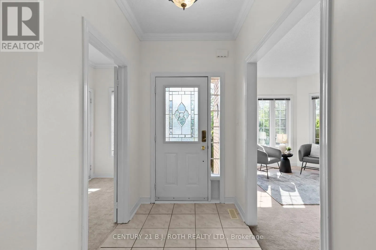
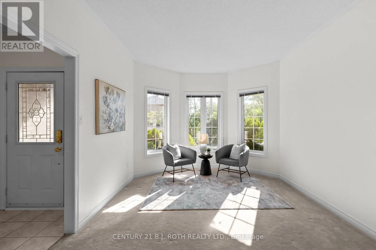
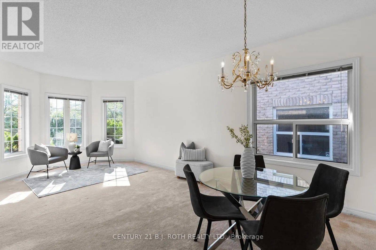
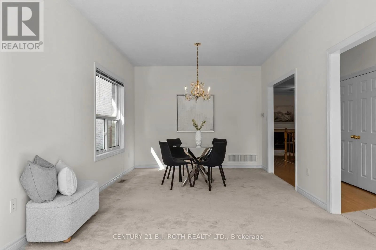
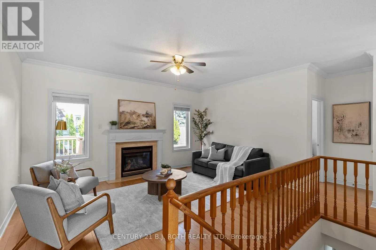
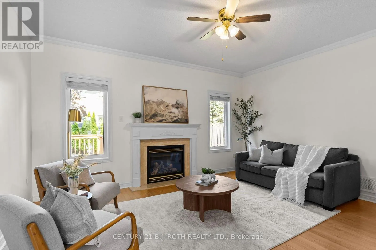
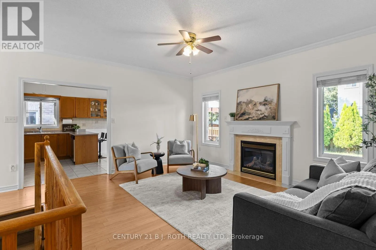
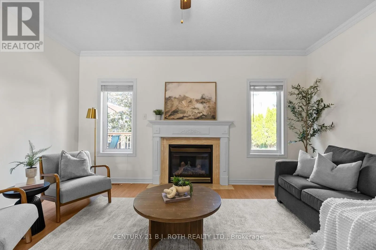
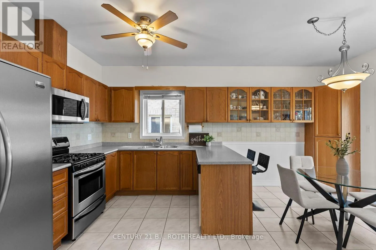
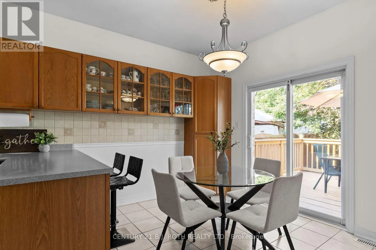
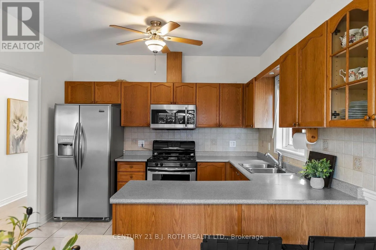
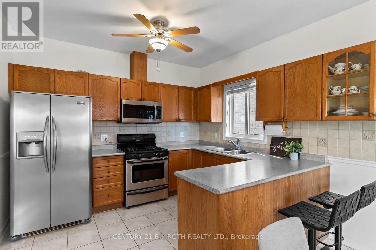
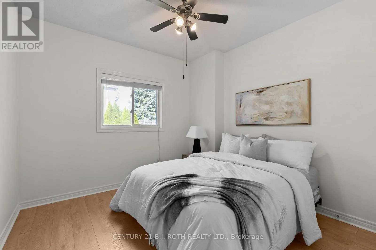
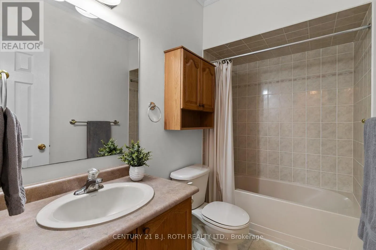
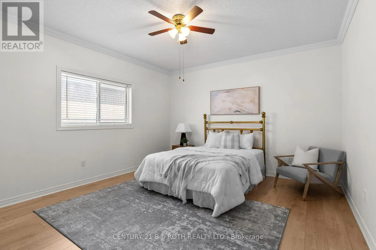
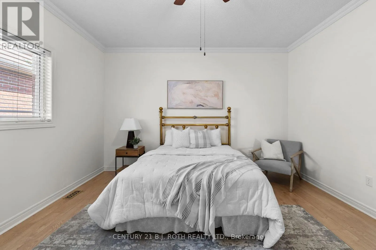
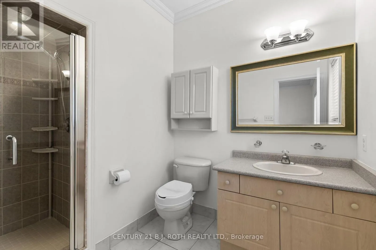
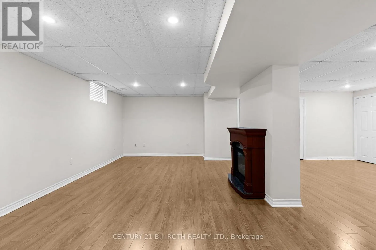
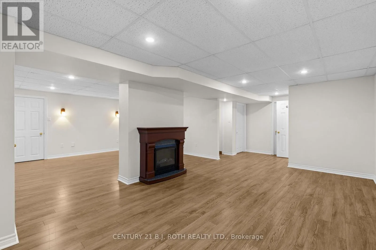
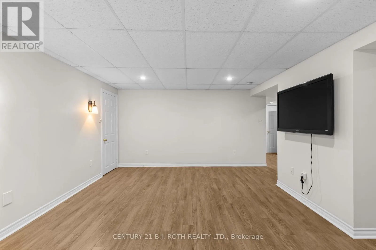
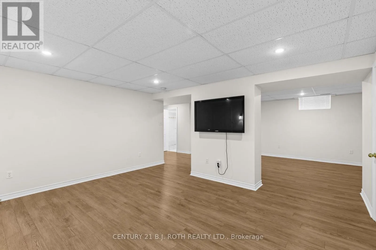
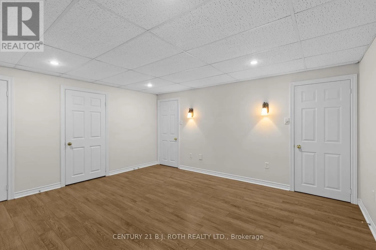
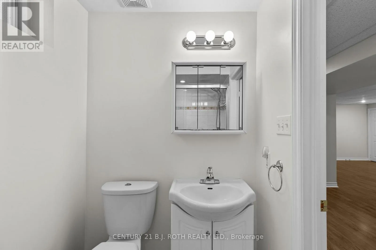
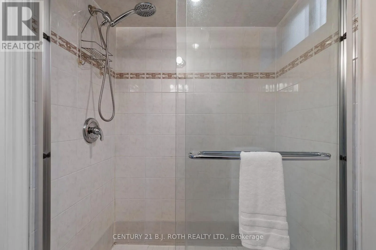
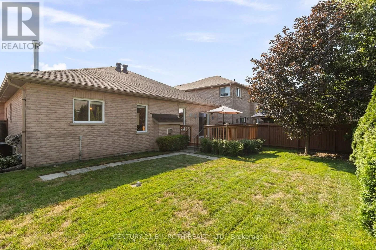
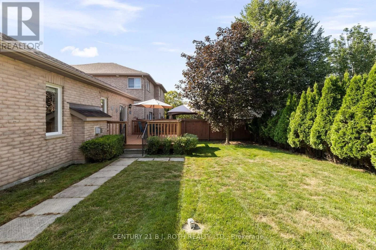
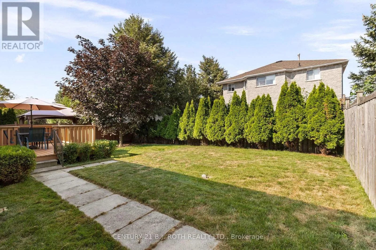
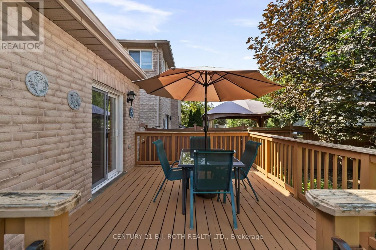
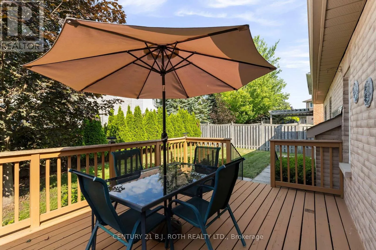
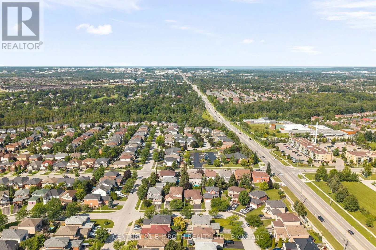
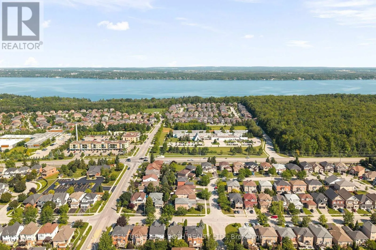
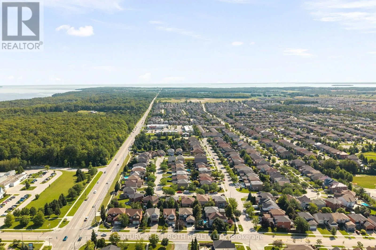
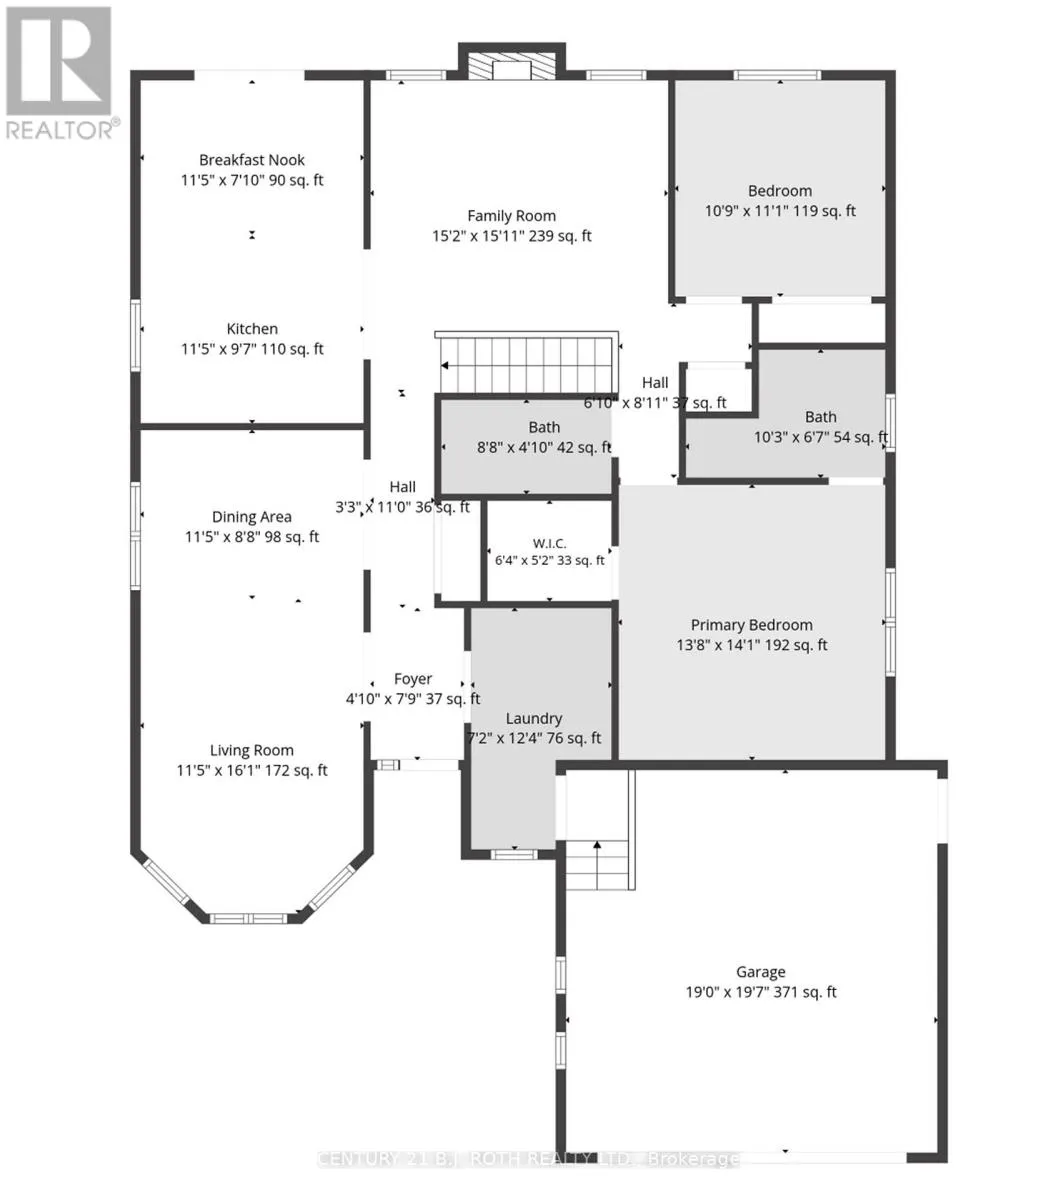
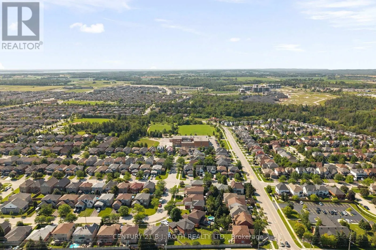
Cross Streets: Sandringham Dr and Big Bay Point Rd. ** Directions: Sandringham Dr. to Birkhall Pl to Prince George Cres. Welcome to this exceptionally well maintained bungalow in the prestigious Innishore neighbourhood of Barrie. Offering 2 bedrooms and 3 bathrooms, this inviting home features hardwood floors, a spacious living room with fireplace, and a formal dining room ideal for entertaining. The bright eat in kitchen offers a walkout to the deck, creating an easy connection to the outdoor space. The primary bedroom features a walk in closet and private ensuite. The finished basement provides additional living space with excellent potential to add bedrooms as your needs evolve. An two car garage and exceptional curb appeal with updated landscaping complete this well cared for home in one of Barrie's most sought after neighbourhoods. With easy access to the GO Train, Highway 400, Shopping, and Lake Simcoe, the location can't be beat! (id:27476)

Property Highlights

MLS® Number
S13650450
Type
Single Family
Community Name
Innis-Shore
Ownership Type
Freehold
Land Size
49.2 x 111.6 FT
Parking Space Total
4

Building

Building Type
House
Storeys
1.00
Square Footage
1500 - 2000 sqft
Bathrooms Total
3
Bedrooms Above Ground
2
Bedrooms Total
2
Exterior Finish
Brick
Fireplace Present
Yes
Basement Type
Full (Finished)
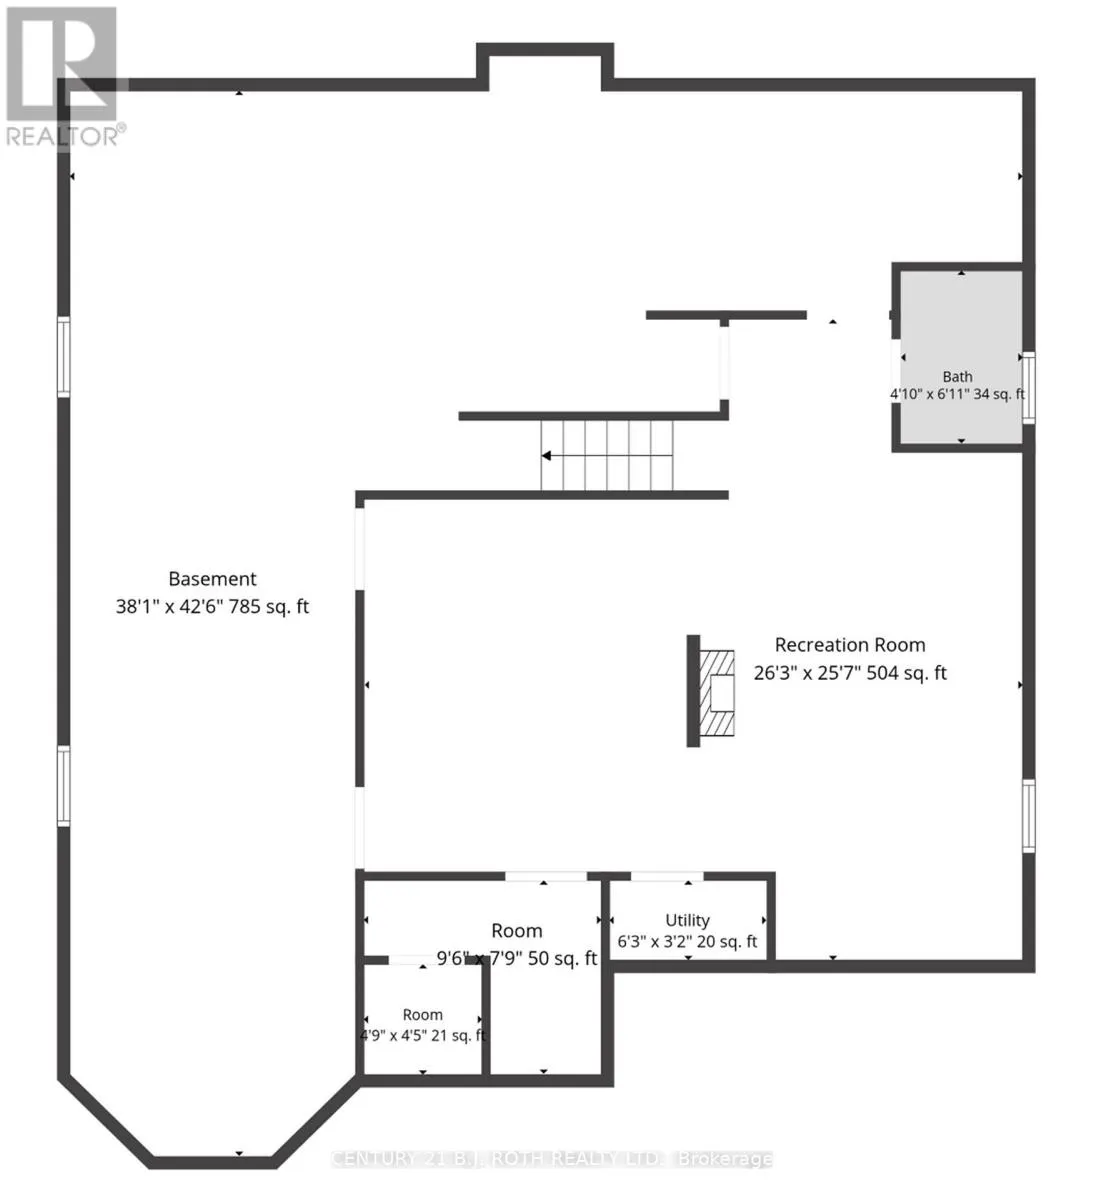
Basement Features
Building Heating Type
Forced air
Heating Fuel
Natural gas
Building Cooling Type
Central air conditioning

Utilities

Water
Municipal water
Utility Sewer
Sanitary sewer

Room Layout

Other
Basement
11.61 m x 12.98 m
Recreational, Games room
Basement
8.02 m x 7.83 m
Bathroom
Basement
1.25 m x 1.86 m
Other
Basement
2.93 m x 2.41 m
Other
Basement
1.49 m x 1.37 m
Living room
Main level
3.51 m x 4.91 m
Dining room
Main level
3.51 m x 2.68 m
Kitchen
Main level
3.51 m x 2.96 m
Family room
Main level
4.63 m x 4.61 m
Primary Bedroom
Main level
4.21 m x 4.3 m
Bathroom
Main level
3.14 m x 2.04 m
Bedroom
Main level
3.32 m x 3.38 m
Bathroom
Main level
2.68 m x 1.25 m
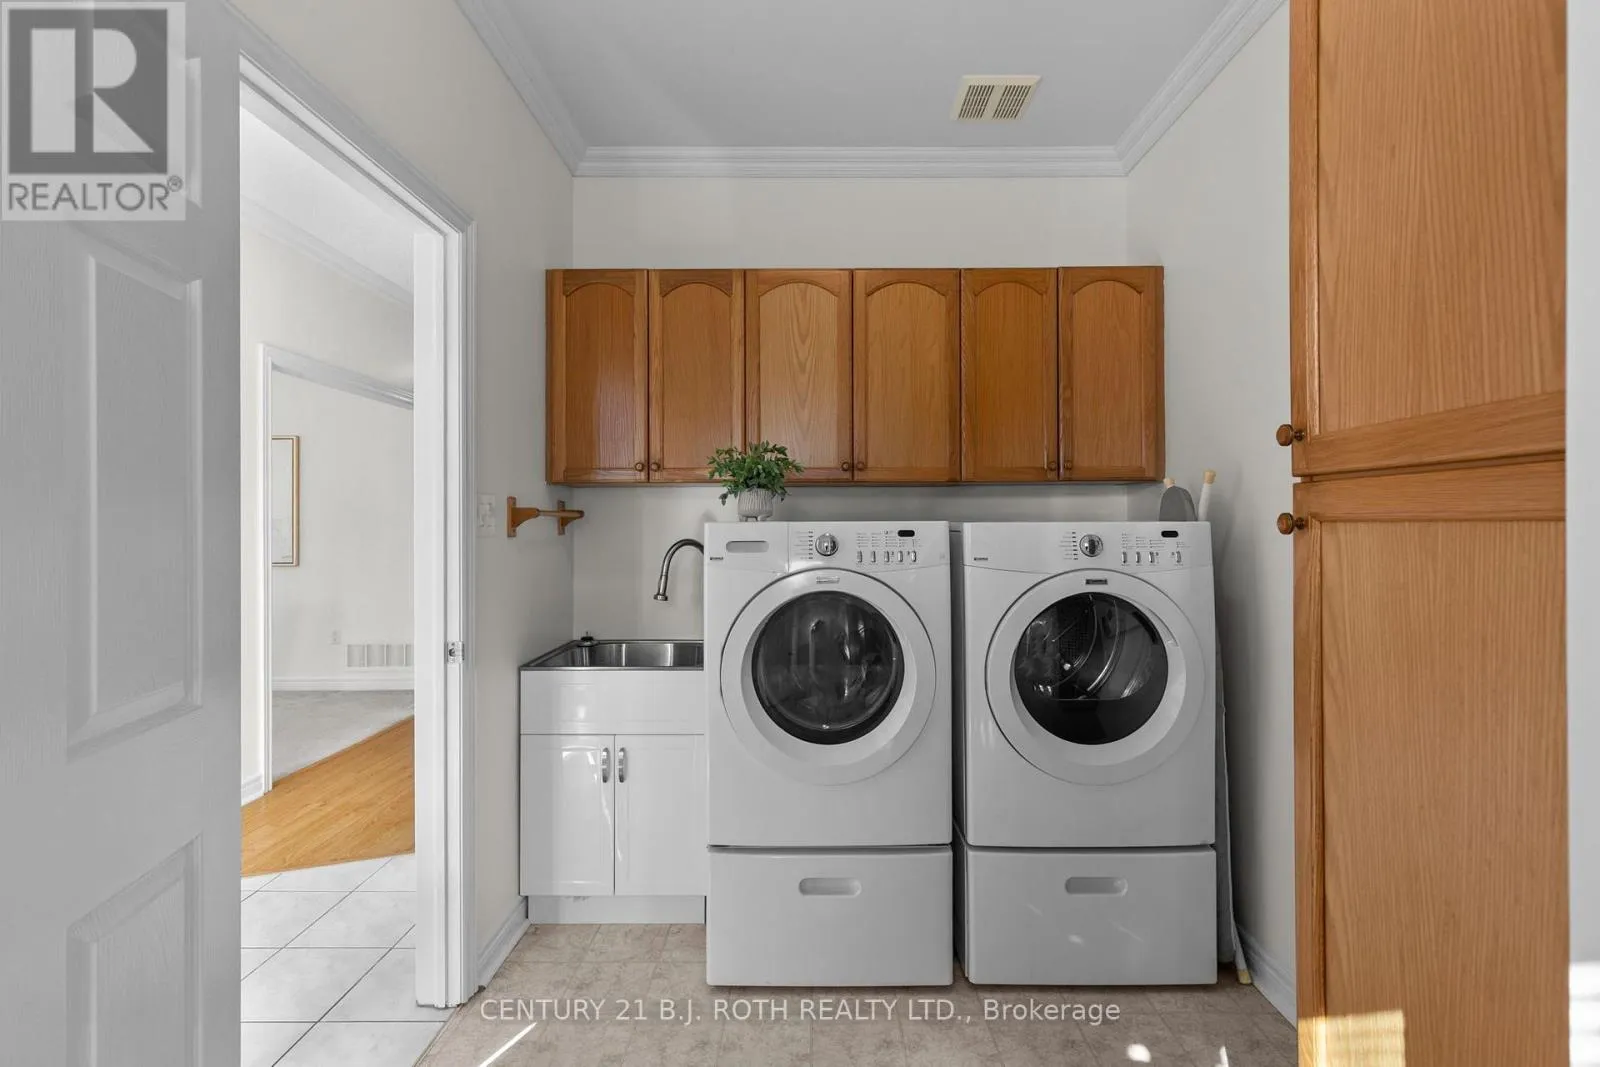
Laundry room
Main level
2.2 m x 3.78 m

Location

Learn more about this property
More info:
Sutton Group Innovative Realty Inc.
MLS® number:
S13650450
Agent:
Darya Strilyana
Phone:
*Indicates required field
Name is required
Email is required
Please enter a valid phone number (e.g., 416-111-1111).