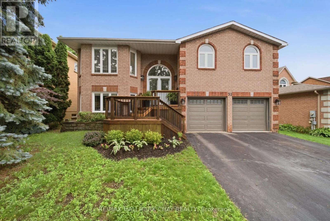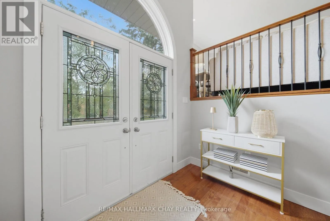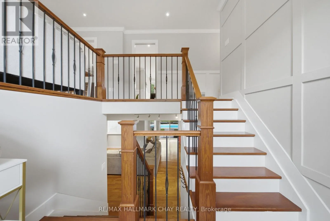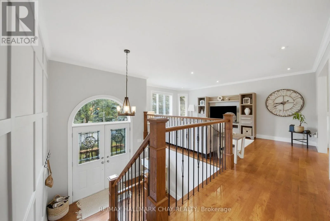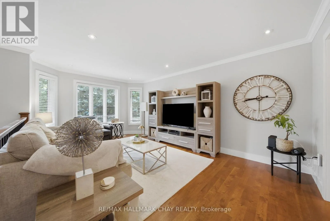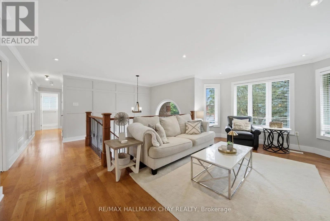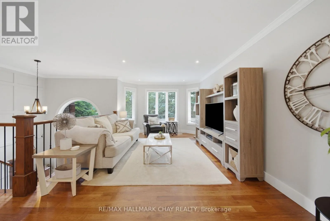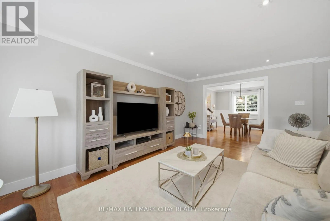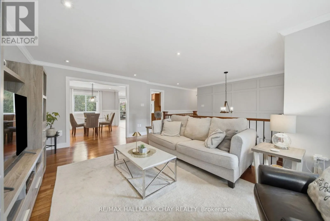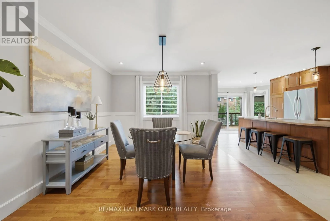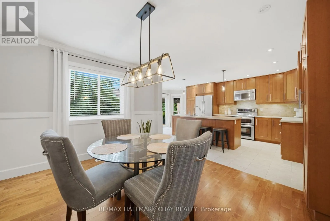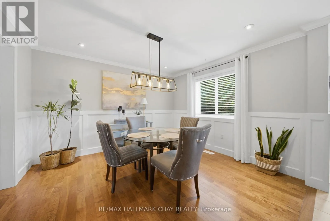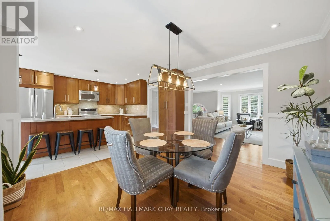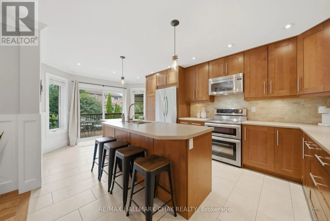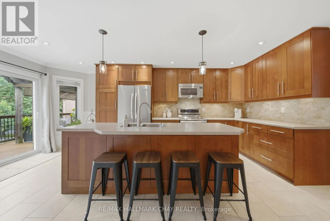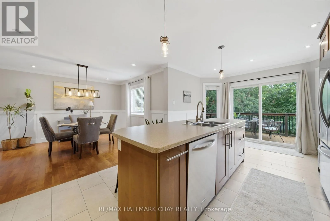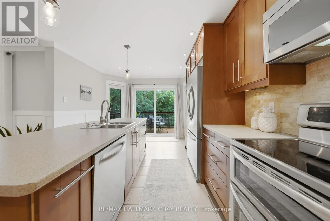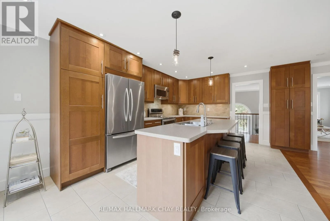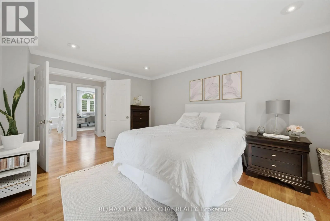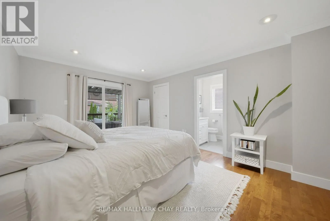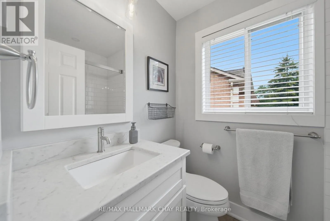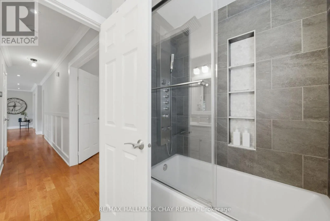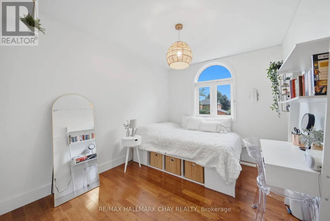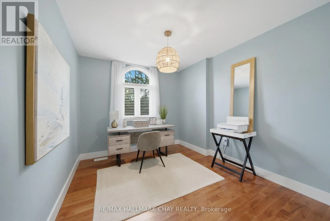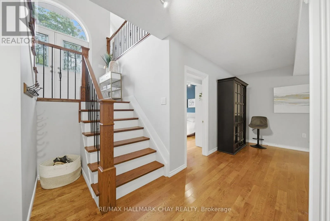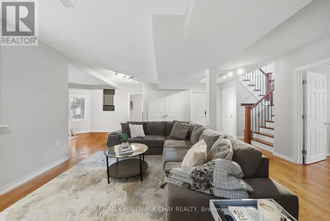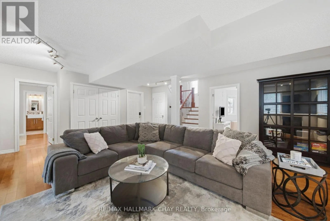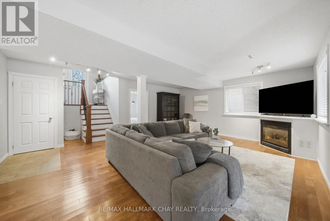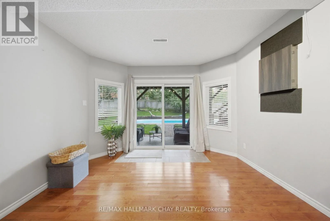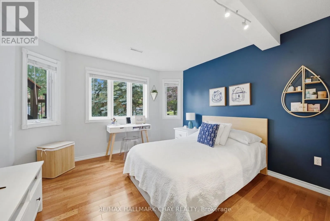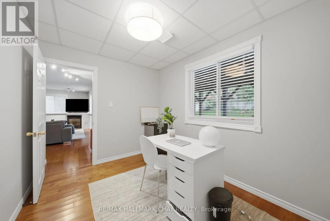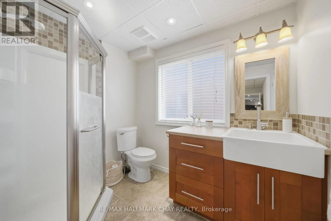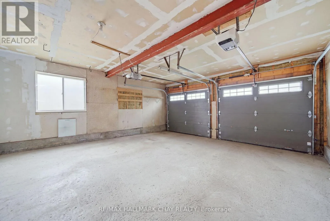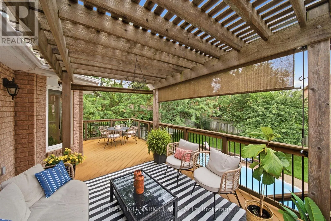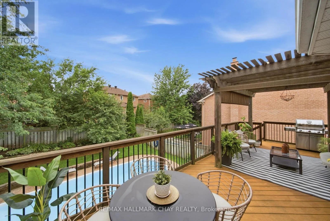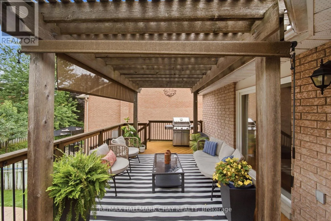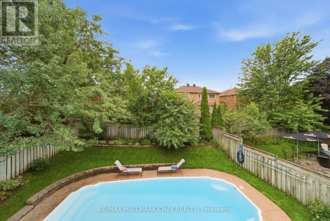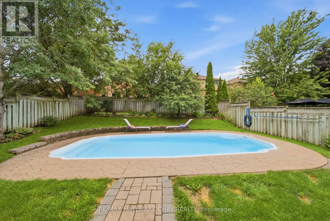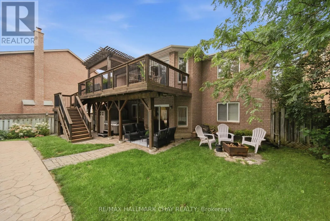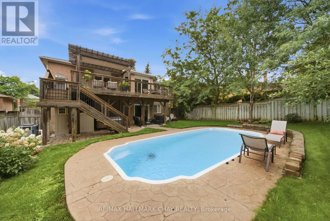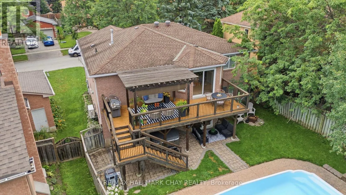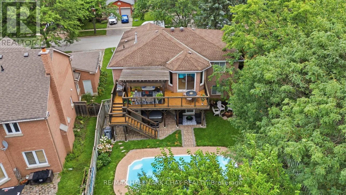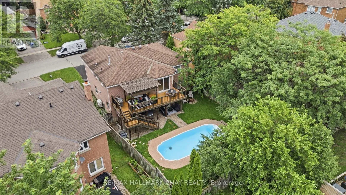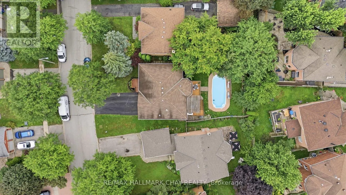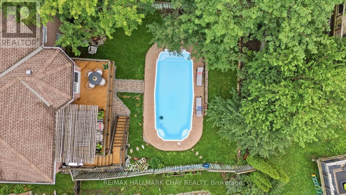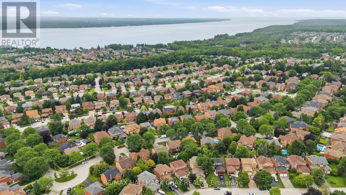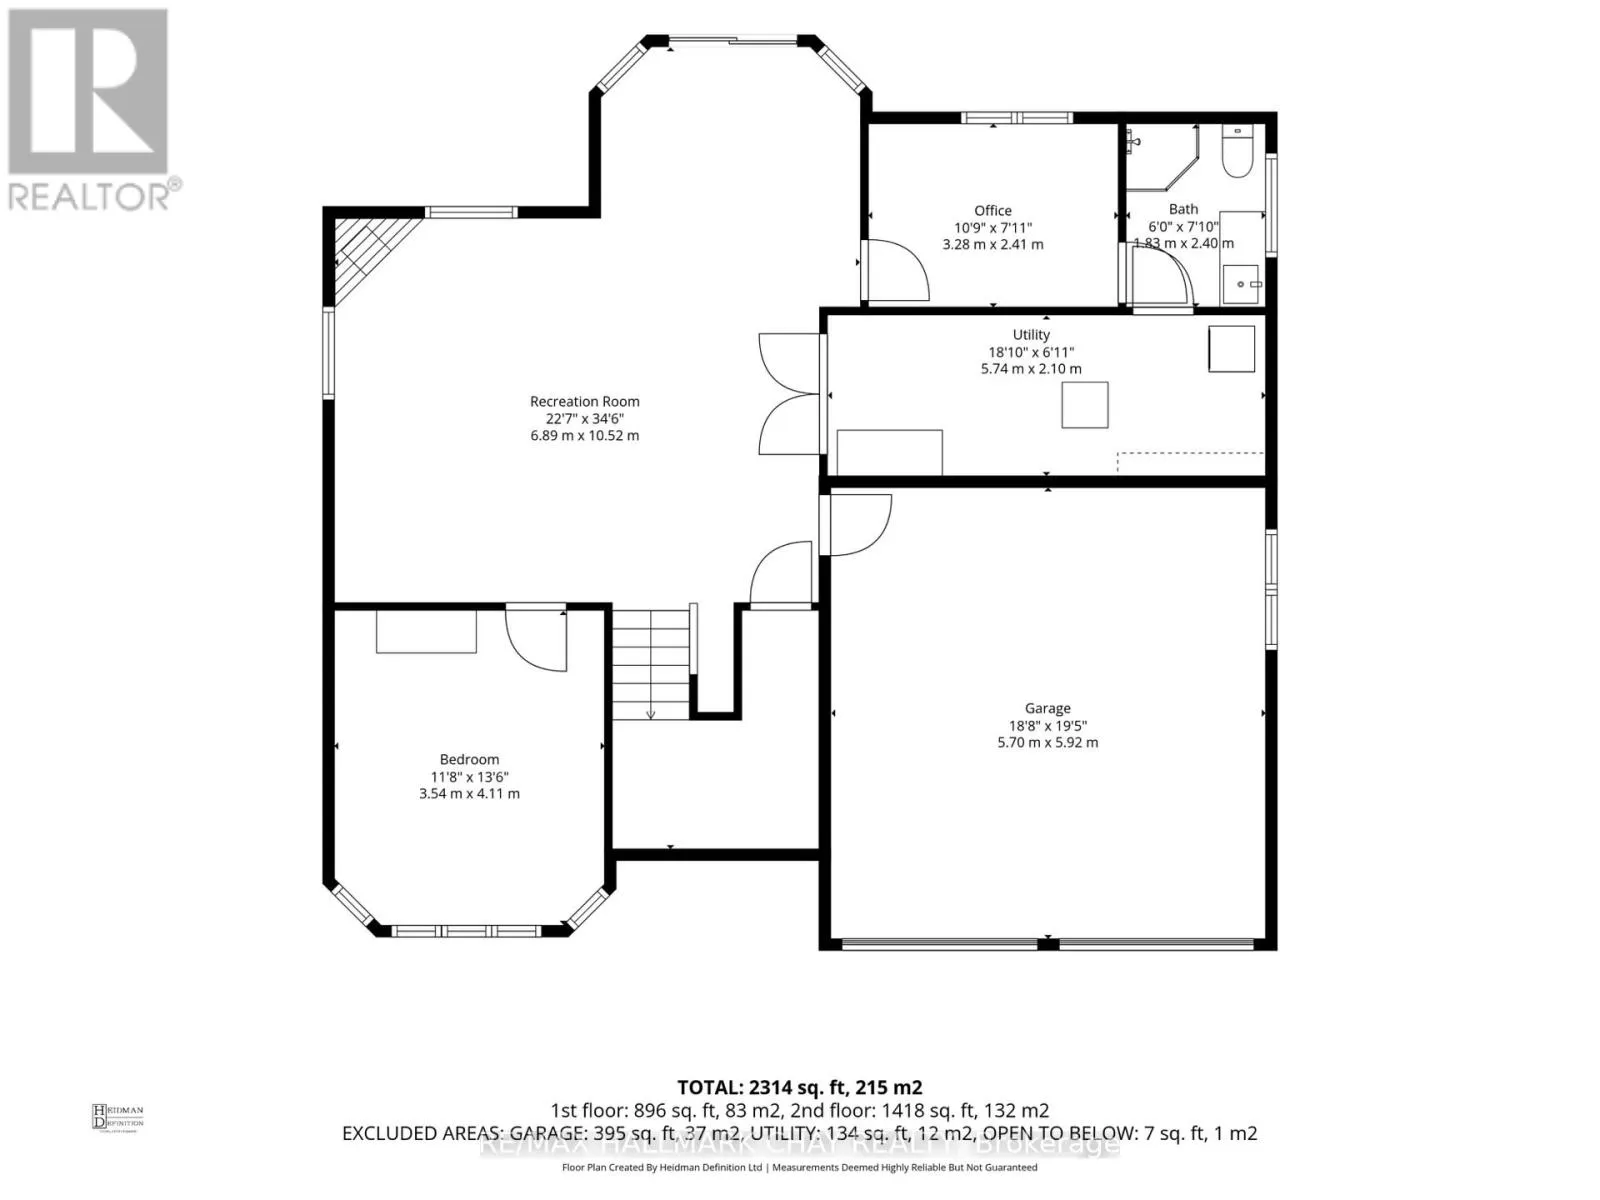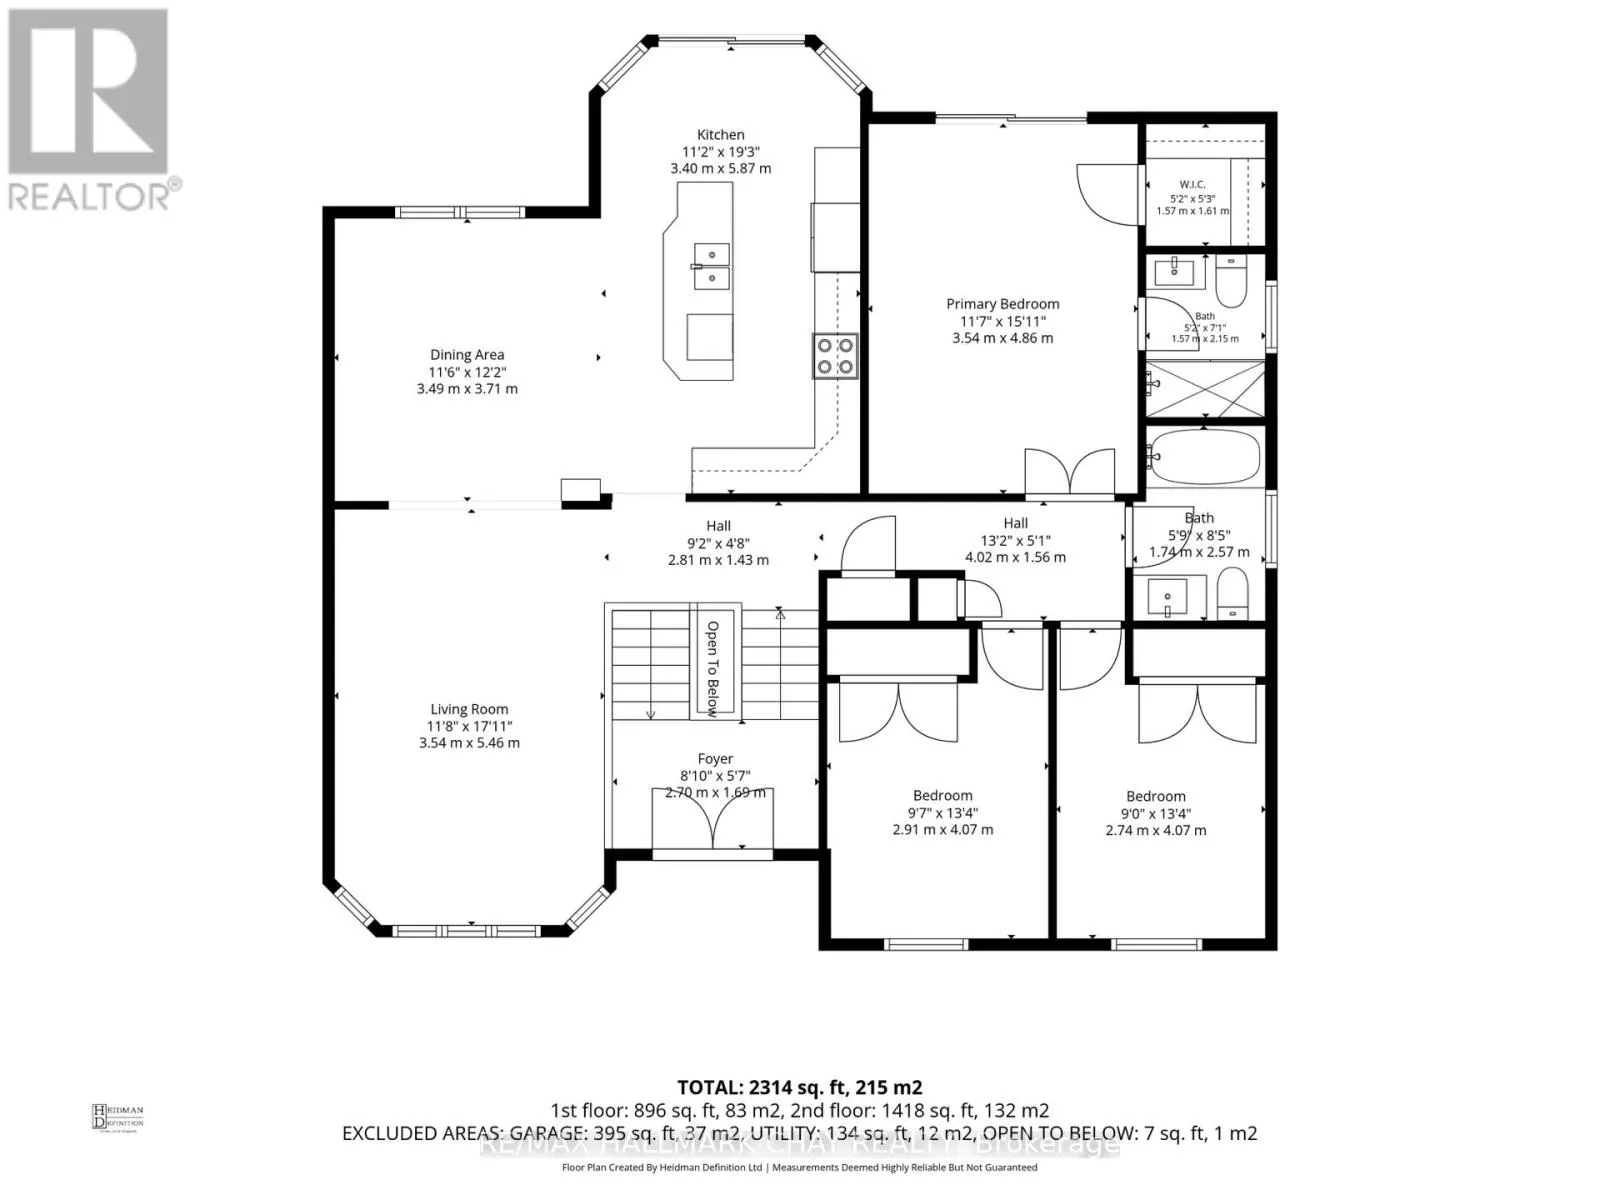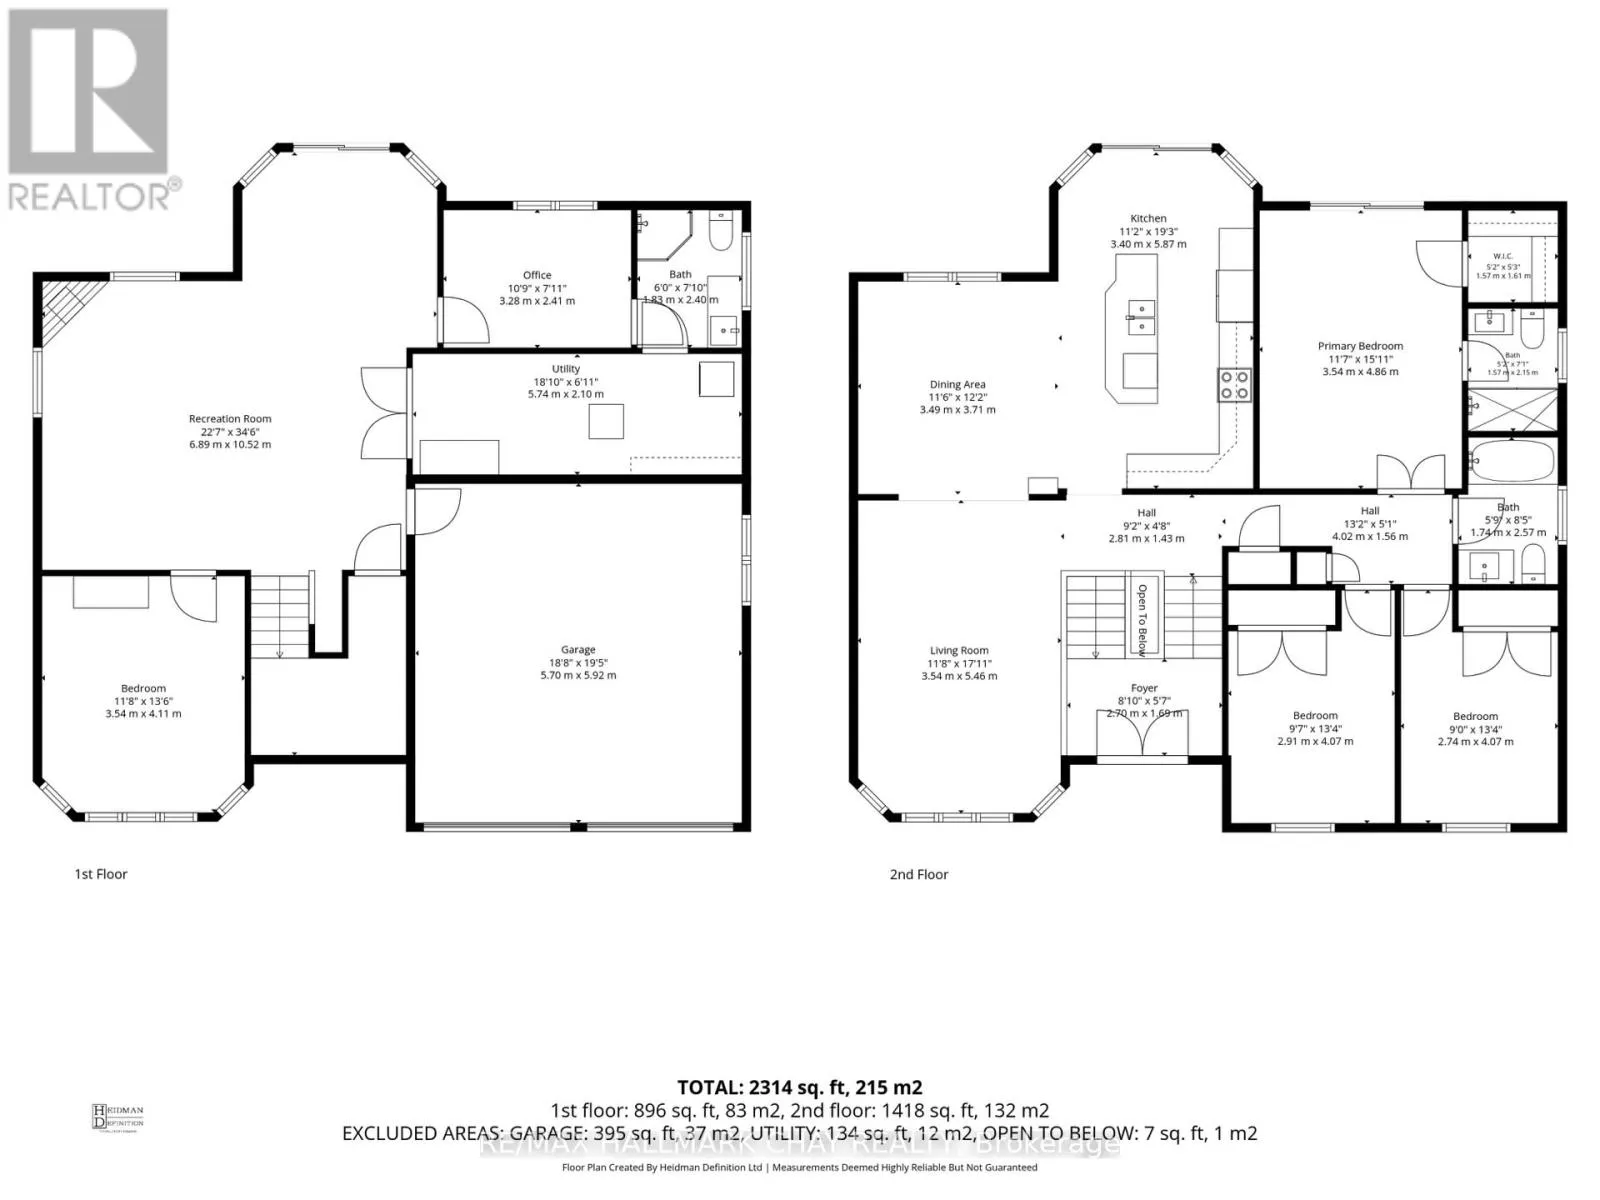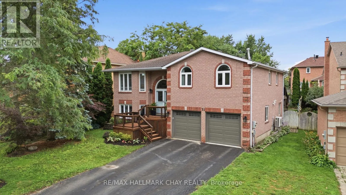
Cross Streets: Golden Meadow/River Ridge. ** Directions: BIG BAY POINT TO GRAND FOREST TO FALLING BROOK DR. The moment you walk through the door, you'll feel at home. Welcome to 31 Falling Brook Drive, a beautifully finished, move-in-ready raised bungalow in a sought-after south Barrie neighbourhood, just a short walk to the beach. Offering approximately 2,500 sq. ft. of finished living space, 4 bedrooms and 3 full bathrooms, this home has been thoughtfully finished from top to bottom and shows beautifully.The bright and inviting main level features hardwood flooring, an updated kitchen, crown moulding and wainscoting, a beautiful oak staircase, and updated bathrooms with quartz countertops and heated floors. Warm, welcoming and meticulously maintained, every detail makes this home feel ready to simply move in and enjoy. The fully finished lower level feels anything but a basement, with large above-grade windows bringing in plenty of natural light and a walkout directly to the backyard. With generous additional living space, convenient inside entry from the garage, and thoughtful finishes throughout, this home offers plenty of room for family and guests.And then there's the backyard-your own private summer oasis. The inground saltwater pool takes centre stage, surrounded by beautiful landscaping and complemented by a hot tub, fire pit, stone patio and deck. Whether you're spending sunny afternoons poolside, entertaining family and friends, gathering around the fire pit or unwinding in the hot tub at the end of the day, this backyard was made to be enjoyed. Perennial gardens, an irrigation system and a gas BBQ hookup complete this incredible outdoor retreat. (id:27476)