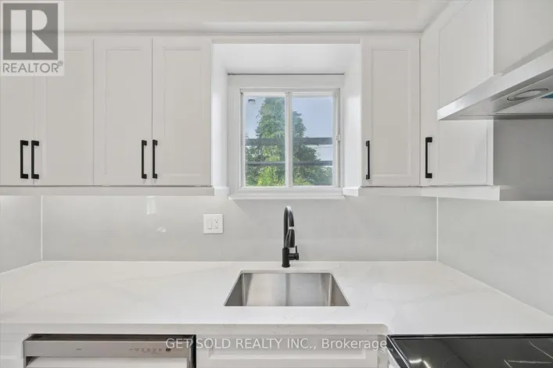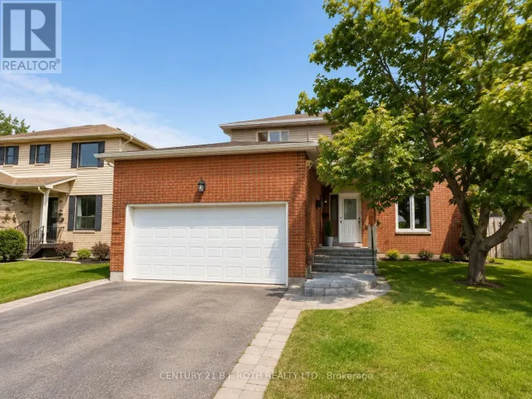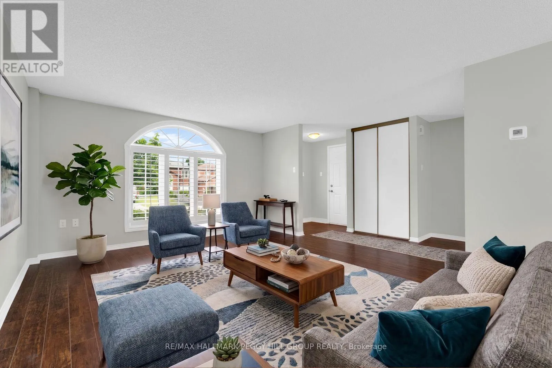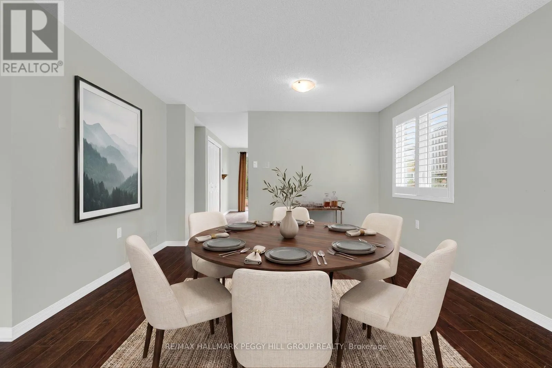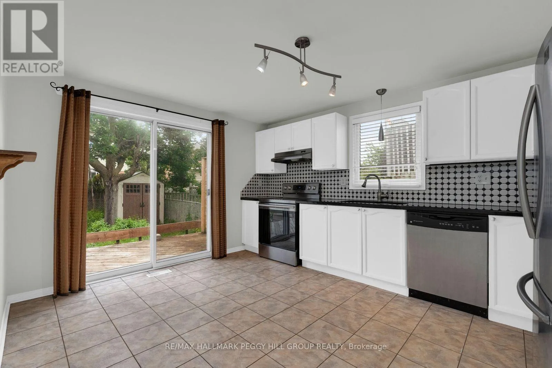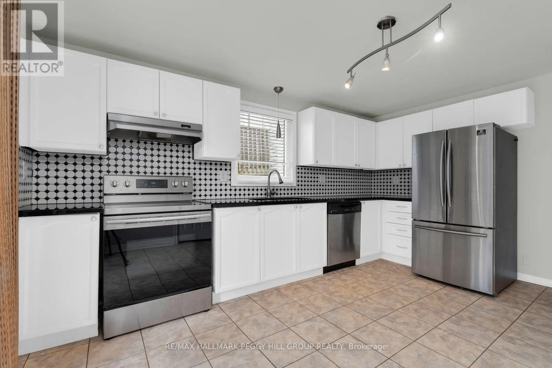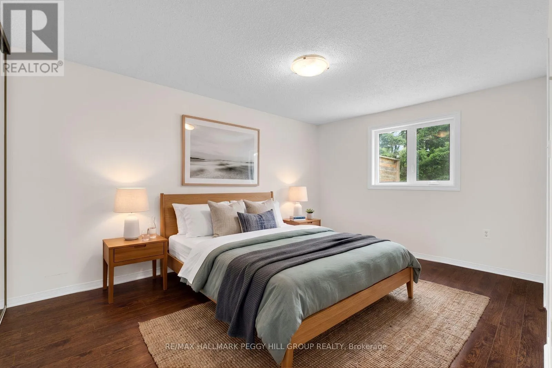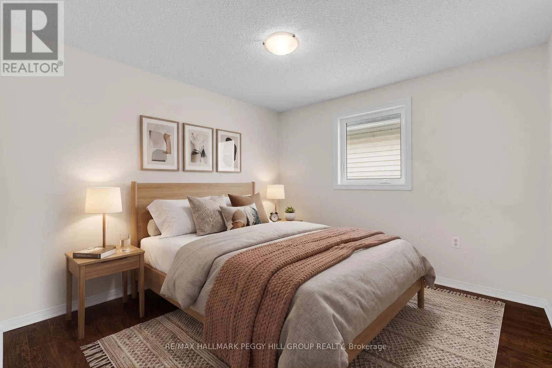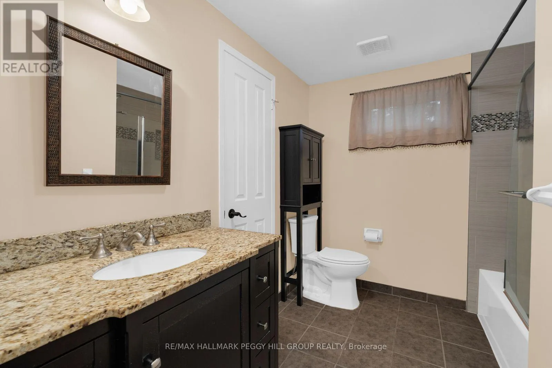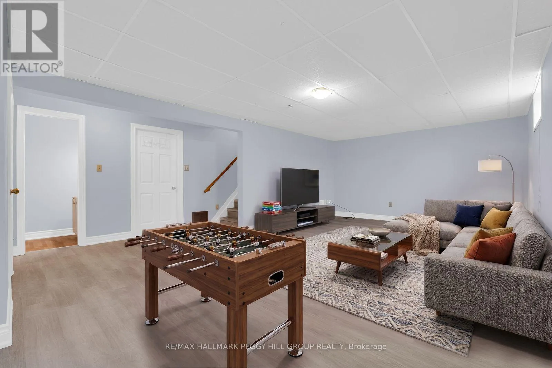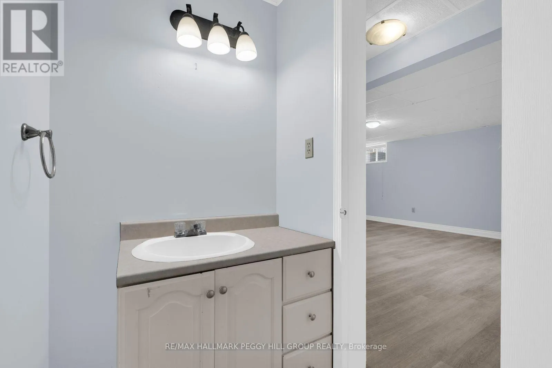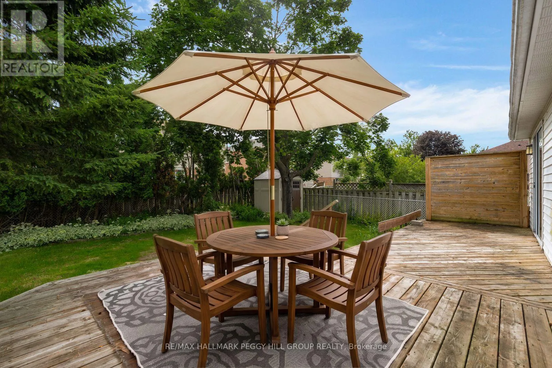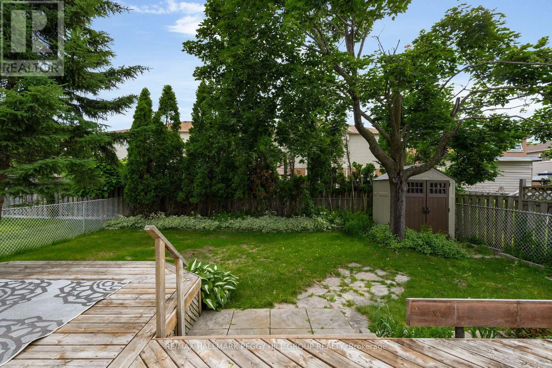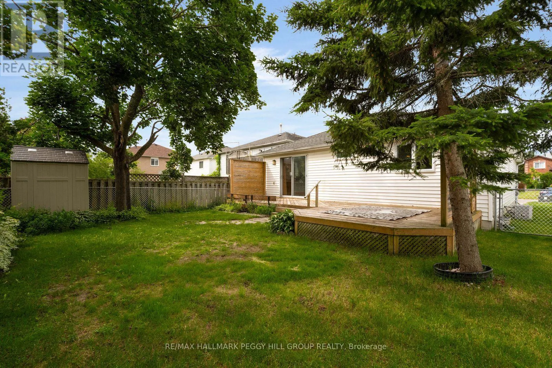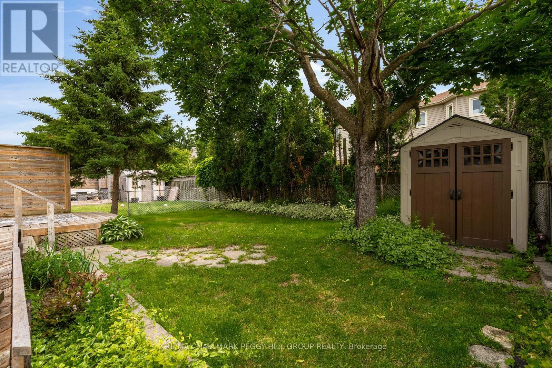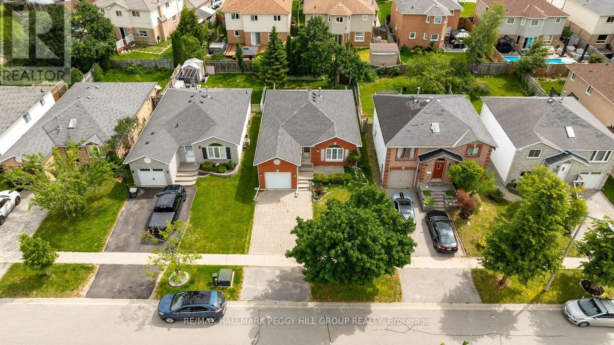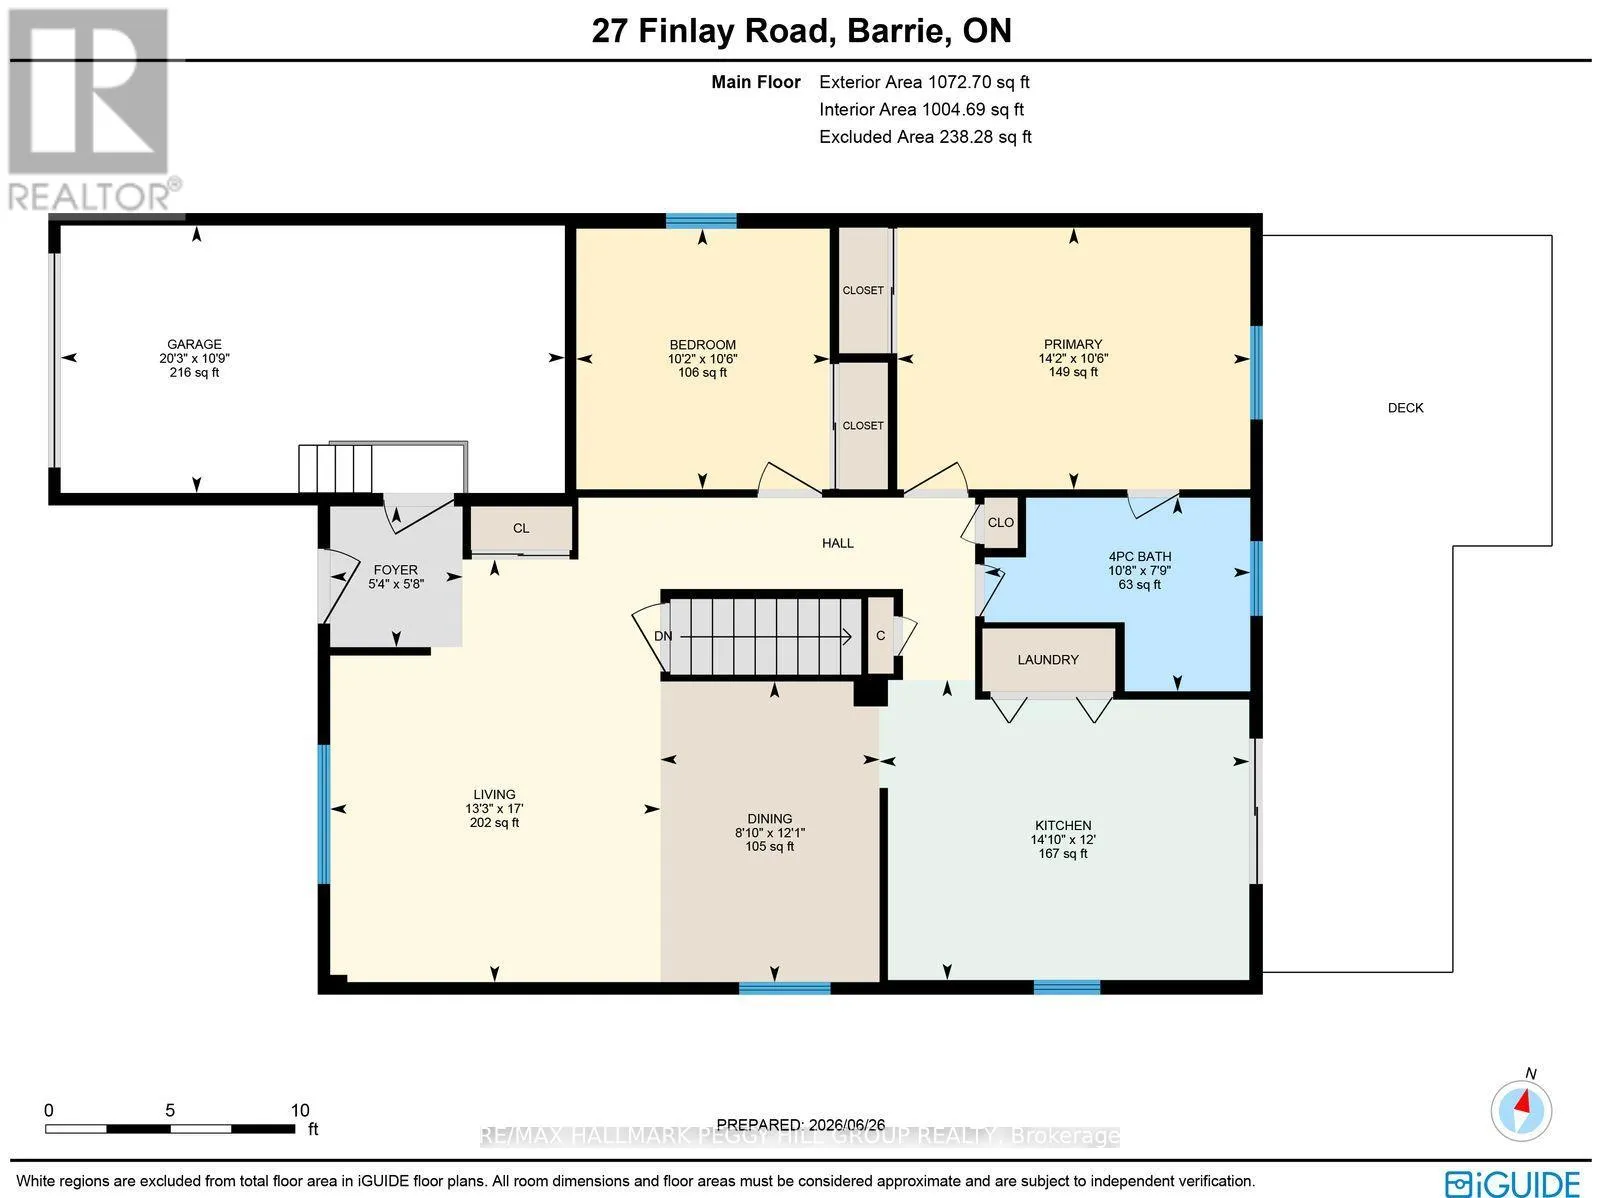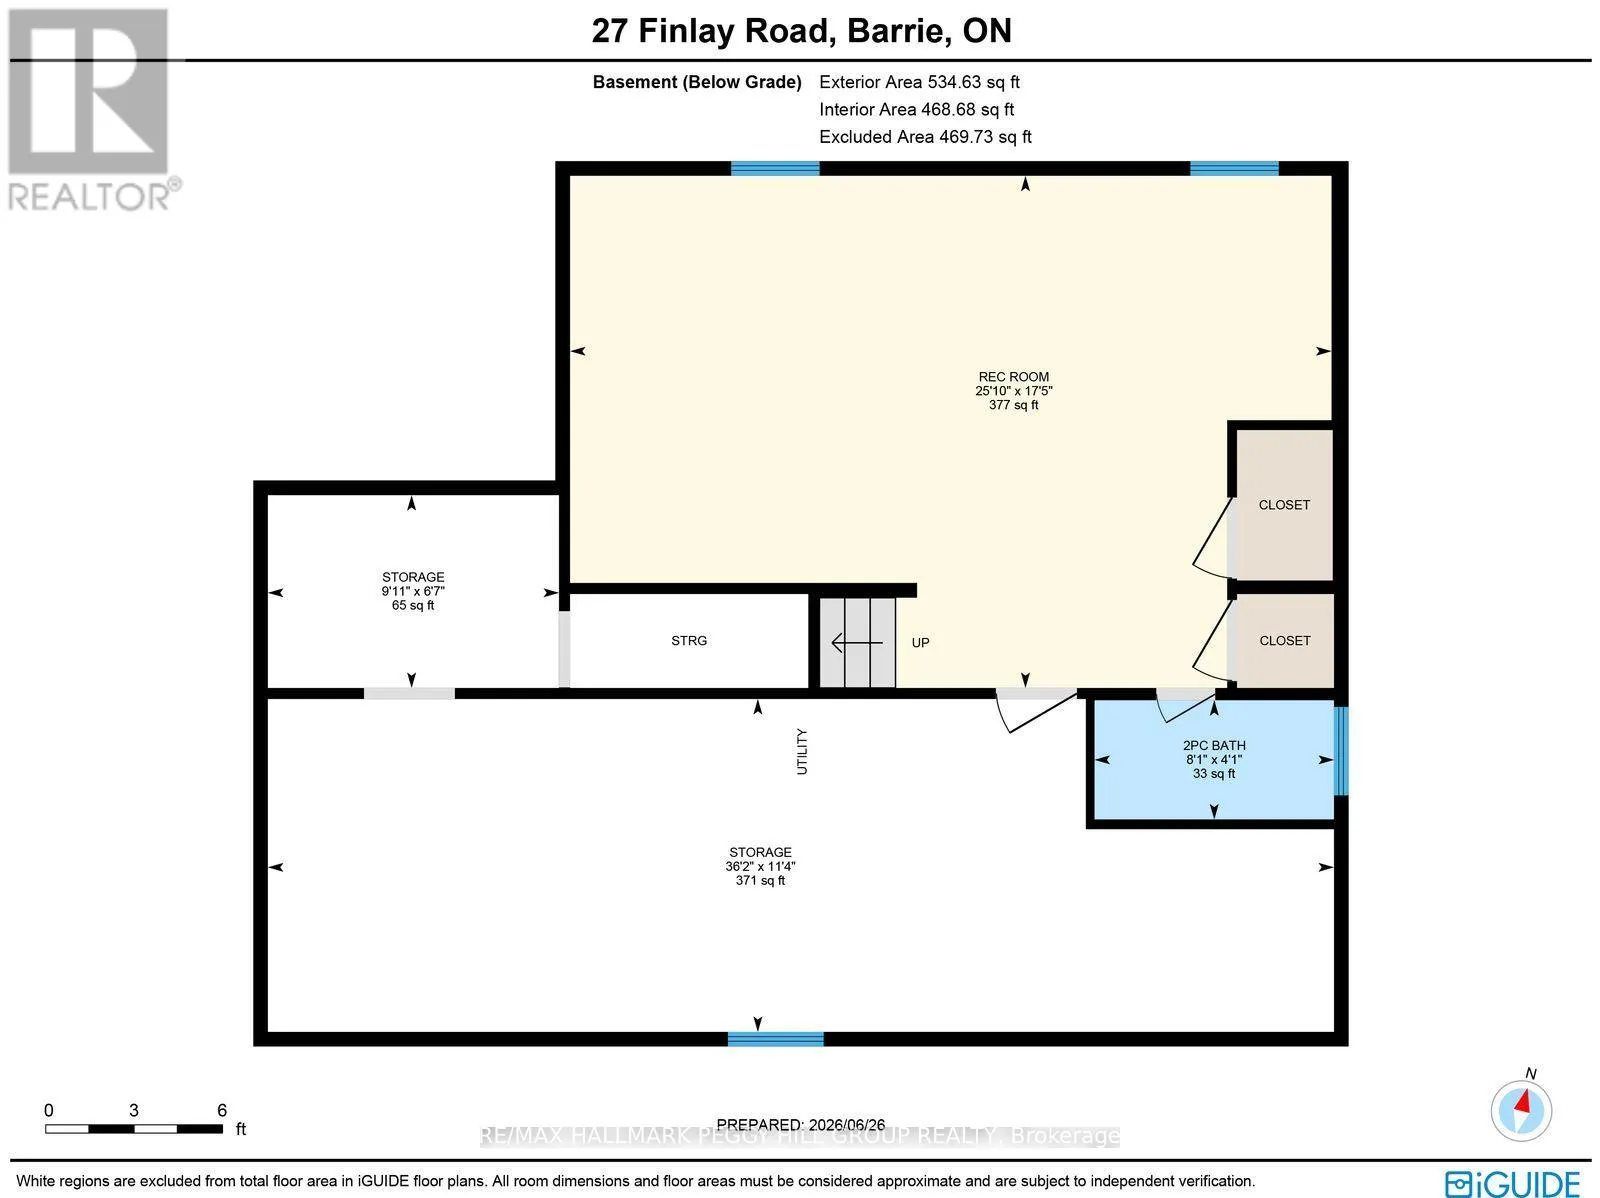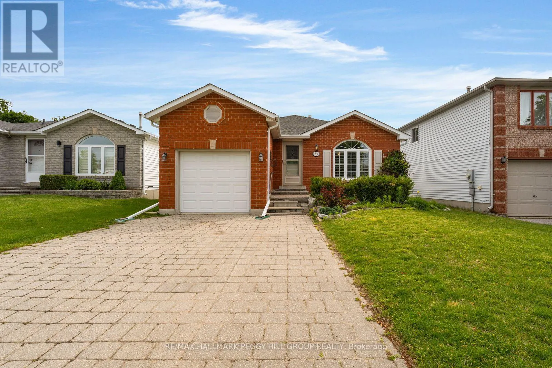
Cross Streets: HANMER STREET WEST/FINLAY ROAD. ** Directions: ANNE STREET NORTH/HANMER STREET WEST/FINLAY ROAD. One-Level Living, A Fully Fenced Yard & A Prime North-End Location! This beautifully maintained 2-bedroom, 2-bathroom bungalow for lease puts low-maintenance living in one of Barrie's desirable north-end neighbourhoods. Expansive windows flood the spacious living and dining area with natural light, while the updated kitchen features granite countertops, modern appliances, abundant cabinetry and a sliding glass walkout to the backyard. A large deck overlooks the fully fenced yard with mature trees, garden beds and a storage shed, giving you plenty of outdoor space to enjoy all summer long. The generous primary bedroom offers semi-ensuite access to the 4-piece bathroom, complemented by a spacious second bedroom and convenient main-floor laundry. An attached garage with interior entry and built-in storage, plus a private double driveway, rounds out the practical features. The partially finished basement adds even more usable space with a rec room and powder room. Minutes from Highway 400, public transit, West Bayfield Elementary, SmartCentres Barrie North, Georgian Mall, Sunnidale Arboretum and the conveniences along Bayfield Street, this north-end bungalow is ready to make renting feel refreshingly simple. (id:27476)