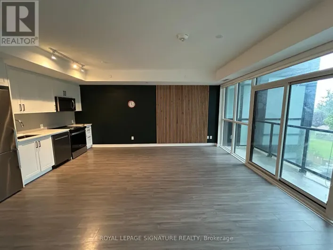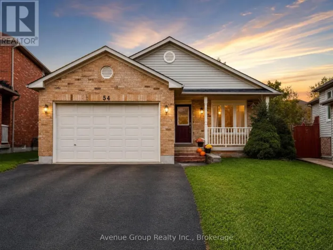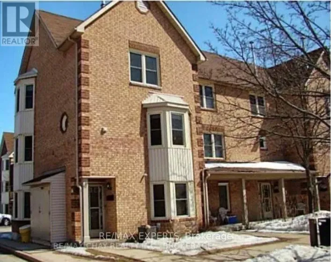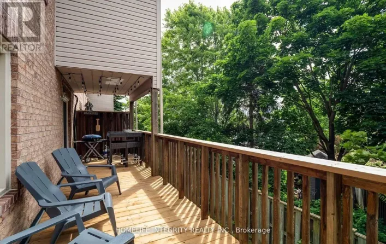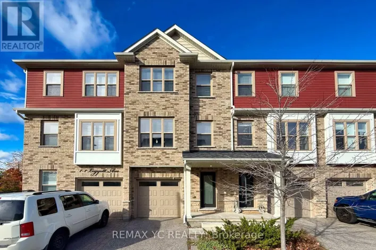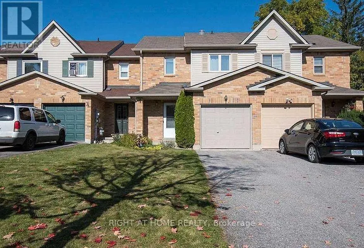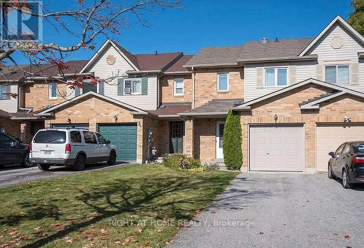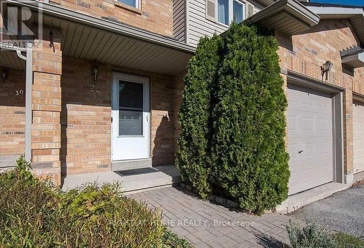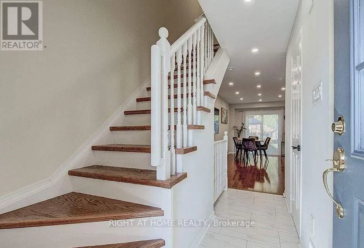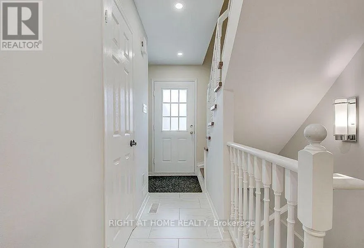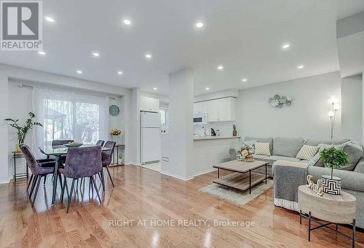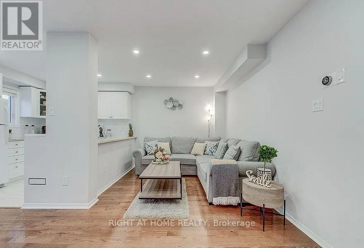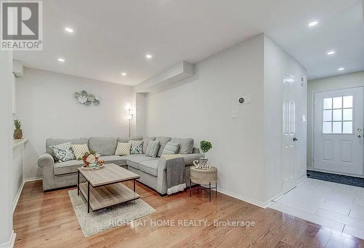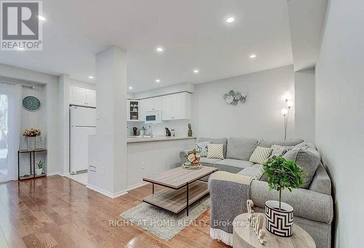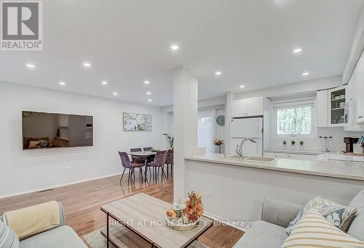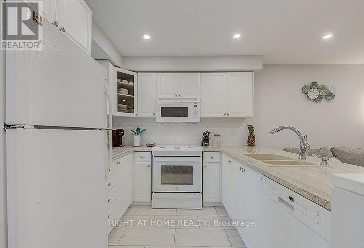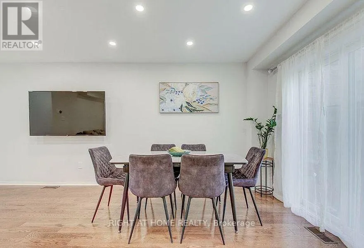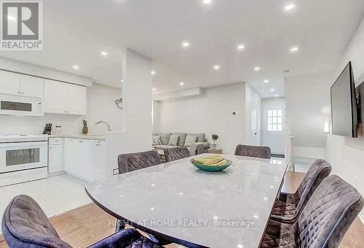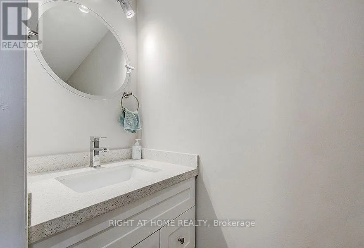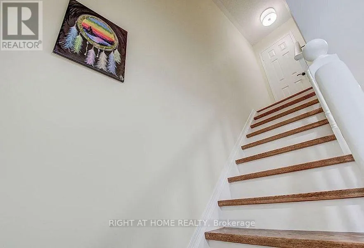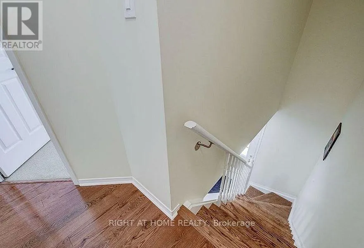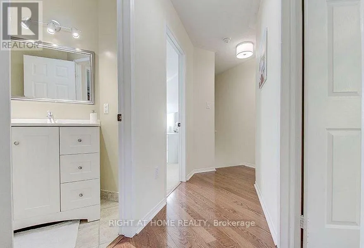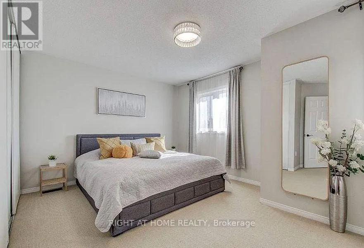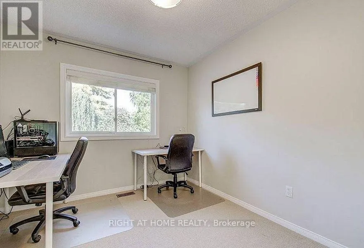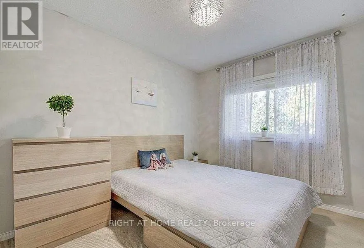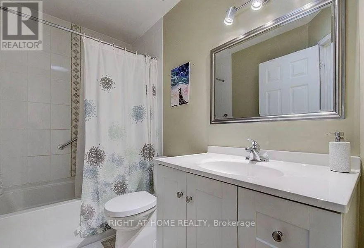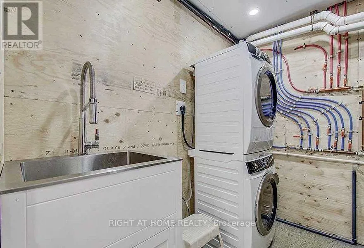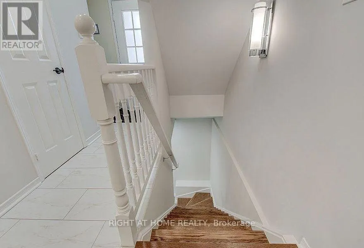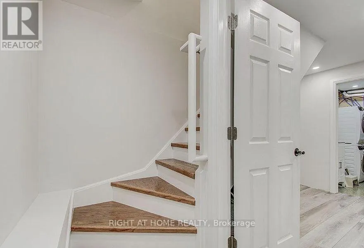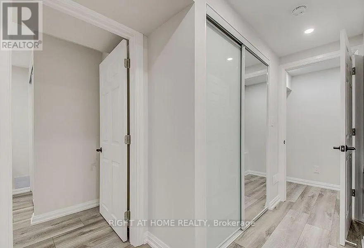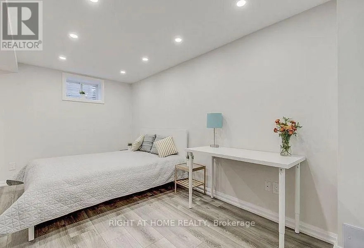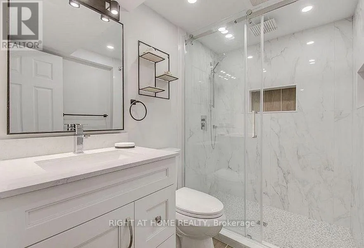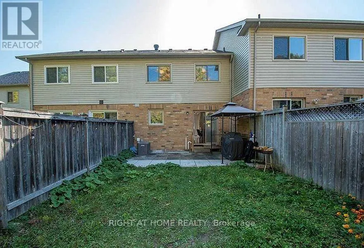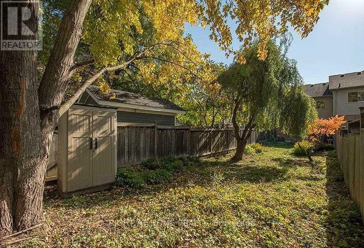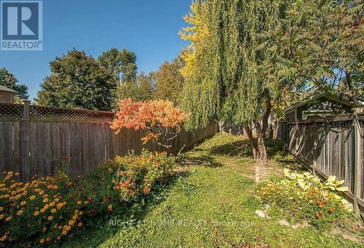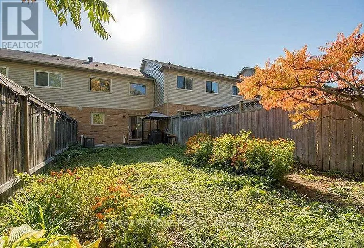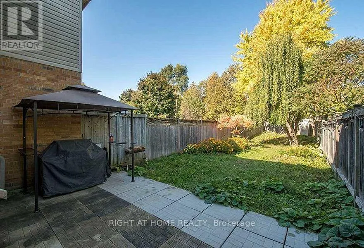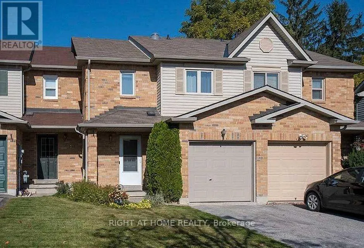
Yonge St./Little Ave. Welcome to 28 Bates Court, Barrie a bright, sun-filled and turnkey-ready 3+1 bedroom, 3-bathroom townhome with a fully finished basement, nestled in a quiet, friendly and desirable neighbourhood. Offering generously sized rooms, pot lights throughout, a functional layout and abundant natural light, this inviting home is ideally suited for young couples, professionals working from home, or families with children. The main floor features a spacious living area and kitchen with a walk-out to a huge, fully fenced backyard - a rare find for townhouse living and the perfect private retreat to relax after a long day, enjoy time with family and friends, host summer BBQs or entertain. The basement was fully finished in 2021 and provides additional living space with a full bathroom, heated floors and a standing shower. A smart thermostat is also installed, offering modern temperature control and added comfort throughout the home. Additional features include no sidewalk, parking for up to 3 vehicles, washer & dryer, and central air conditioning purchased in 2021. Conveniently located near Allandale Waterfront GO, Barrie South GO, parks, schools, shopping, restaurants, transit and major amenities, offering an excellent lifestyle with easy access to everyday conveniences and commuter routes. Move-in ready and offering exceptional space, comfort, outdoor living and location - this wonderful home is ready to welcome its next tenant! (id:27476)