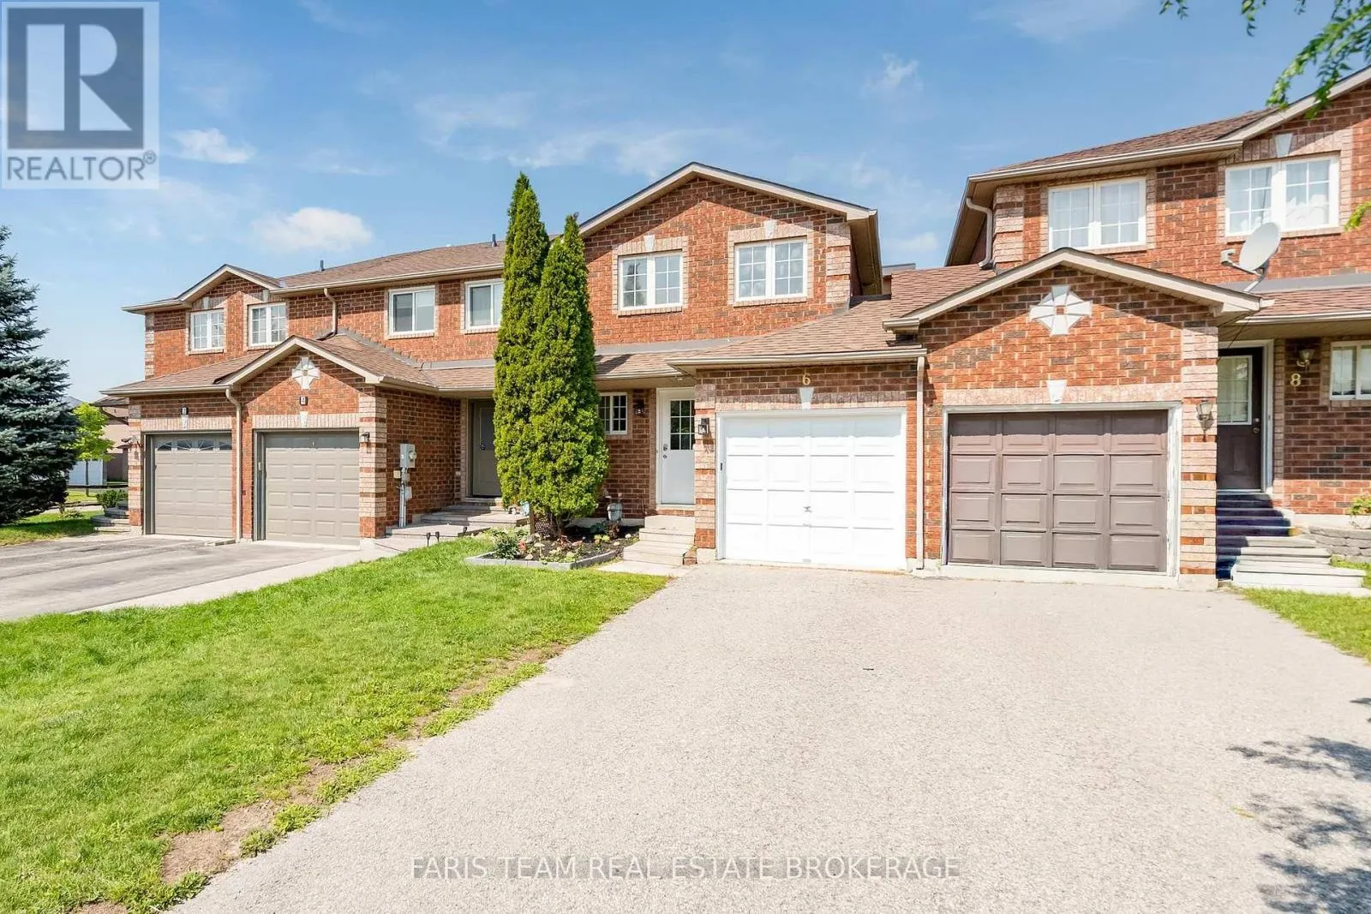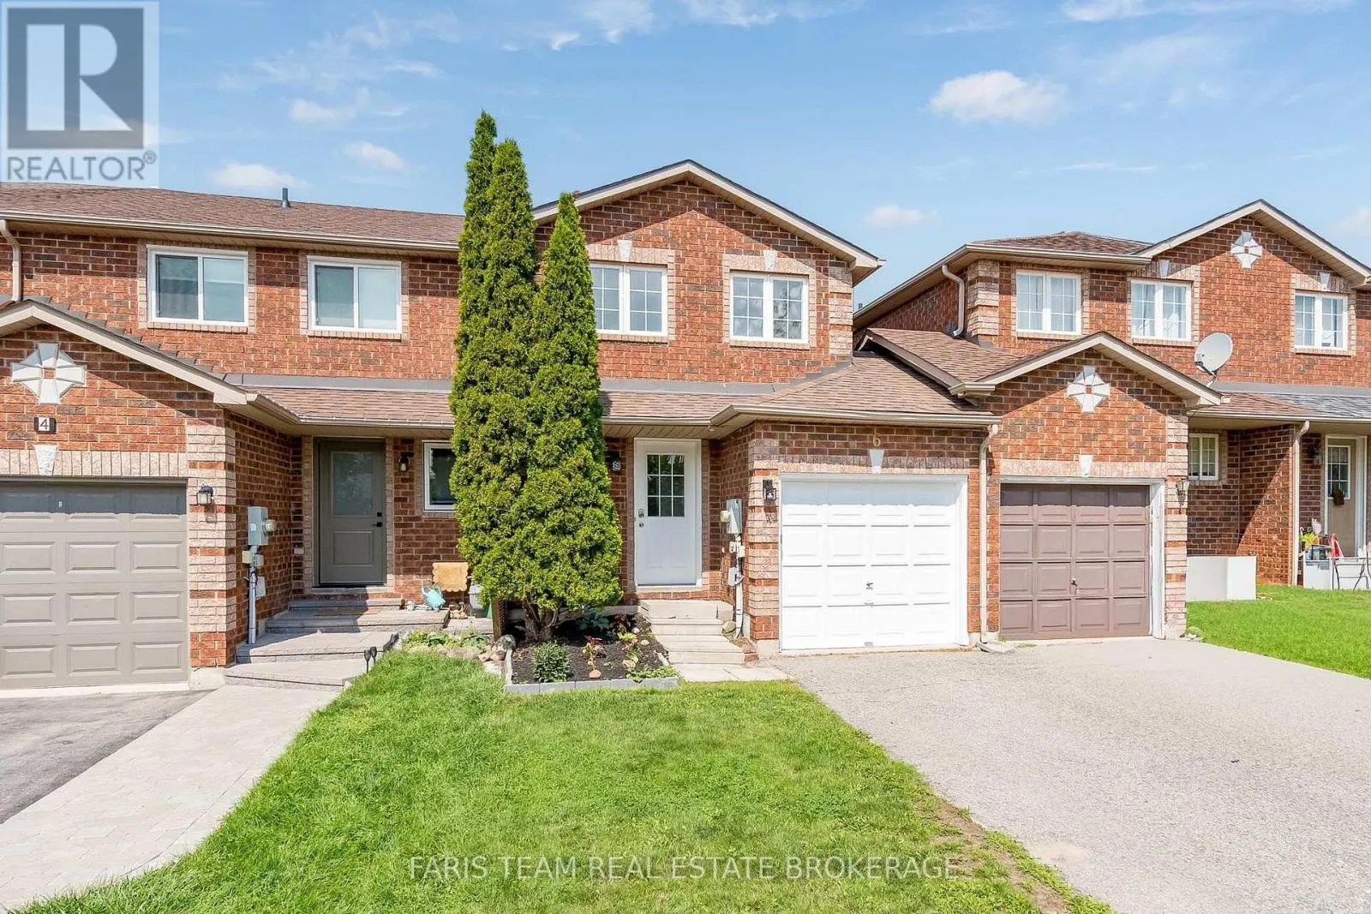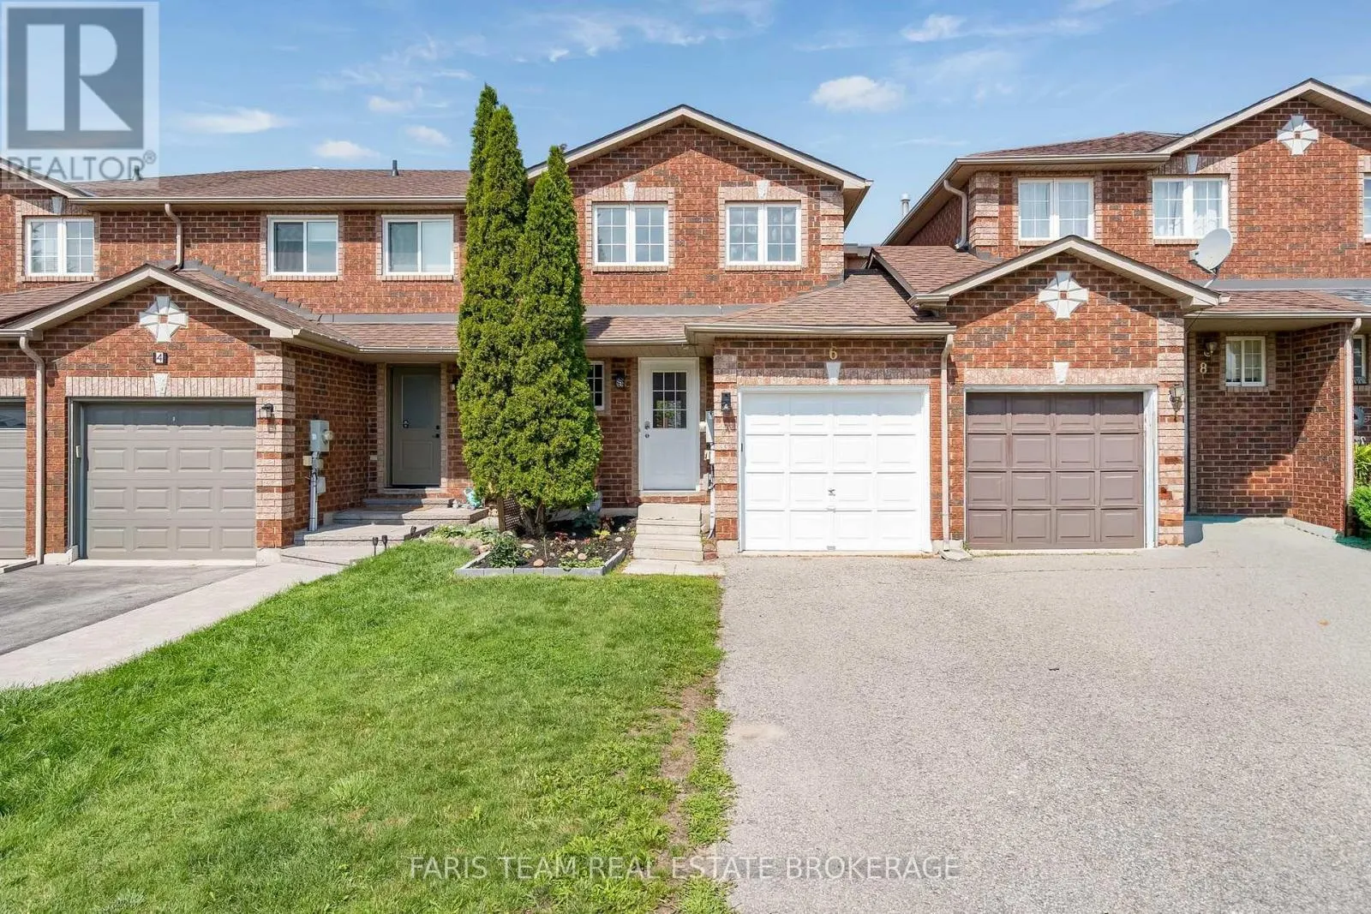
6 Raymond Crescent, Barrie, Ontario L4N 0V4

Listed for:
$500,000
2 beds
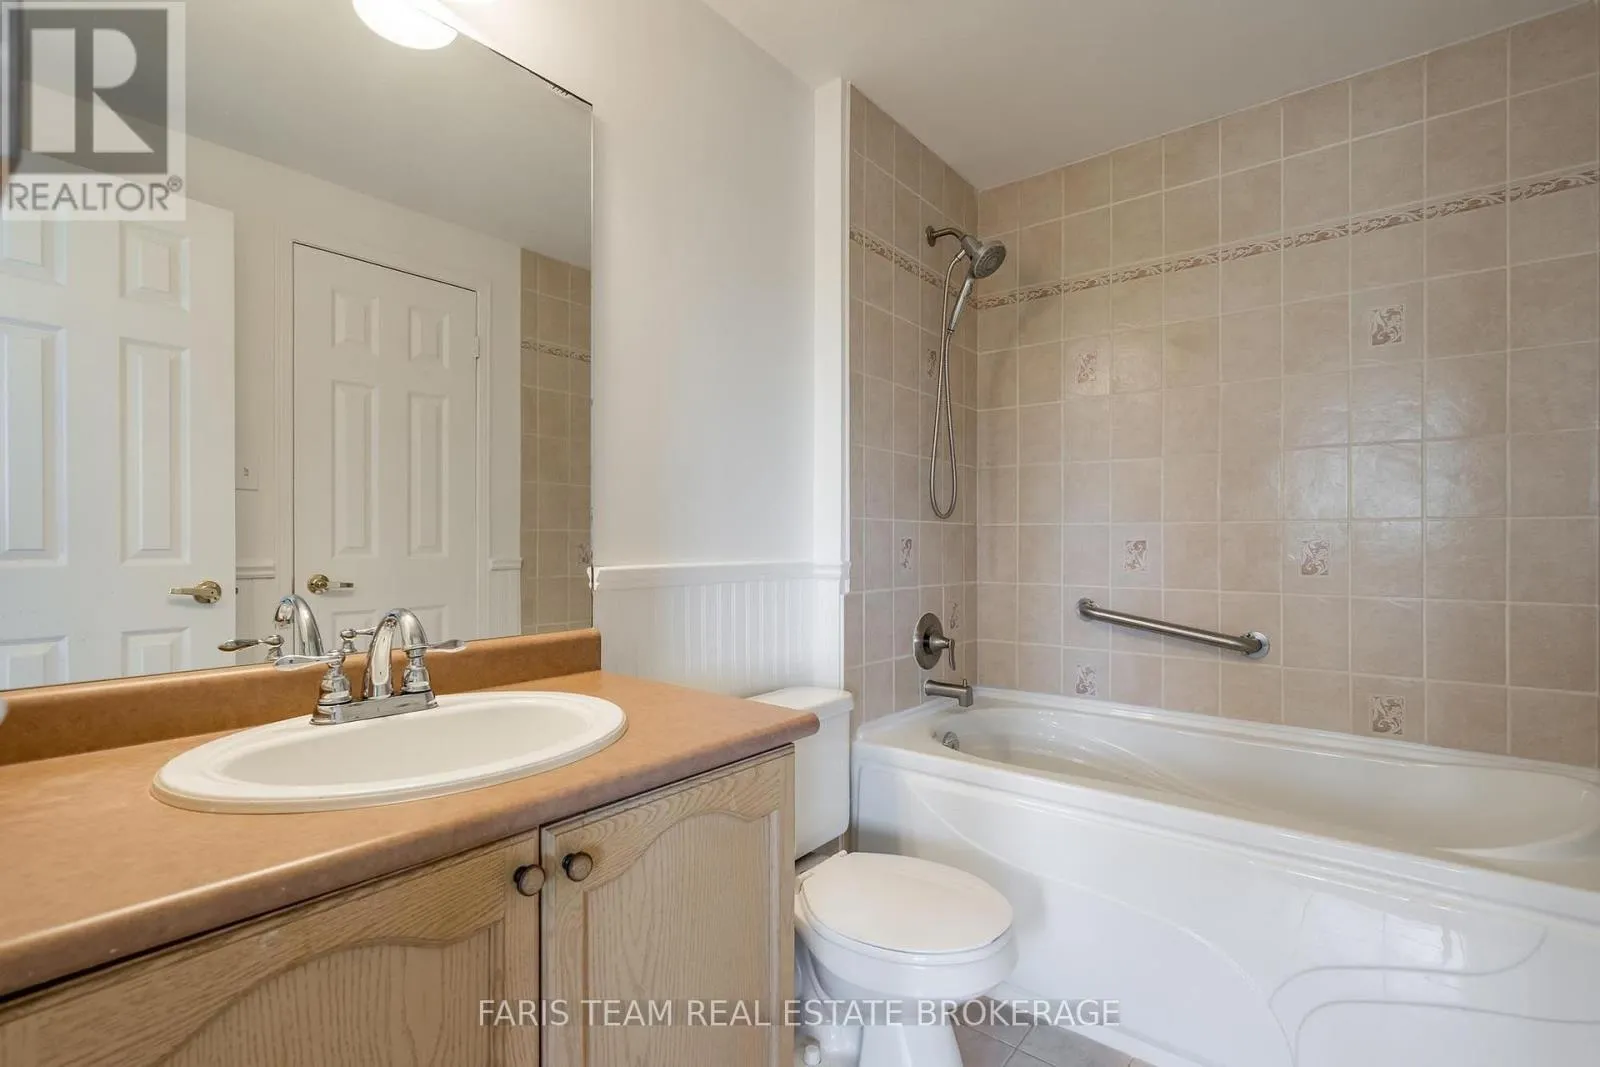
1 baths
Listed 11 days ago
Row / Townhouse for rent: 6 Raymond Crescent, Barrie, Ontario L4N 0V4

View all 26 photos

About

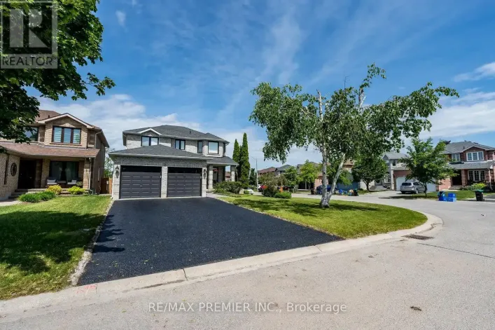
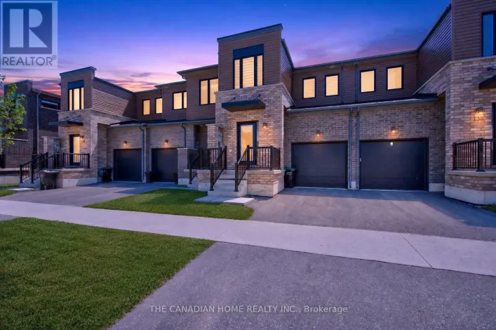
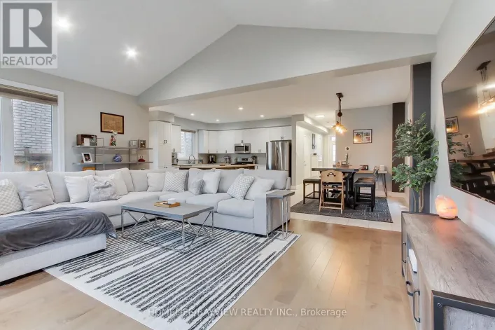
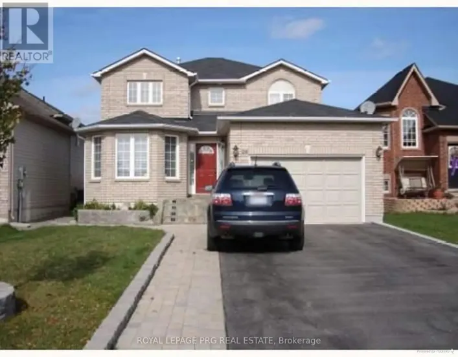
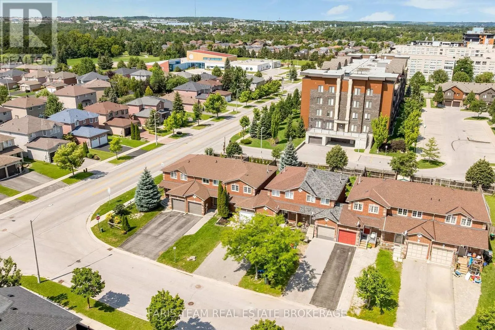
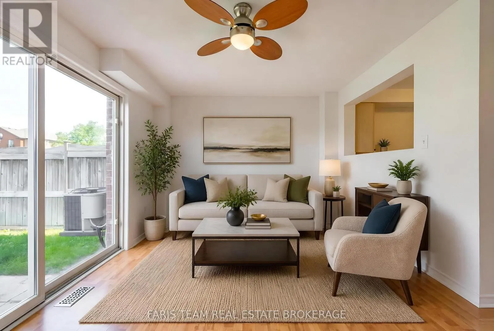
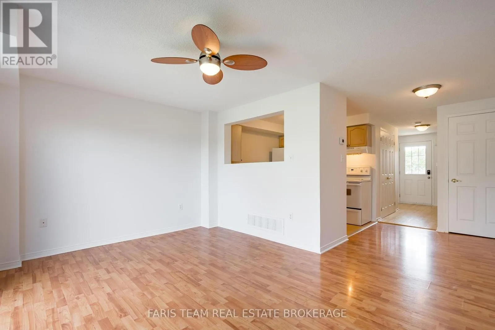
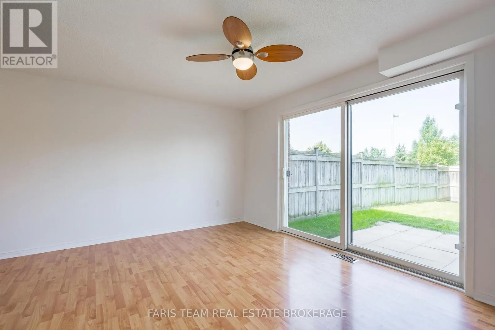
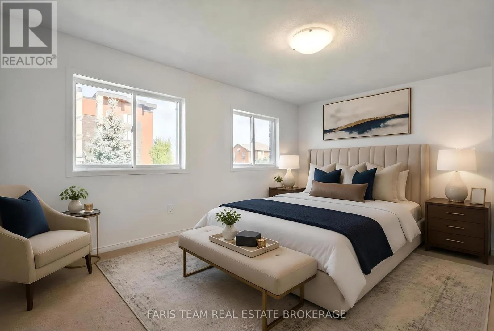
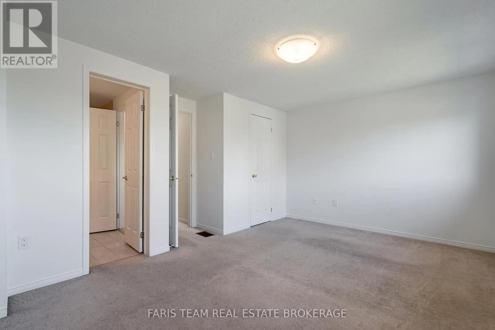
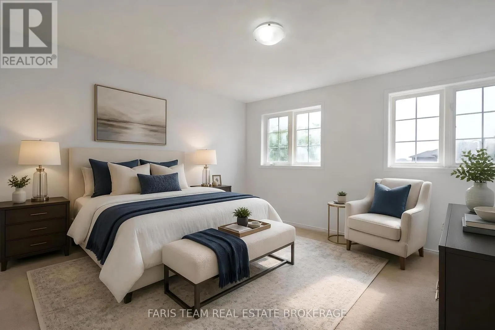
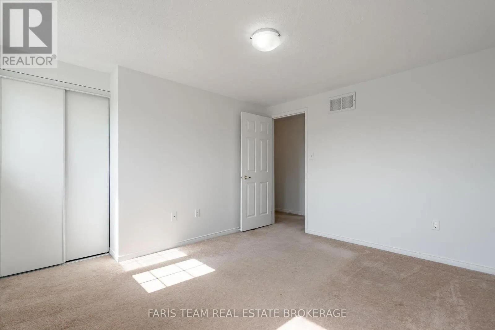
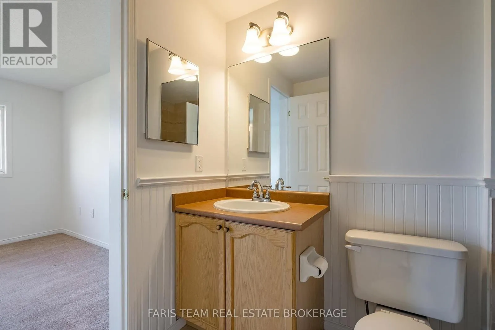
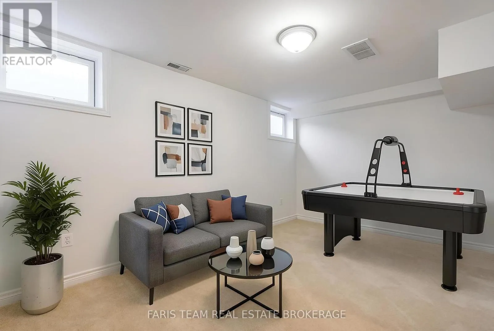
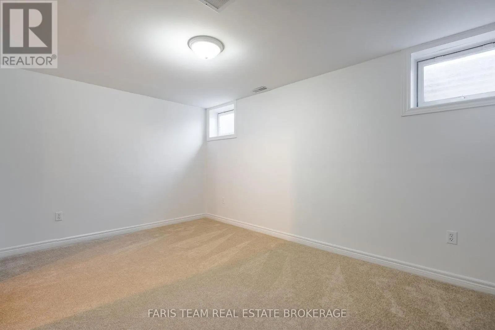
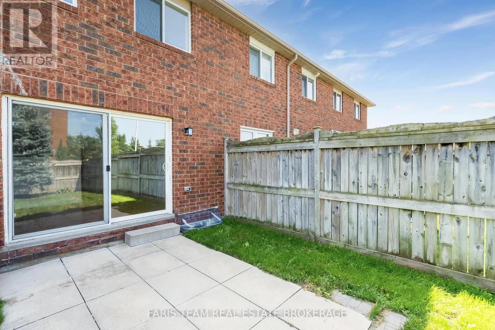
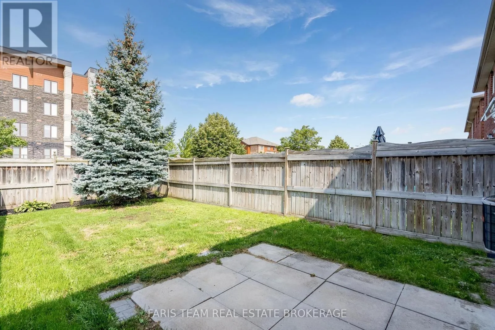
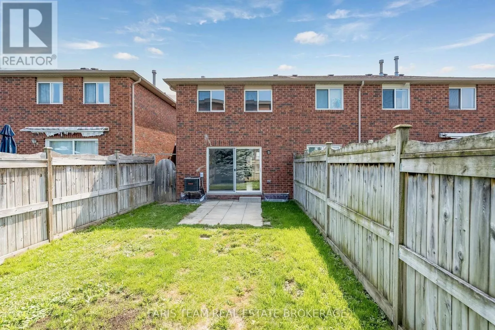
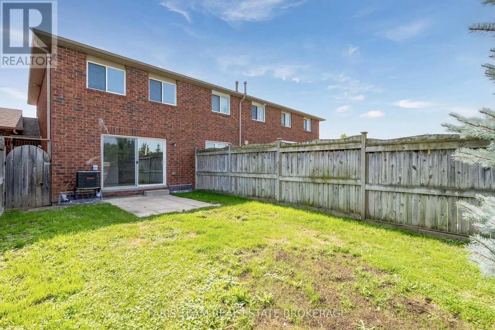
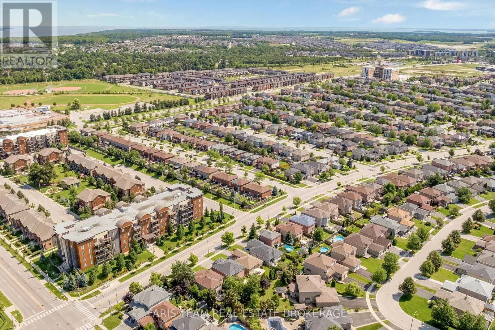
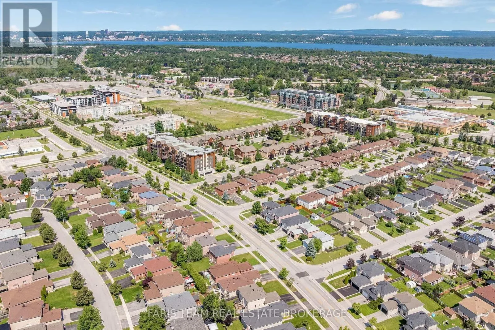
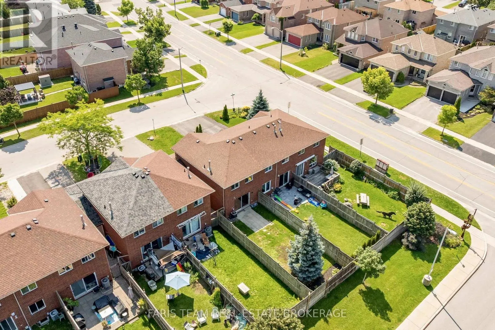
Dean Ave/Raymond Cres Top 5 Reasons You Will Love This Home: 1) Step inside to a warm and welcoming layout featuring easy-care flooring throughout the main level with no carpet, creating a seamless and low-maintenance living space for everyday life 2) Bright and airy living room delivering a walkout to the private, fully fenced backyard, providing the perfect setting for children and pets to play while offering plenty of space for summer barbecues and outdoor entertaining 3) Retreat to the spacious primary bedroom while family members or overnight guests enjoy a generous second bedroom, both enhanced with fresh new carpeting for added comfort 4) Expand your living space in the bright basement recreation room where large windows fill the area with natural light, making it ideal for a family room, home office, playroom, or hobby space 5) Enjoy an unbeatable location in a family-friendly southeast neighbourhood, within walking distance of schools, parks, the library, and everyday amenities, while commuters will appreciate the convenience of quick access to the GO Station. 1,008 above grade sq.ft. plus a partially finished basement. *Please note some images have been virtually staged to show the potential of the home. (id:27476)

Property Highlights

MLS® Number
S13669946
Type
Single Family
Community Name
Painswick South
Ownership Type
Freehold
Land Size
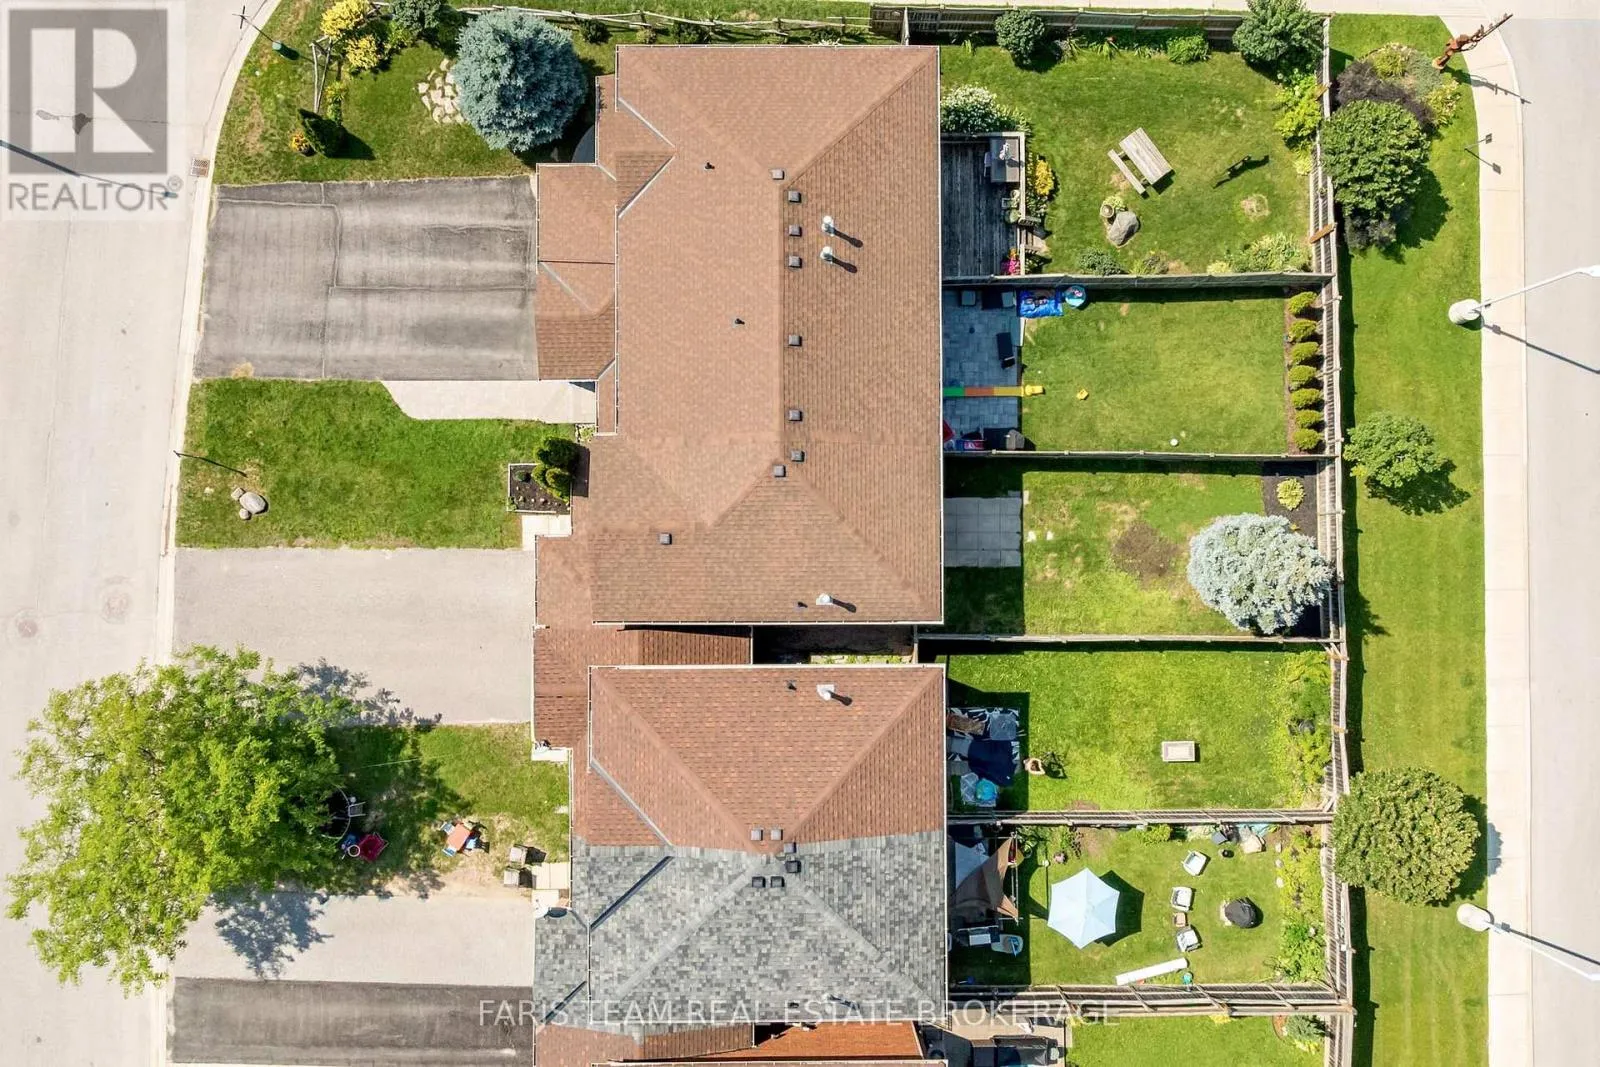
19.6 x 113.3 FT|under 1/2 acre
Parking Space Total
3

Building

Building Type
Row / Townhouse
Storeys
2.00
Square Footage
700 - 1100 sqft
Bathrooms Total
1
Bedrooms Above Ground
2
Bedrooms Total
2
Amenities
Park, Place of Worship, Public Transit, Schools
Exterior Finish
Brick
Fireplace Present
No
Basement Type
Partial (Partially finished)
Basement Features
Building Heating Type
Forced air
Heating Fuel
Natural gas
Building Cooling Type
Central air conditioning

Utilities

Water
Municipal water
Utility Sewer
Sanitary sewer

Room Layout

Recreational, Games room
Basement
4.43 m x 3.04 m
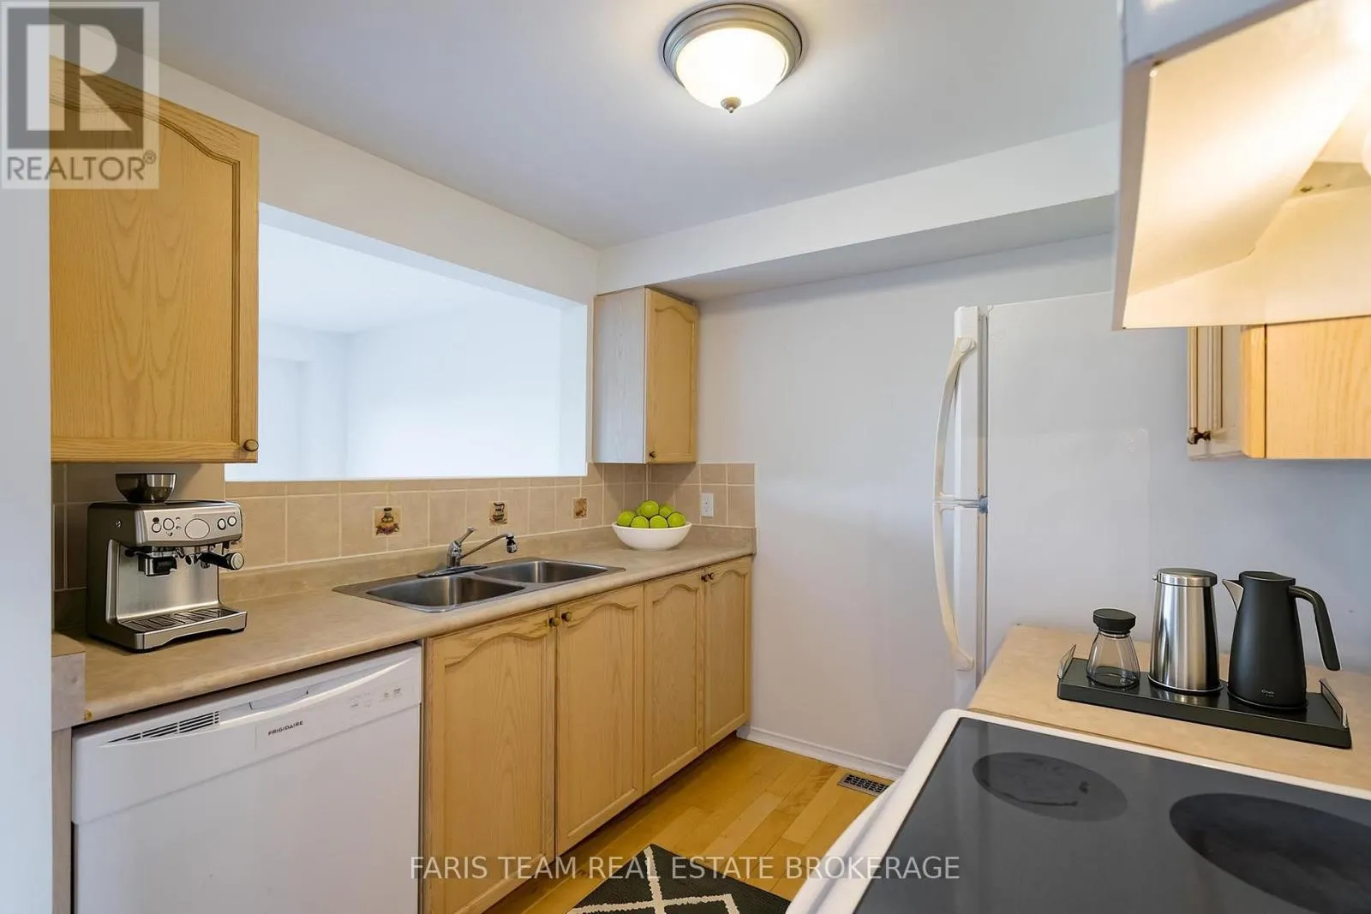
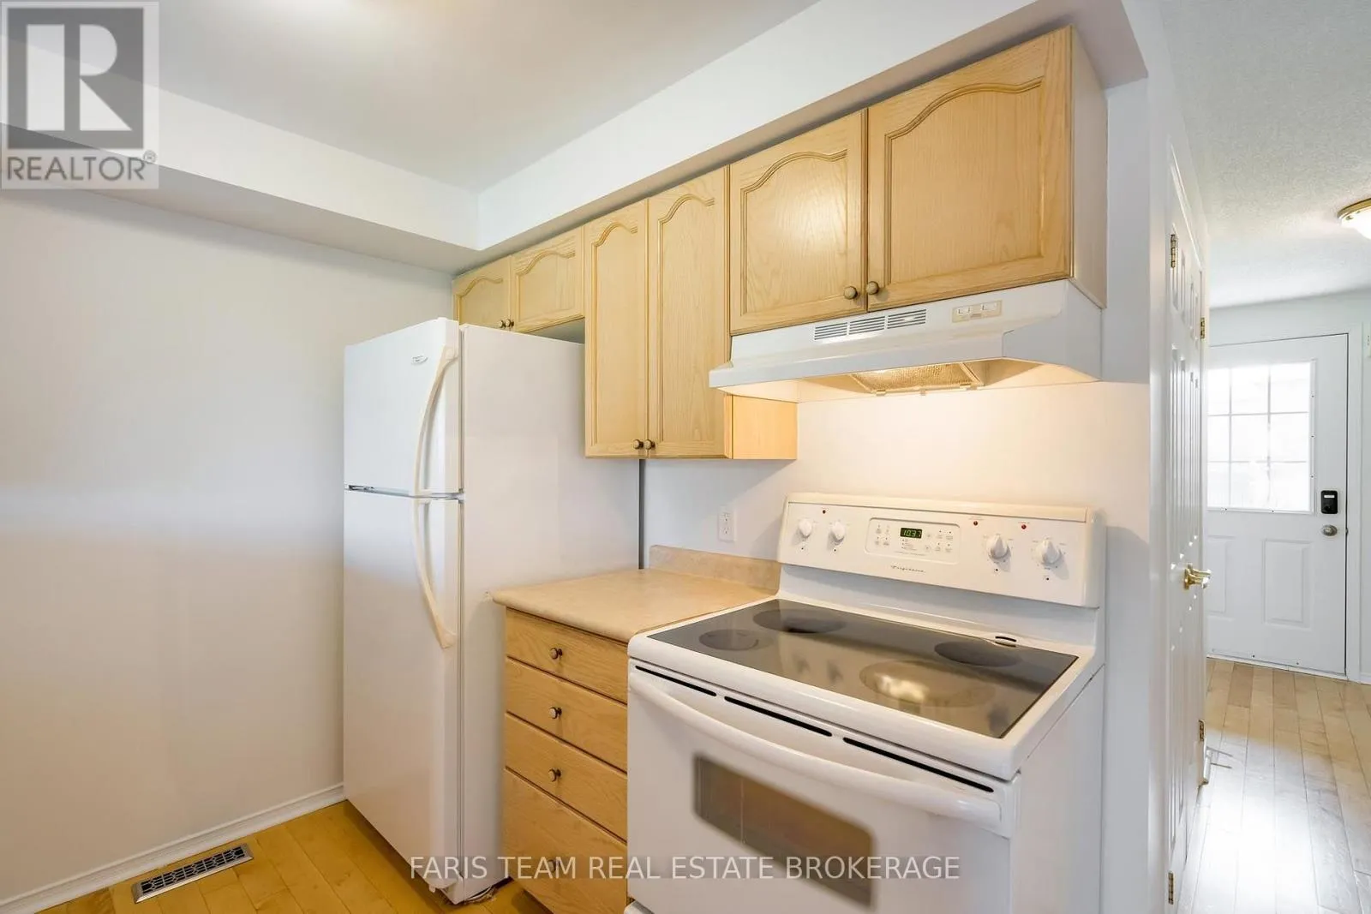
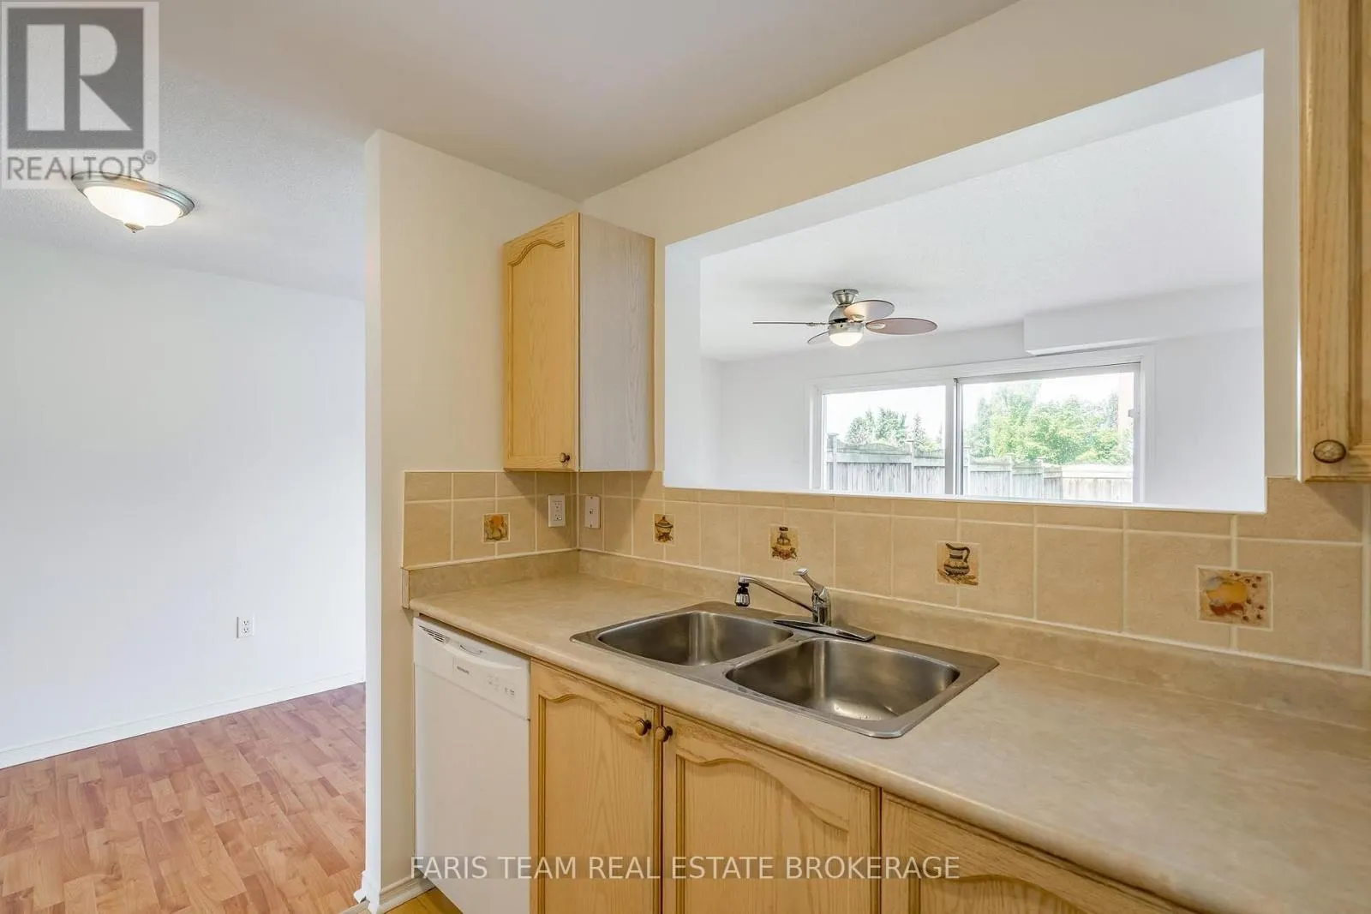
Kitchen
Main level
2.43 m x 2.4 m
Living room
Main level
5.68 m x 4.48 m
Primary Bedroom
Upper Level
4.45 m x 3.93 m
Bedroom
Upper Level
3.75 m x 3.59 m

Location

Learn more about this property
More info:
Sutton Group Innovative Realty Inc.
MLS® number:
S13669946
Agent:
Darya Strilyana
Phone:
*Indicates required field
Name is required
Email is required
Please enter a valid phone number (e.g., 416-111-1111).

Community Spotlight: Homes For sale in Your Neighborhood