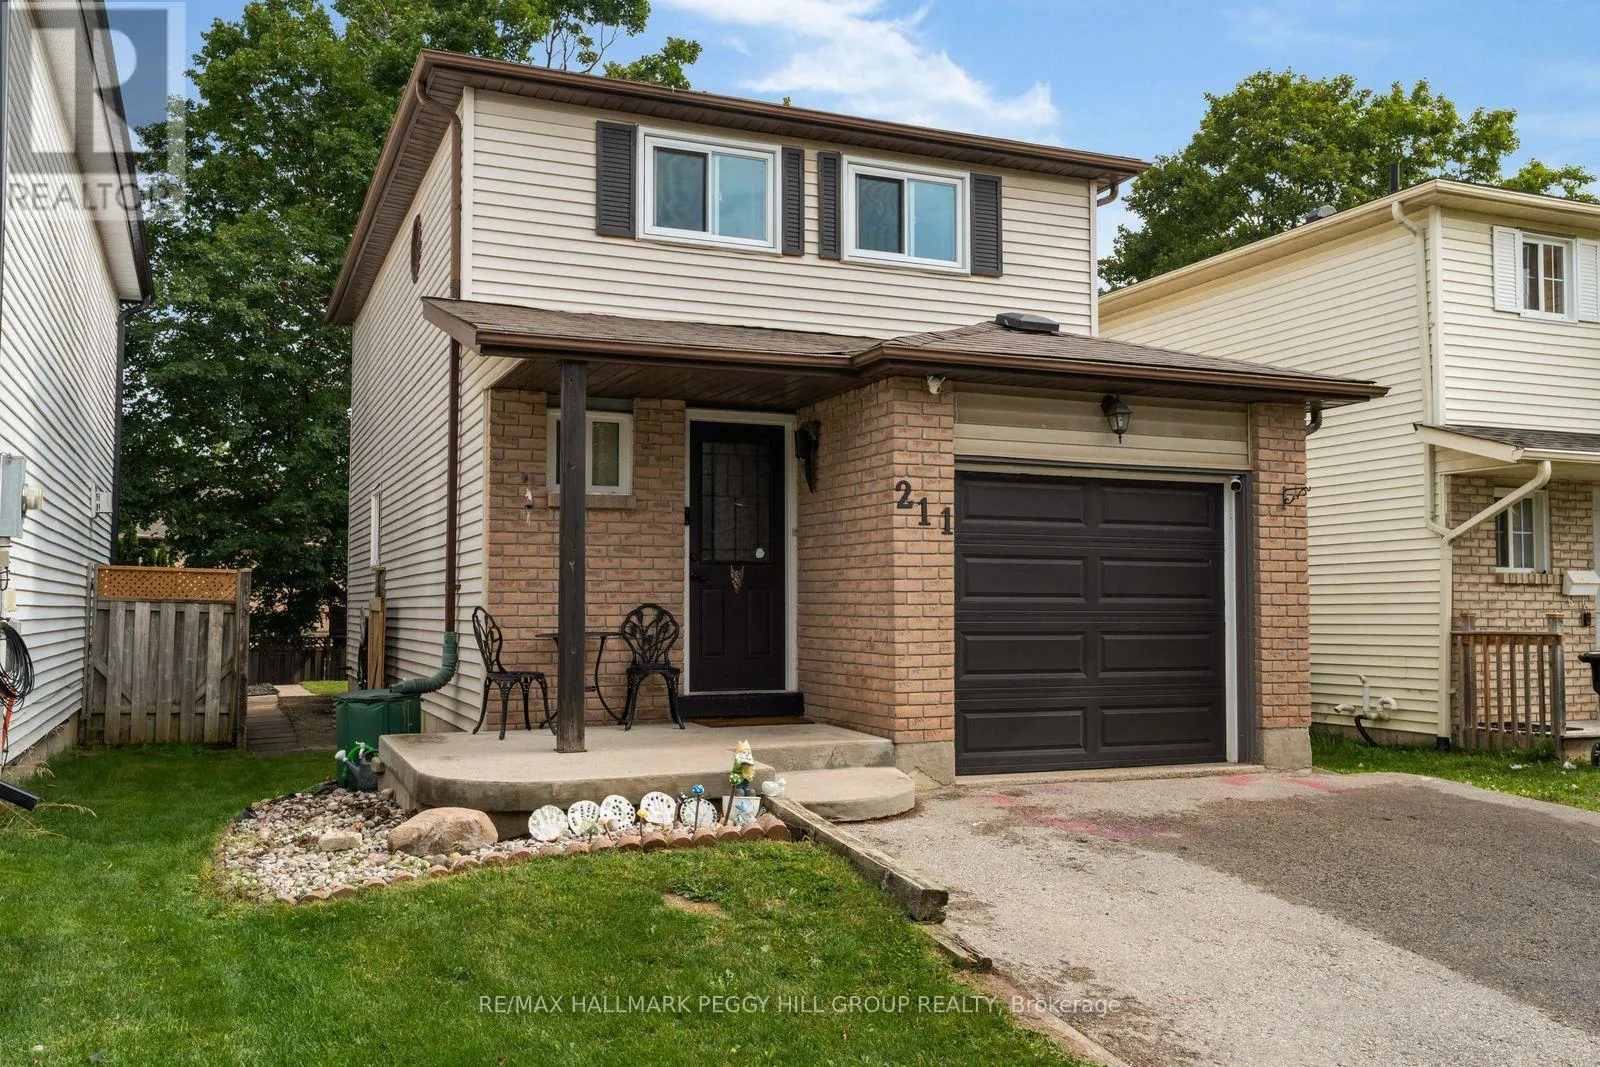
211 Hickling Trail, Barrie, Ontario L4M 5W6

Listed for:
$599,000
4 beds
2 baths
Listed 2 days ago
House for rent: 211 Hickling Trail, Barrie, Ontario L4M 5W6

View all 22 photos

About

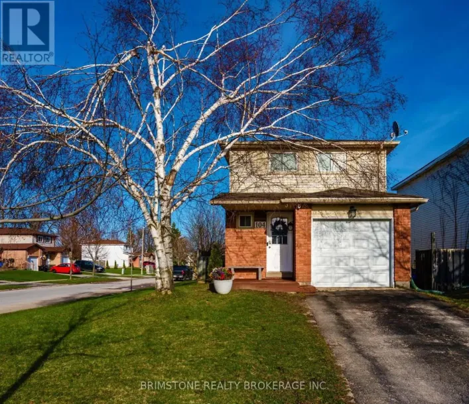
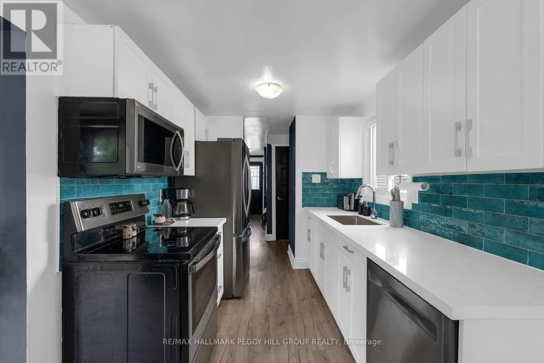
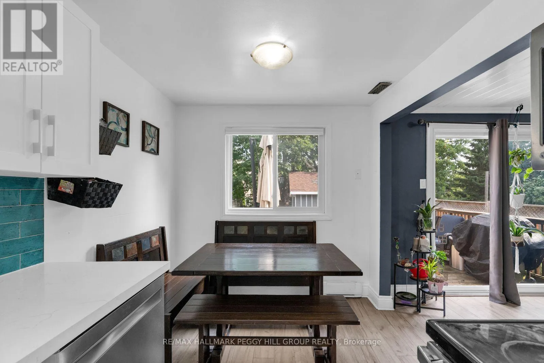
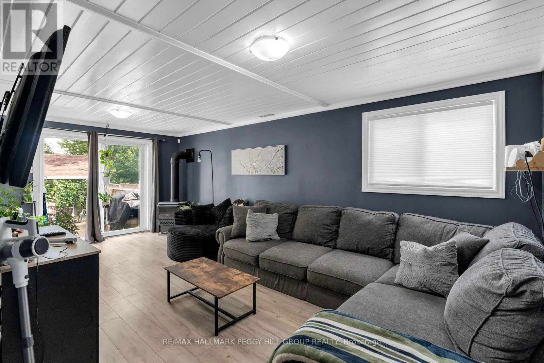
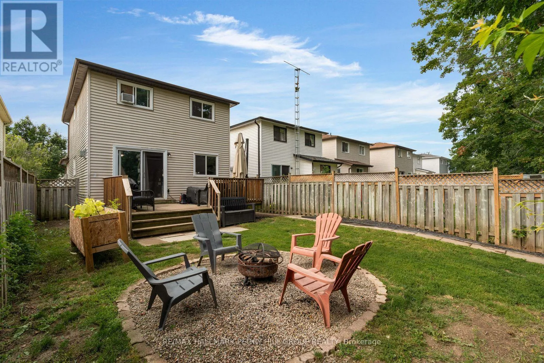
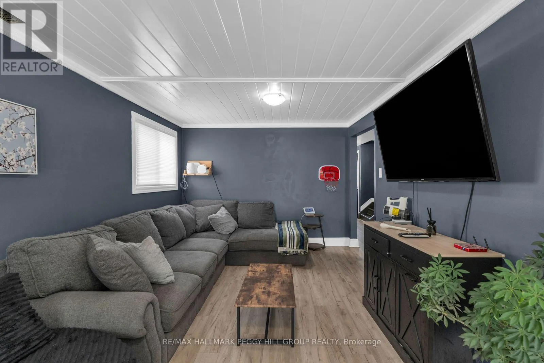
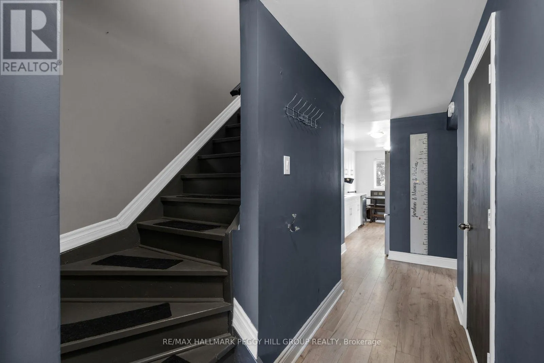
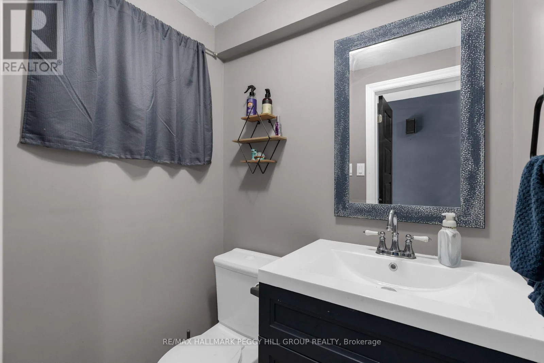
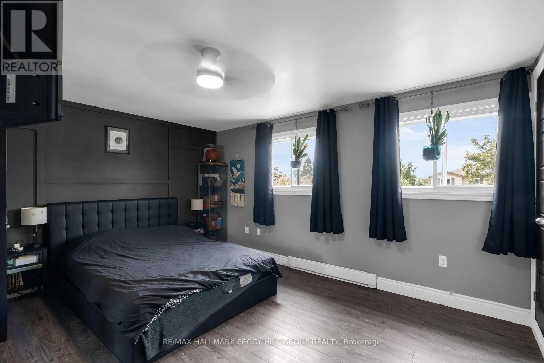
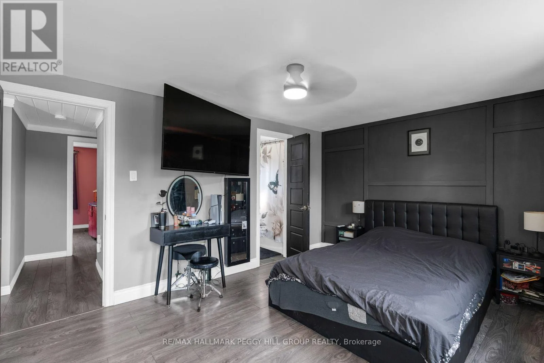
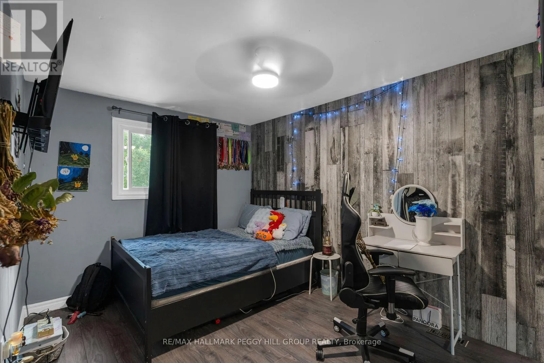
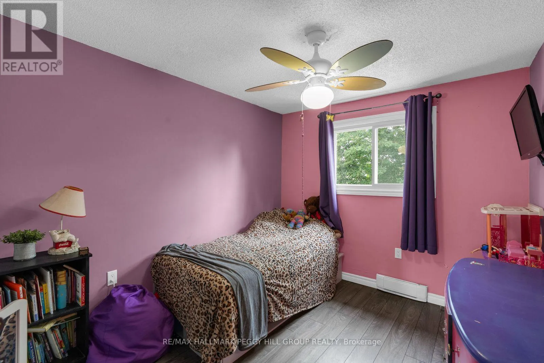
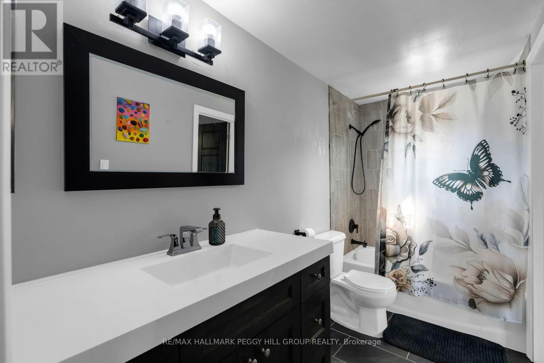
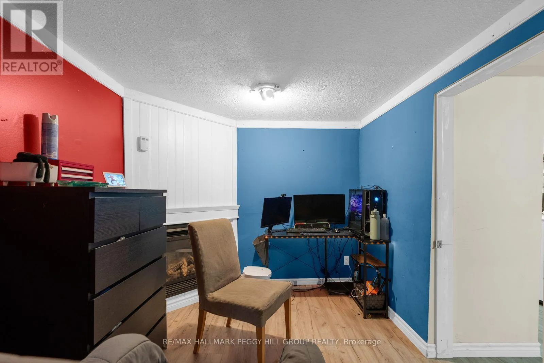
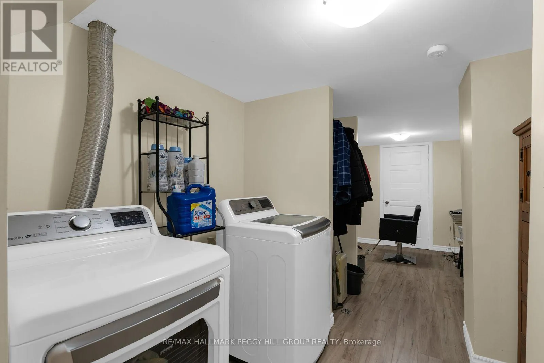
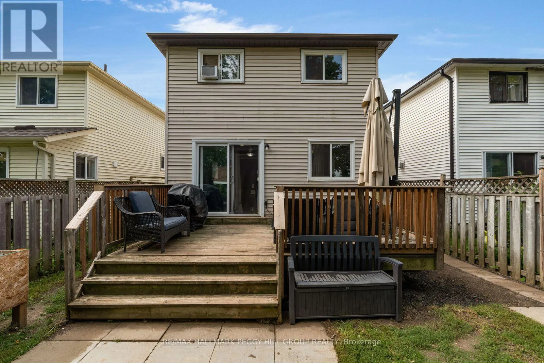
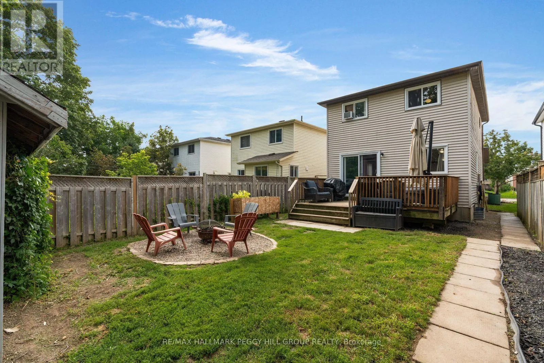
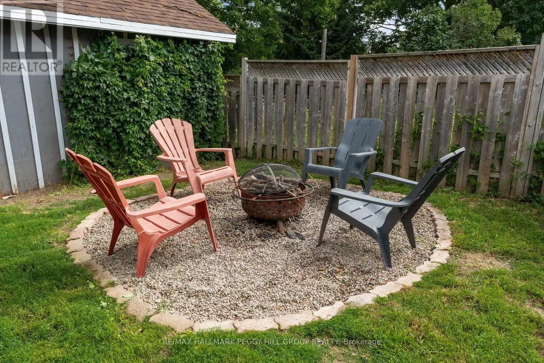
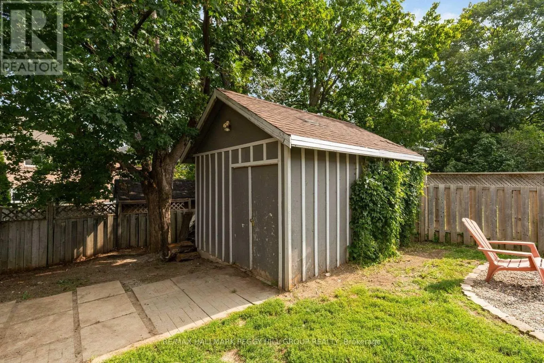
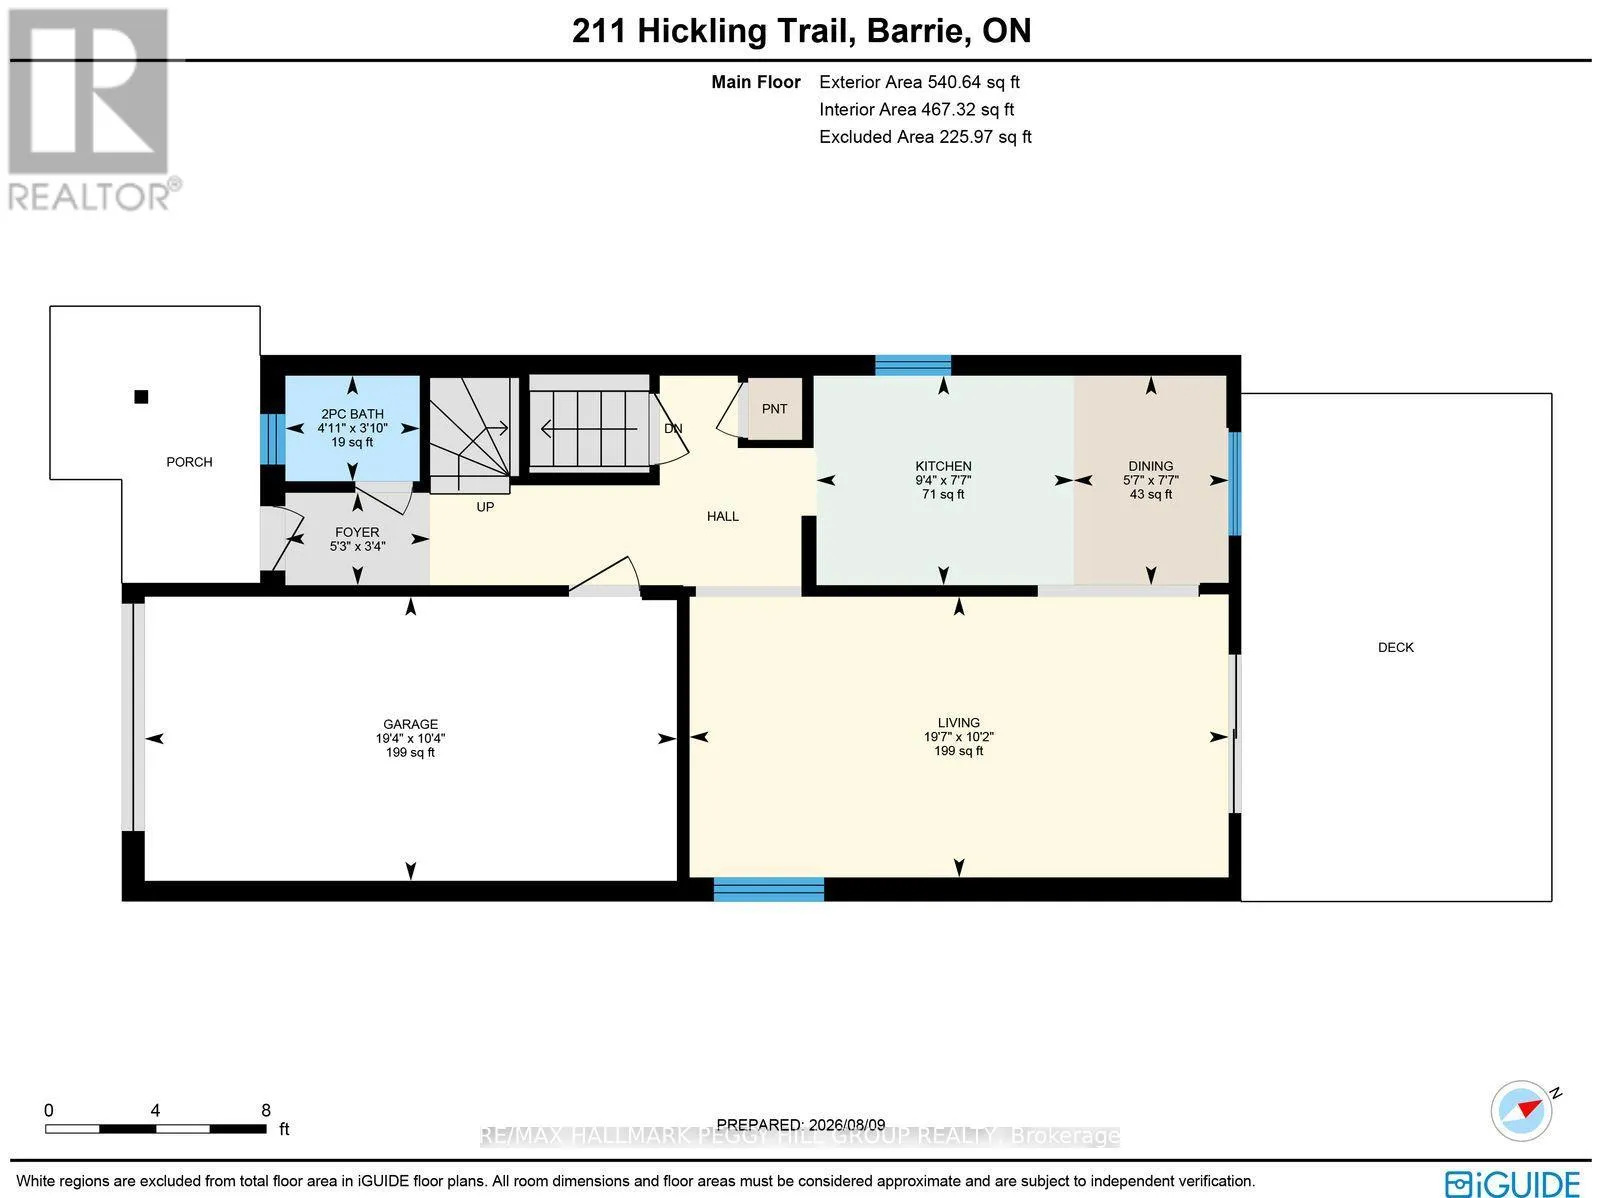
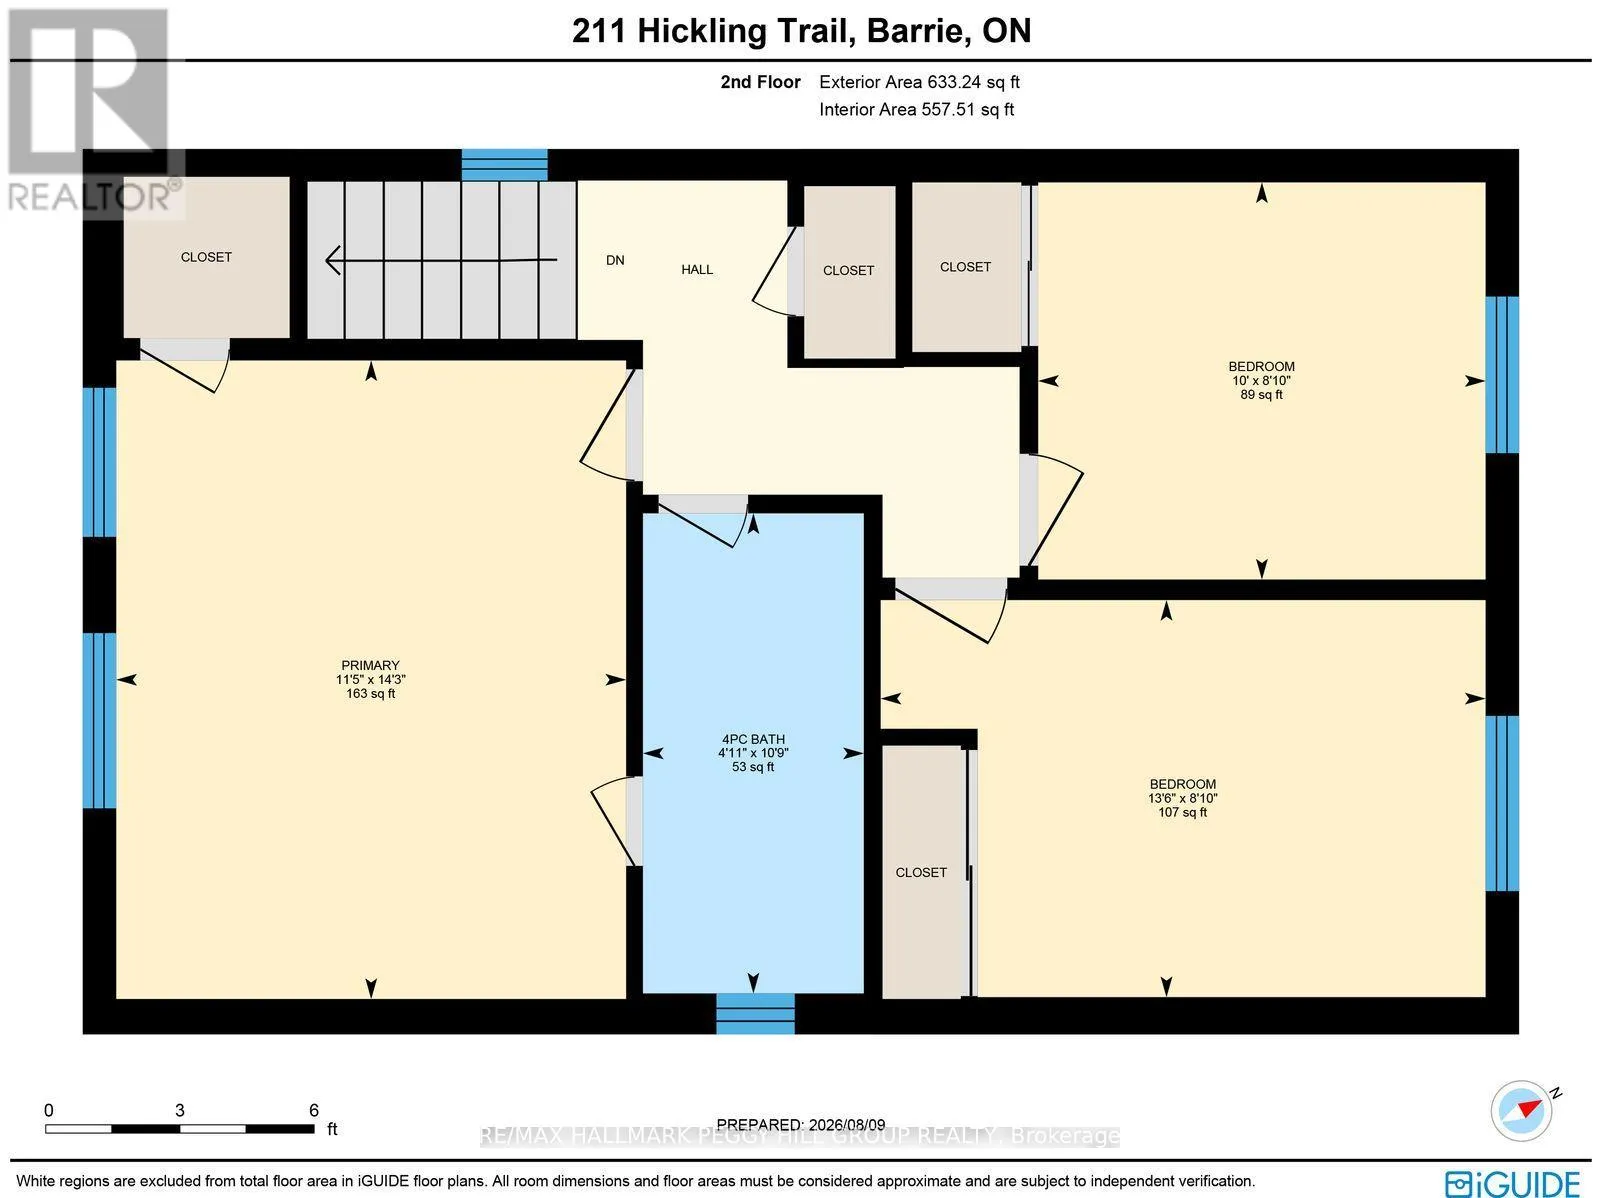
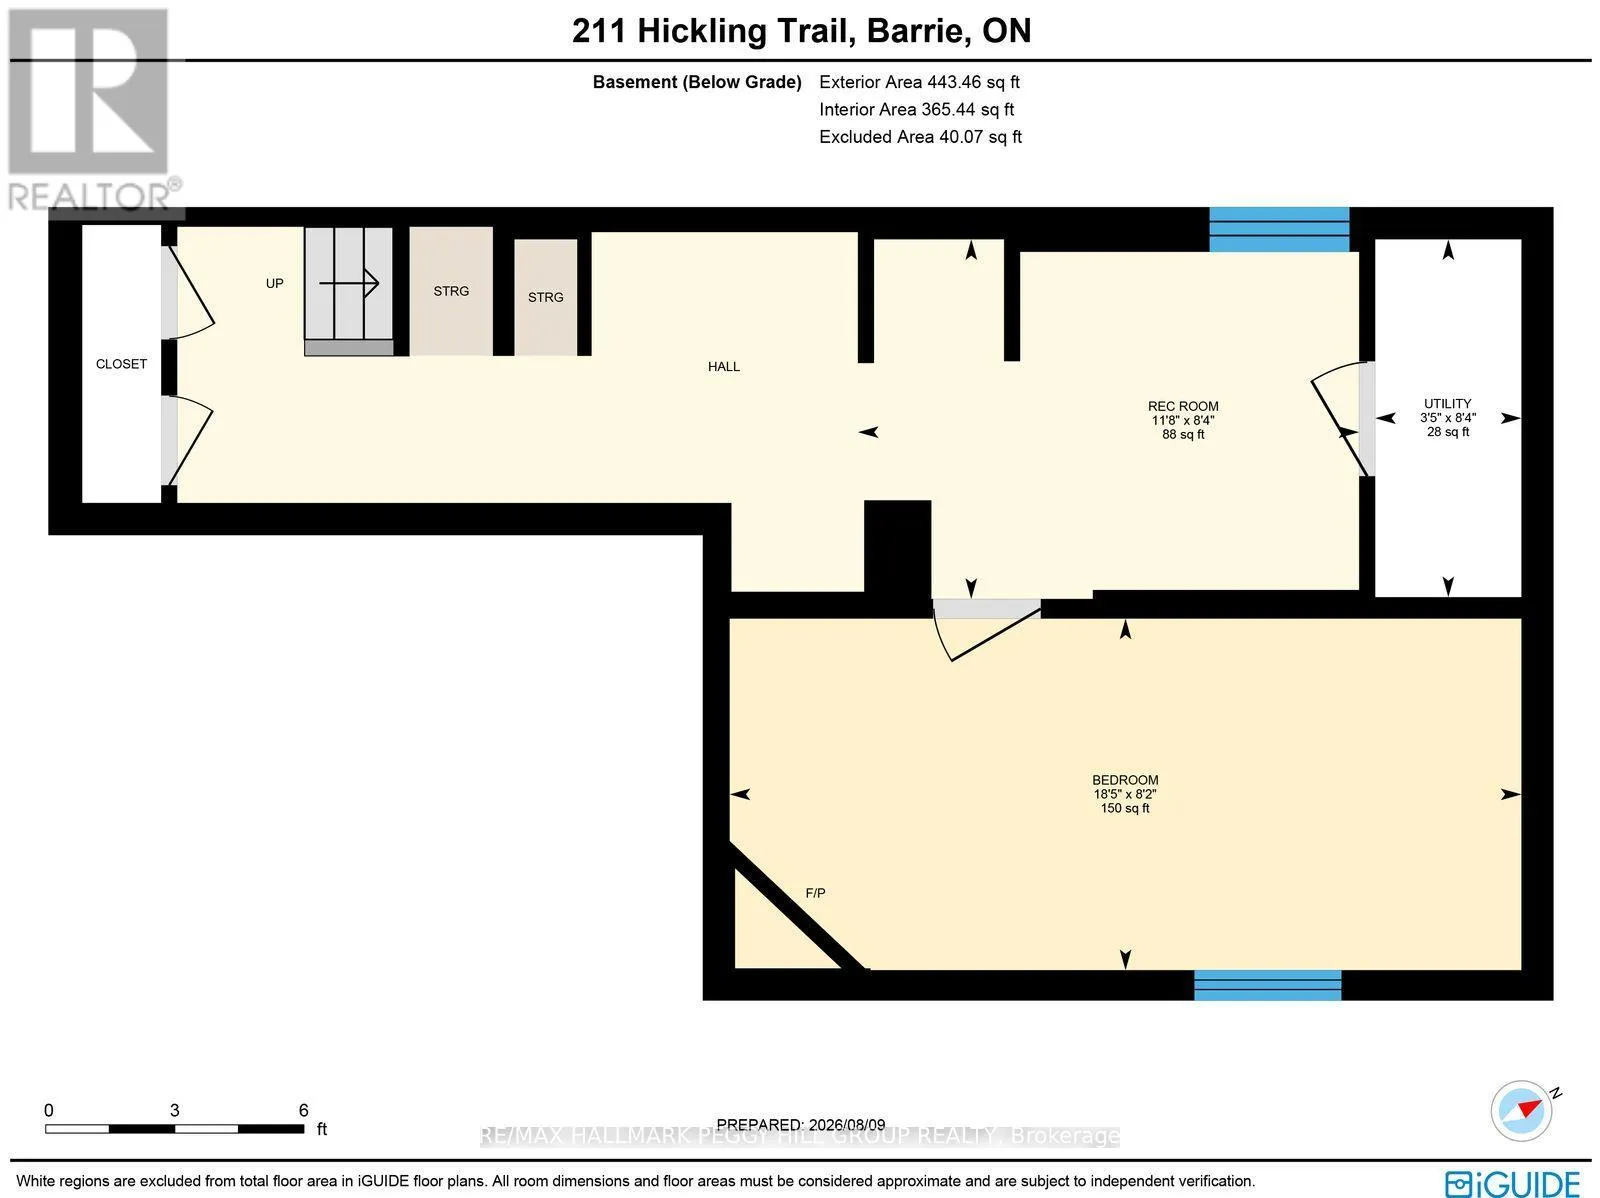
Cross Streets: Johnson St/Hickling Tr. ** Directions: Grove St E/Johnson St/Hickling Tr. Turn-Key Living With Updates In All The Right Places! Set on a 120-foot-deep lot, this detached 2-storey pairs a comfortable layout with thoughtful updates, a finished lower level and well-planned outdoor space. Significant improvements have already been completed, including newer windows, laminate flooring, baseboard heaters, updated lighting and bathroom updates. White shaker-style cabinetry stretches across the recently upgraded kitchen, complemented by new quartz counters, new tiled backsplash and sleek stainless steel appliances. White plank-style ceiling detail and crown moulding give the living room a distinctive finish alongside a cozy corner gas fireplace, while a newer patio door leads to the deck and fully fenced yard with a firepit area and large storage shed. The second level offers three bedrooms and an updated 4-piece semi-ensuite. The main-floor powder room adds another useful feature. The finished basement includes a rec room, laundry area and generous fourth bedroom with its own gas fireplace. A covered front porch and landscaped yard add another layer to the front exterior, while two driveway spaces and an insulated single-car garage with direct access to the home keep parking and storage well accounted for. (id:27476)

Property Highlights

MLS® Number
S13671286
Type
Single Family
Community Name
Grove East
Ownership Type
Freehold
Land Size
29.5 x 120.4 FT|under 1/2 acre
Parking Space Total
3

Building

Building Type
House
Storeys
2.00
Square Footage
1100 - 1500 sqft
Bathrooms Total
2
Bedrooms Above Ground
3
Bedrooms Total
4
Amenities
Fireplace(s) Golf Nearby, Hospital, Park, Schools
Exterior Finish
Brick, Vinyl siding
Fireplace Present
Yes
Basement Type
Full (Finished)
Basement Features
Building Heating Type
Baseboard heaters
Heating Fuel
Electric
Building Cooling Type
None

Utilities

Water
Municipal water
Utility Sewer
Sanitary sewer

Room Layout

Primary Bedroom
Second level
4.35 m x 3.47 m
Bedroom 2
Second level
2.71 m x 4.12 m
Bedroom 3
Second level
2.71 m x 3.05 m
Recreational, Games room
Basement
2.55 m x 3.55 m
Bedroom 4
Basement
2.49 m x 5.61 m
Foyer
Main level
1.02 m x 1.6 m
Kitchen
Main level
2.32 m x 2.85 m
Dining room
Main level
2.32 m x 1.71 m
Living room
Main level
3.11 m x 5.96 m

Location

Learn more about this property
More info:
Sutton Group Innovative Realty Inc.
MLS® number:
S13671286
Agent:
Darya Strilyana
Phone:
*Indicates required field
Name is required
Email is required
Please enter a valid phone number (e.g., 416-111-1111).

Street Spotlight - For sale