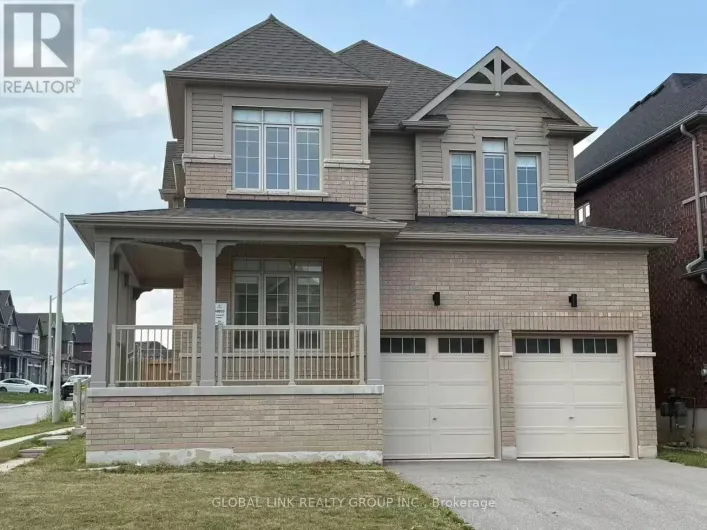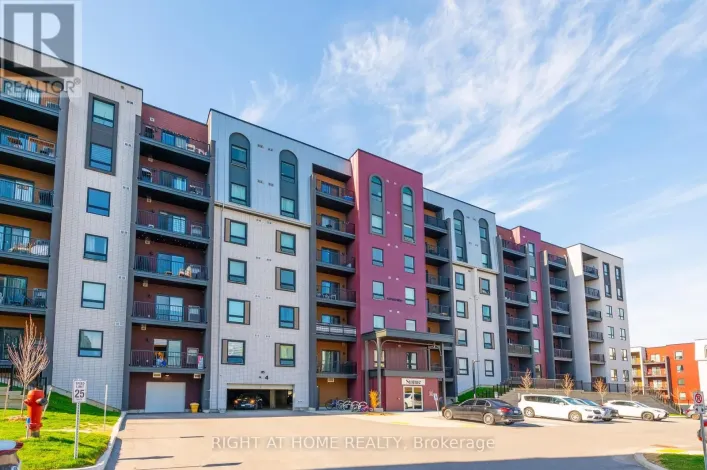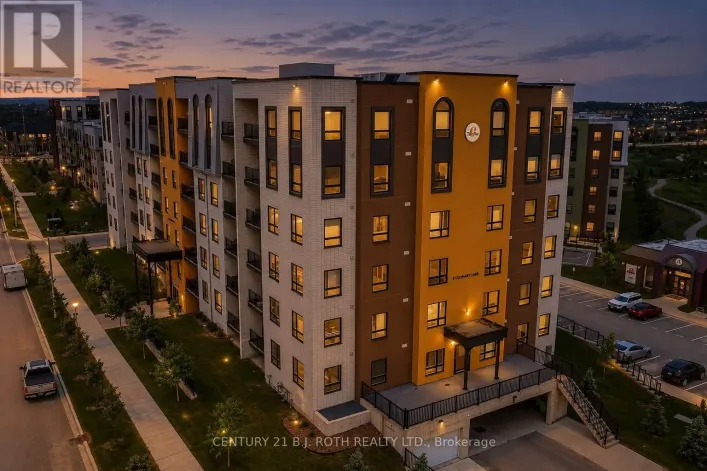
35 Wagon Lane, Barrie, Ontario L9J 0V4

Listed for:
$528,800
3 beds
3 baths
Listed 3 days ago
Row / Townhouse for rent: 35 Wagon Lane, Barrie, Ontario L9J 0V4

View all 33 photos

About

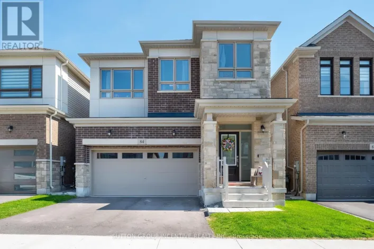
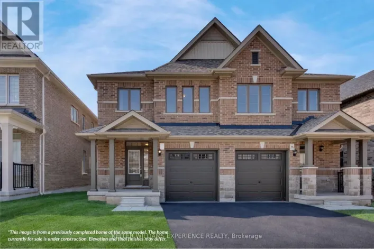
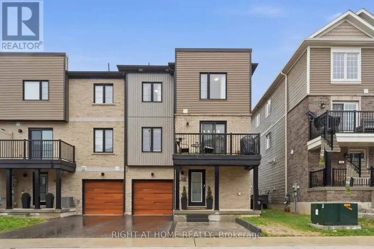
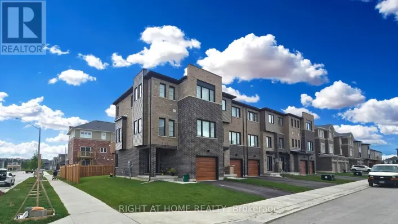
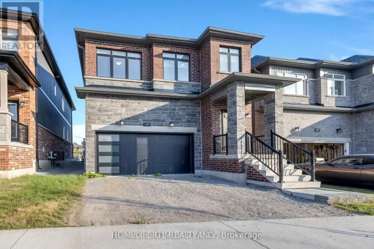
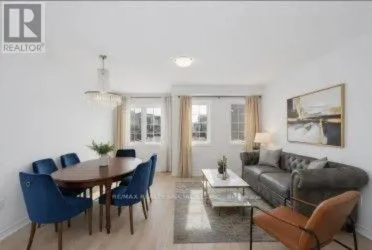
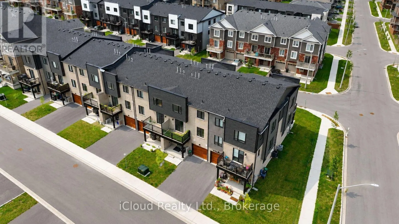
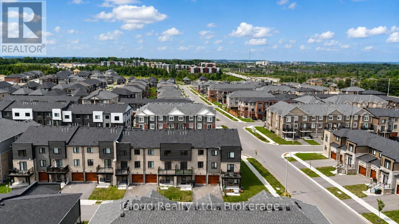
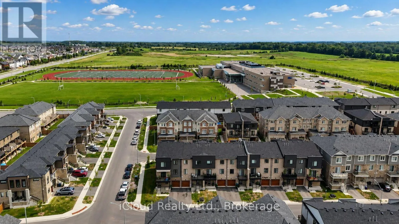
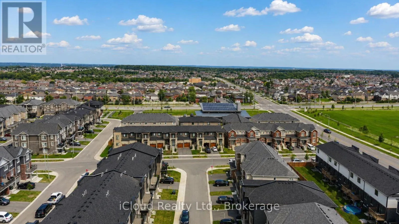
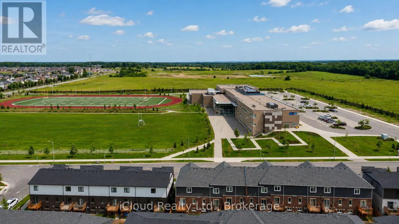
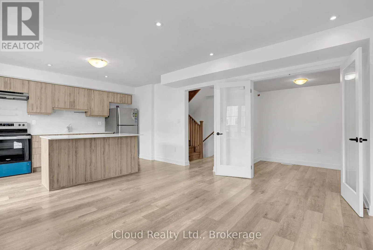
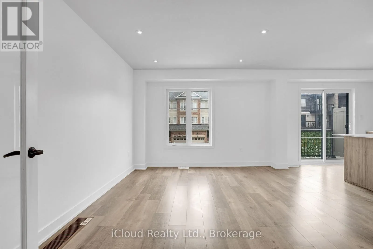
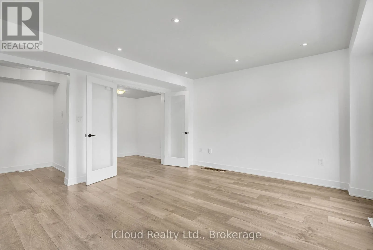
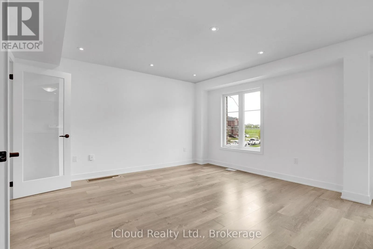
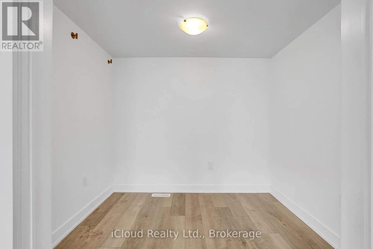
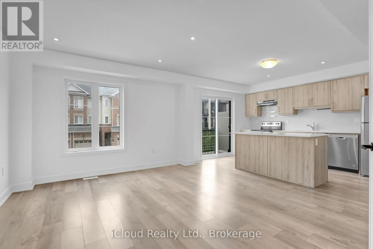
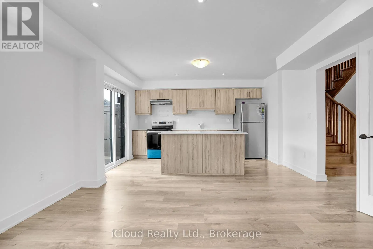
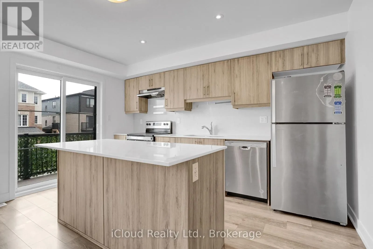
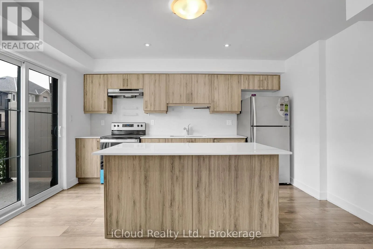
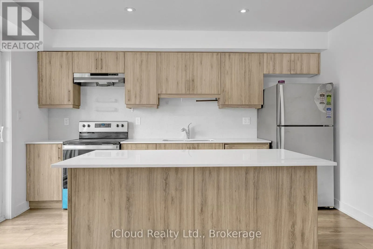
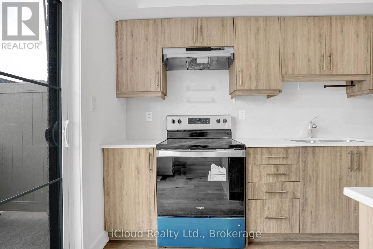
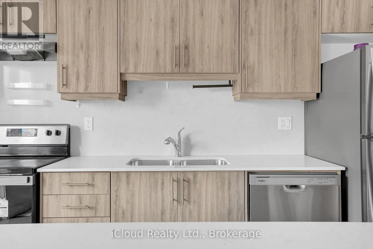
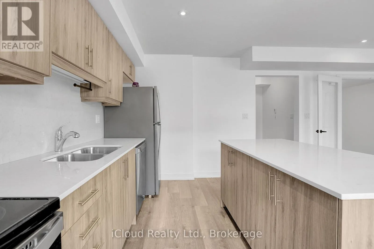
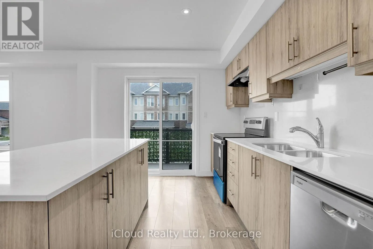
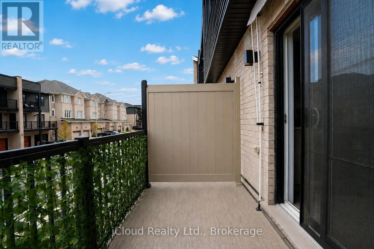
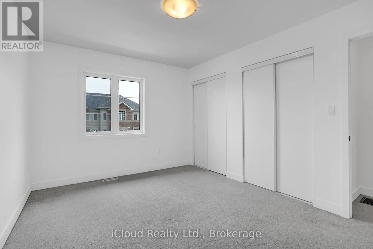
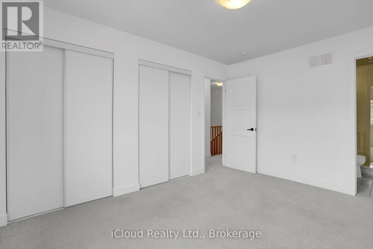
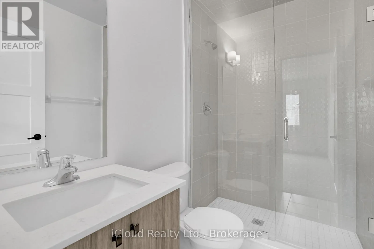
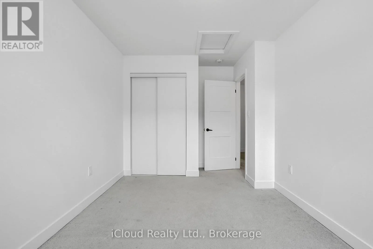
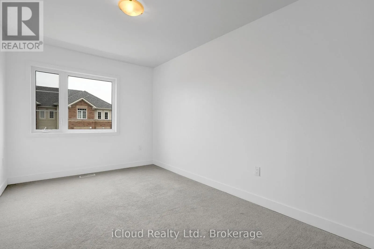
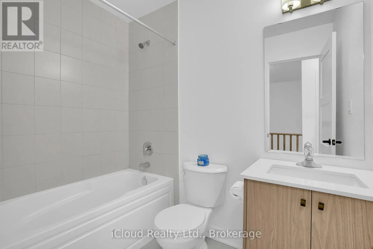
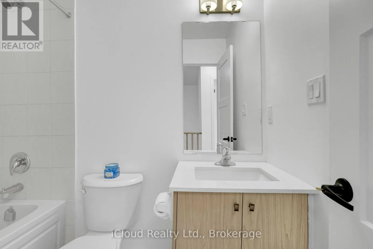
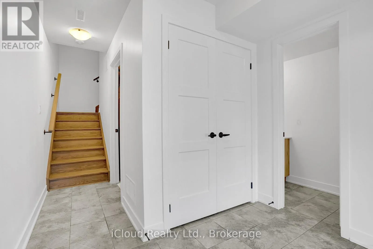
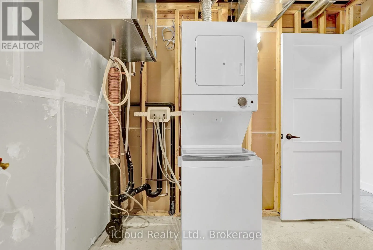
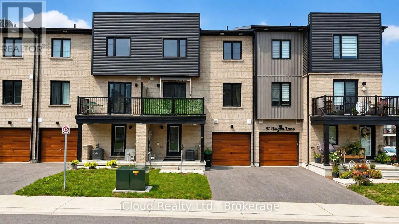
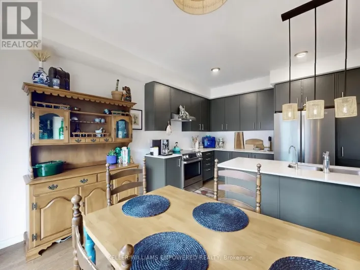
Cross Streets: Mapleview Drive/Yonge Street. ** Directions: Mapleview Drive Yonge Street Big Bay Point Road Prince William Way Wheatfield Road Wagon Lane. Almost New Year 2023 Built Freehold Townhome. Yes.! (No Maintenance and/or POTL Fees). Located in a Recently Built New Subdivision that is very close to Barrie South Go Station for Commuters to GTA. Park Place Shopping Centre and a Newly Built School. Close to Parks and Walking Trails. This Home Offers Modern Bright and Cheery Open Concept Living Room, an Upgraded Kitchen with Centre Island and Walk-out to Balcony. 2 Bedroom Plus Den, 3 Bathroom Townhome with over $18K in Options and Upgrades. Second Floor Den with Double Glass Doors adjacent to the Living Room can be an Office or Dining Room. Ground Floor has 2Pc. Powder Room. Furnace/Laundry Room that offers Extra Storage Space and also Access to the Garage. Carefree Living with No Backyard to Maintain. Total 1336 Sq. Ft. Above Grade Living Space as Per M.P.A.C. Records. Perfect Starter Home for a Young Family or Professional Couple. Ideal Investment Opportunity for Investors. Don't Miss the Opportunity to Buy a Three Year Old Freehold Townhome in the Lovely Southeast Area of Barrie. (id:27476)

Property Highlights

MLS® Number
S13672310
Type
Single Family
Community Name
Rural Barrie Southeast
Ownership Type
Freehold
Land Size
22.9 x 45.9 FT
Parking Space Total
2

Building

Building Type
Row / Townhouse
Storeys
3.00
Square Footage
1100 - 1500 sqft
Bathrooms Total
3
Bedrooms Above Ground
2
Bedrooms Total
3
Exterior Finish
Brick, Vinyl siding
Fireplace Present
No
Basement Type
None
Basement Features
Building Heating Type
Forced air
Heating Fuel
Natural gas
Building Cooling Type
Central air conditioning

Utilities

Water
Municipal water
Utility Sewer
Sanitary sewer

Room Layout

Living room
Second level
3.96 m x 3.66 m
Kitchen
Second level
3.96 m x 2.44 m
Den
Second level
2.74 m x 1.83 m
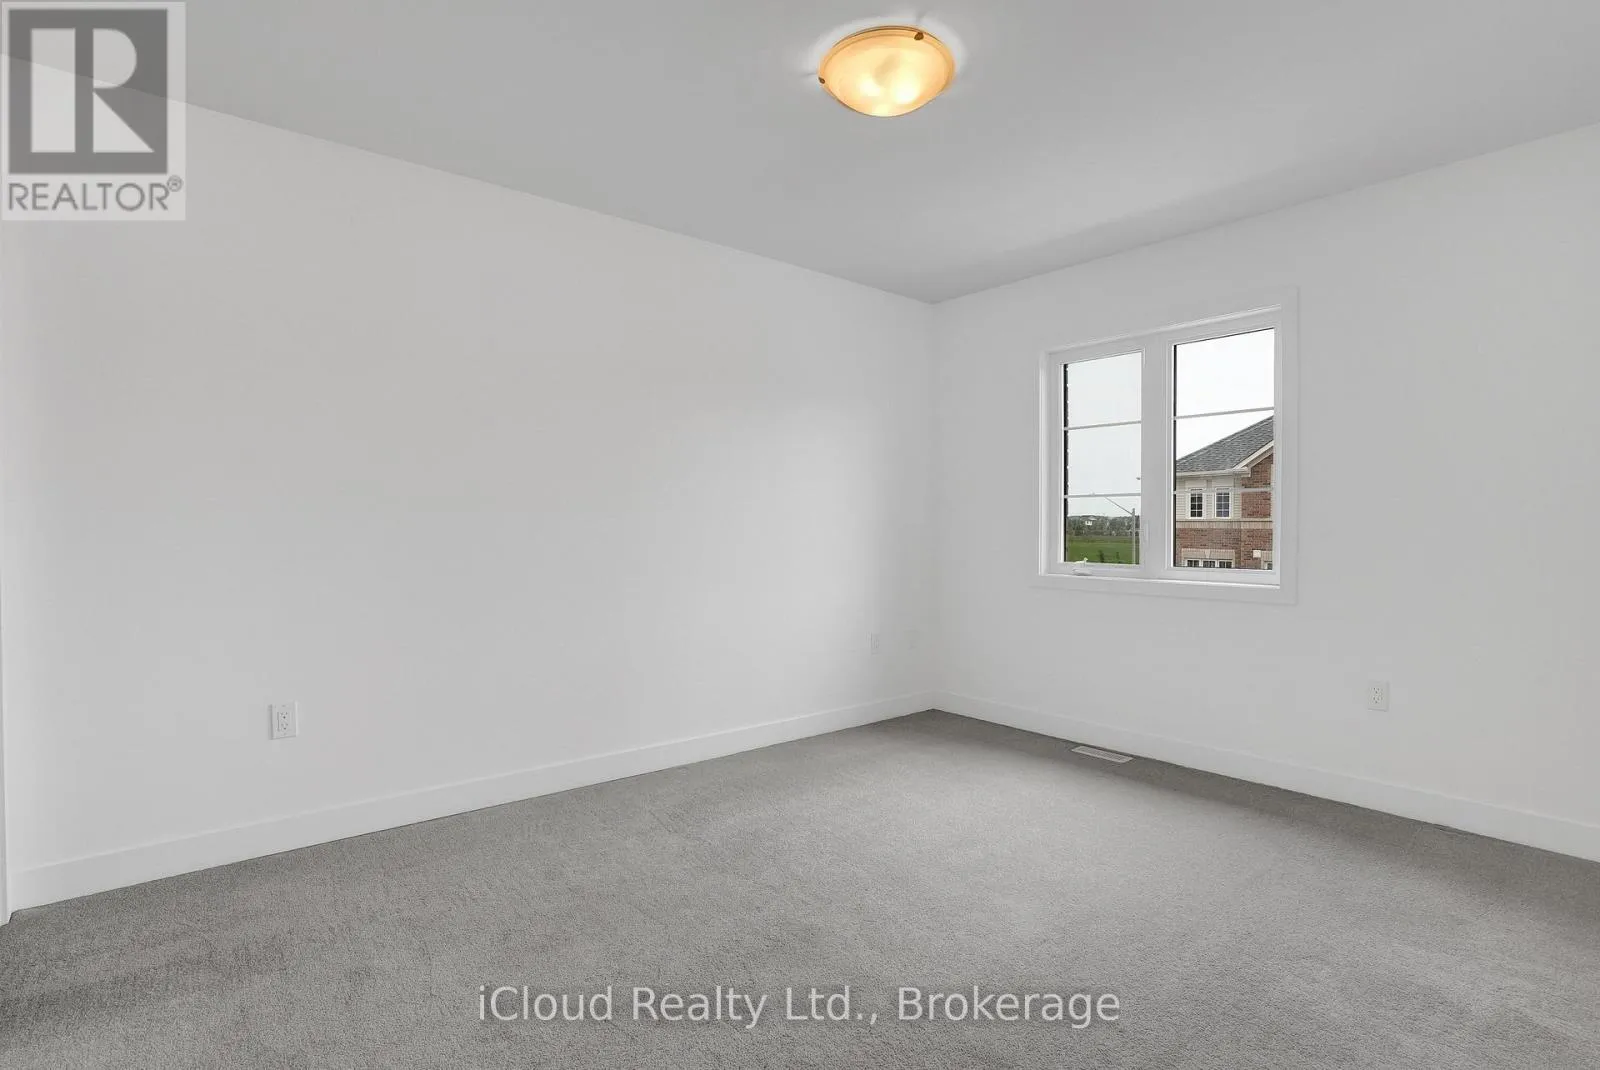
Primary Bedroom
Third level
3.66 m x 2.95 m
Bedroom 2
Third level
3.66 m x 2.74 m
Foyer
Ground level
2.64 m x 1.22 m
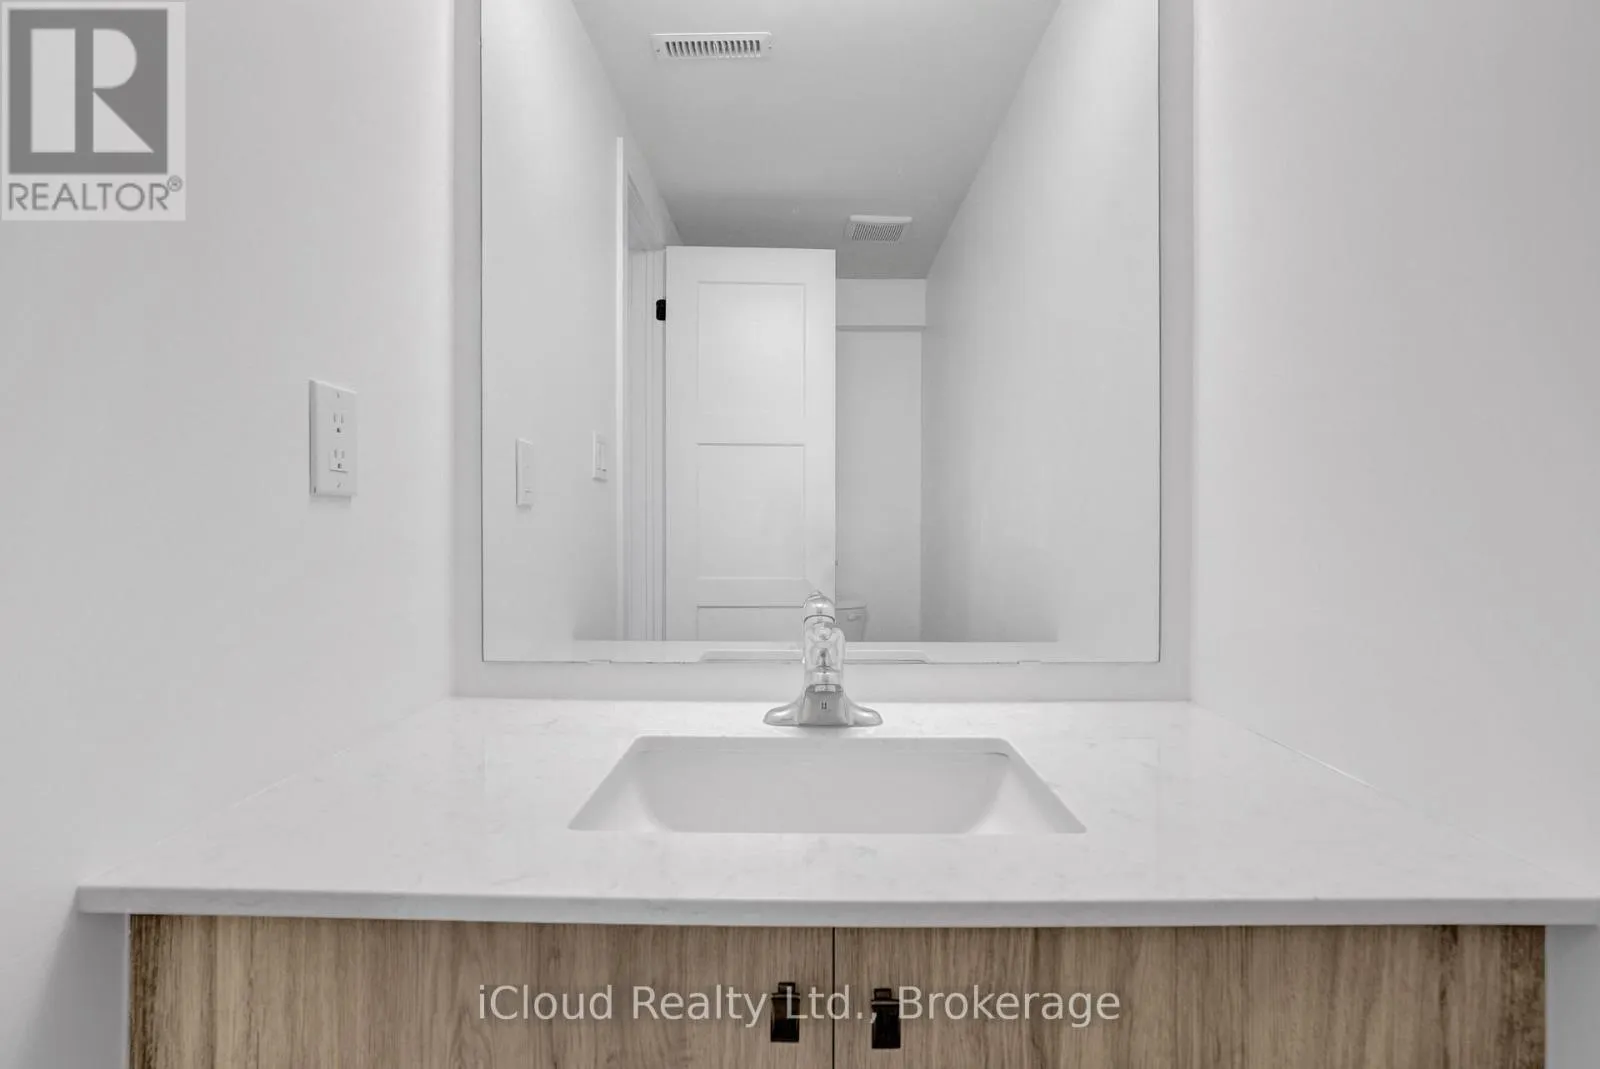
Bathroom
Ground level
1.88 m x 1.22 m
Furnace
Ground level
3.66 m x 2.64 m

Location

Learn more about this property
More info:
Sutton Group Innovative Realty Inc.
MLS® number:
S13672310
Agent:
Darya Strilyana
Phone:
*Indicates required field
Name is required
Email is required
Please enter a valid phone number (e.g., 416-111-1111).

Community Spotlight: Homes For sale in Your Neighborhood