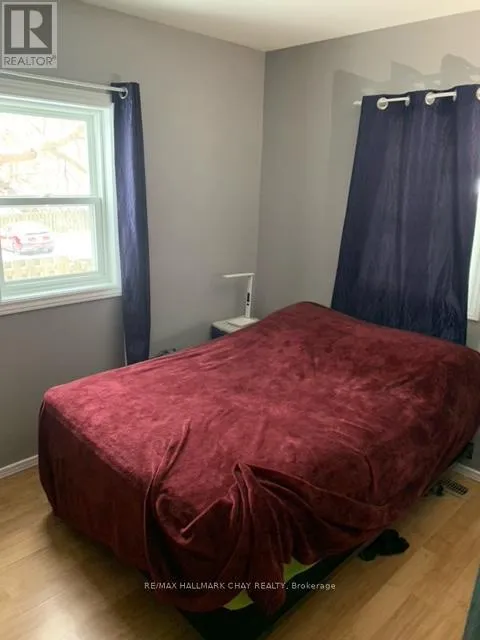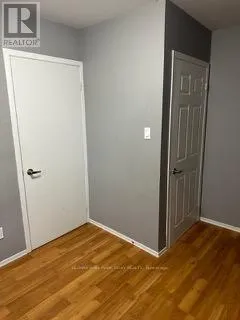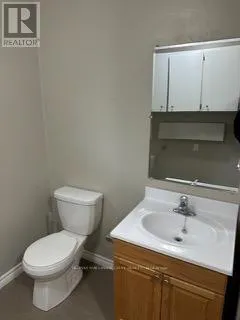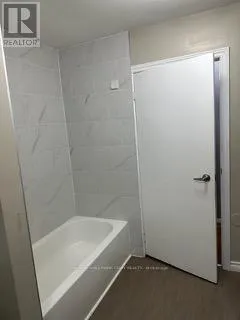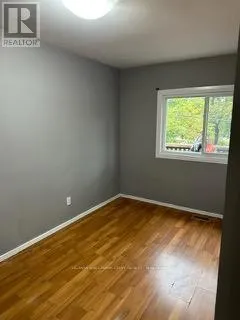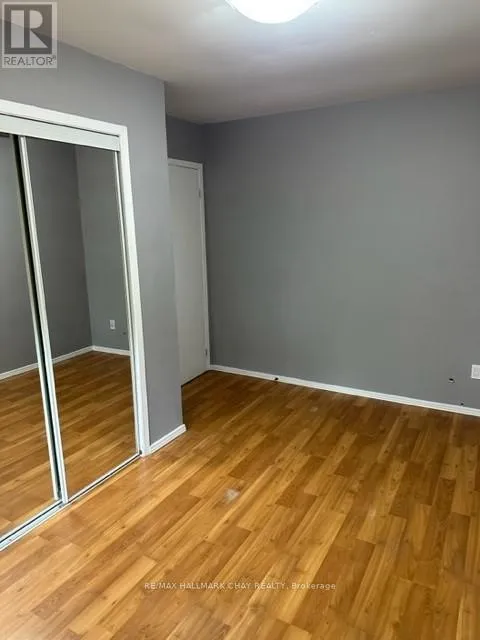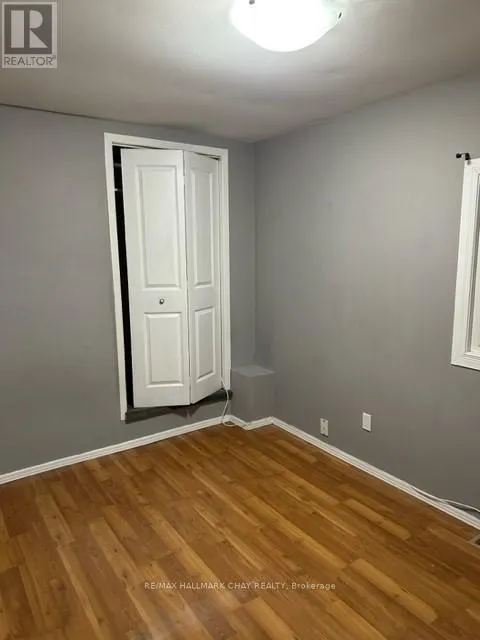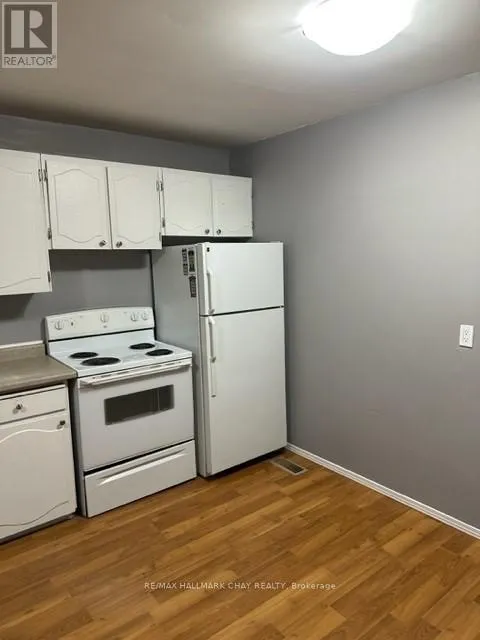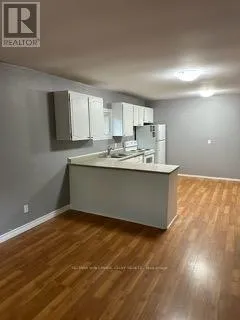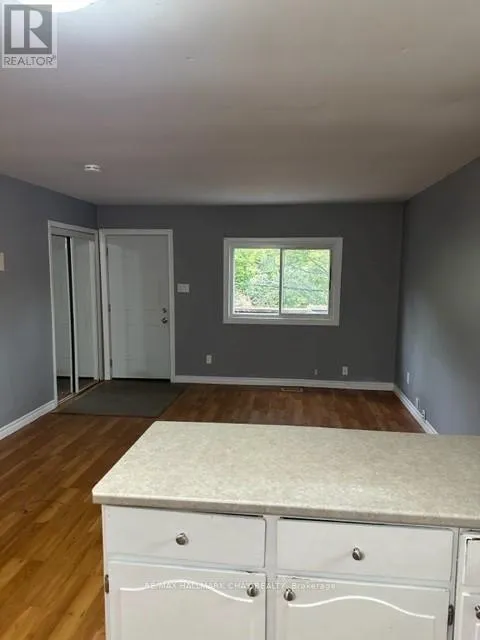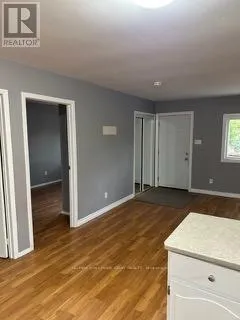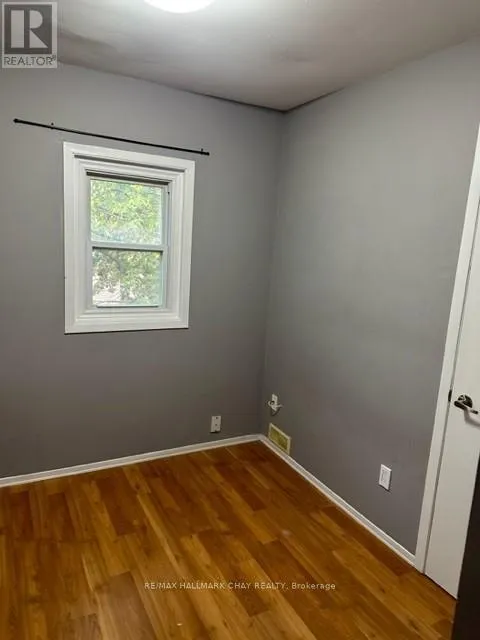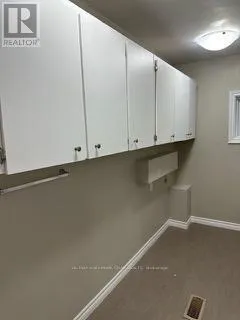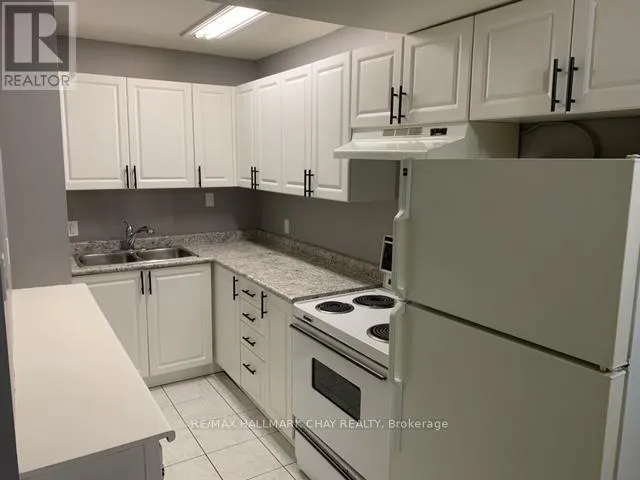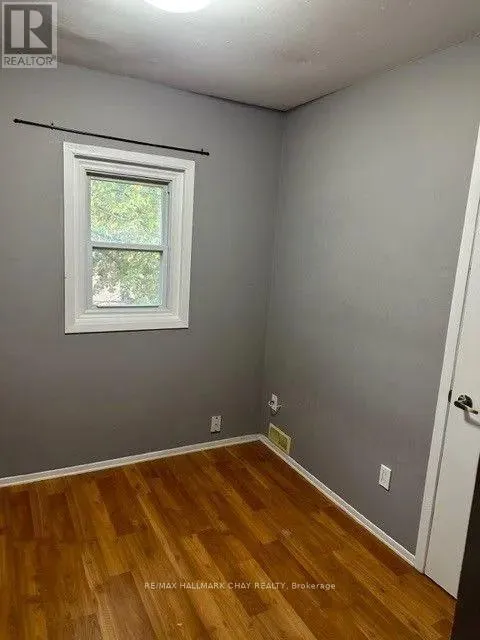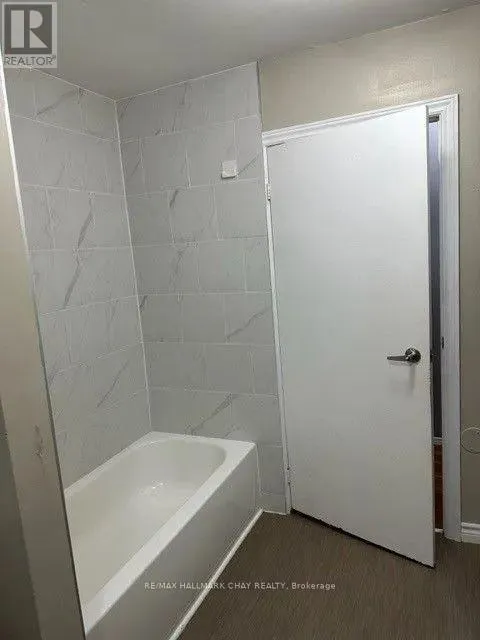
1-4 - 58 Penetang Street, Barrie, Ontario L4M 1V6

Listed for:
$734,999
7 beds
4 baths
Listed 2 days ago
Fourplex for rent: 1-4 - 58 Penetang Street, Barrie, Ontario L4M 1V6

View all 27 photos

About

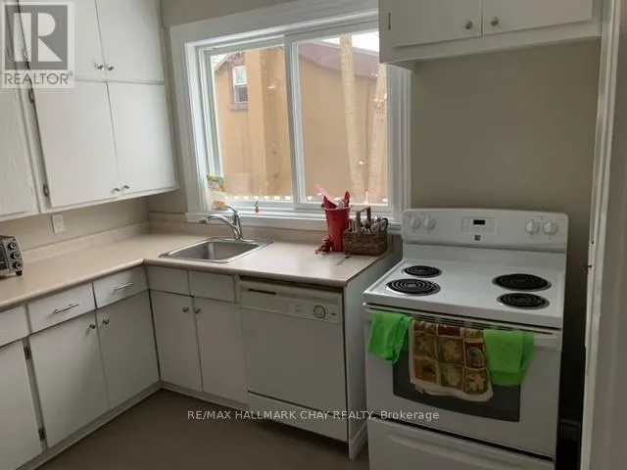
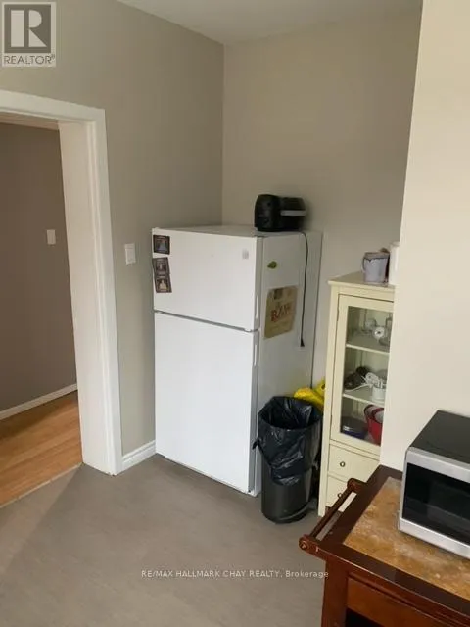
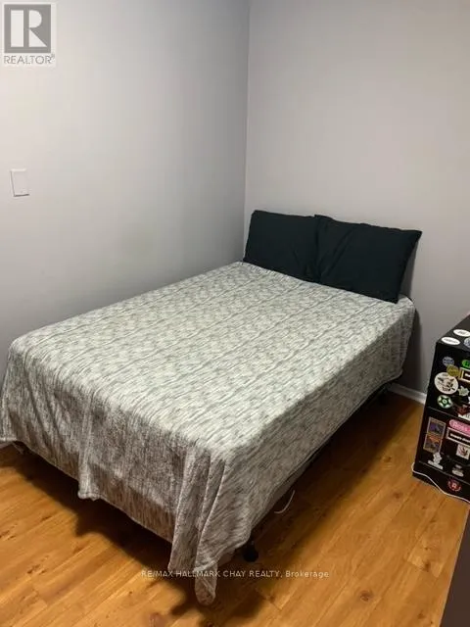
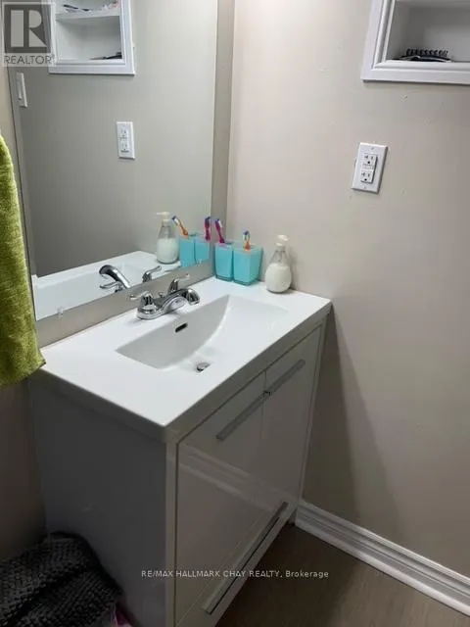
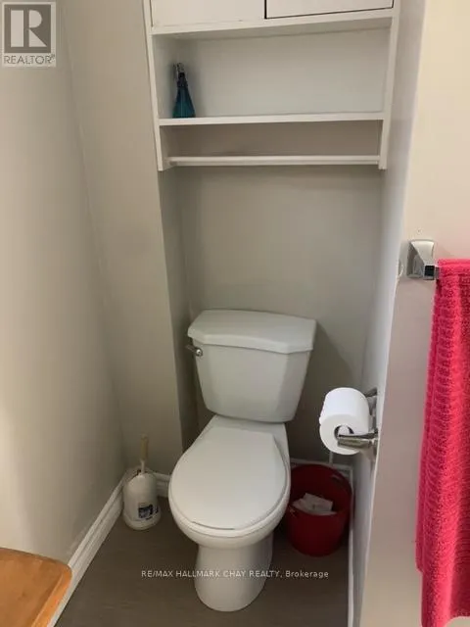
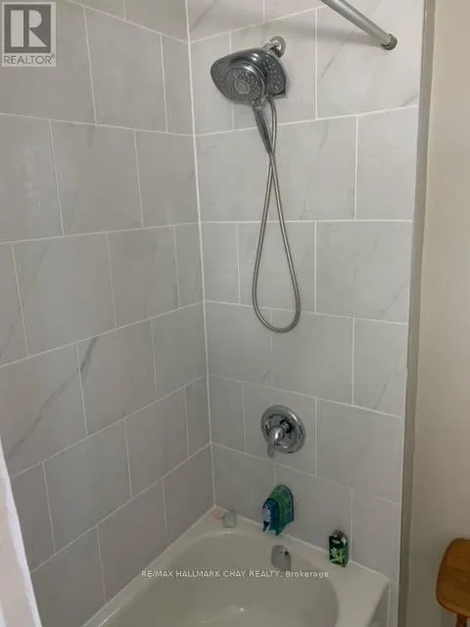
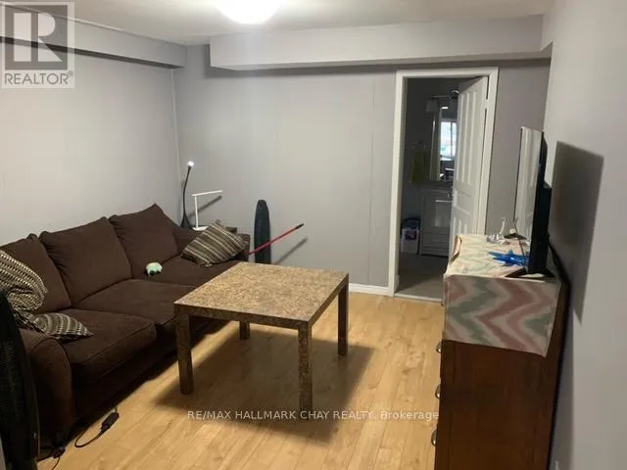
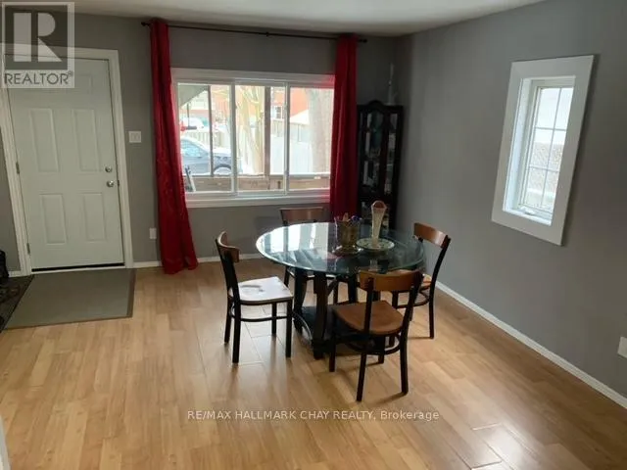
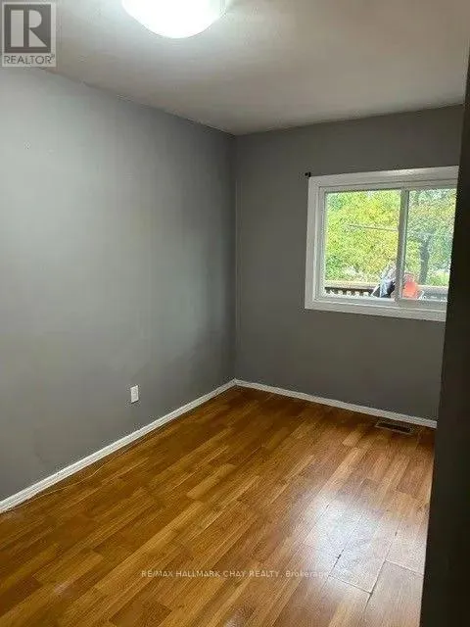
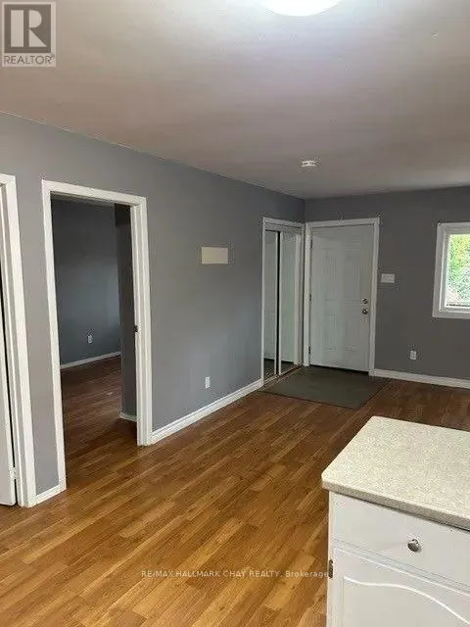
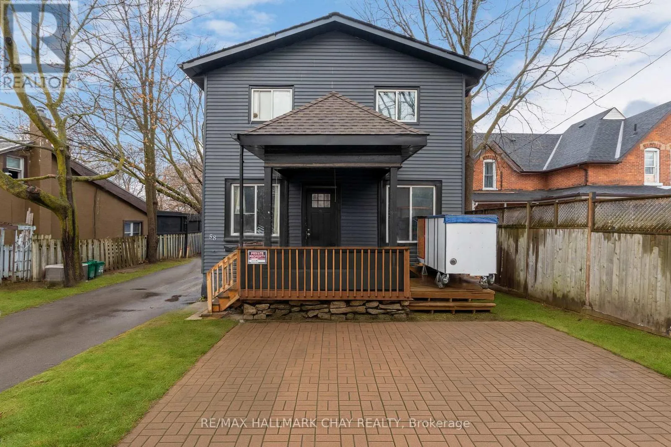
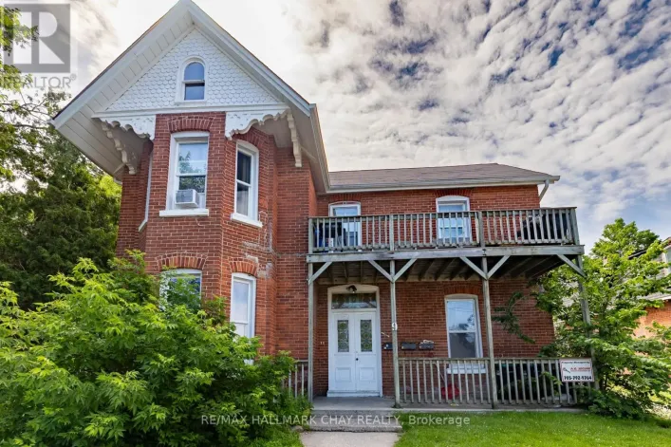
Cross Streets: Mulcaster/Penetang St. ** Directions: Penetang St between Mulcaster and St. Vincent. INVESTORS!! Looking to add to your real estate portfolio? Looking to enter into the real estate market and start your portfolio? Take a look today! Great two story building and has been renovated for a total of 4 units in building. *UNIT 1* 3 bedrooms, 1 bath. *UNIT 2* 3 bedrooms, 1 bath. *UNIT 3* 2 bedrooms, 1 bath. *UNIT 4* 1 bedroom, 1 bath. Conveniently located in downtown area, walking distance to shopping, restaurants, library, and more! UNIT 1 & UNIT 3 include Fridge, Stove, dishwasher (as is). UNIT 4 includes Fridge, Stove. UNIT 2 includes Fridge, Stove. Onsite parking. Close to all Amenities & Family Fun At Centennial Park & Lake Simcoe's Waterfront. Easy access to Shopping, Services, Library & Rec Centres and key commuter routes - public transit, GO Train / Bus, highways north to cottage country and south to the GTA. Many trails and parks to enjoy all year around. (id:27476)

Property Highlights

MLS® Number
S13673286
Type
Multi-family
Community Name
Codrington
Land Size
46.6 x 175 FT
Parking Space Total
4

Building

Building Type
Fourplex
Storeys
2.00
Square Footage
2500 - 3000 sqft
Bathrooms Total
4
Bedrooms Above Ground
7
Bedrooms Total
7
Amenities
Fireplace(s) Public Transit, Park, Hospital
Exterior Finish
Vinyl siding
Fireplace Present
Yes
Basement Type
N/A
Basement Features
Apartment in basement
Building Heating Type
Forced air
Heating Fuel
Natural gas
Building Cooling Type
None

Utilities

Water
Municipal water
Utility Sewer
Sanitary sewer

Room Layout

Bedroom
Second level
4 m x 2.1 m
Kitchen
Second level
4 m x 4.9 m
Bedroom 2
Second level
2.7 m x 3.7 m
Bedroom 3
Second level
2.4 m x 2.4 m
Bedroom
Third level
2.1 m x 2.6 m
Kitchen
Third level
2.9 m x 4 m
Bedroom 2
Third level
2.6 m x 3 m
Bedroom 2
Main level
3.02 m x 3.05 m
Bedroom
Main level
3.05 m x 3.05 m
Kitchen
Main level
2.43 m x 3.05 m
Bedroom 3
Main level
2.74 m x 3.35 m

Location

Learn more about this property
More info:
Sutton Group Innovative Realty Inc.
MLS® number:
S13673286
Agent:
Darya Strilyana
Phone:
*Indicates required field
Name is required
Email is required
Please enter a valid phone number (e.g., 416-111-1111).