20 Cynthia Court, Barrie, Ontario L4M 2X4

Listed for:
$824,900
4 beds
2 baths
Listed 3 days ago
House for rent: 20 Cynthia Court, Barrie, Ontario L4M 2X4

View all 50 photos

About

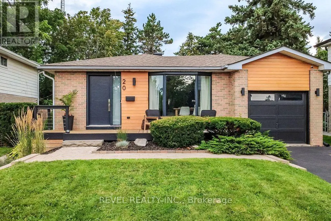
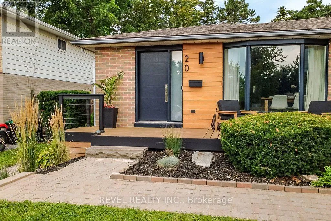
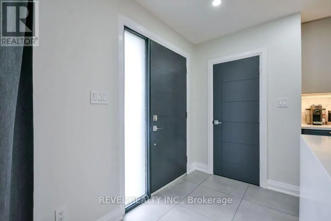
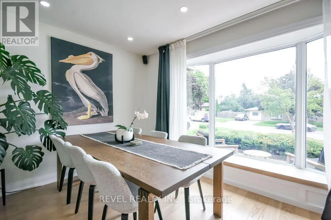
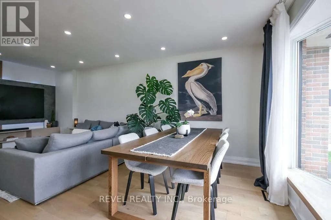
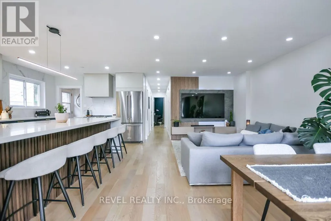
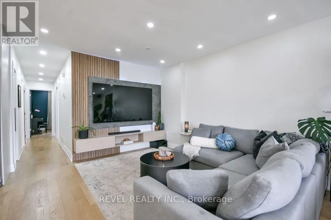
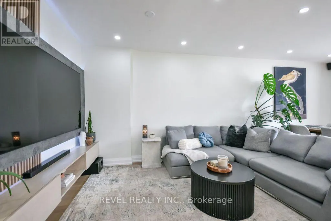
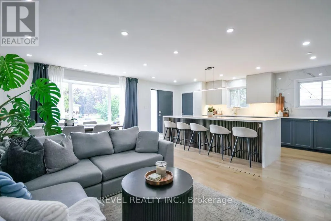
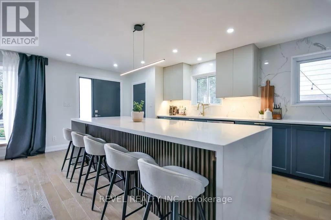
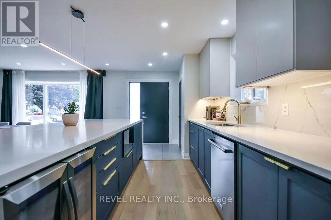
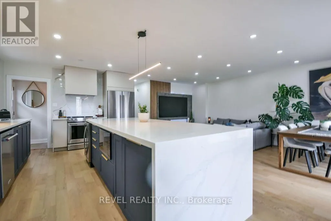
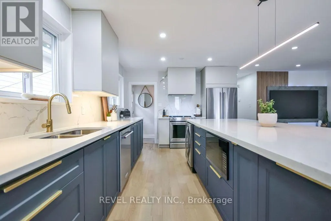
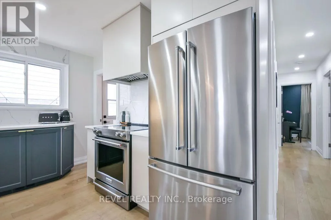
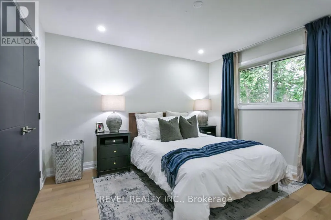
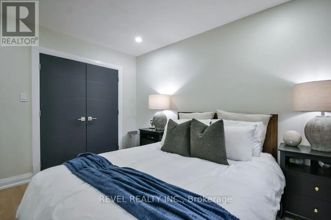
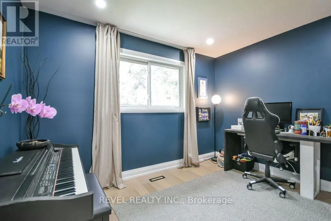
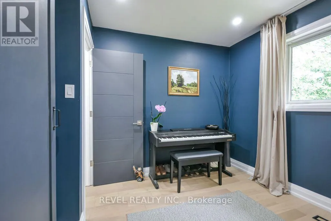
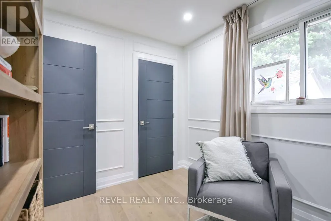
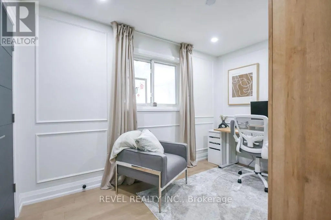
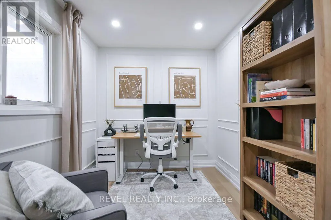
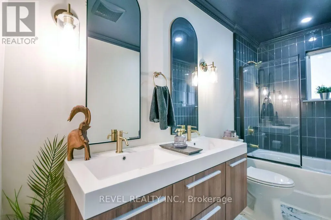
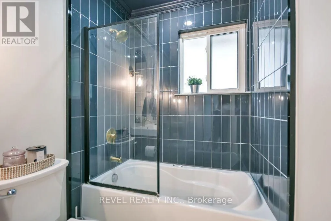
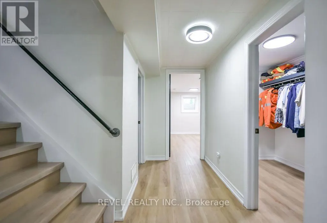
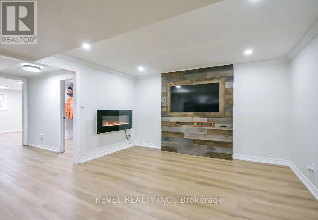
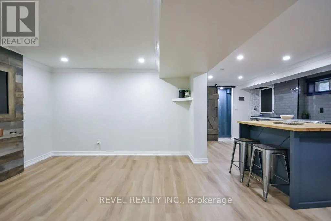
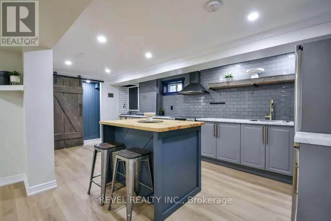
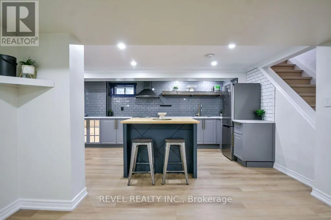
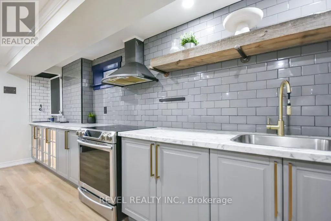
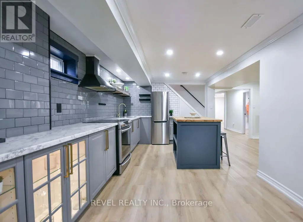
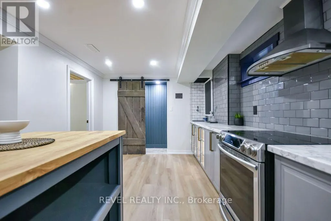
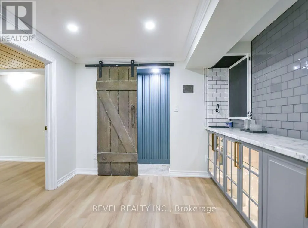
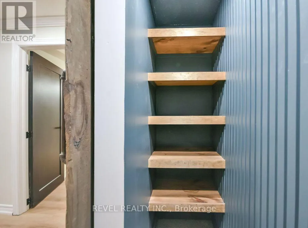
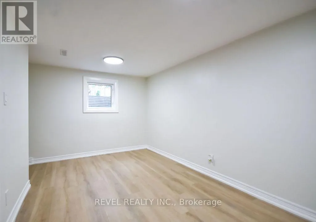
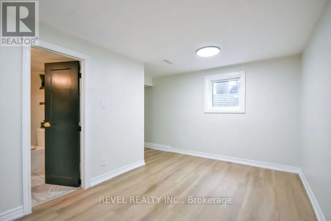
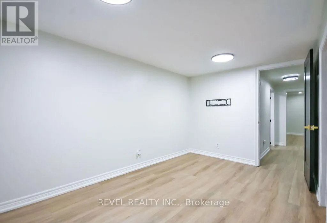
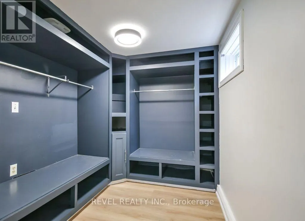
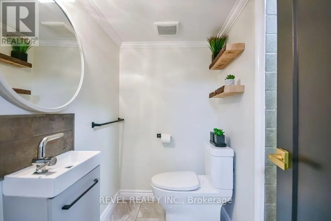
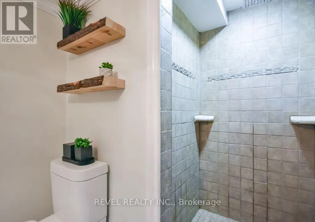
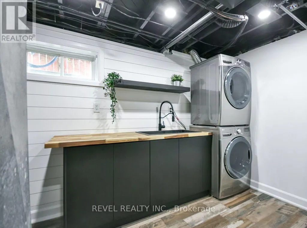
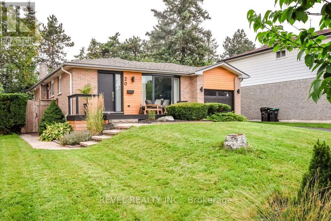
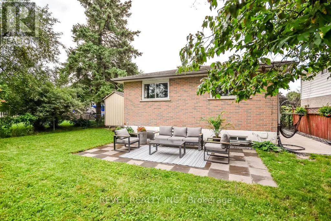
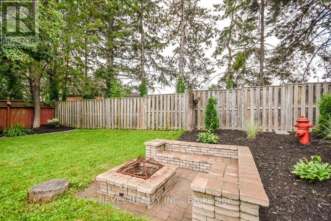
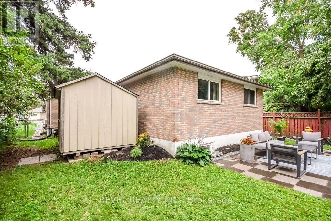
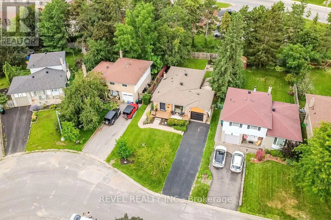
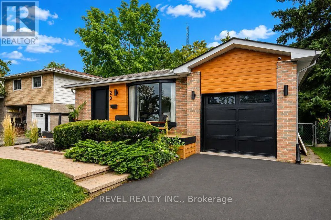
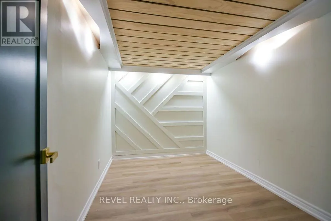
Cross Streets: St Vincent Street To Rose Stre. ** Directions: St Vincent to Rose. **Open house is Cancelled - CS Offer Accepted, Sorry** Welcome to 20 Cynthia Court, where charming curb appeal, stylish finishes and flexible living come together in a quiet court setting. Beautifully maintained, exceptionally clean and move-in ready, a welcoming front deck sets the tone before stepping inside to a bright, open-concept living, dining and kitchen space designed for everyday comfort and effortless entertaining. The kitchen features a waterfall quartz breakfast bar, stainless steel appliances and pot lights, complemented by gleaming hardwood floors throughout the upper level. Three bedrooms and an updated 4-piece bath complete the main floor. The finished lower level adds incredible versatility with a separate side entrance, full kitchen with stainless steel appliances, luxury vinyl flooring, cozy living room with fireplace, additional bedroom with walk-in closet and built-ins, 3-piece bath and a flexible den. An ideal setup for a growing or multi-generational family, in-law suite, or explore the potential of the property's R2 zoning to convert the lower level into an income-producing unit. Outside, enjoy a fully fenced backyard retreat with an outdoor cooking area, patio, firepit and storage shed-perfect for summer BBQs and evenings outdoors. Close to parks, shopping, amenities and commuter routes, this beautifully finished bungalow offers the perfect blend of lifestyle, flexibility and future potential. A home designed to grow with you-and an opportunity that makes just as much sense as it feels. (id:27476)

Property Highlights

MLS® Number
S13673982
Type
Single Family
Community Name
400 North
Ownership Type
Freehold
Land Size
53.7 x 125 Acre ; Rectangular
Parking Space Total
5

Building

Building Type
House
Storeys
1.00
Square Footage
1100 - 1500 sqft
Bathrooms Total
2
Bedrooms Above Ground
3
Bedrooms Total
4
Amenities
Fireplace(s) Hospital, Park, Public Transit, Schools
Exterior Finish
Brick, Wood
Fireplace Present
Yes
Basement Type
N/A (Finished), Full, N/A
Basement Features
Walk out, Separate entrance
Building Heating Type
Forced air
Heating Fuel
Electric
Building Cooling Type
Central air conditioning

Utilities

Water
Municipal water
Utility Sewer
Sanitary sewer

Room Layout

Other
Lower level
2.77 m x 2.35 m
Bedroom 4
Lower level
3.75 m x 3.99 m
Den
Lower level
3.39 m x 2.53 m
Bathroom
Lower level
1.86 m x 2.26 m
Other
Lower level
1.25 m x 2.9 m
Laundry room
Lower level
3.57 m x 2.96 m
Kitchen
Lower level
2.9 m x 2.47 m
Kitchen
Lower level
2.9 m x 5.52 m
Family room
Lower level
3.39 m x 3.81 m
Foyer
Main level
2.47 m x 1.52 m
Kitchen
Main level
3.41 m x 4.79 m
Dining room
Main level
3.54 m x 2.56 m
Living room
Main level
3.35 m x 3.78 m
Primary Bedroom
Main level
3.08 m x 3.69 m
Bedroom 2
Main level
3.51 m x 2.47 m
Bedroom 3
Main level
2.47 m x 3.51 m
Bathroom
Main level
3.08 m x 1.55 m

Location

Learn more about this property
More info:
Sutton Group Innovative Realty Inc.
MLS® number:
S13673982
Agent:
Darya Strilyana
Phone:
*Indicates required field
Name is required
Email is required
Please enter a valid phone number (e.g., 416-111-1111).