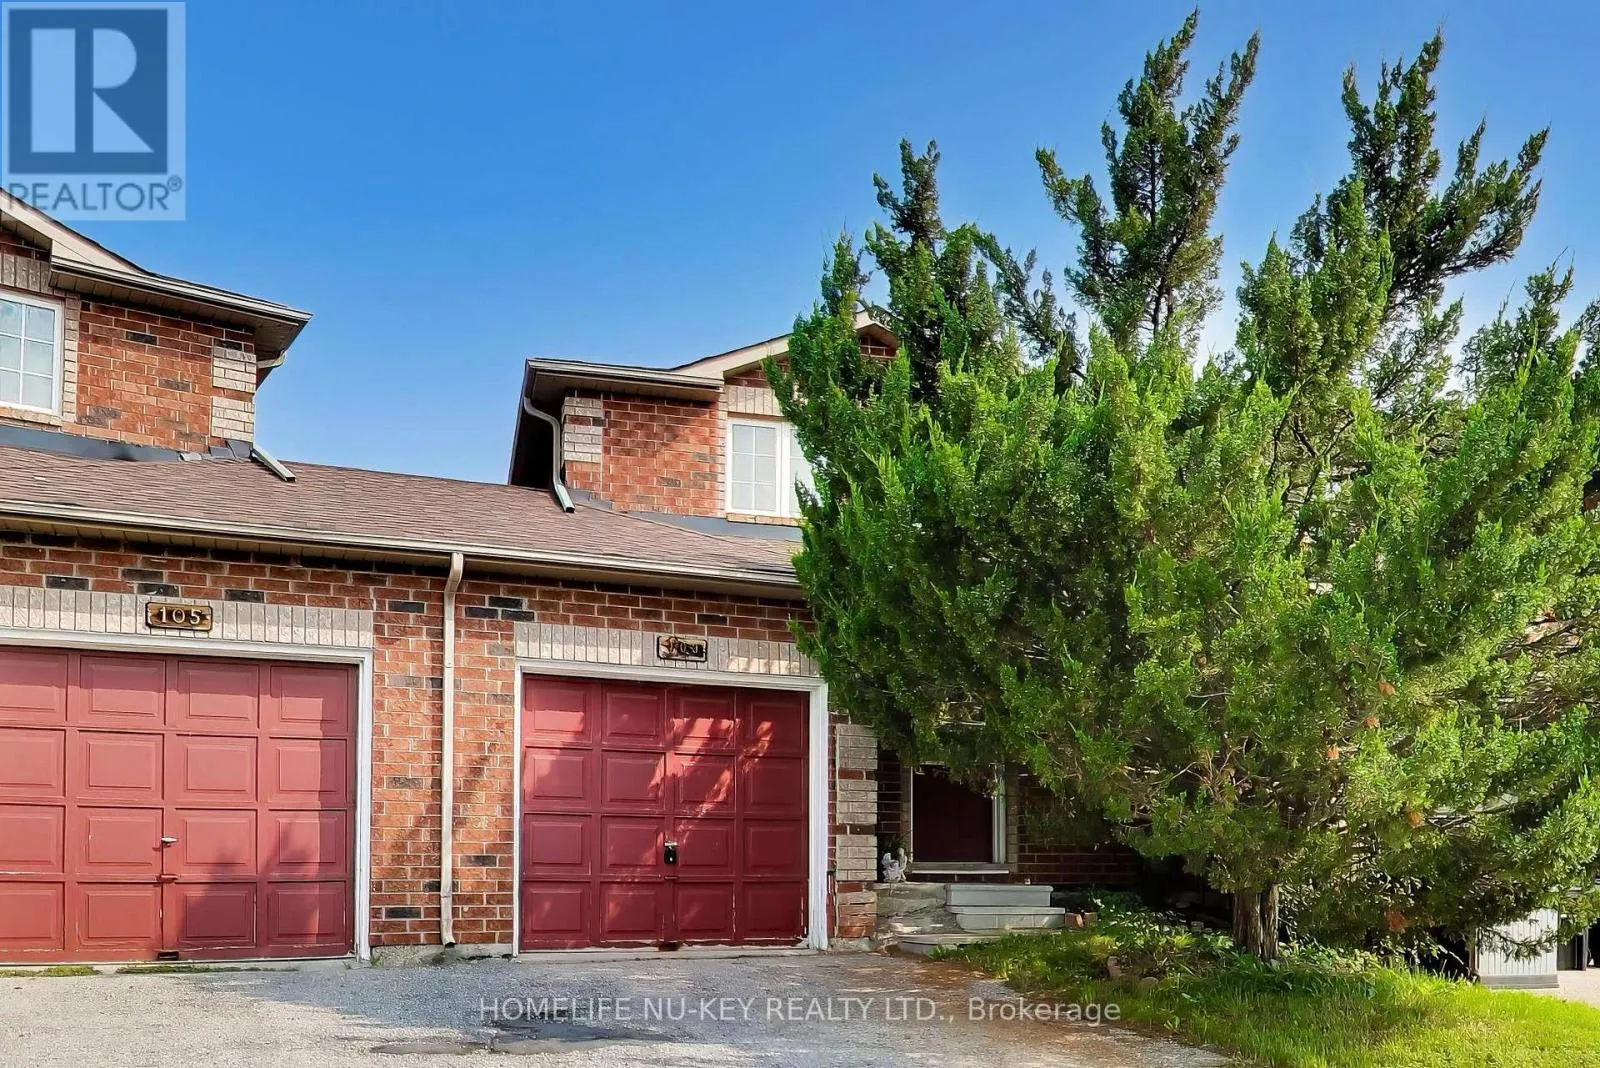
103 Dunsmore Lane, Barrie, Ontario L4M 6Z7

Listed for:
$529,900
3 beds
3 baths
Listed 2 days ago
Row / Townhouse for rent: 103 Dunsmore Lane, Barrie, Ontario L4M 6Z7

View all 38 photos

About

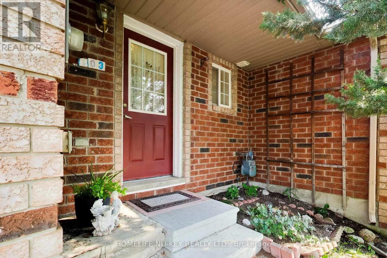
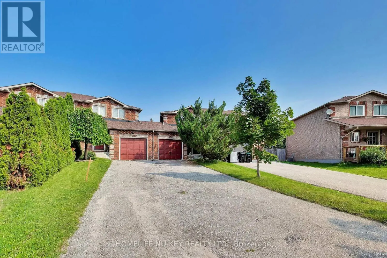
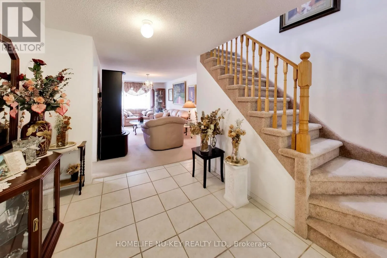
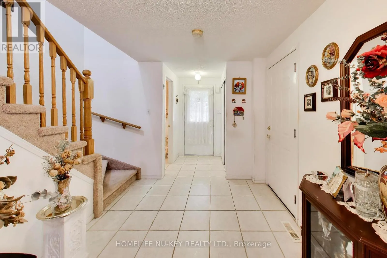
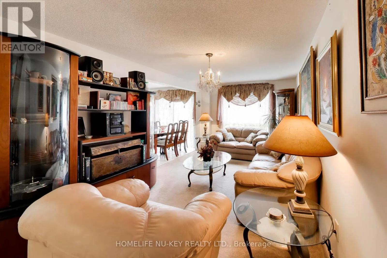
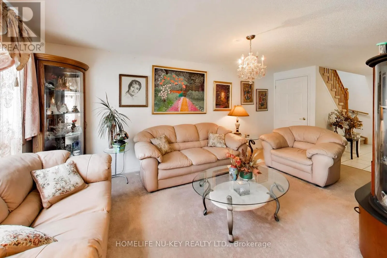
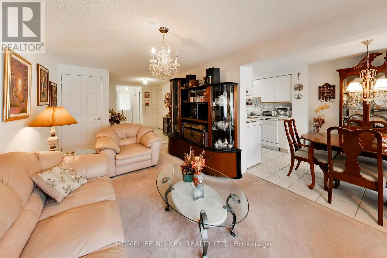
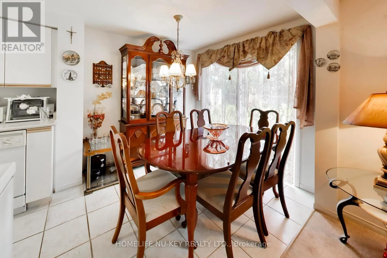
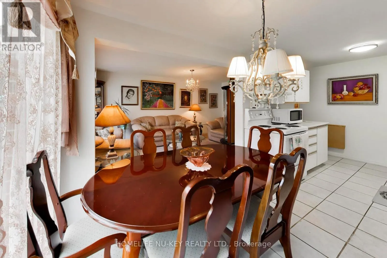
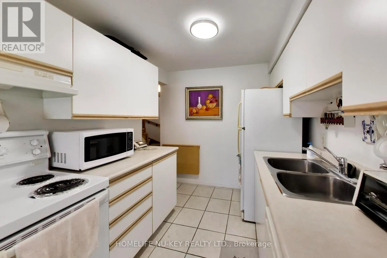
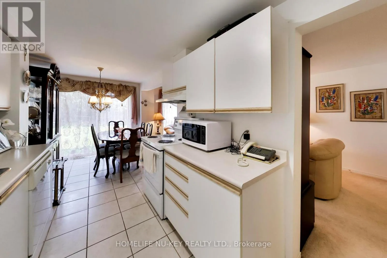
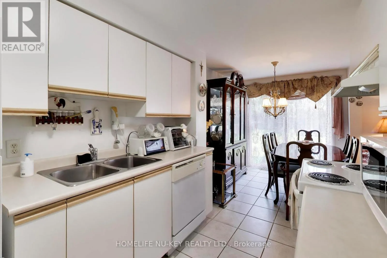
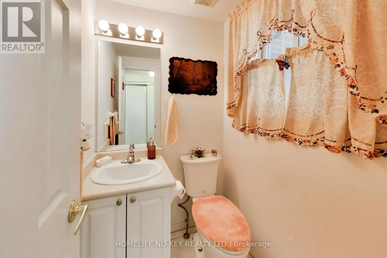
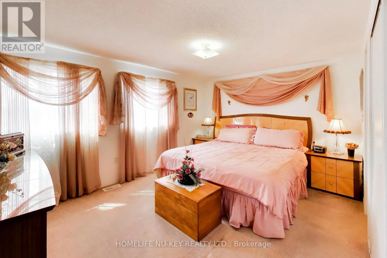
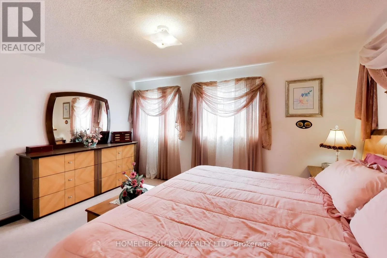
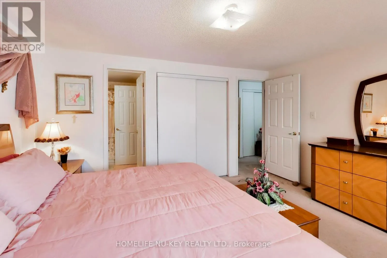
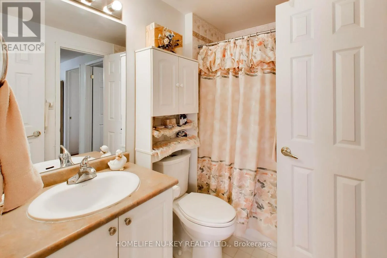
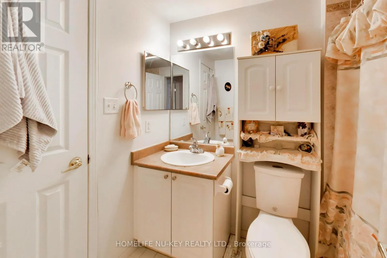
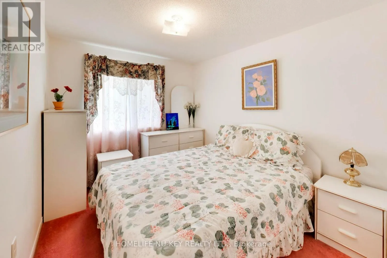
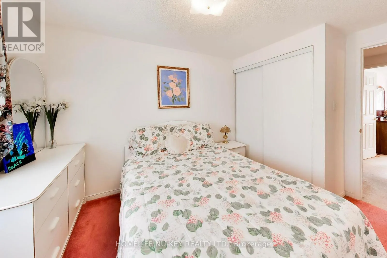
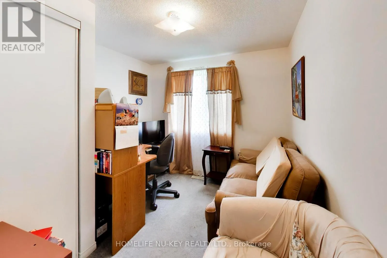
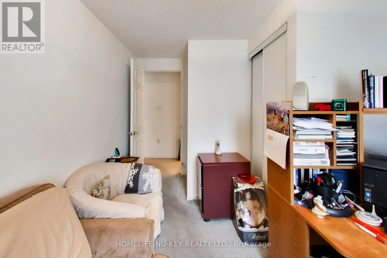
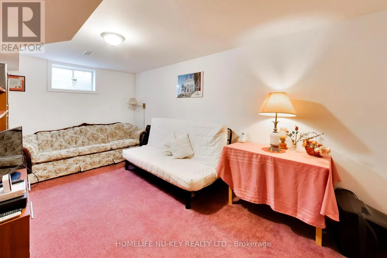
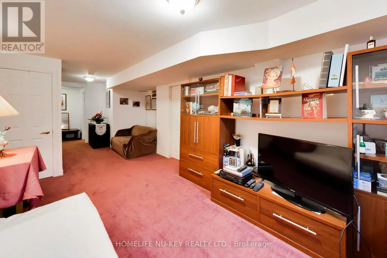
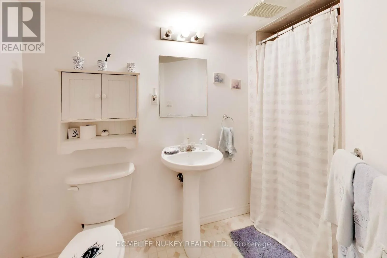
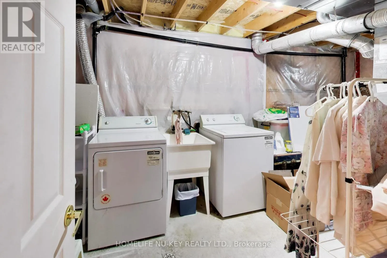
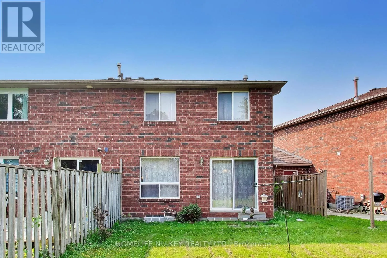
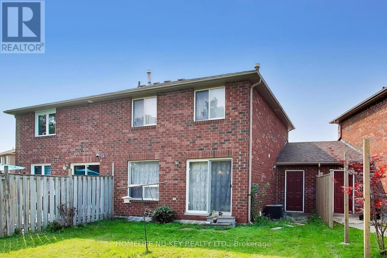
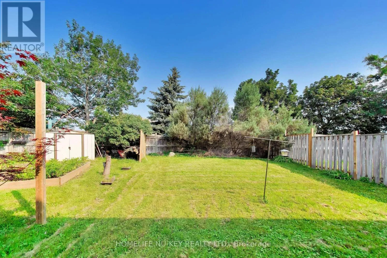
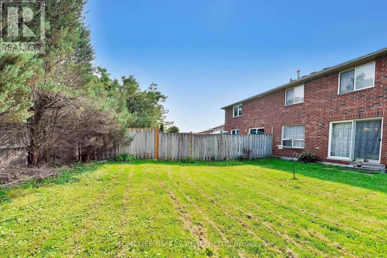
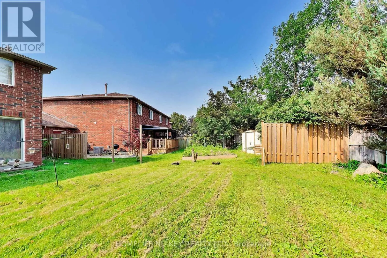
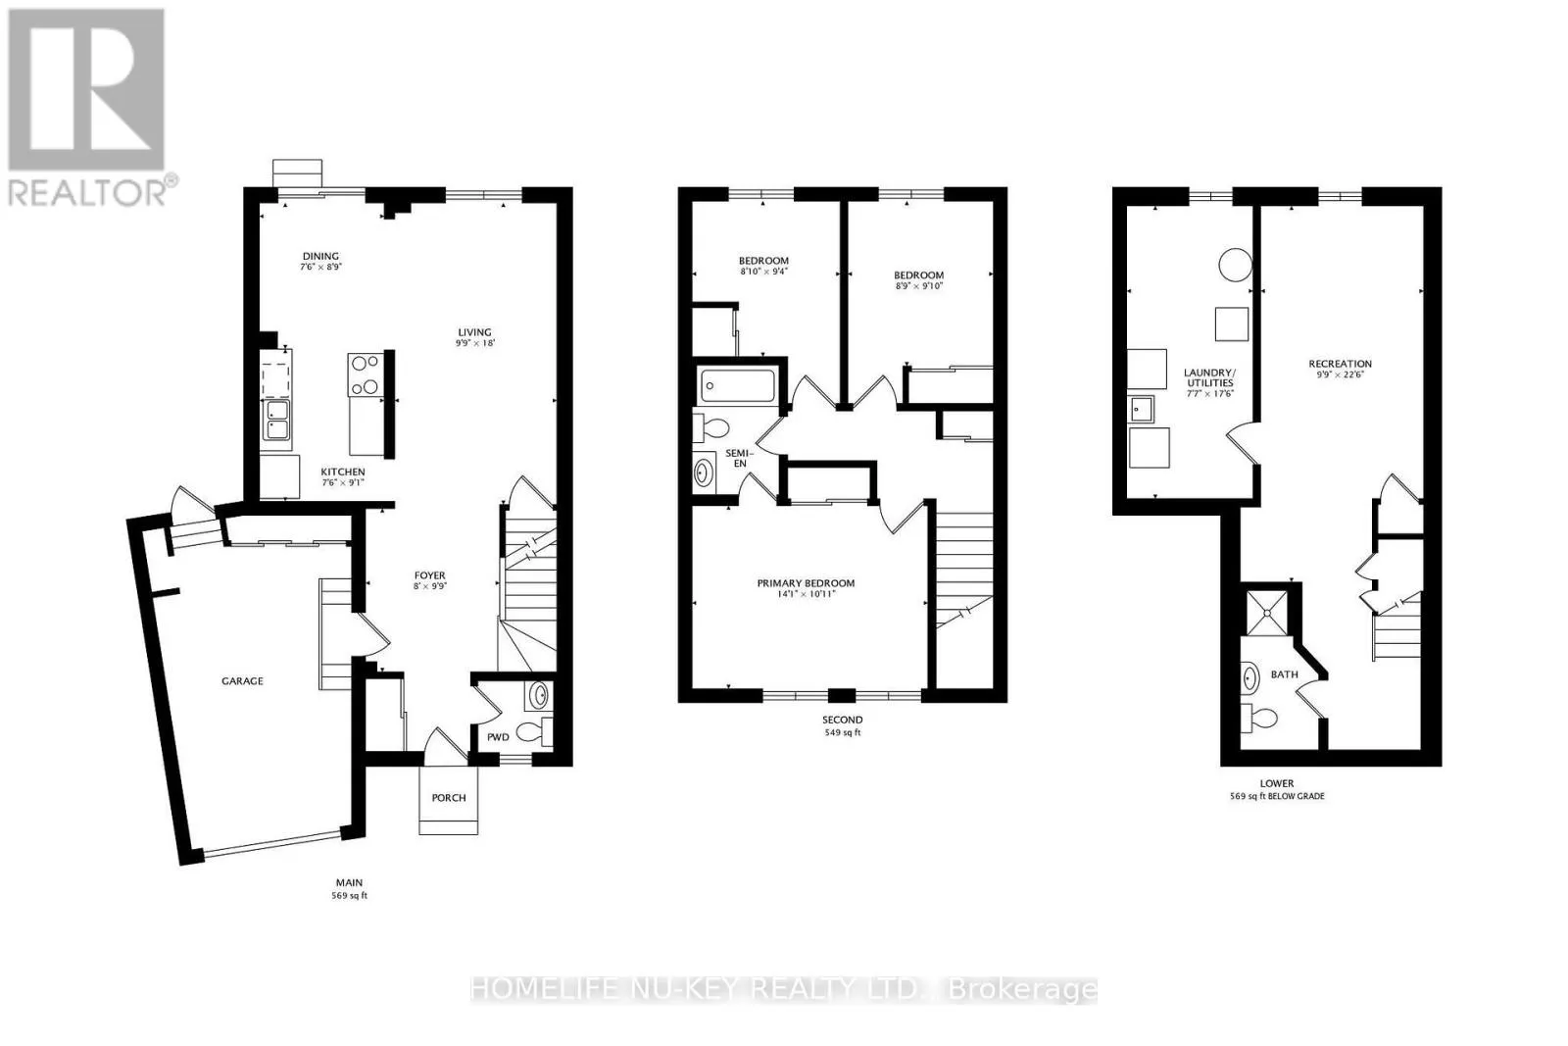
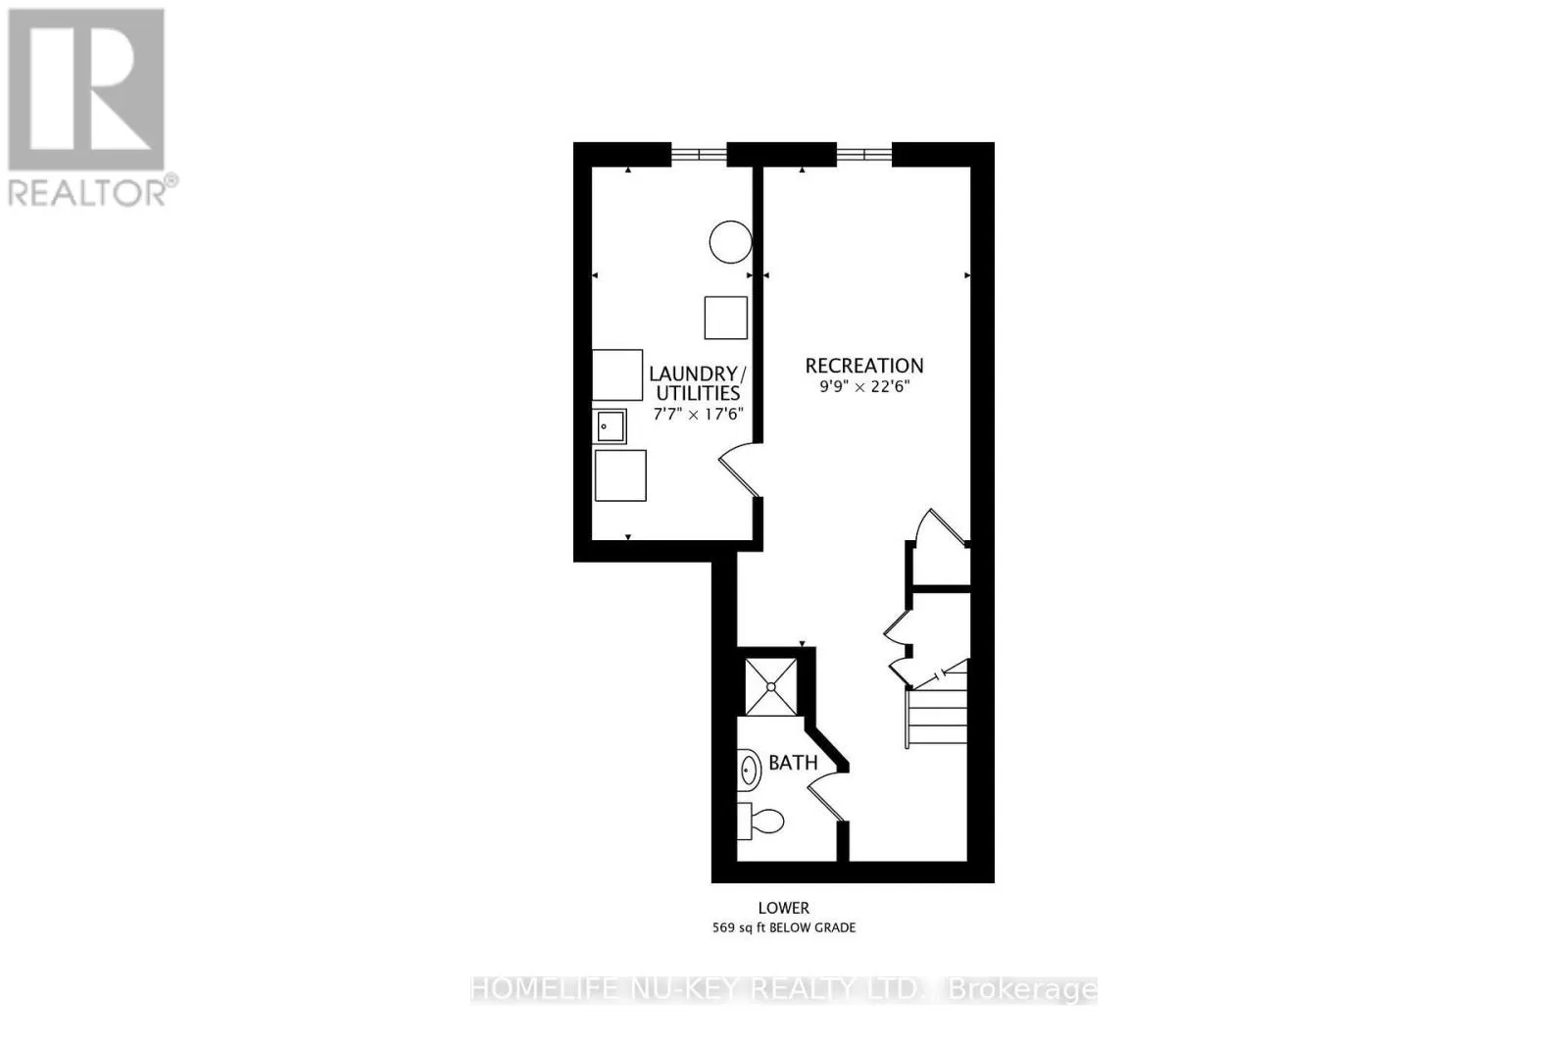
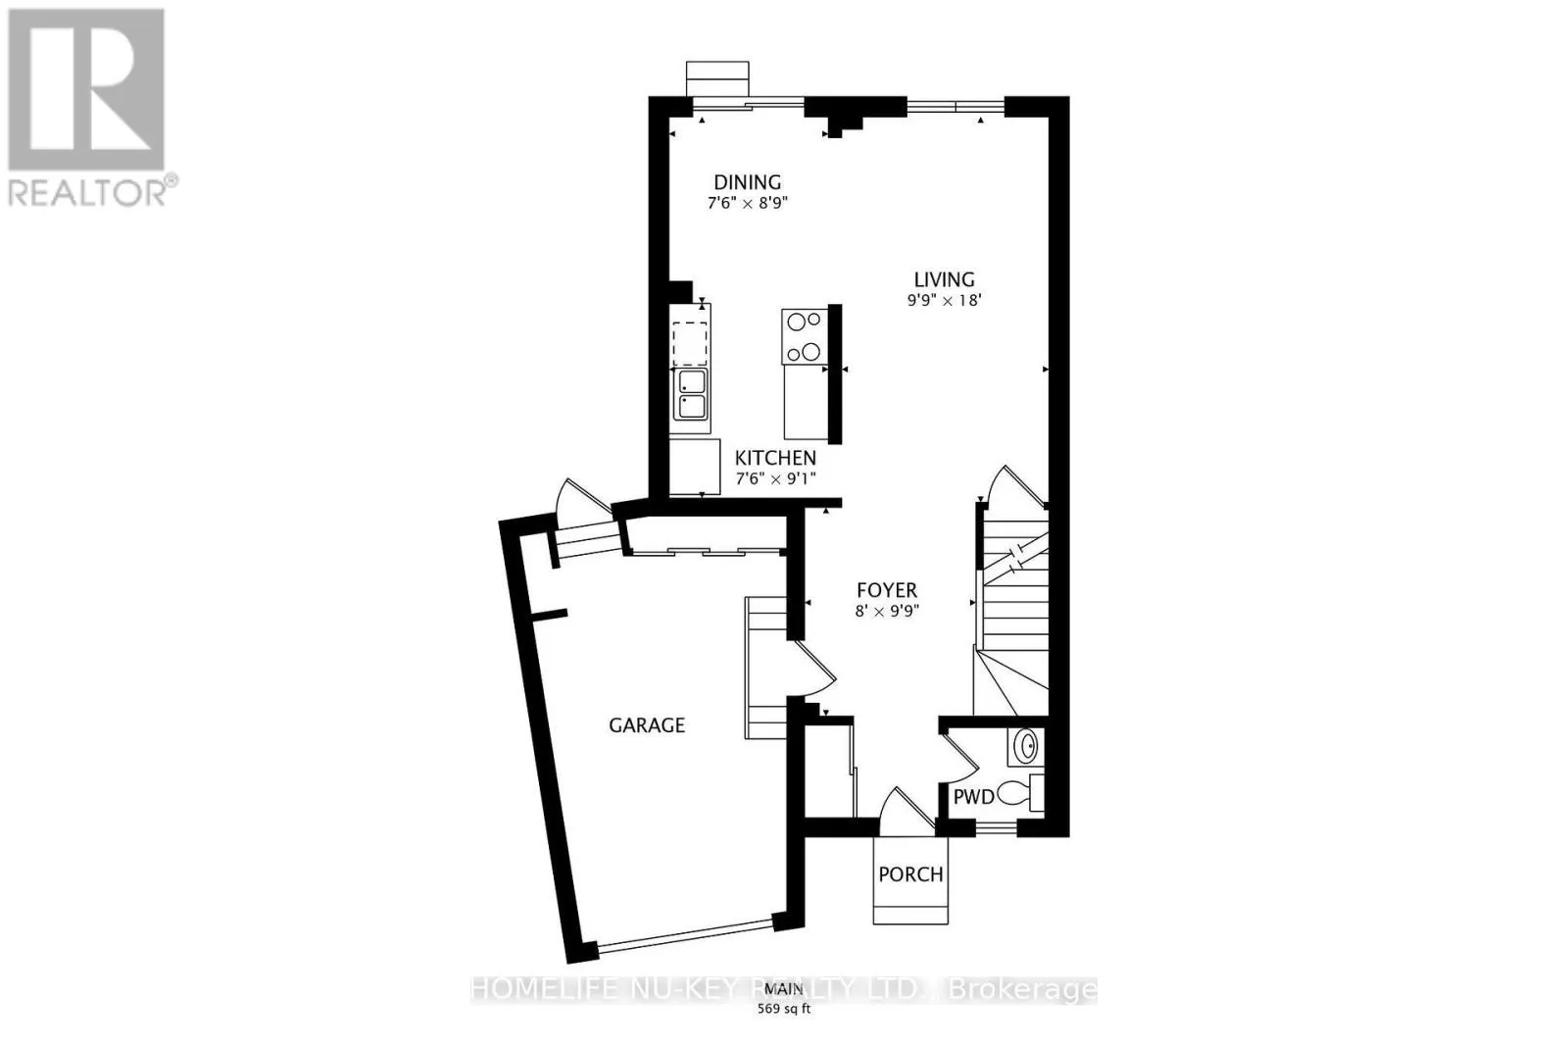
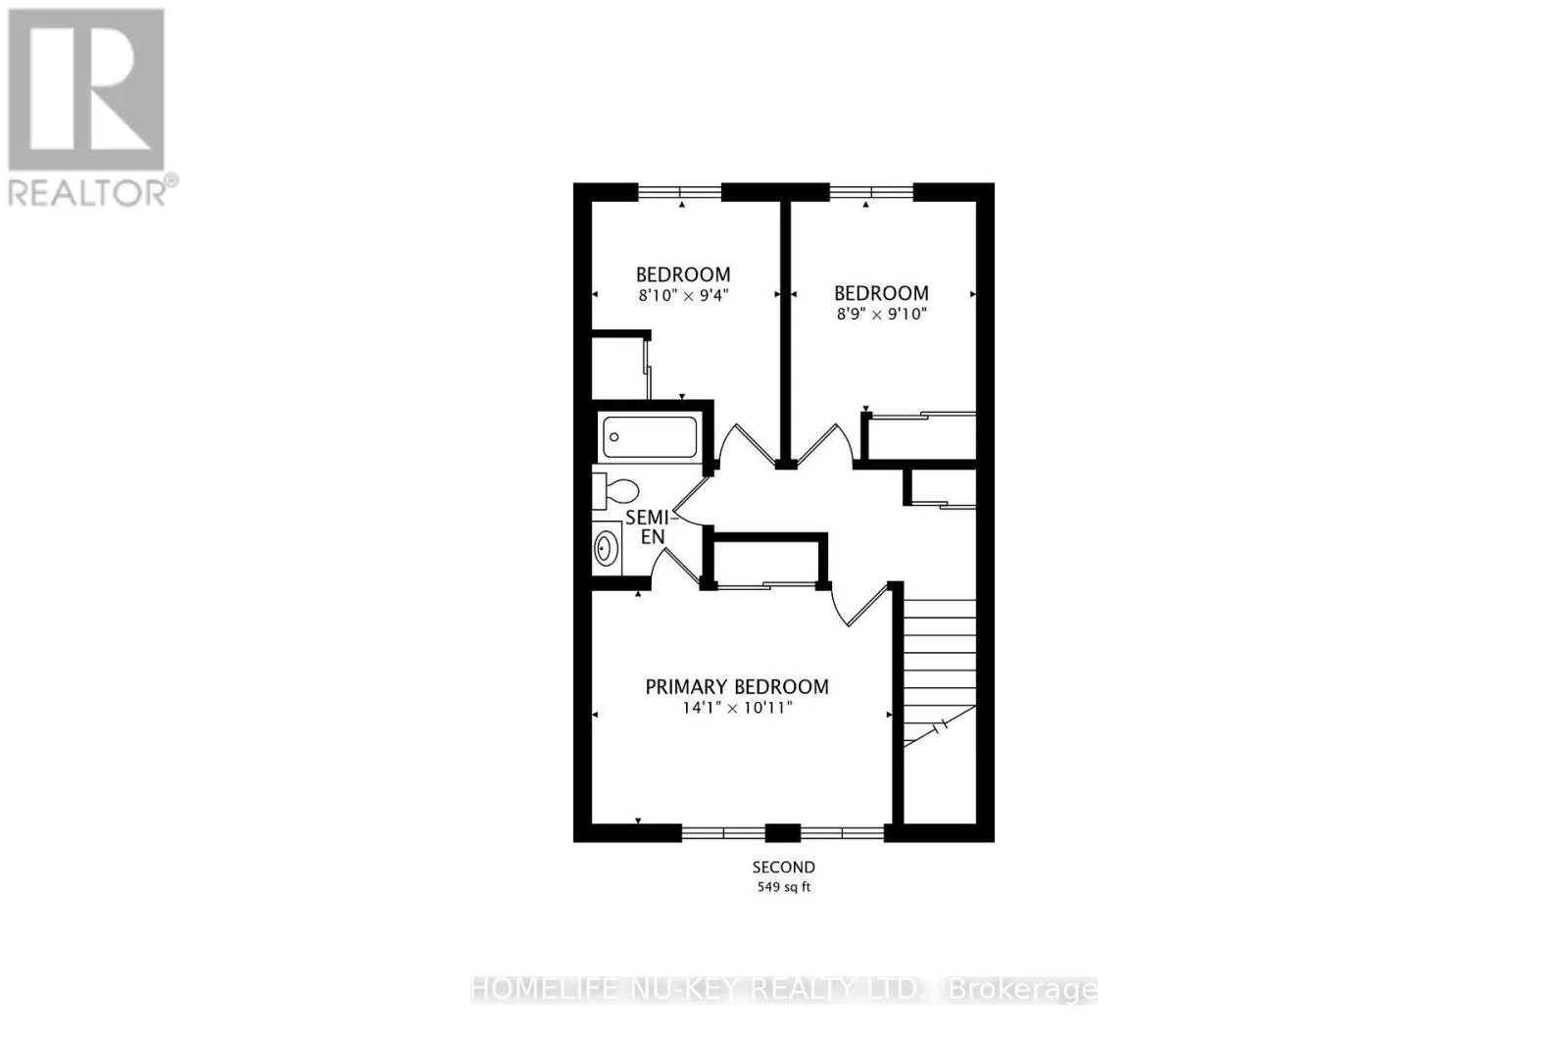
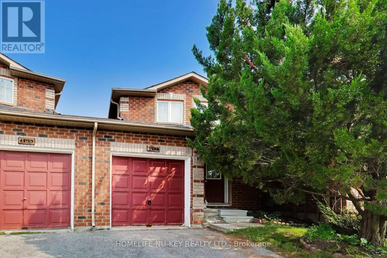
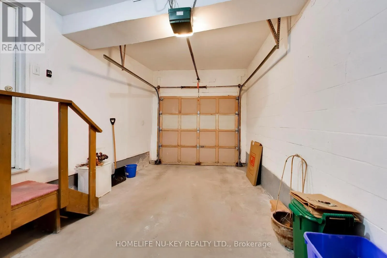
Cross Streets: Johnson & Dunsmore. ** Directions: Georgian Dr to Johnson to Dunsmore. Welcome to 103 Dunsmore Lane, a well-located three-bedroom townhome offering approximately 1,128 sq. ft. above grade, plus a finished basement. The main level provides a functional layout for everyday living and entertaining. Upstairs, you'll find three comfortable bedrooms and full bathroom, making this an ideal choice for first-time buyers and young families. The finished basement adds valuable versatility and features a three-piece bathroom-perfect for a recreation room, home office, guest area, gym, or additional family space. An attached garage and private driveway provide ample parking, while the generous pie-shaped lot offers private backyard setting. Located in Barrie's desirable north end, this home is within walking distance of RVH and Georgian College, schools, parks, shopping, restaurants, public transit, and everyday amenities. Quick access to Highway 400. A wonderful opportunity to own a spacious and versatile home in a convenient, established neighbourhood. (id:27476)

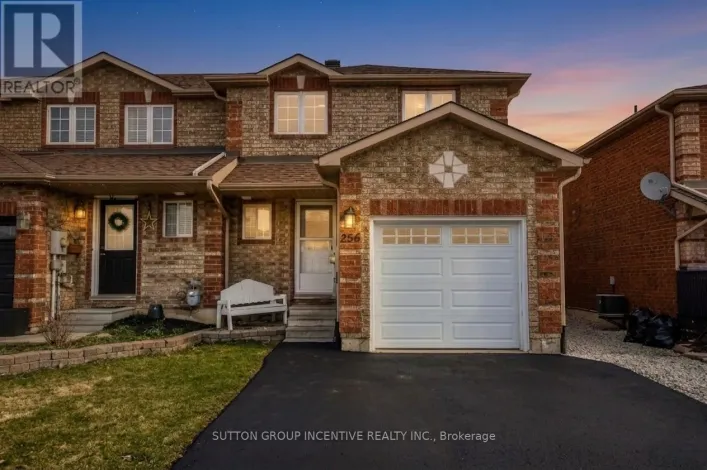
Property Highlights

MLS® Number
S13674658
Type
Single Family
Community Name
Georgian Drive
Ownership Type
Freehold
Land Size
16.2 x 120.4 FT
Parking Space Total
3

Building

Building Type
Row / Townhouse
Storeys
2.00
Square Footage
1100 - 1500 sqft
Bathrooms Total
3
Bedrooms Above Ground
3
Bedrooms Total
3
Amenities
Hospital, Park, Public Transit
Exterior Finish
Brick
Fireplace Present
No
Basement Type
Full (Finished)
Basement Features
Building Heating Type
Forced air
Heating Fuel
Natural gas
Building Cooling Type
Central air conditioning

Utilities

Water
Municipal water
Utility Sewer
Sanitary sewer

Room Layout

Bathroom
Basement
1.52 m x 2.12 m
Laundry room
Basement
5.33 m x 2.35 m
Recreational, Games room
Basement
6.86 m x 3.02 m
Foyer
Main level
2.97 m x 2.44 m
Living room
Main level
5.49 m x 2.97 m
Kitchen
Main level
2.77 m x 2.29 m
Dining room
Main level
2.67 m x 2.29 m
Bathroom
Main level
1.2 m x 1.2 m
Bedroom
Upper Level
4.27 m x 3.33 m
Bedroom 2
Upper Level
3.04 m x 2.73 m
Bedroom 3
Upper Level
2.87 m x 2.72 m
Bathroom
Upper Level
1.52 m x 2.13 m

Location

Learn more about this property
More info:
Sutton Group Innovative Realty Inc.
MLS® number:
S13674658
Agent:
Darya Strilyana
Phone:
*Indicates required field
Name is required
Email is required
Please enter a valid phone number (e.g., 416-111-1111).

Street Spotlight - For sale