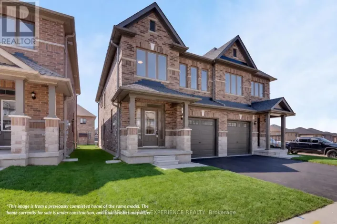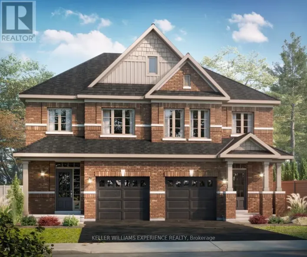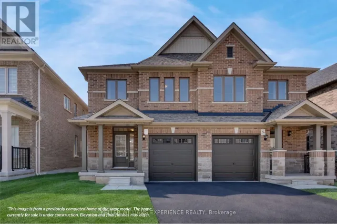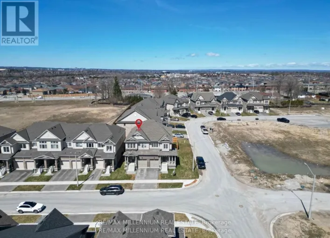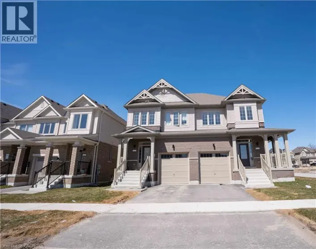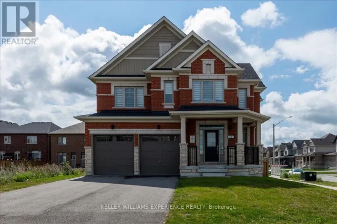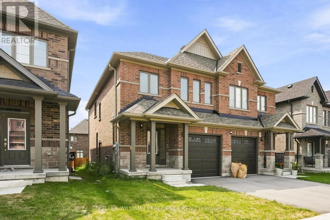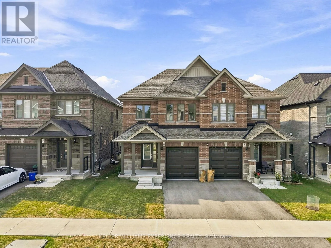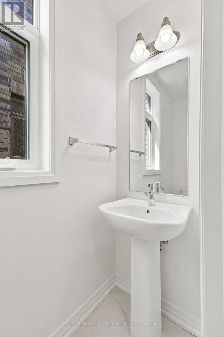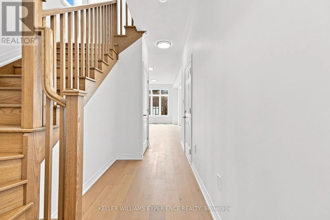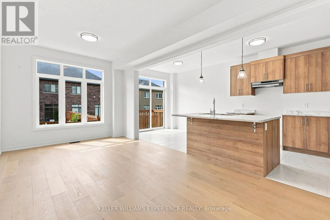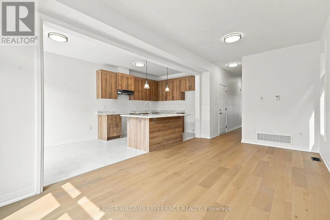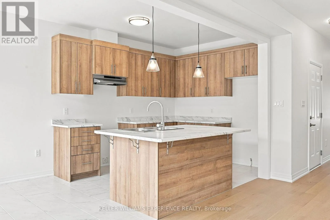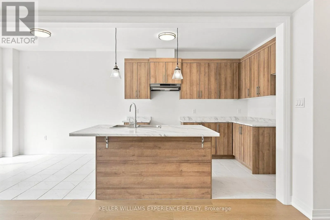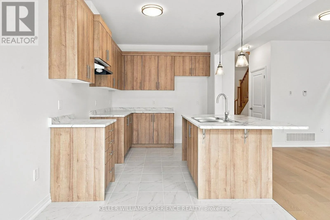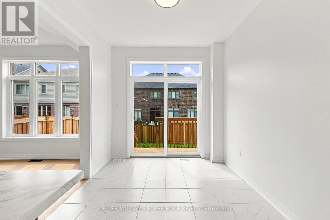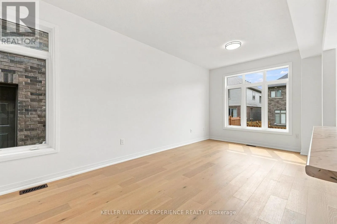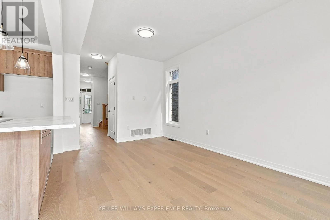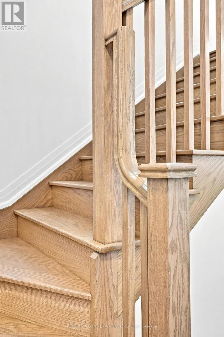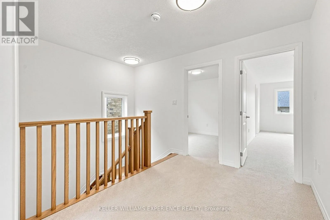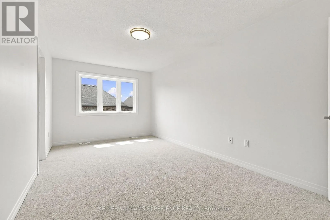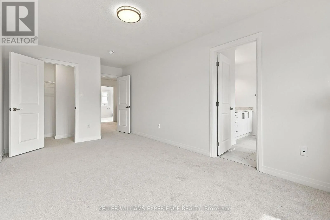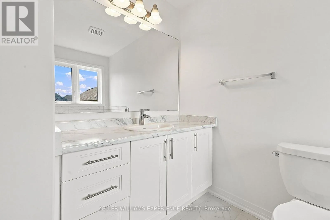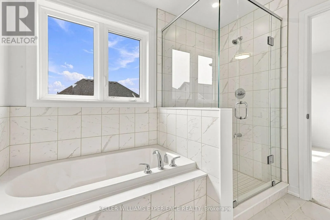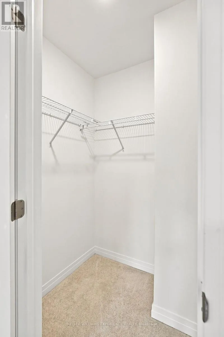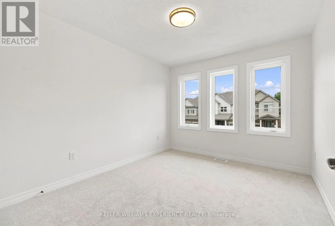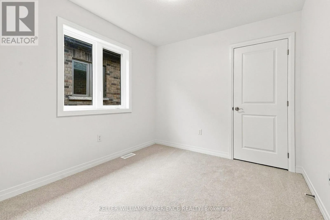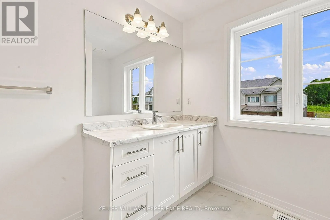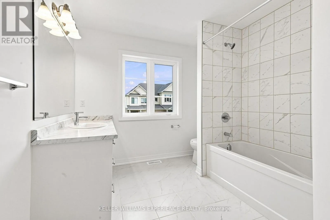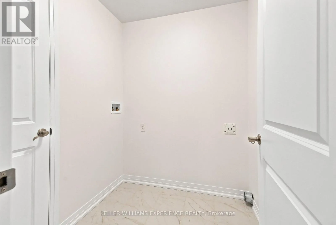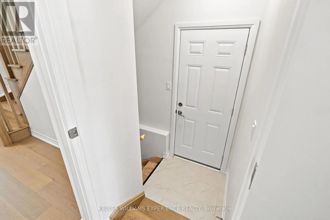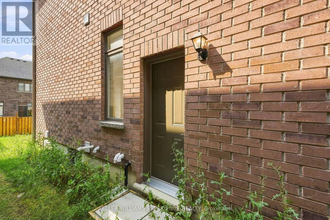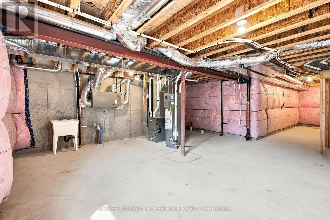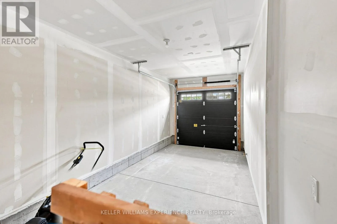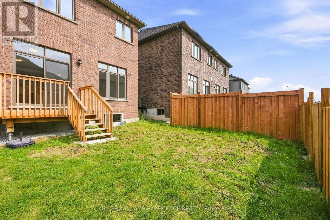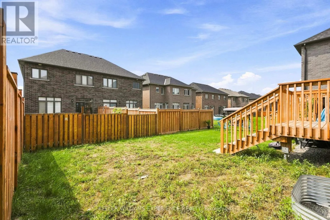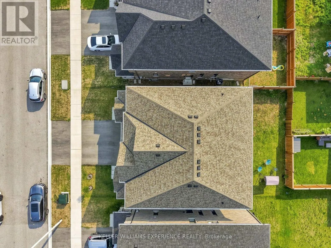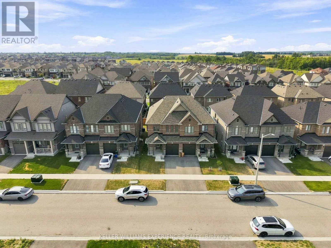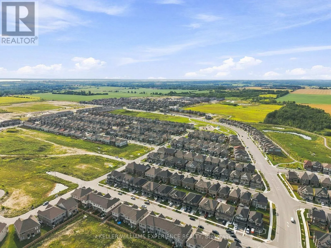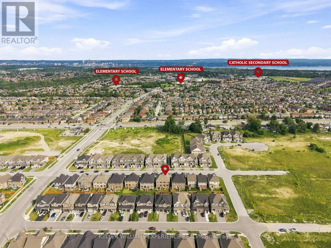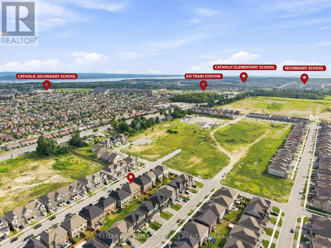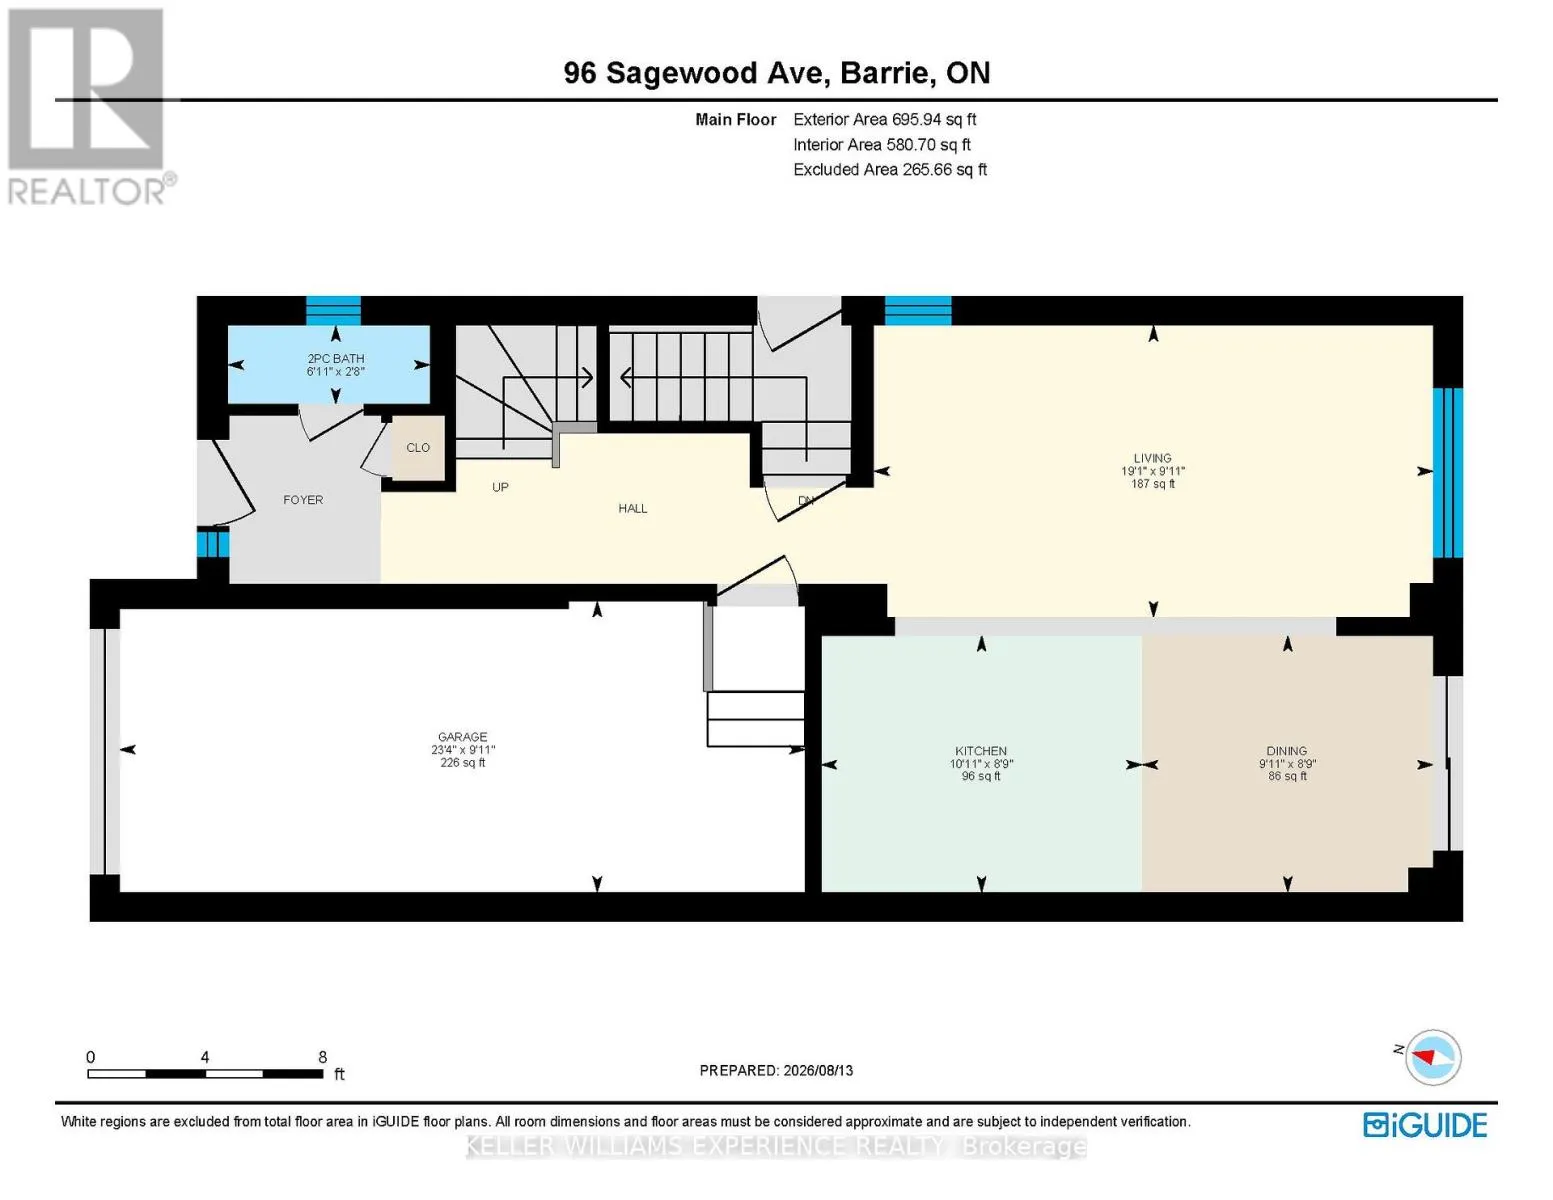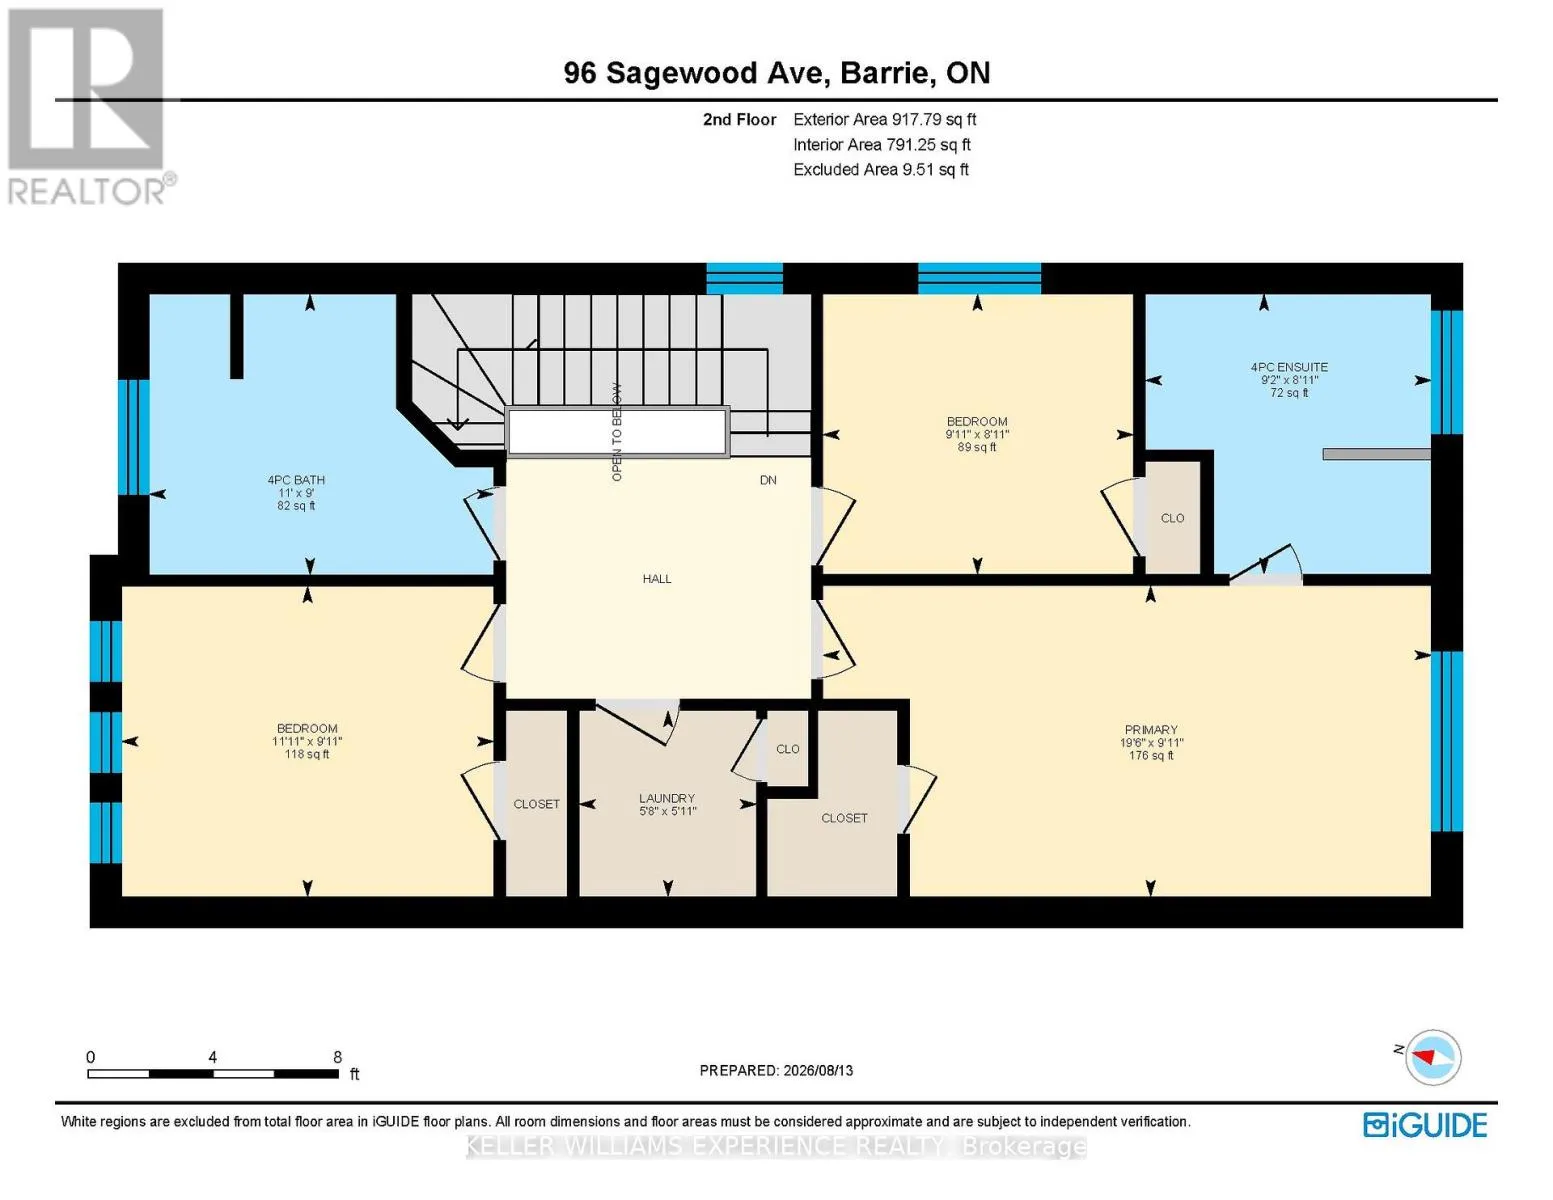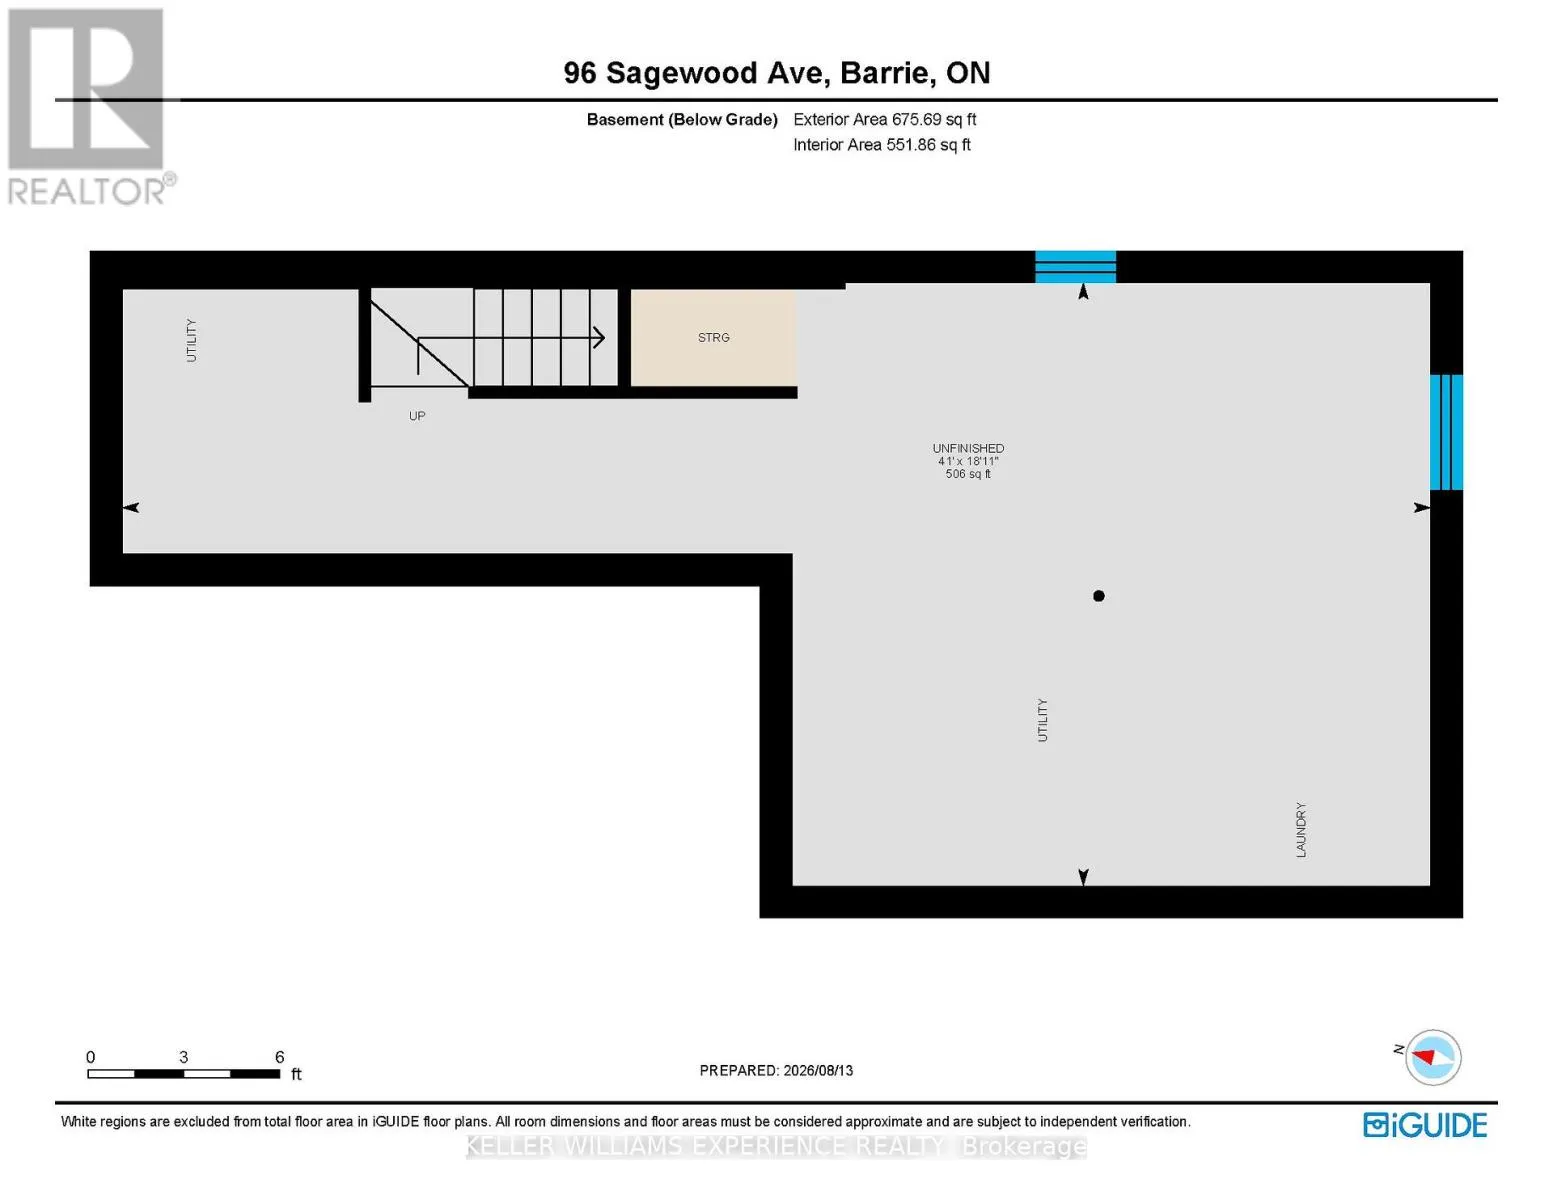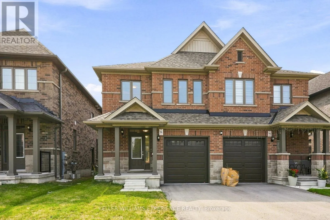
Cross Streets: Madelaine Dr & Sagewood Ave. ** Directions: Mapleview Dr W to Madelaine Dr to Sagewood Ave. BRAND NEW, NEVER-LIVED-IN SEMI-DETACHED HOME with quick closing available! Welcome to The Georgian Model, a beautifully finished home built by award-winning Deer Creek Fine Homes, known for exceptional craftsmanship and quality. This move-in-ready property offers the opportunity to enjoy all the benefits of a brand-new home without the wait of new construction. Ideally located just minutes from Costco, Park Place Shopping Centre, and only three minutes from the Barrie South GO Station, this commuter-friendly location also offers convenient access to Highway 400. Featuring three spacious bedrooms and two-and-a-half bathrooms, this home offers a bright, open-concept main floor with hardwood flooring, a spacious kitchen, and oversized windows with transom finishes that bring in an abundance of natural light. Premium upgrades include solid-surface kitchen countertops, oak stairs, additional pot lights, and thoughtfully selected finishes throughout. Set in a growing, family-friendly neighbourhood within walking distance to schools and approximately 10 minutes from Barrie's waterfront, shops, and restaurants, this property offers the perfect combination of modern living, convenience, and community. Brand new, never occupied, and ready for its new owners to call it home. (id:27476)