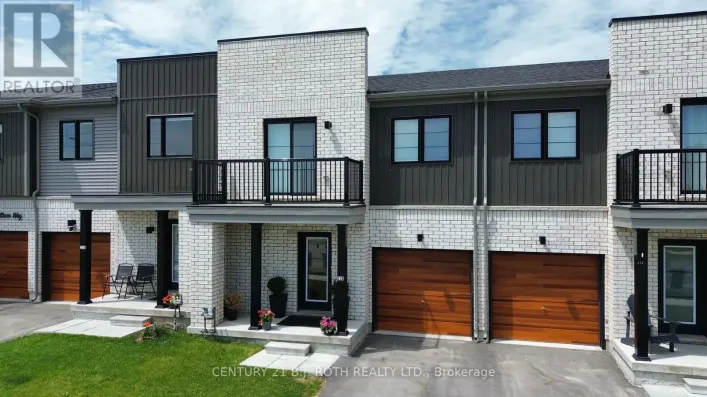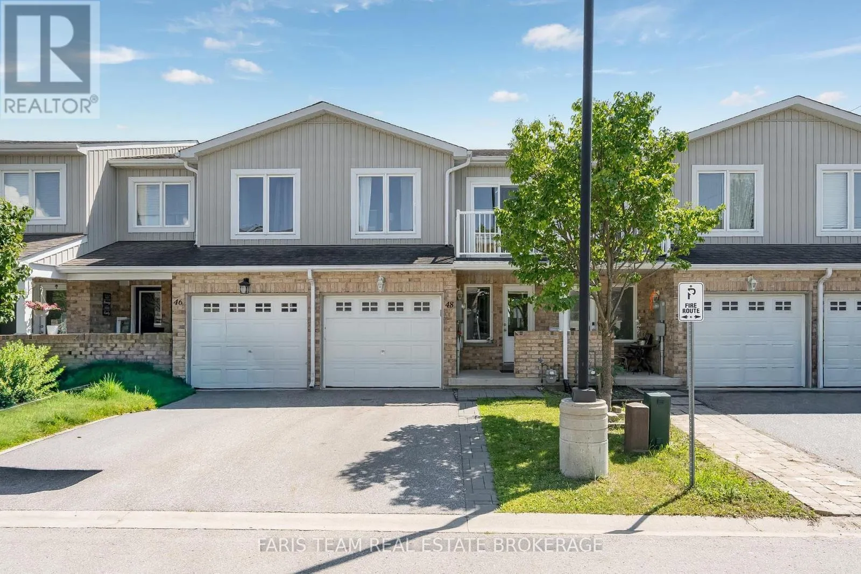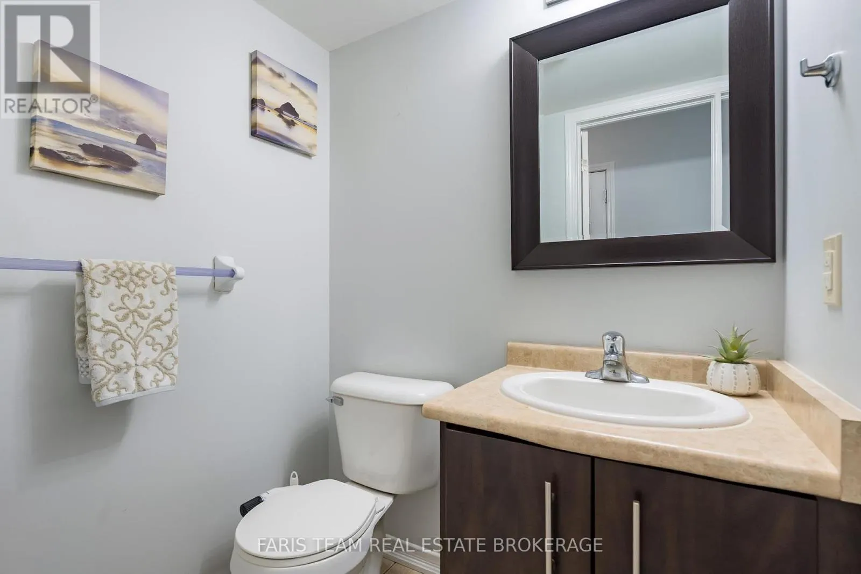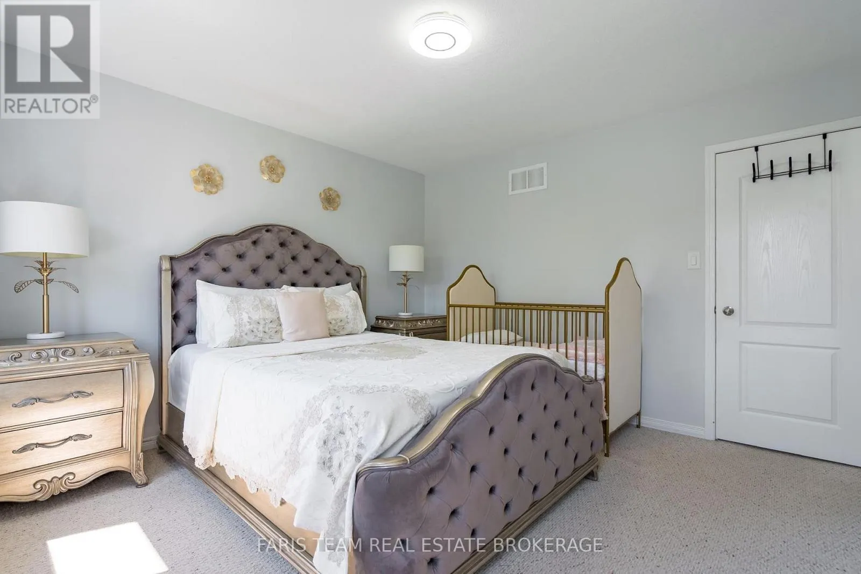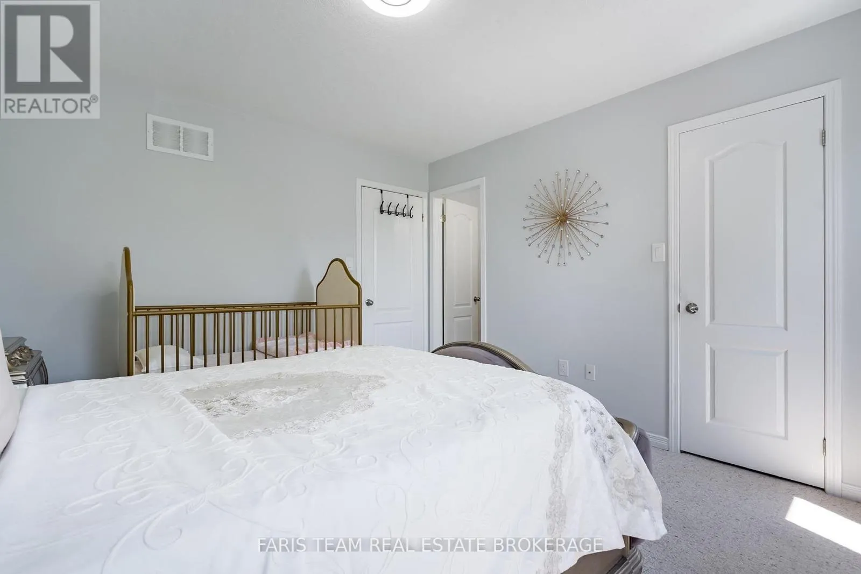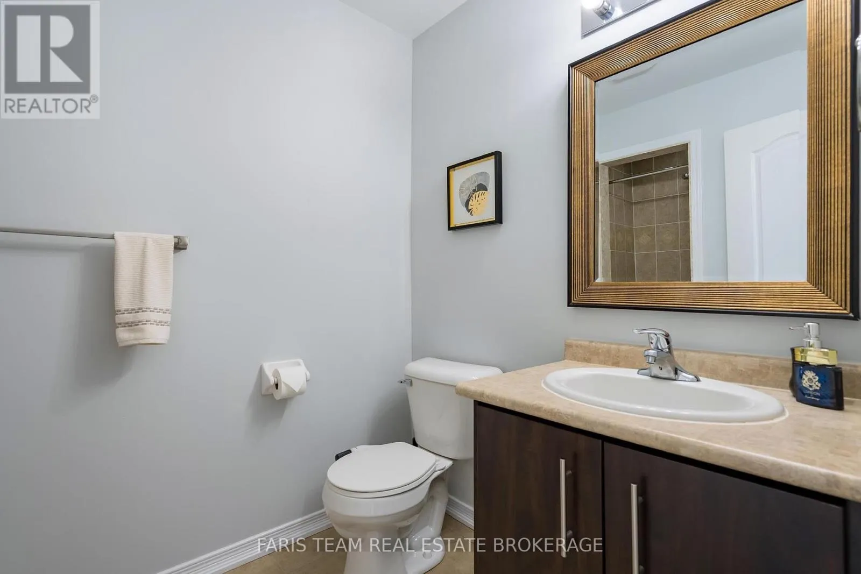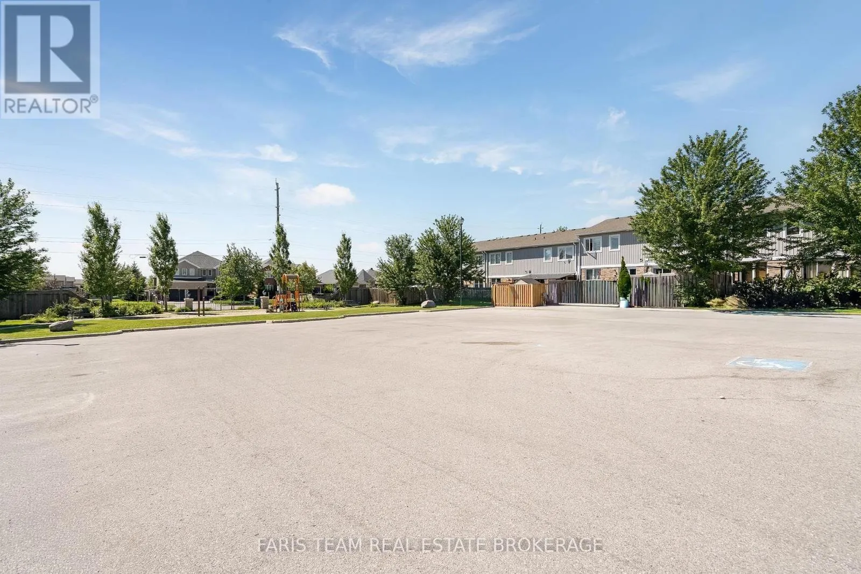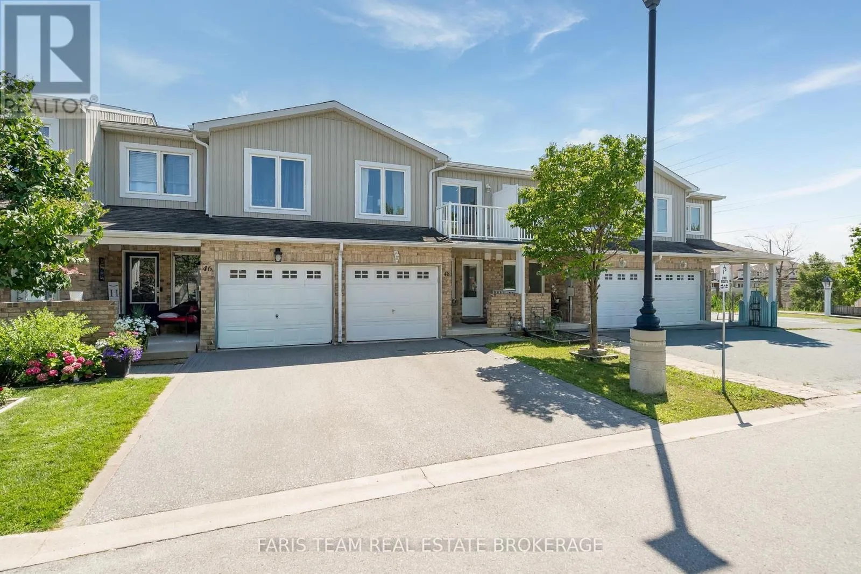
48 - 75 Prince William Way, Barrie, Ontario L4M 7P5

Listed for:
$550,000
3 beds
3 baths
Listed 3 days ago
Row / Townhouse for rent: 48 - 75 Prince William Way, Barrie, Ontario L4M 7P5

View all 36 photos

About

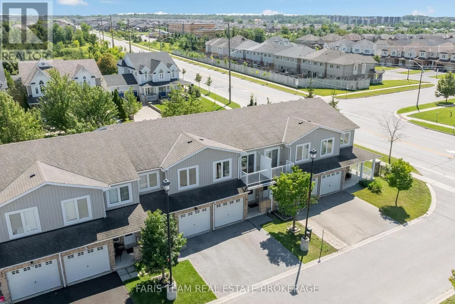
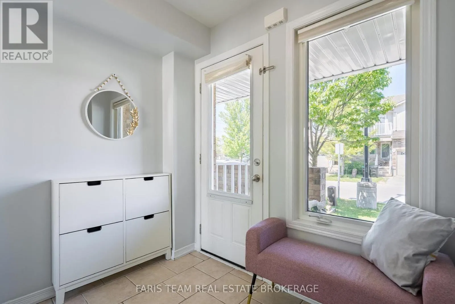
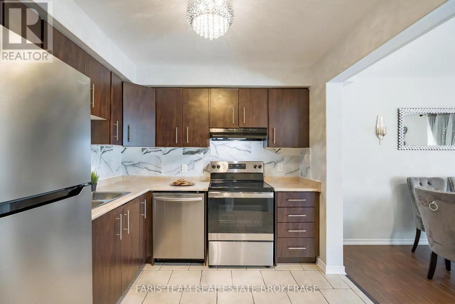
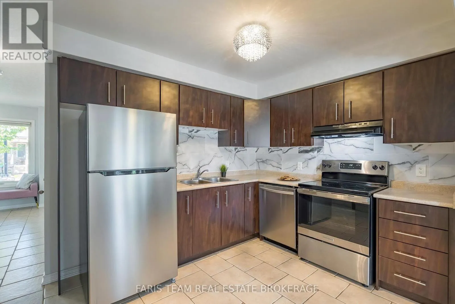
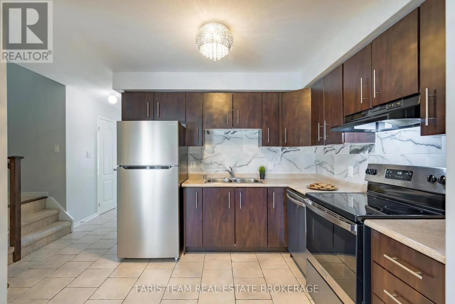
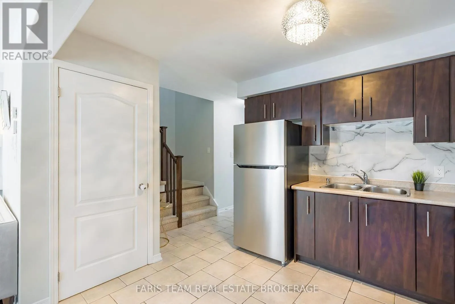
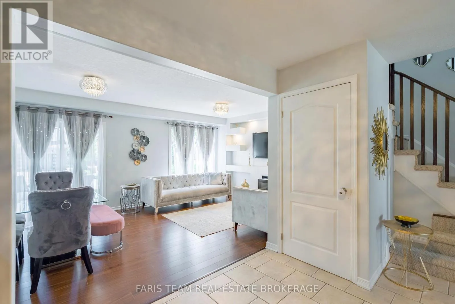
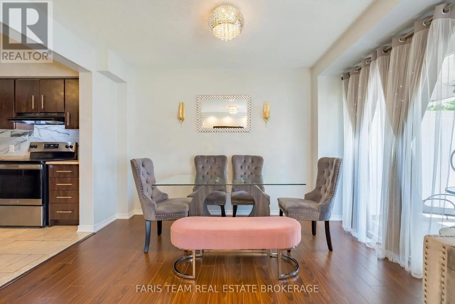
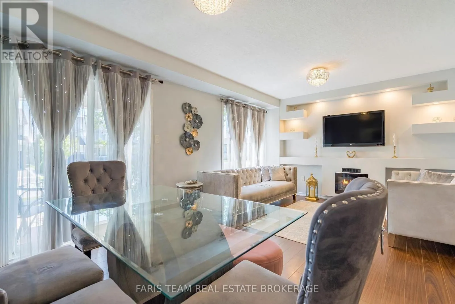
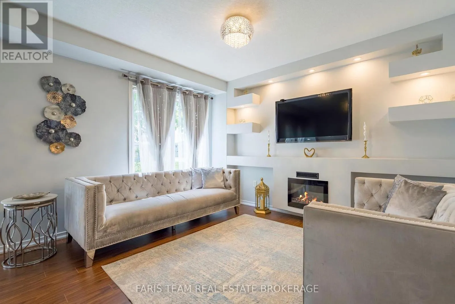
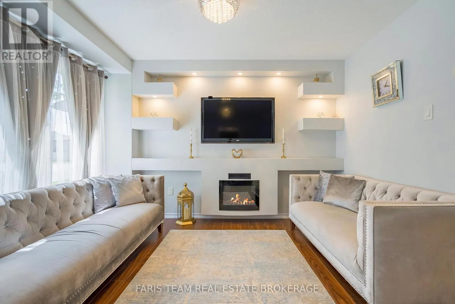
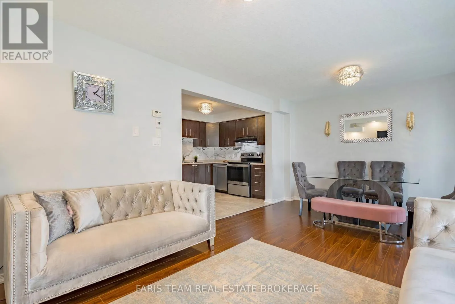
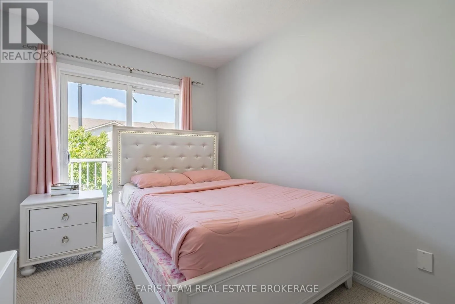
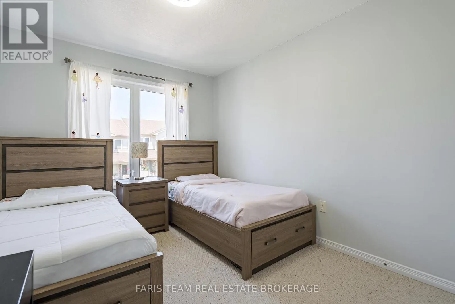
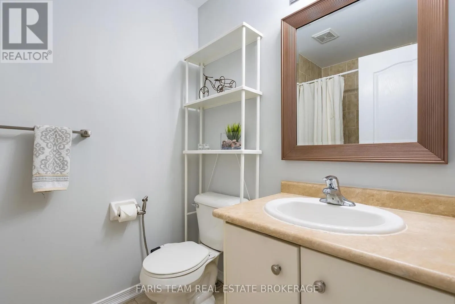
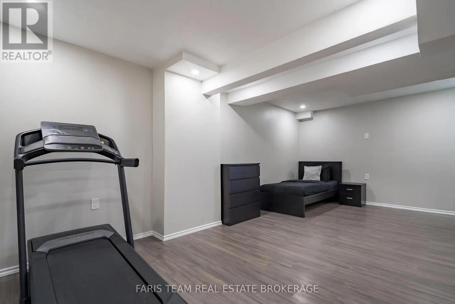
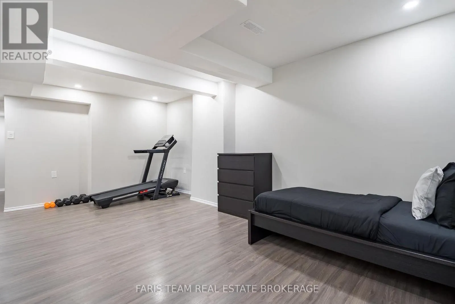
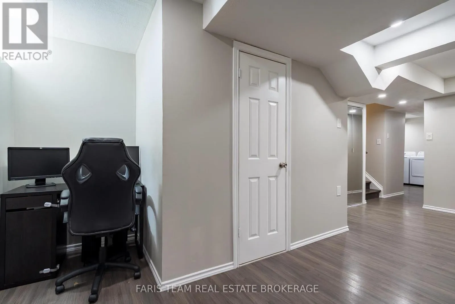
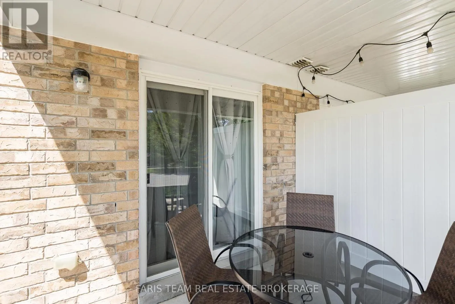
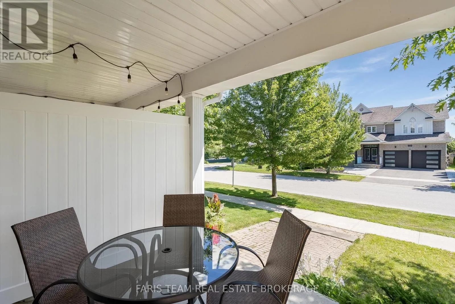
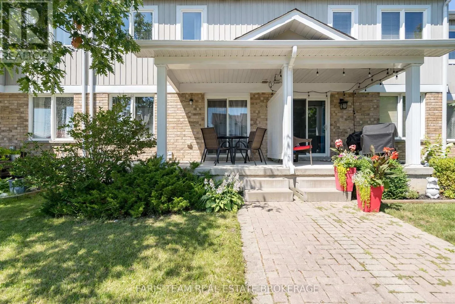
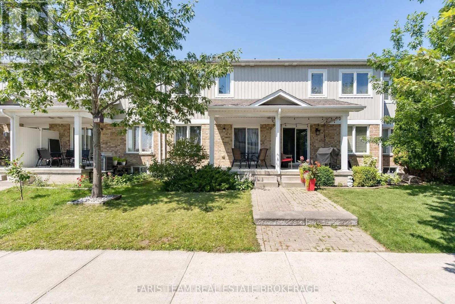
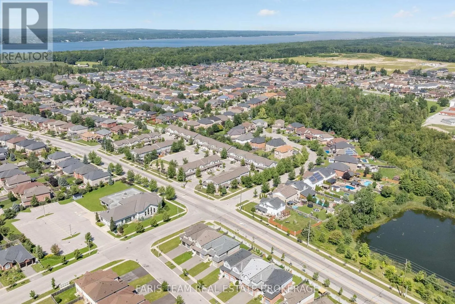
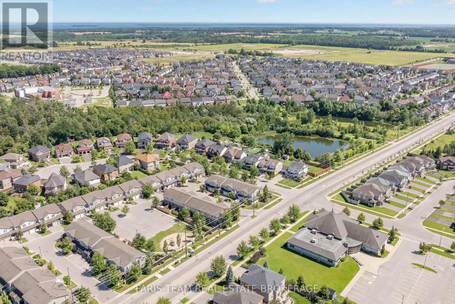
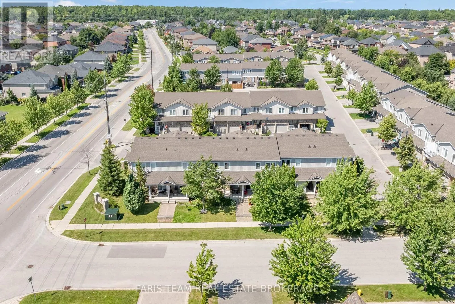
Mapleview Dr E/Prince William Way Top 5 Reasons You Will Love This Home: 1) Move in and enjoy this beautifully maintained three bedroom, three bathroom townhome offering over 1,800 square feet of living space, fresh paint throughout, and low monthly fees of just $200.67 covering snow and garbage removal 2) Bright and inviting open-concept living and dining area highlighted by a cozy fireplace, complemented by a modern kitchen with newer stainless-steel appliances, a convenient inside entry from the garage, and a walkout to the backyard 3) Retreat to the spacious primary bedroom featuring a walk-in closet and private ensuite, while the second bedroom offers its own balcony and the third bedroom provides comfortable space for children, guests, or a home office 4) Extend your living space in the finished lower level, offering a versatile area perfectly suited for a recreation room, home office, playroom, or additional sleeping space 5) Enjoy a convenient location in Barrie's desirable Innis-Shore neighbourhood, just steps from public transit and minutes from shopping, schools, parks, everyday amenities, and major commuter routes. 1,392 above grade sq.ft. plus a finished lower level. (id:27476)

Property Highlights

MLS® Number
S13686038
Type
Single Family
Community Name
Innis-Shore
Maintenance Fee
200.67
Ownership Type
Freehold
Land Size
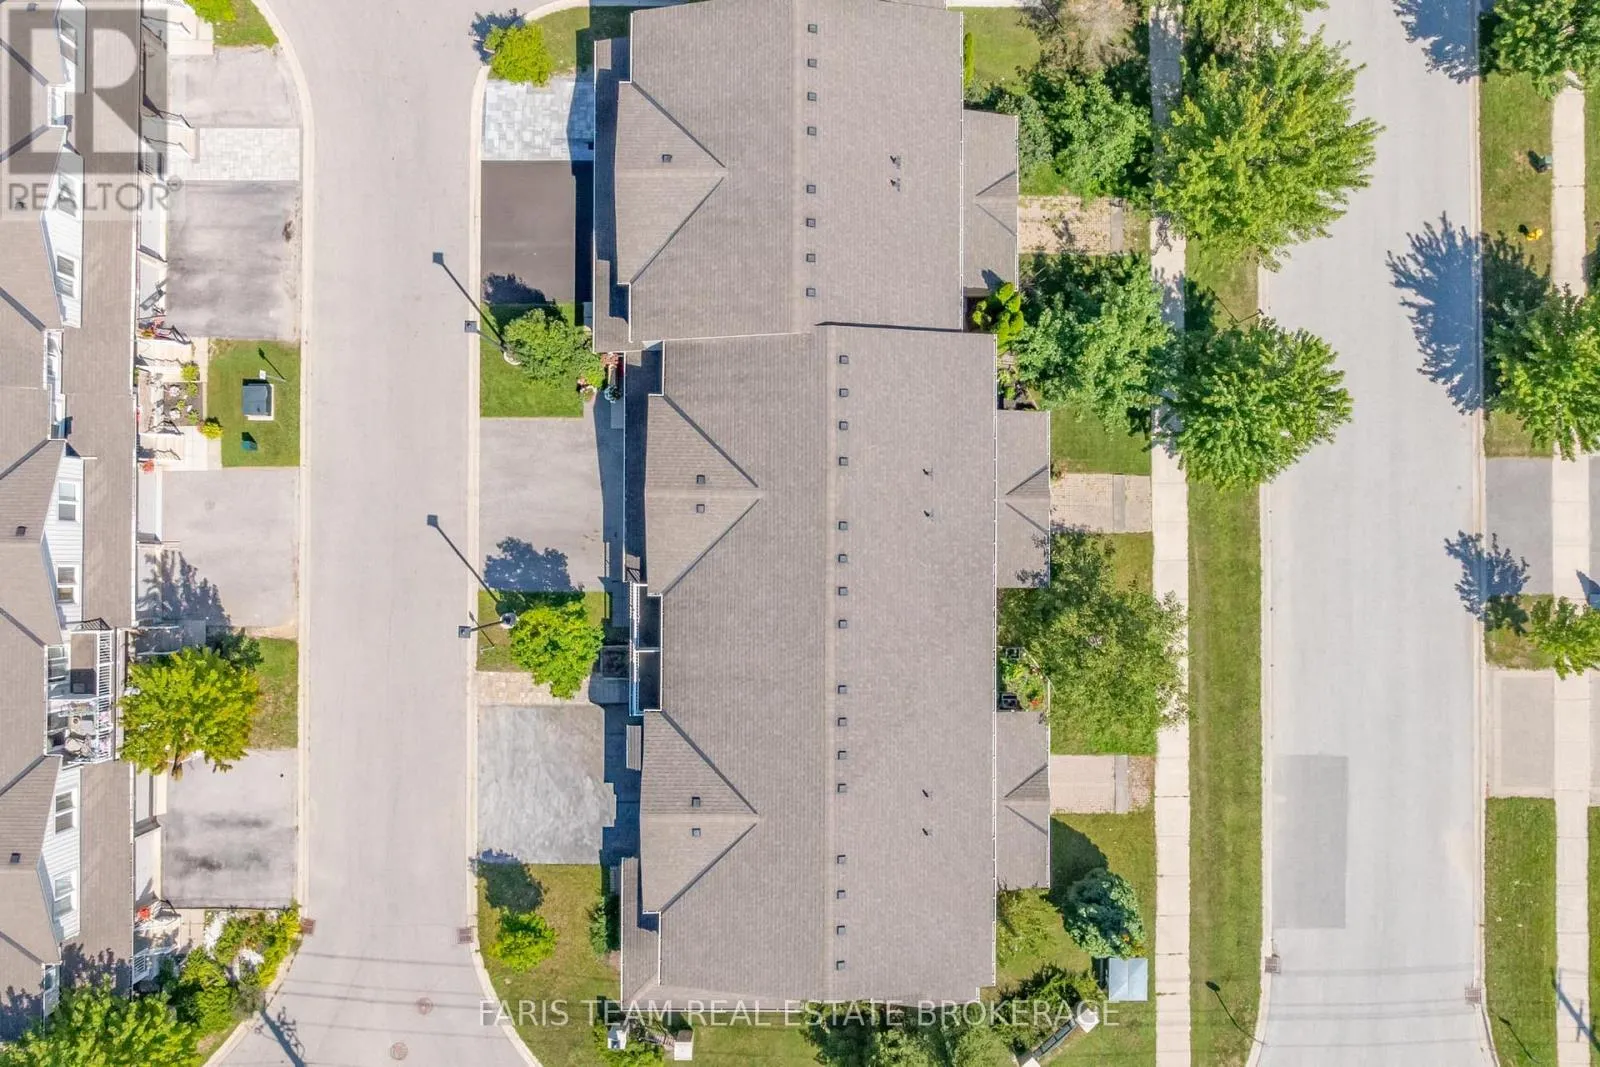
18.8 x 88.3 FT|under 1/2 acre
Parking Space Total
2

Building

Building Type
Row / Townhouse
Storeys
2.00
Square Footage
1100 - 1500 sqft
Bathrooms Total
3
Bedrooms Above Ground
3
Bedrooms Total
3
Amenities
Fireplace(s) Schools, Park
Exterior Finish
Brick, Vinyl siding
Fireplace Present
Yes
Basement Type
Full (Finished)
Basement Features
Building Heating Type
Forced air
Heating Fuel
Natural gas
Building Cooling Type
Central air conditioning

Utilities

Water
Municipal water
Utility Sewer
Sanitary sewer

Room Layout

Recreational, Games room
Lower level
6.57 m x 4.56 m
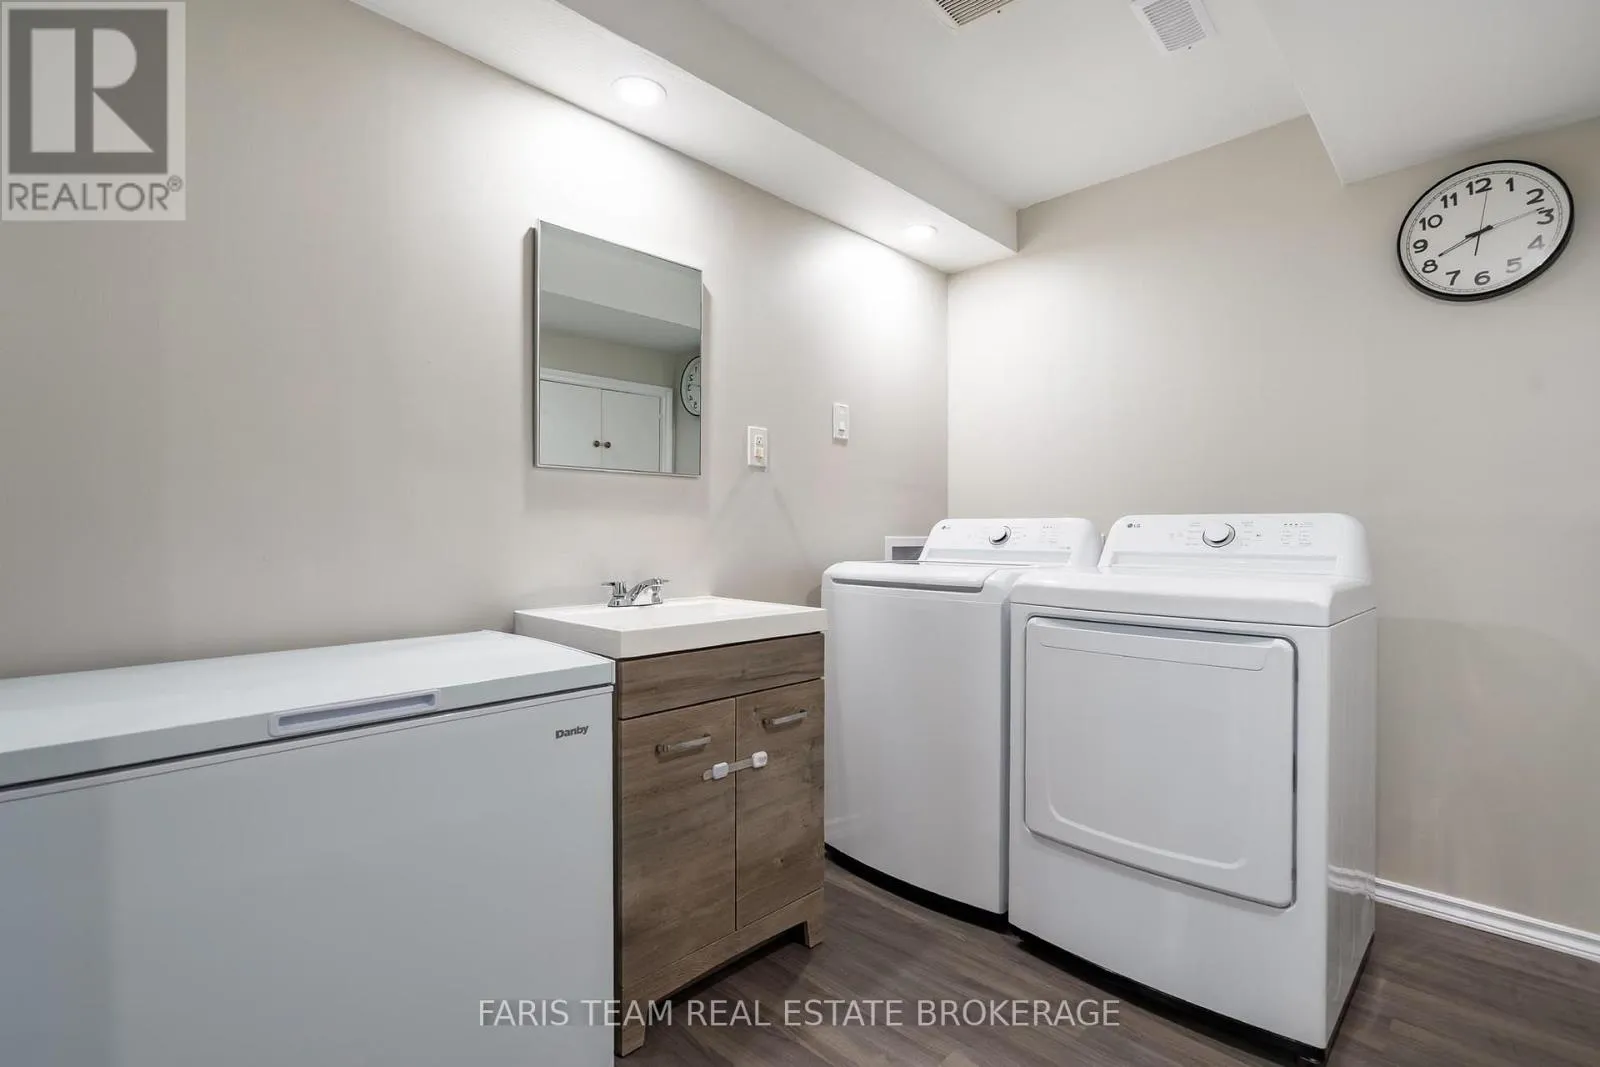
Laundry room
Lower level
2.92 m x 2.18 m
Kitchen
Main level
4.55 m x 2.86 m
Dining room
Main level
3.59 m x 2.19 m
Family room
Main level
3.61 m x 3.33 m
Primary Bedroom
Upper Level
3.79 m x 3.72 m
Bedroom
Upper Level
4.69 m x 2.89 m
Bedroom
Upper Level
4.13 m x 2.53 m

Location

Learn more about this property
More info:
Sutton Group Innovative Realty Inc.
MLS® number:
S13686038
Agent:
Darya Strilyana
Phone:
*Indicates required field
Name is required
Email is required
Please enter a valid phone number (e.g., 416-111-1111).

Street Spotlight - For sale