92 Johnson Street, Barrie, Ontario L4M 4R3

Listed for:
$725,000
4 beds
2 baths
Listed 1 day ago
House for rent: 92 Johnson Street, Barrie, Ontario L4M 4R3

View all 34 photos

About

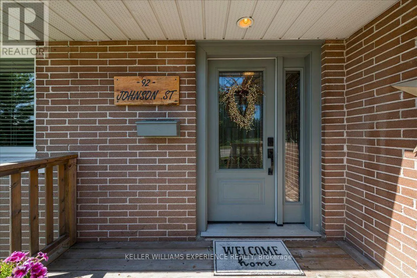
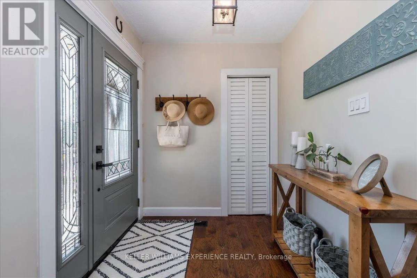
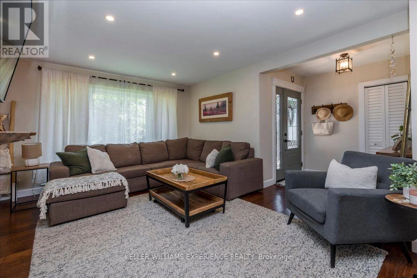
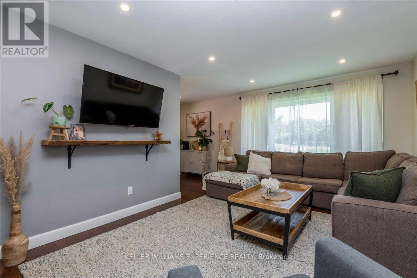
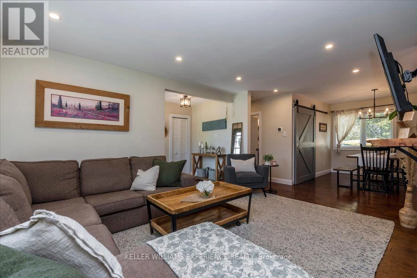
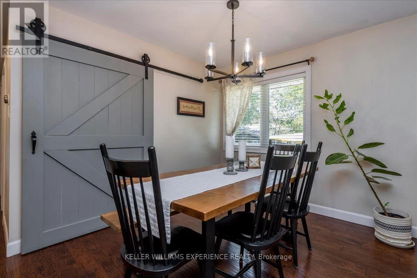
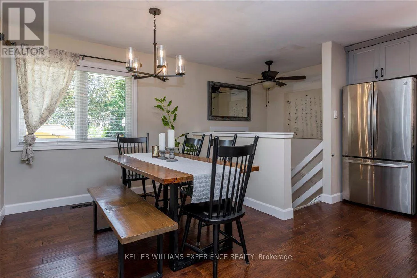
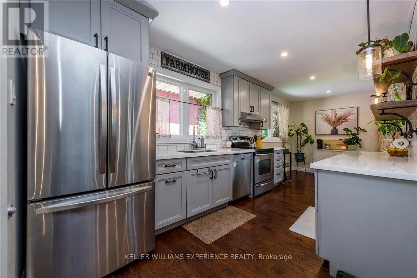
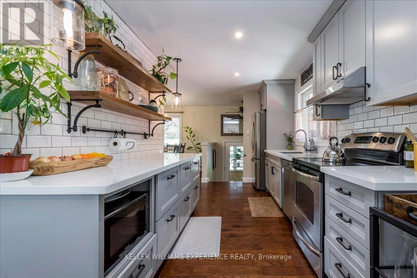
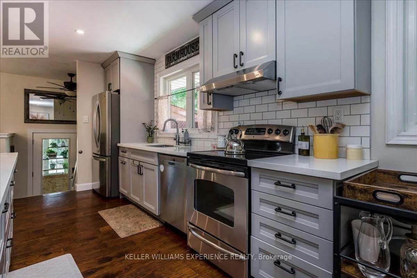
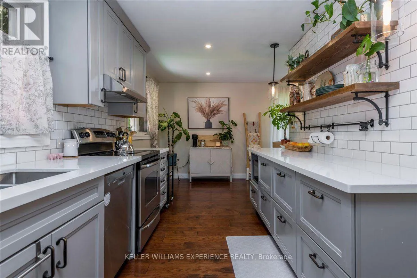

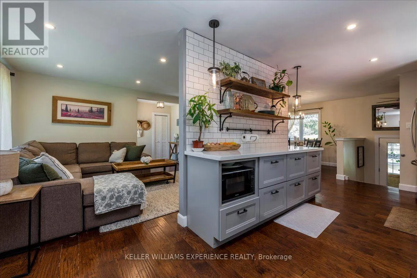
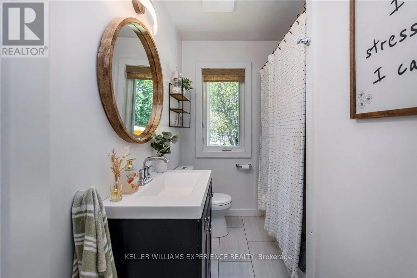
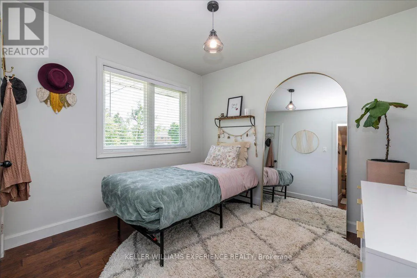
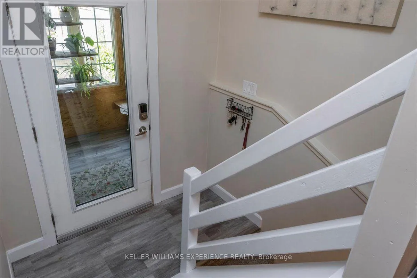
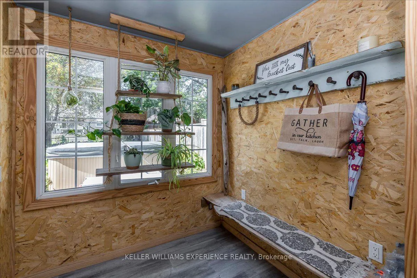
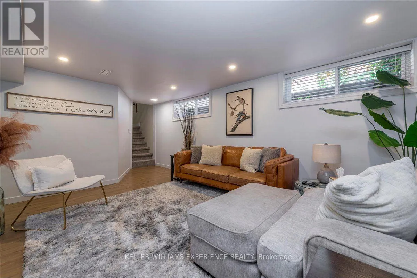
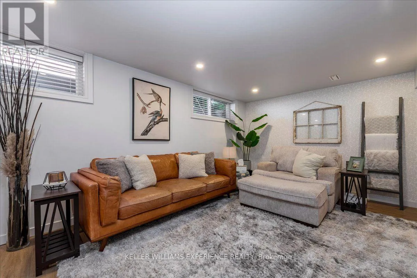
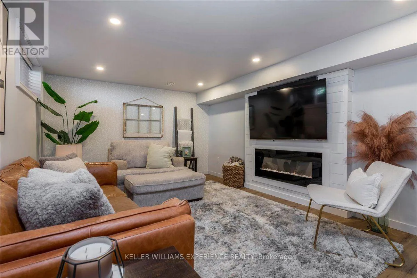
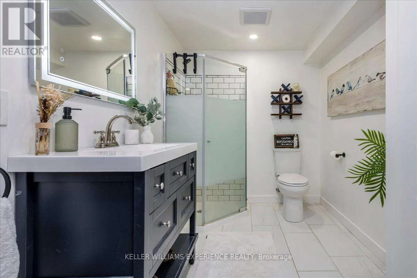
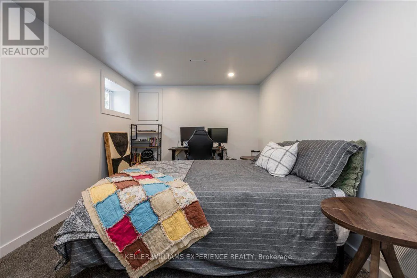
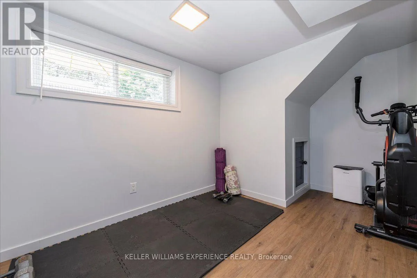
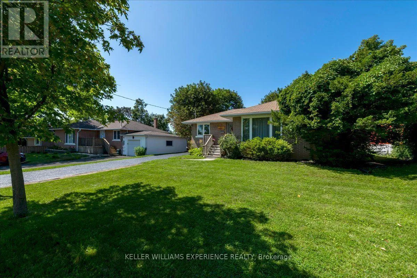
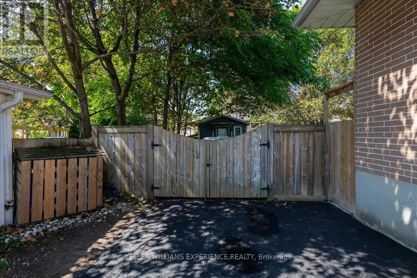
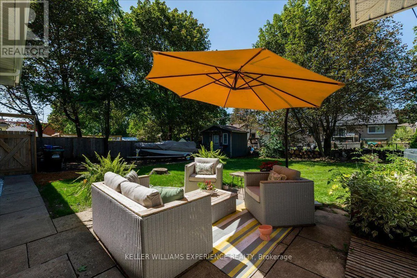
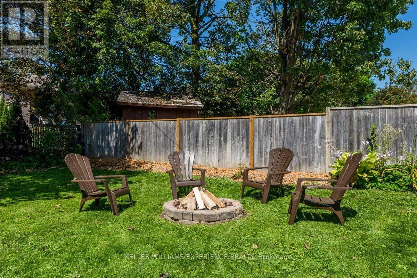
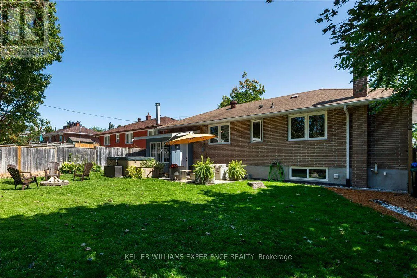
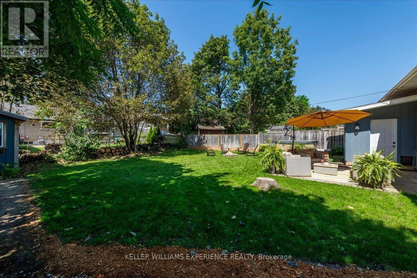
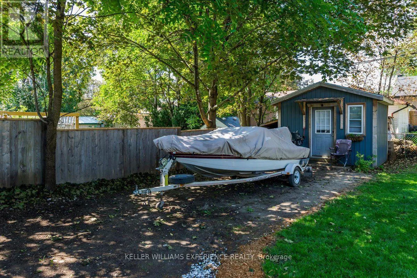
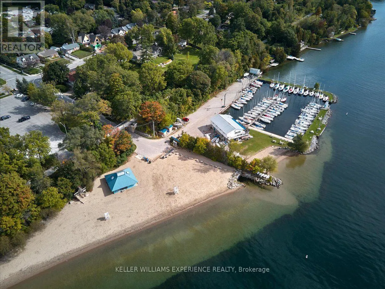
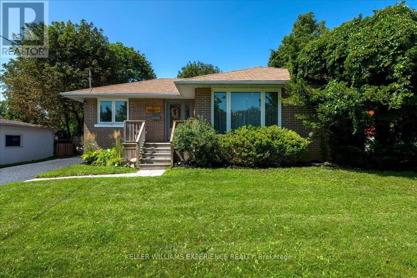
Cross Streets: Blake Street and Johnson Street. ** Directions: Duckworth to Grove St E to Johnson Street. Welcome to 92 Johnson Street, a beautifully updated 2+2 bedroom, 2 full bathroom bungalow situated on a large 60' x 118' lot in Barrie's sought-after East End. Truly turnkey and move-in ready, this home has been thoughtfully updated throughout, making it an ideal option for families, down-sizers, or buyers looking for a home with additional living space. The main level features a bright, functional layout with an updated kitchen, newer flooring, windows and doors, while the fully finished basement offers two additional bedrooms, a full bathroom, and plenty of space for family, guests, or a home office. Recent improvements include windows and doors, kitchen and flooring, an updated mudroom and basement bathroom (2022), and new basement flooring (2026). Outside, enjoy the generous lot with tons of parking and plenty of room to enjoy the outdoors. The location is hard to beat - directly across the street from Johnson Street Public School and just down the street from Johnson's Beach, with parks, trails, shopping, transit, and Barrie's waterfront all within easy reach. A fantastic opportunity to own a move-in-ready bungalow in one of Barrie's most established neighbourhoods! (id:27476)

Property Highlights

MLS® Number
S13694770
Type
Single Family
Community Name
Codrington
Ownership Type
Freehold
Land Size
60 x 118 FT
Parking Space Total
6

Building

Building Type
House
Storeys
1.00
Square Footage
700 - 1100 sqft
Bathrooms Total
2
Bedrooms Above Ground
2
Bedrooms Total
4
Amenities
Beach, Golf Nearby, Park, Public Transit, Schools, Hospital
Exterior Finish
Brick
Fireplace Present
Yes
Basement Type
Full (Finished)
Basement Features
Building Heating Type
Forced air
Heating Fuel
Natural gas
Building Cooling Type
Central air conditioning

Utilities

Water
Municipal water
Utility Sewer
Sanitary sewer

Room Layout

Family room
Basement
5 m x 3.5 m
Bedroom 3
Basement
4.66 m x 2.92 m
Bedroom
Basement
2.67 m x 3.9 m
Utility room
Basement
6.43 m x 2.82 m
Living room
Main level
4.55 m x 3.33 m
Dining room
Main level
2.78 m x 3.06 m
Kitchen
Main level
6.37 m x 2.41 m
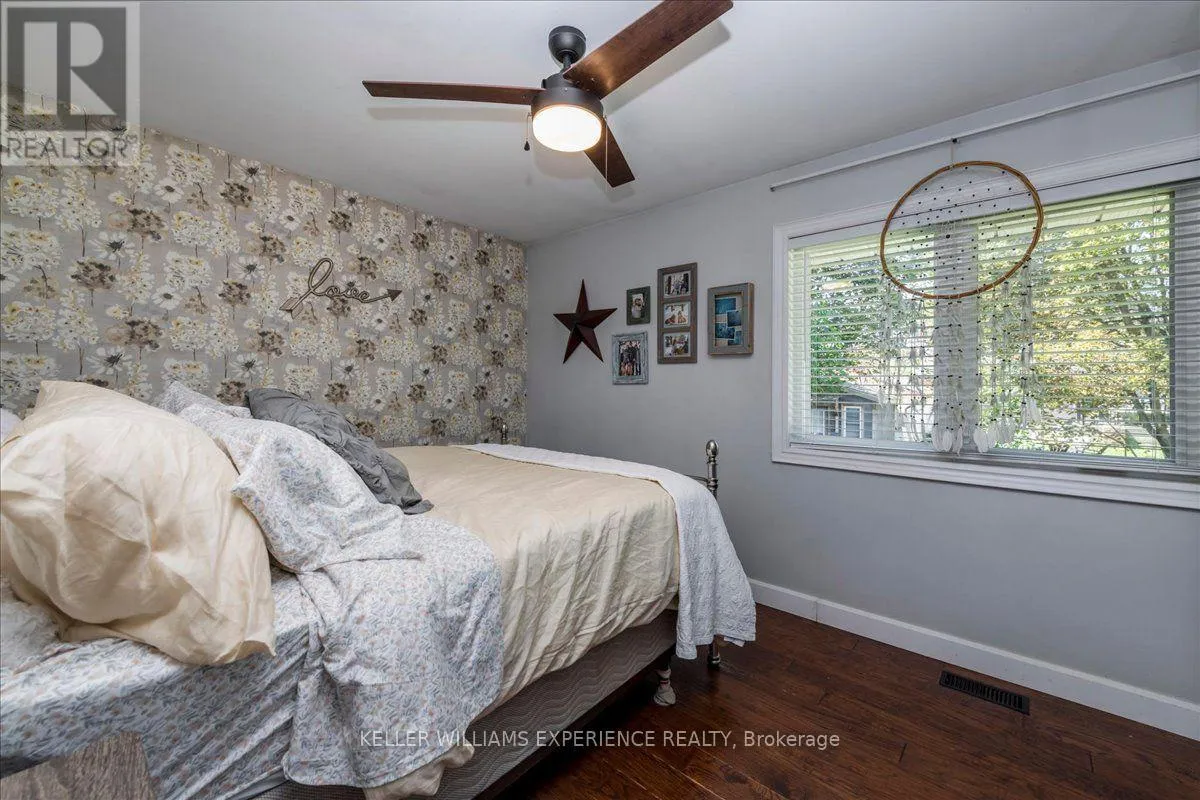
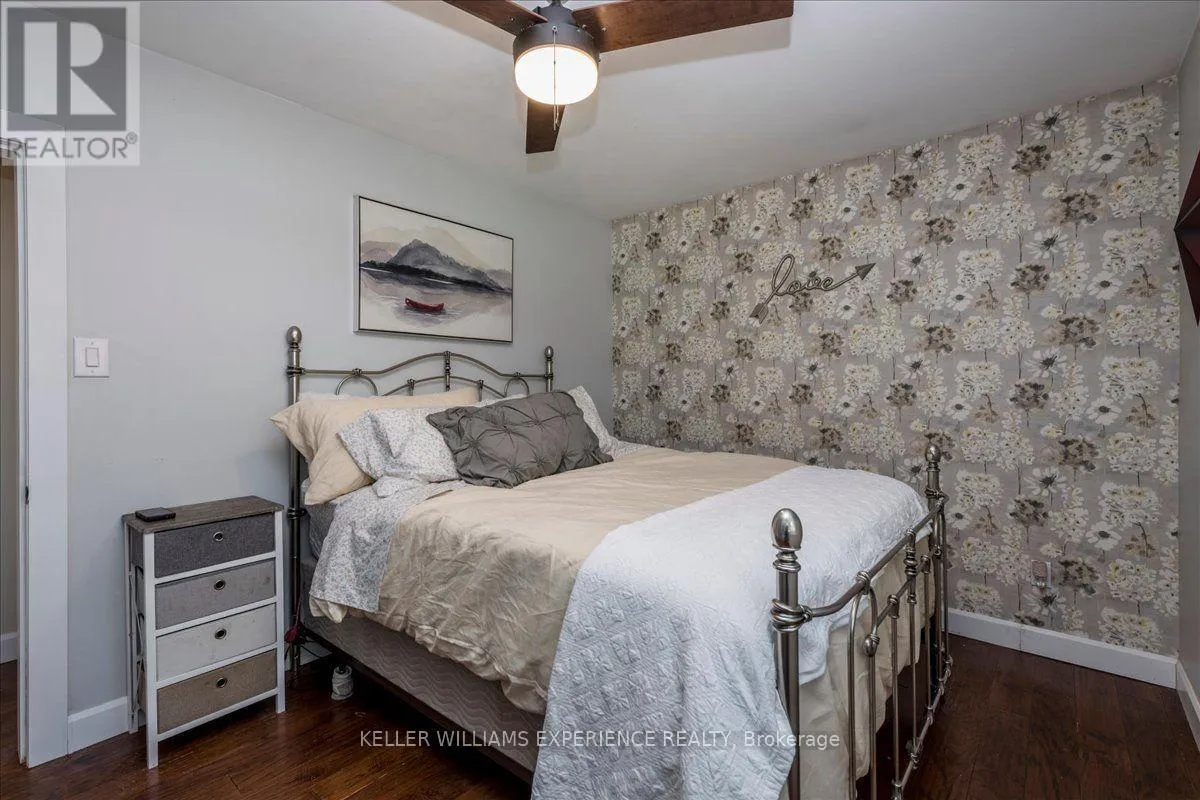
Primary Bedroom
Main level
2.85 m x 3.82 m
Bedroom 2
Main level
2.75 m x 3.05 m

Location

Learn more about this property
More info:
Sutton Group Innovative Realty Inc.
MLS® number:
S13694770
Agent:
Darya Strilyana
Phone:
*Indicates required field
Name is required
Email is required
Please enter a valid phone number (e.g., 416-111-1111).