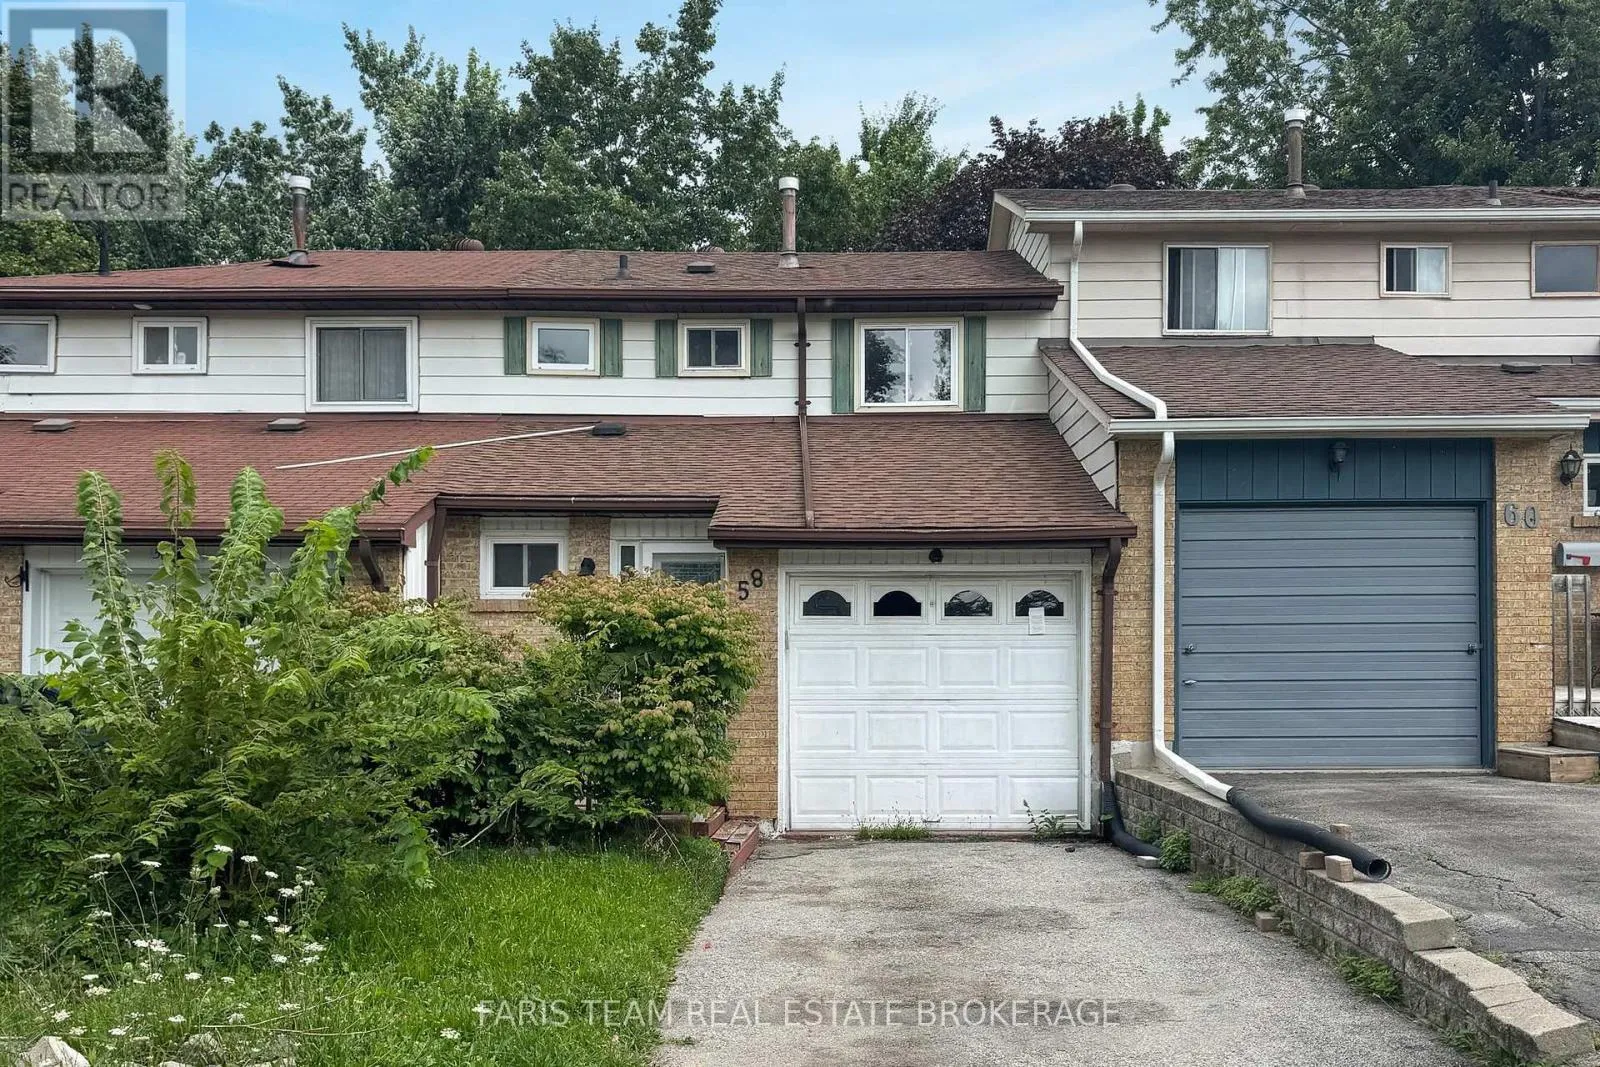
58 Chaucer Crescent, Barrie, Ontario L4N 4T7

Listed for:
$459,900
3 beds
3 baths
Listed 2 days ago
Row / Townhouse for rent: 58 Chaucer Crescent, Barrie, Ontario L4N 4T7

View all 1 photos

About

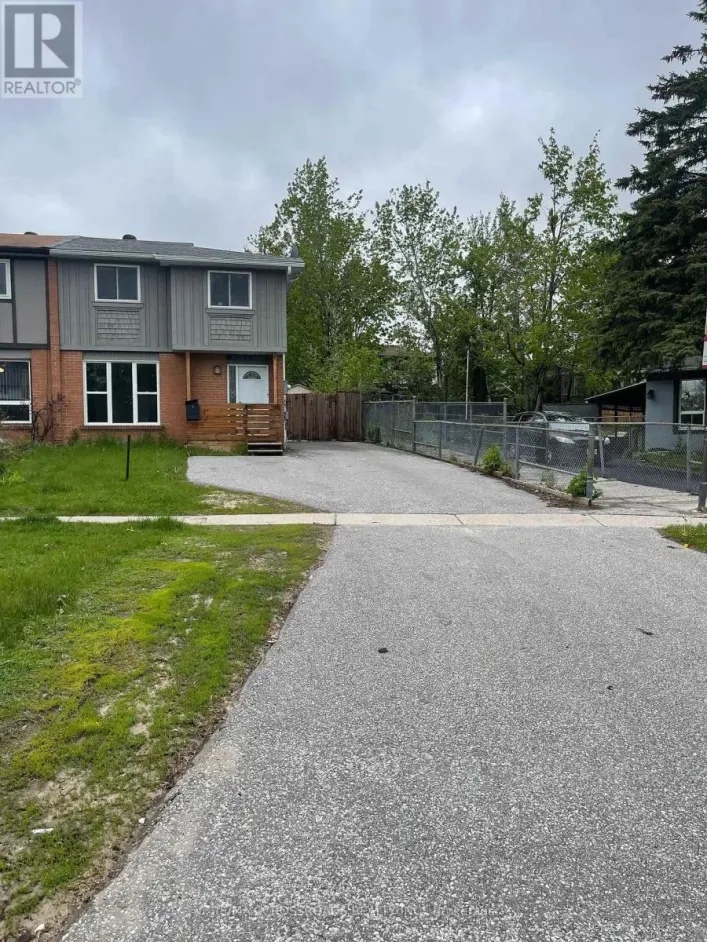
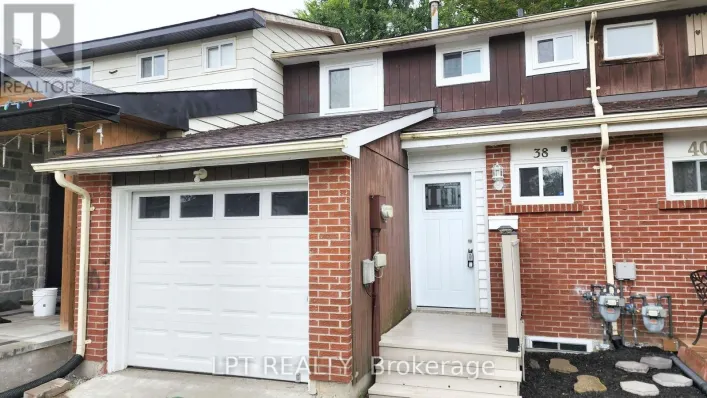
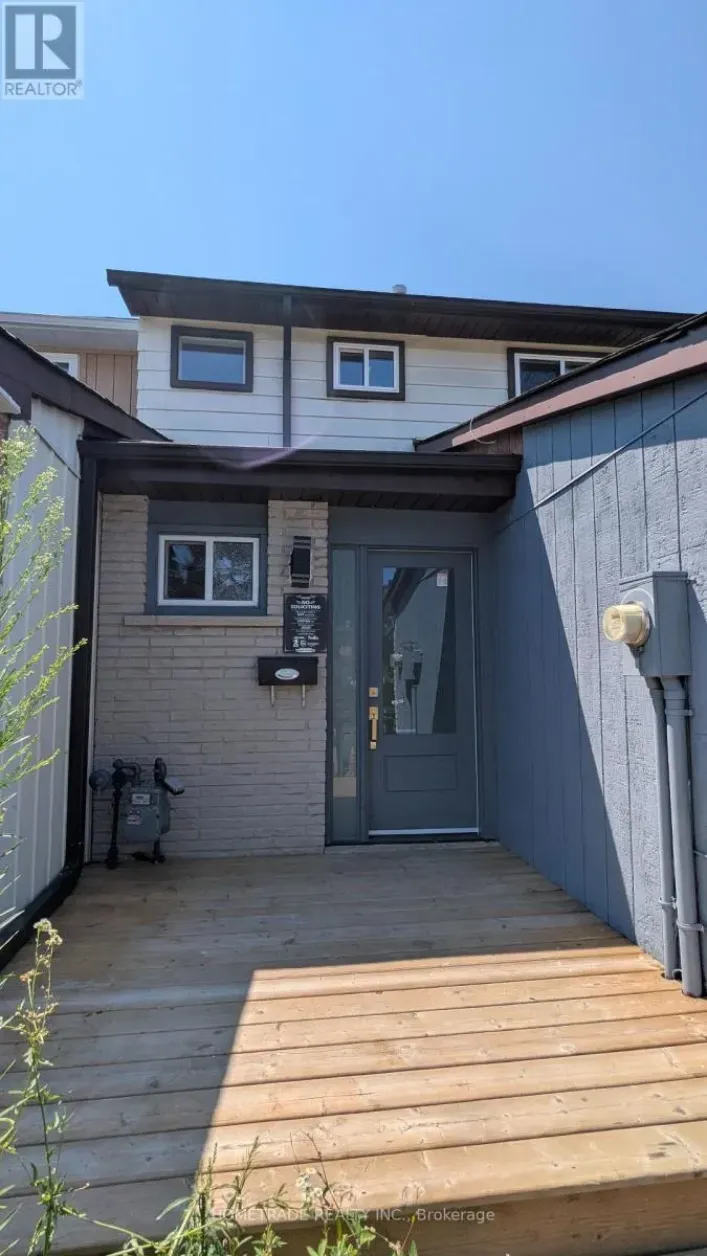
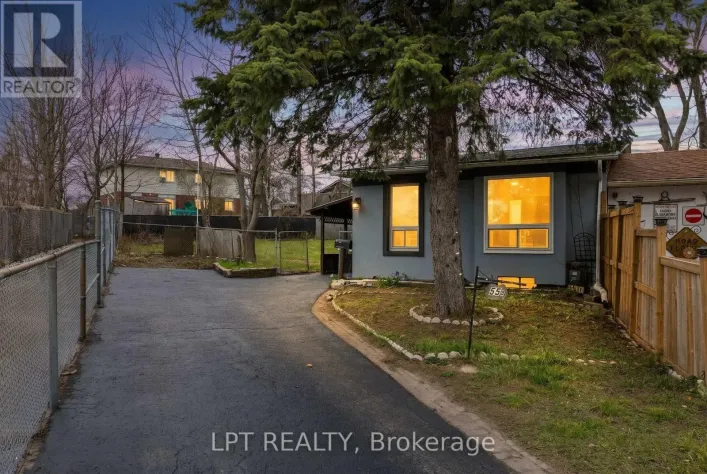
Austen Ln/Chaucer Cres Top 5 Reasons You Will Love This Home: 1) Tucked away on a quiet crescent in a convenient location, this home is less than 10 minutes from Highway 400 and close to a splash pad, neighbourhood parks, schools, and the abundance of shopping, dining, and everyday amenities along Bayfield Street 2) Offering a fully finished layout with three bedrooms and two-and-a-half bathrooms, the home provides plenty of comfortable and functional living space, complete with a walkout basement that adds even more versatility 3) Step outside to a second-storey deck overlooking the generously sized, fully fenced backyard, creating a private outdoor space for barbecuing, entertaining, or simply relaxing throughout the warmer months 4) Enjoy the convenience of an attached single-car garage, along with a spacious driveway providing parking for up to three additional vehicles 5) Combining a practical layout, private outdoor space, and excellent proximity to everyday conveniences, this property presents a fantastic opportunity for first-time buyers, downsizers, or investors. 1,100 above grade sq.ft. plus a finished basement. (id:27476)

Property Highlights

MLS® Number
S13697114
Type
Single Family
Community Name
Letitia Heights
Ownership Type
Freehold
Land Size
20 x 110 FT|under 1/2 acre
Parking Space Total
4

Building

Building Type
Row / Townhouse
Storeys
2.00
Square Footage
700 - 1100 sqft
Bathrooms Total
3
Bedrooms Above Ground
3
Bedrooms Total
3
Amenities
Fireplace(s) Park, Schools
Exterior Finish
Brick
Fireplace Present
Yes
Basement Type
Full, N/A (Finished)
Basement Features
Walk out
Building Heating Type
Forced air
Heating Fuel
Natural gas
Building Cooling Type
Central air conditioning

Utilities

Water
Municipal water
Utility Sewer
Sanitary sewer

Room Layout

Recreational, Games room
Basement
5.7 m x 2.74 m
Kitchen
Main level
2.94 m x 2.53 m
Dining room
Main level
2.74 m x 2.59 m
Living room
Main level
5.82 m x 3.1 m
Primary Bedroom
Upper Level
4.08 m x 3.08 m
Bedroom
Upper Level
3.36 m x 3.07 m
Bedroom
Upper Level
3.08 m x 2.57 m

Location

Learn more about this property
More info:
Sutton Group Innovative Realty Inc.
MLS® number:
S13697114
Agent:
Darya Strilyana
Phone:
*Indicates required field
Name is required
Email is required
Please enter a valid phone number (e.g., 416-111-1111).

Street Spotlight - For sale