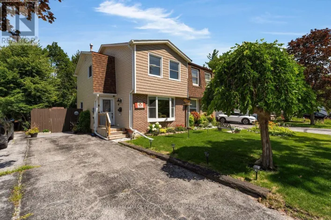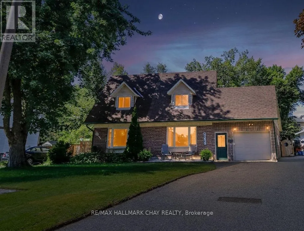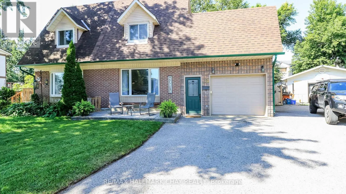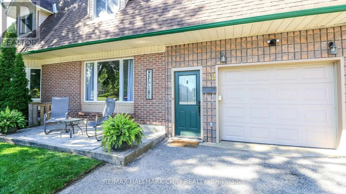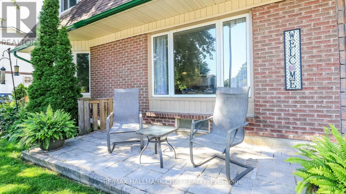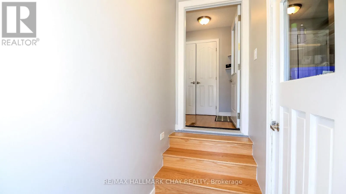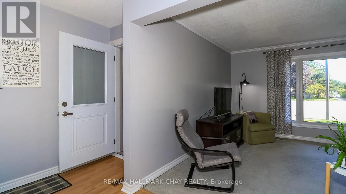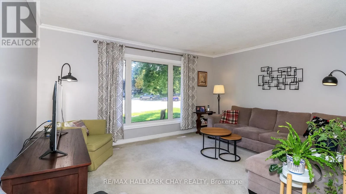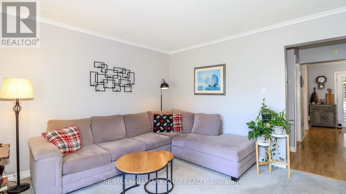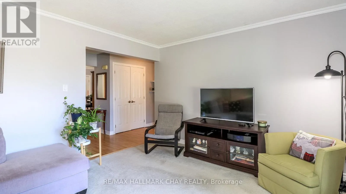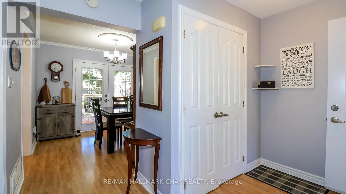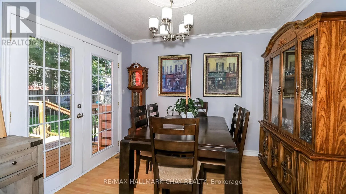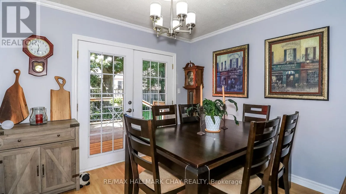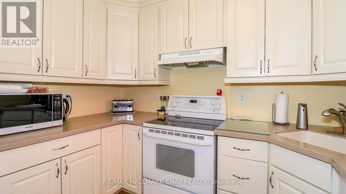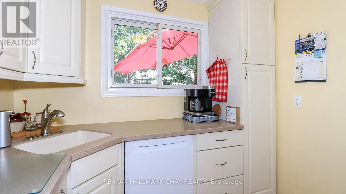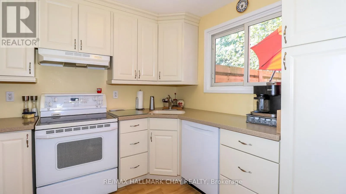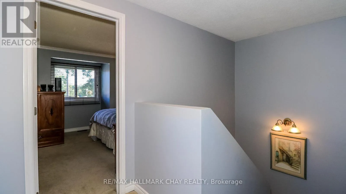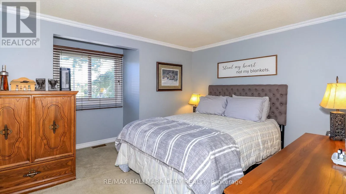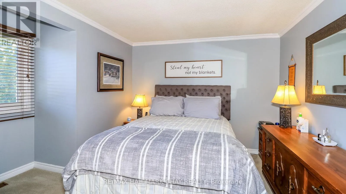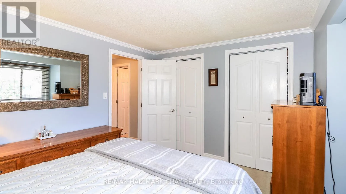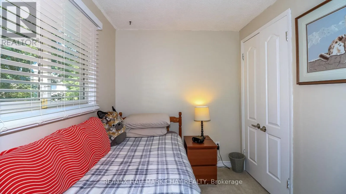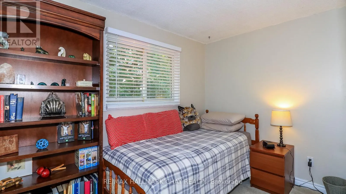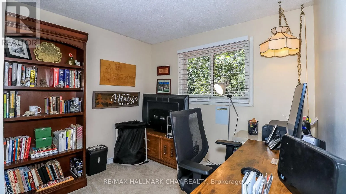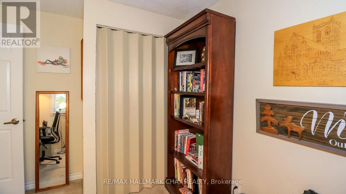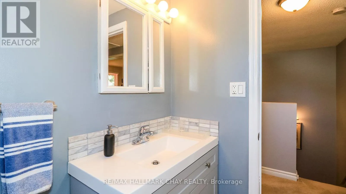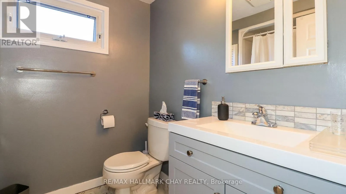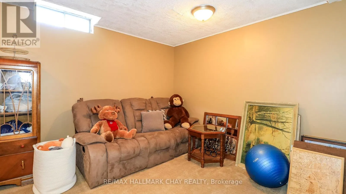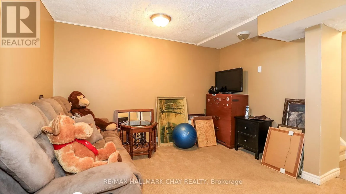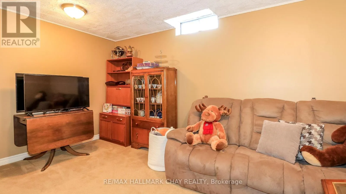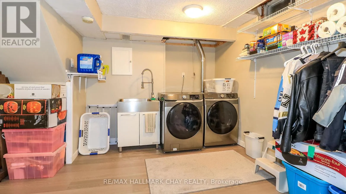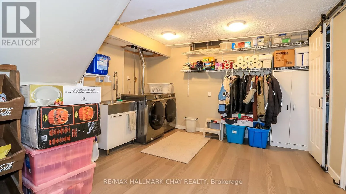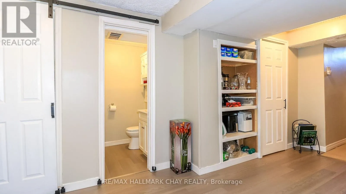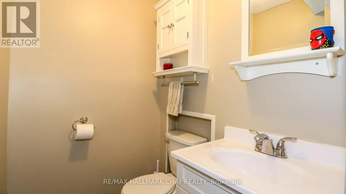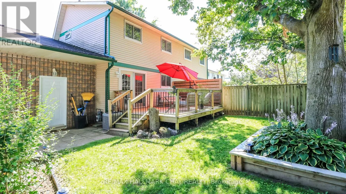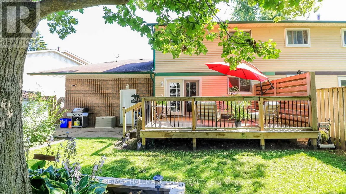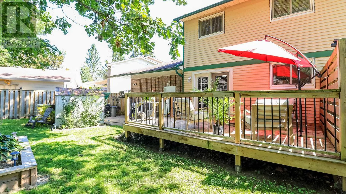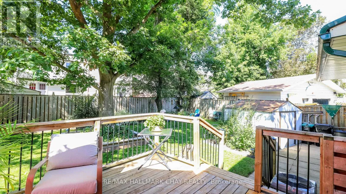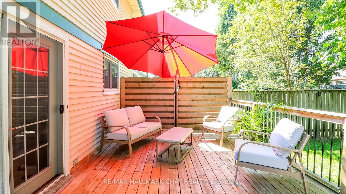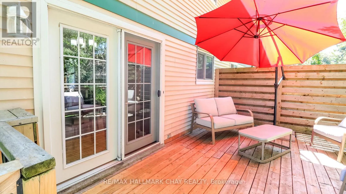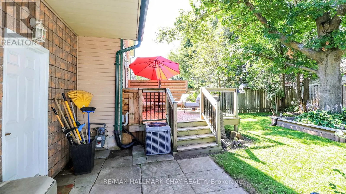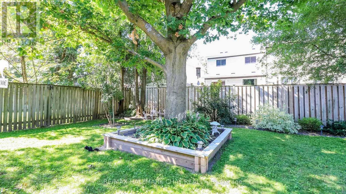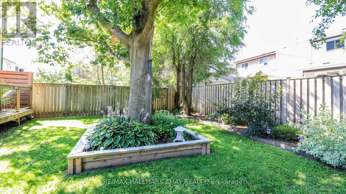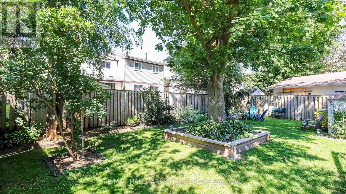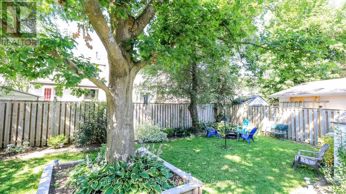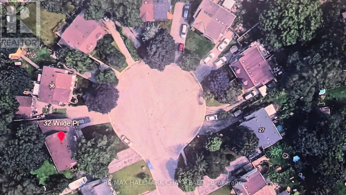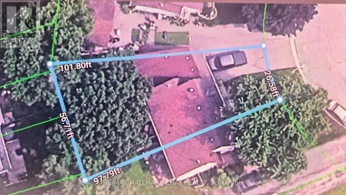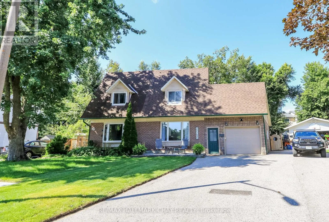
Cross Streets: Letitia / Frost. ** Directions: Letitia to Frost Trail, left on Kipling, right on Wilde Place. **A family safe court location**. , In same family for 40 years, well maintained and updated! , You will be impressed with the large pie shaped lot that is near 57 feet wide at rear w/ 12 x 16 deck that overlooks the serene private gardens and greenery, it really is a huge buying plus for this property. Large stone front patio leads to a very well designed oversized garage and mudroom addition w/ garage door opener and newer entry door and sep door to the foyer. Large picture window in l/r, dining room w replaced french door walk out to deck, kitchen offers soft close drawers and new built in dishwasher, crown mouldings living/dining/kitchen, 3 bedrooms and remodelled bath on upper level, master has a dormer for added design appeal, finished lower level offers family room, large laundry/storage area with newer laundry sink and Samsung laundry team, 2 pc bath with barn door, shingles approx 5 years, hi eff furnace 5 yrs, updated windows and doors throughout, **updated 200 amp electrica**, new exit door to rear yard from garage, no rentals, includes all appliances, shopping and 400 highway, 2 min walk to public transit.. Truly a wonderful home that is a great package if you are looking for affordable! (id:27476)