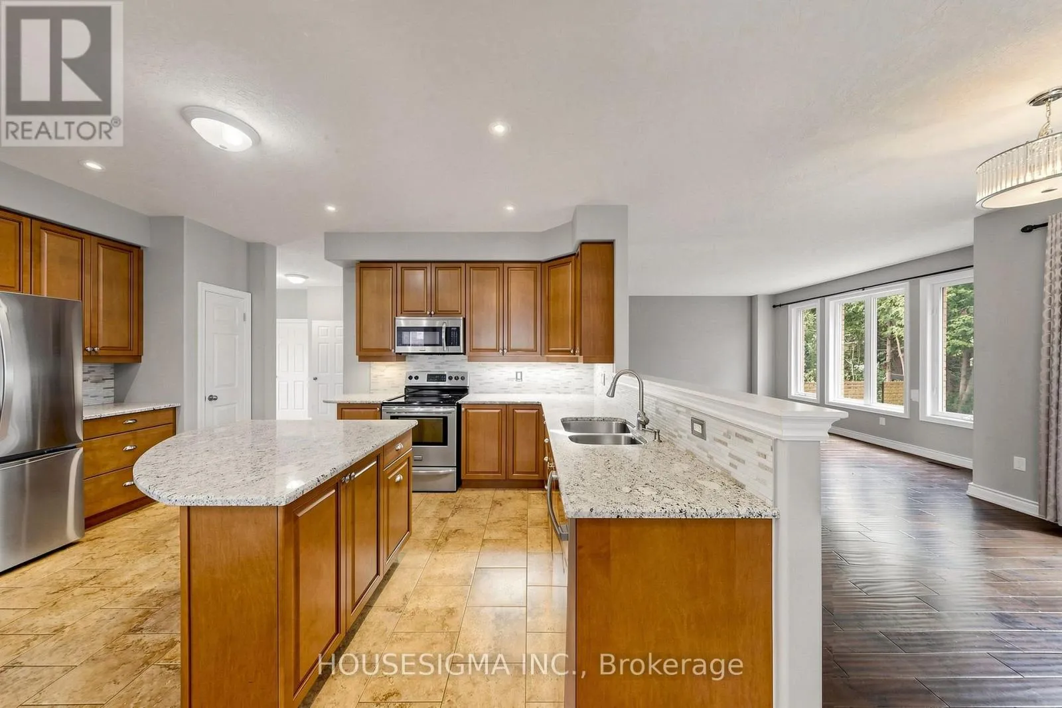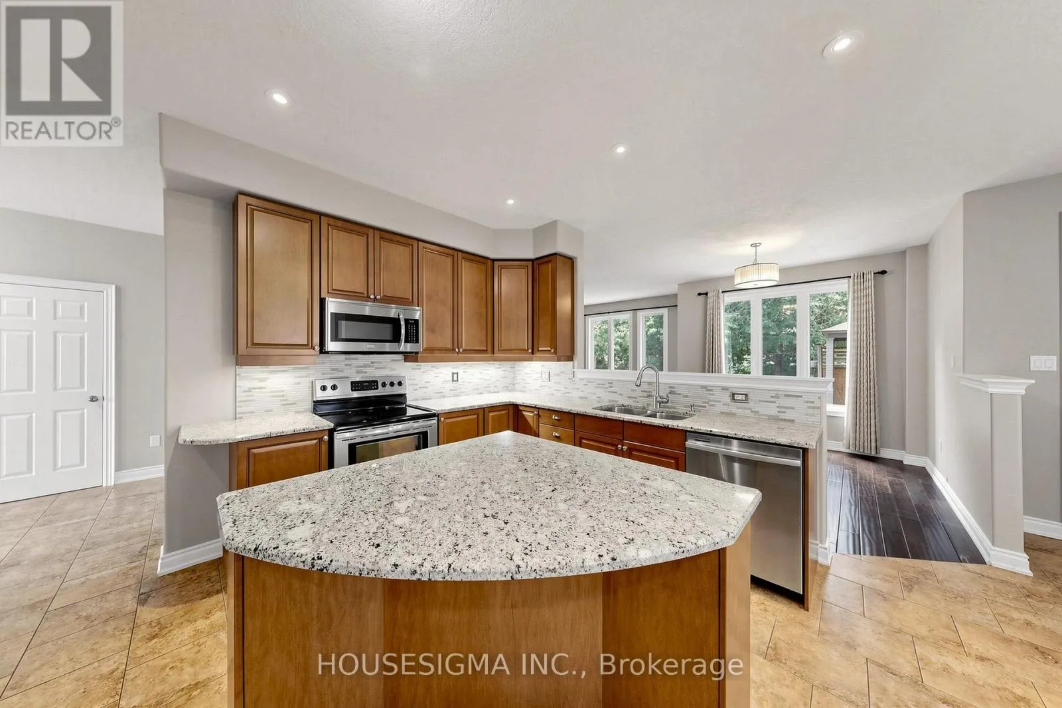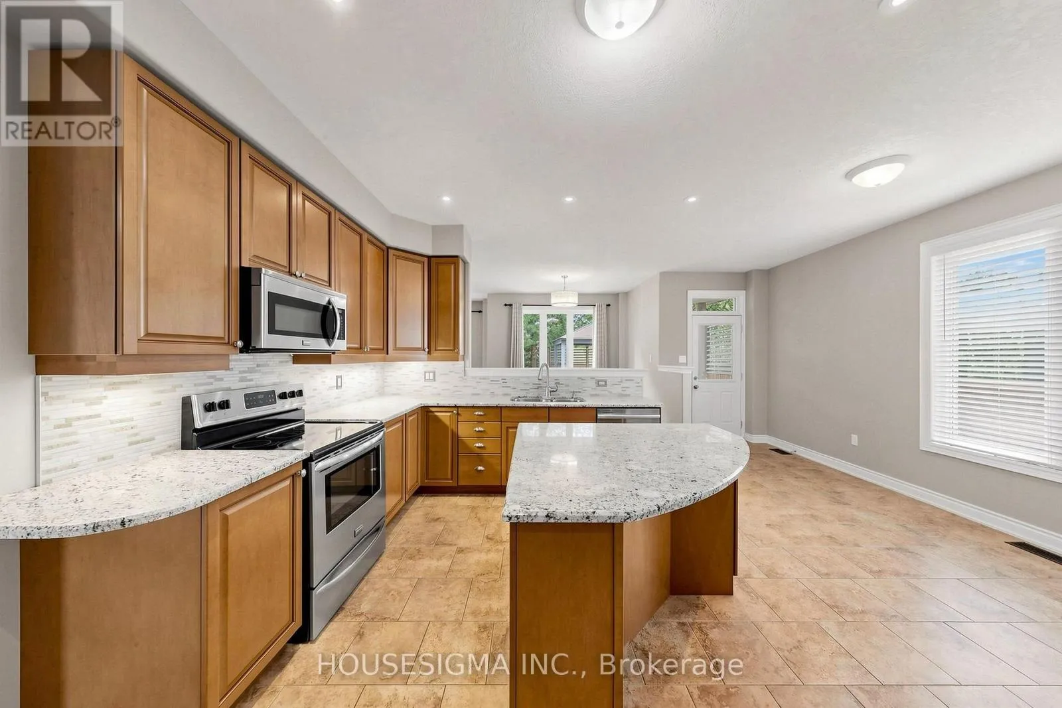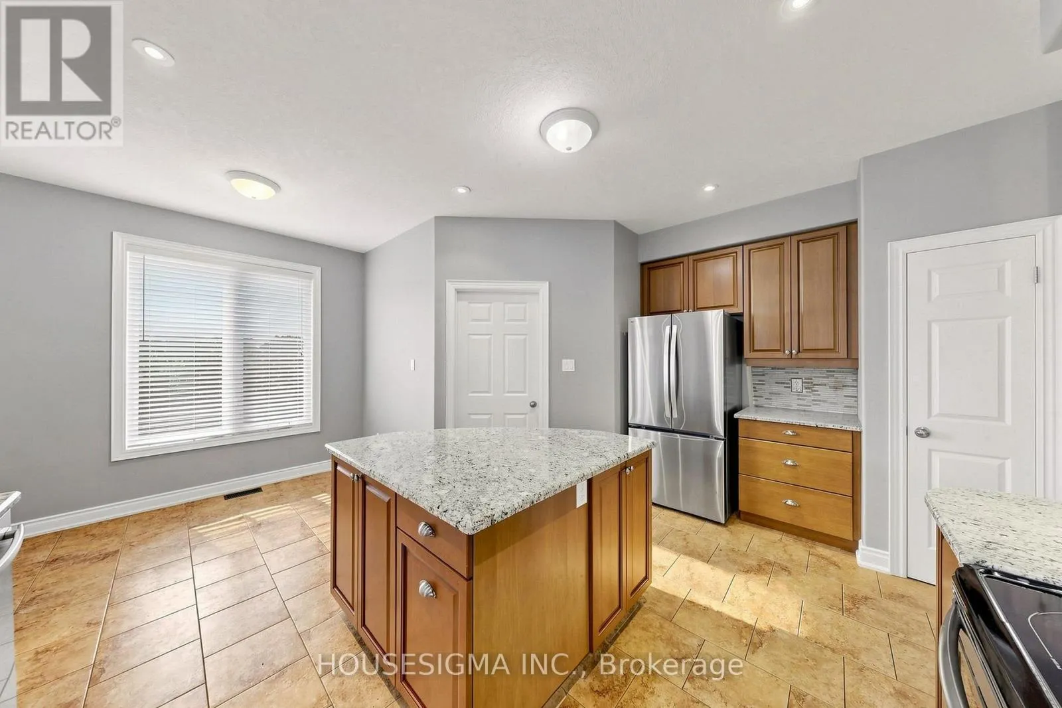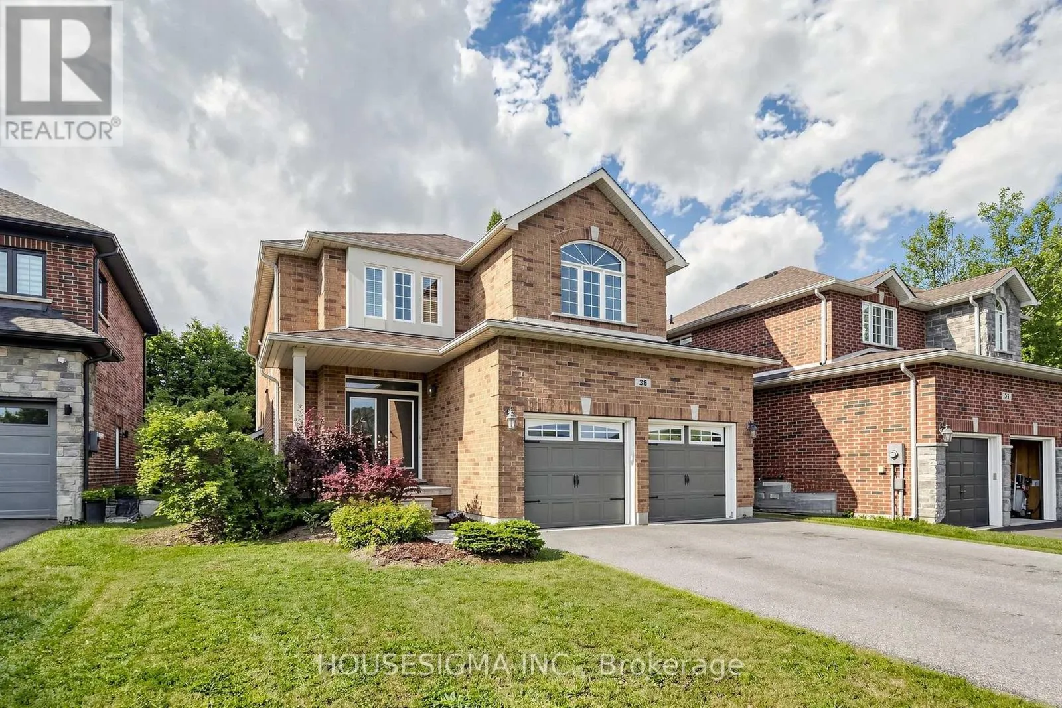
35 Auburn Court, Barrie, Ontario L4N 6G9

Listed for:
$799,000
5 beds
4 baths
Listed 4 days ago
House for rent: 35 Auburn Court, Barrie, Ontario L4N 6G9

View all 50 photos

About

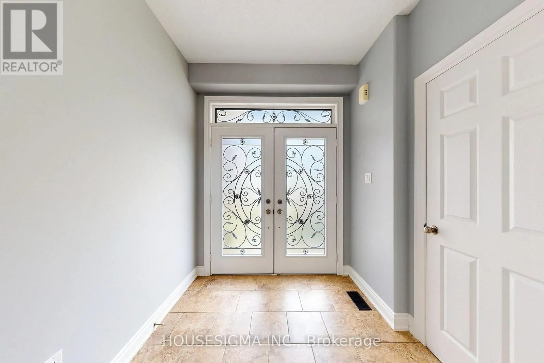
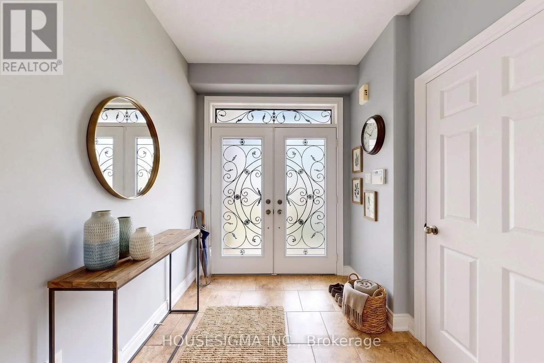
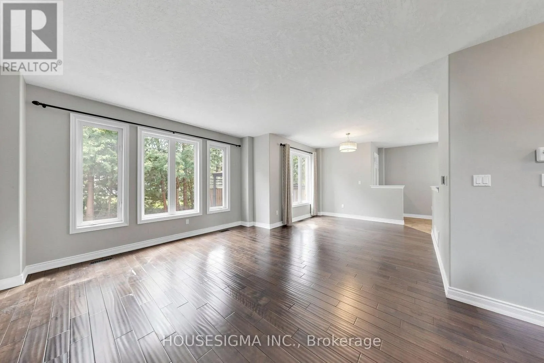
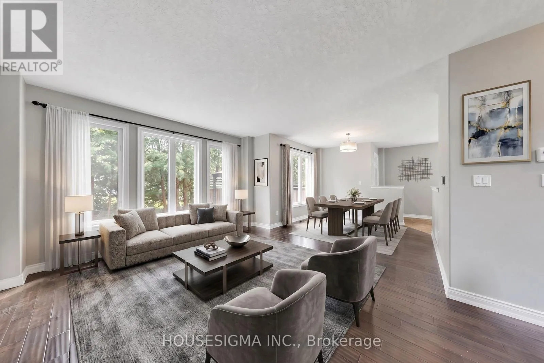
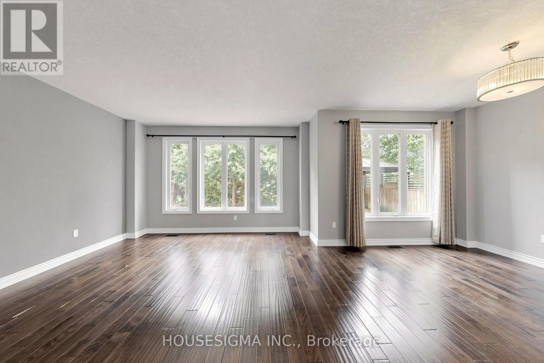
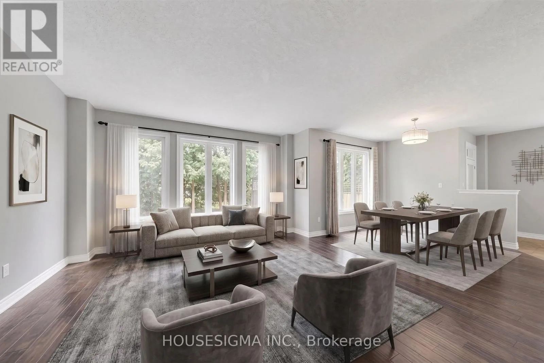
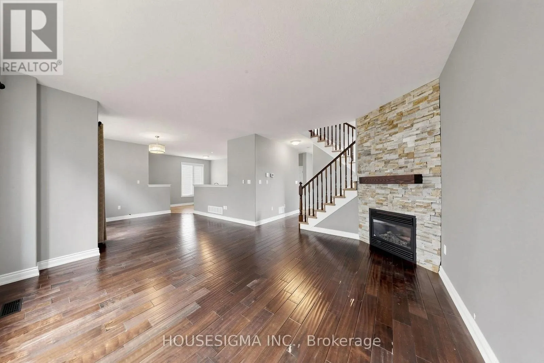
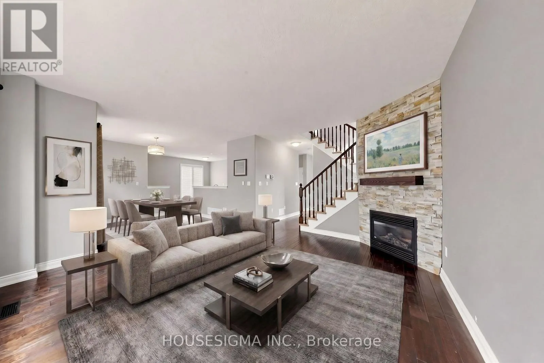
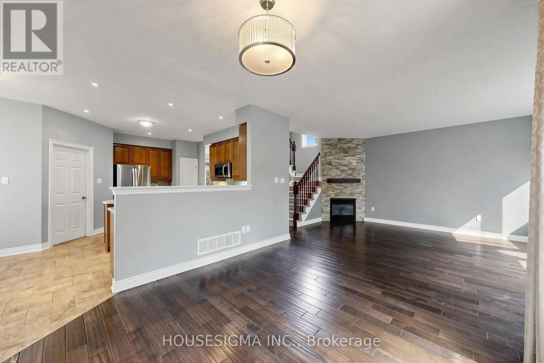
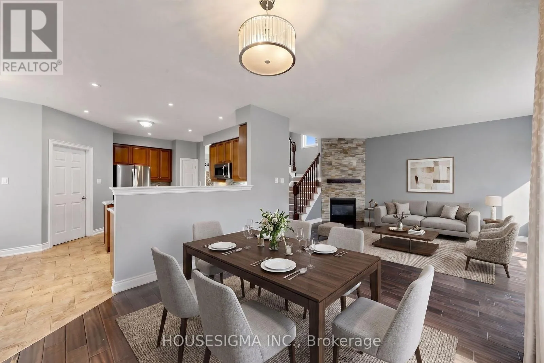
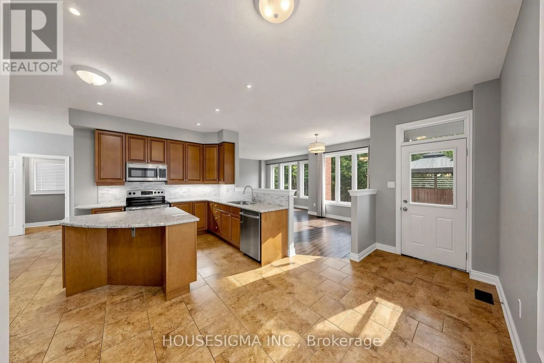
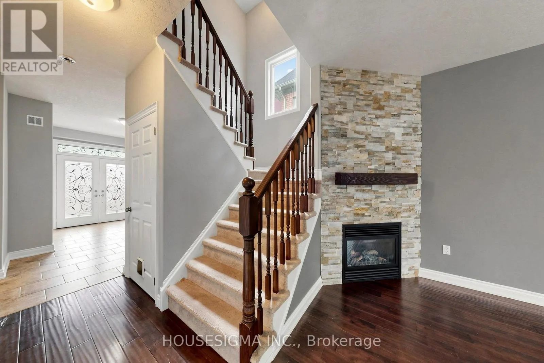
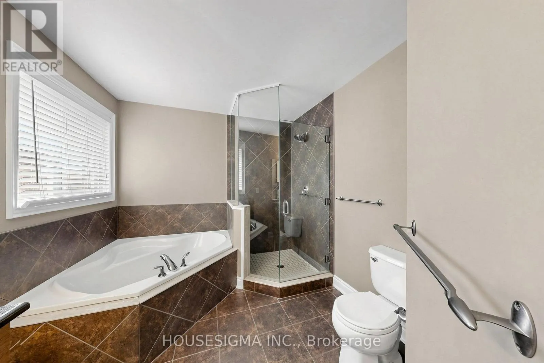
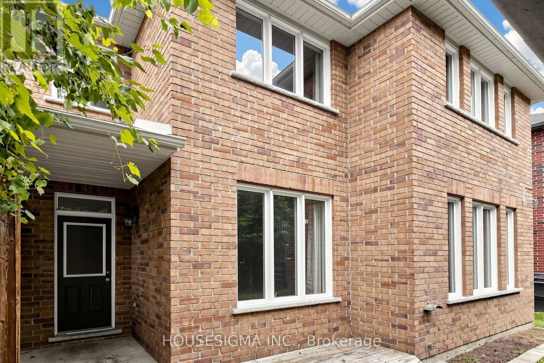
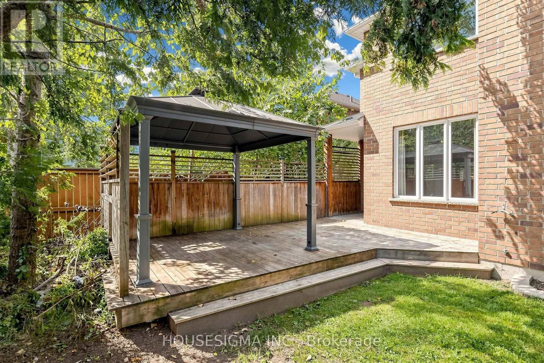
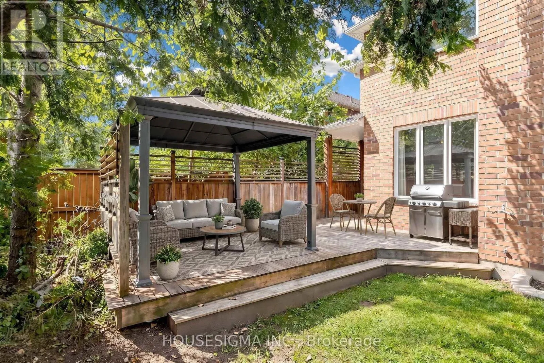
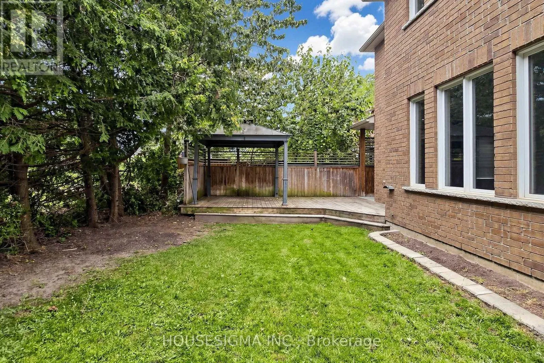
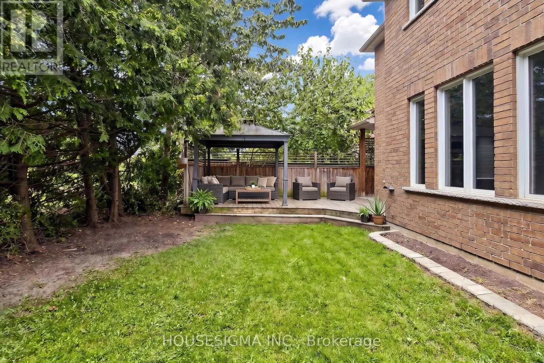
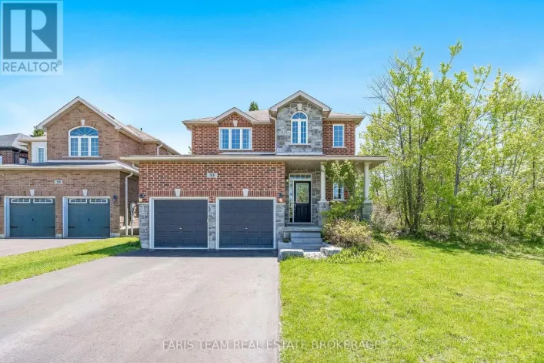
Ardagh Road & Wright Dr Location is everything, and opportunities like this are rare. Welcome to 35 Auburn Court, a beautiful fully detached freehold home ideally positioned on a premium court in one of Barrie's most sought-after Ardagh neighbourhoods. Set on a generous 45.54 ft x 107.55 ft lot with desirable south-facing exposure, this property enjoys an abundance of natural light and all-day sunshine.The private backyard is a true highlight and an exceptional space for outdoor living and entertaining, featuring a stunning professionally crafted gazebo that creates the perfect setting for outdoor dining, relaxing, and enjoying warm summer days. Premium court locations combined with this caliber of private outdoor space are increasingly hard to find.Ideally located minutes from schools, parks, scenic nature trails, shopping, restaurants, everyday amenities, and Highway 400 access. Enjoy the best of Barrie living in a location that offers convenience, recreation, and a wonderful sense of community. Don't miss the opportunity to make 35 Auburn Court your next home. (id:27476)

Property Highlights

MLS® Number
S13705672
Type
Single Family
Community Name
Ardagh
Ownership Type
Freehold
Land Size
45.5 x 107.6 FT
Parking Space Total
6

Building

Building Type
House
Storeys
2.00
Square Footage
2000 - 2500 sqft
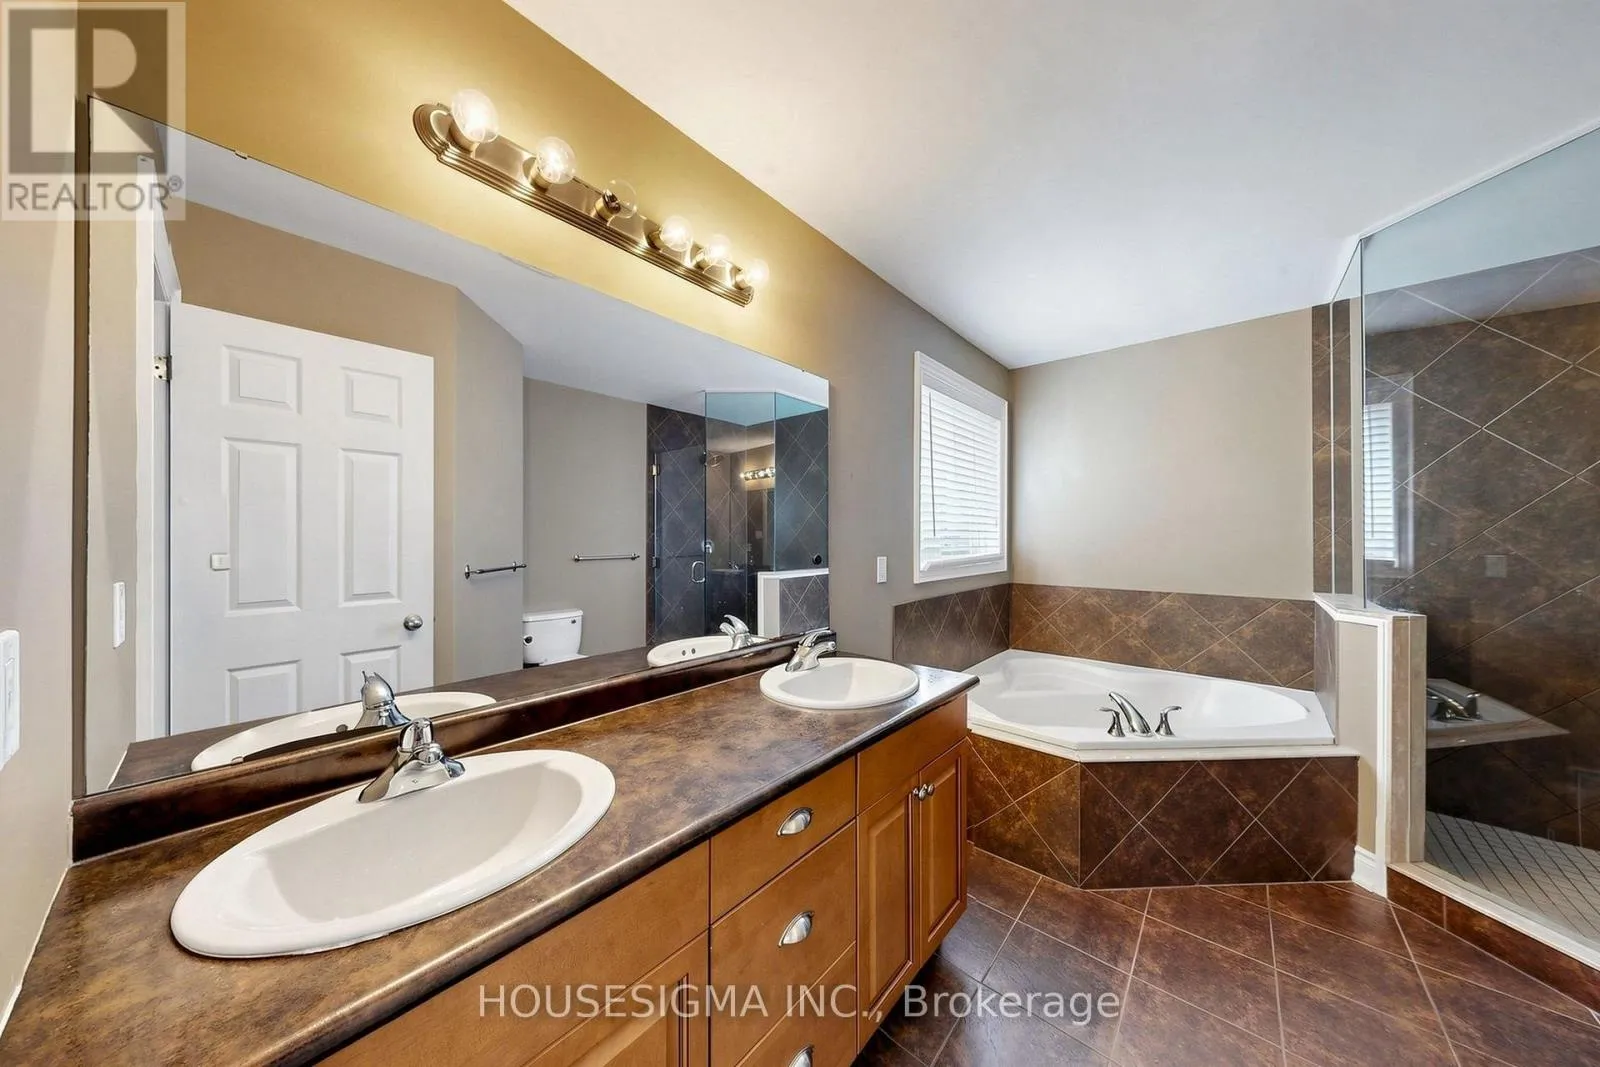
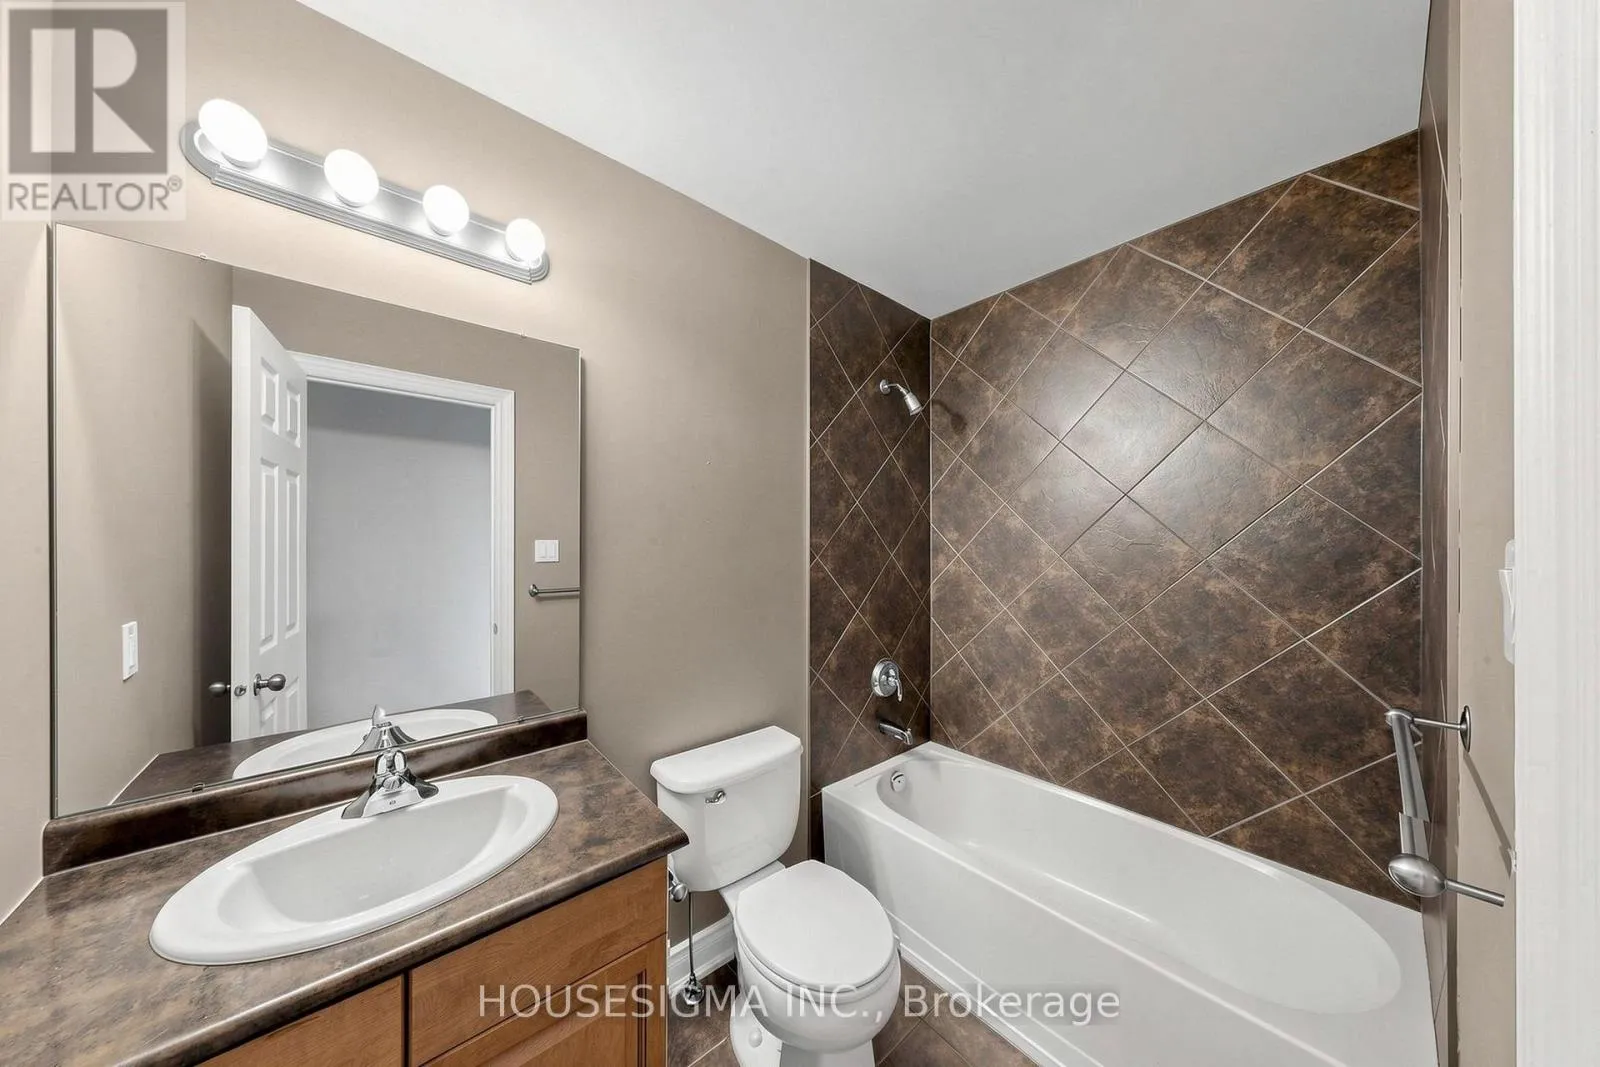
Bathrooms Total
4
Bedrooms Above Ground
4
Bedrooms Total
5
Amenities
Fireplace(s)
Exterior Finish
Brick
Fireplace Present
Yes
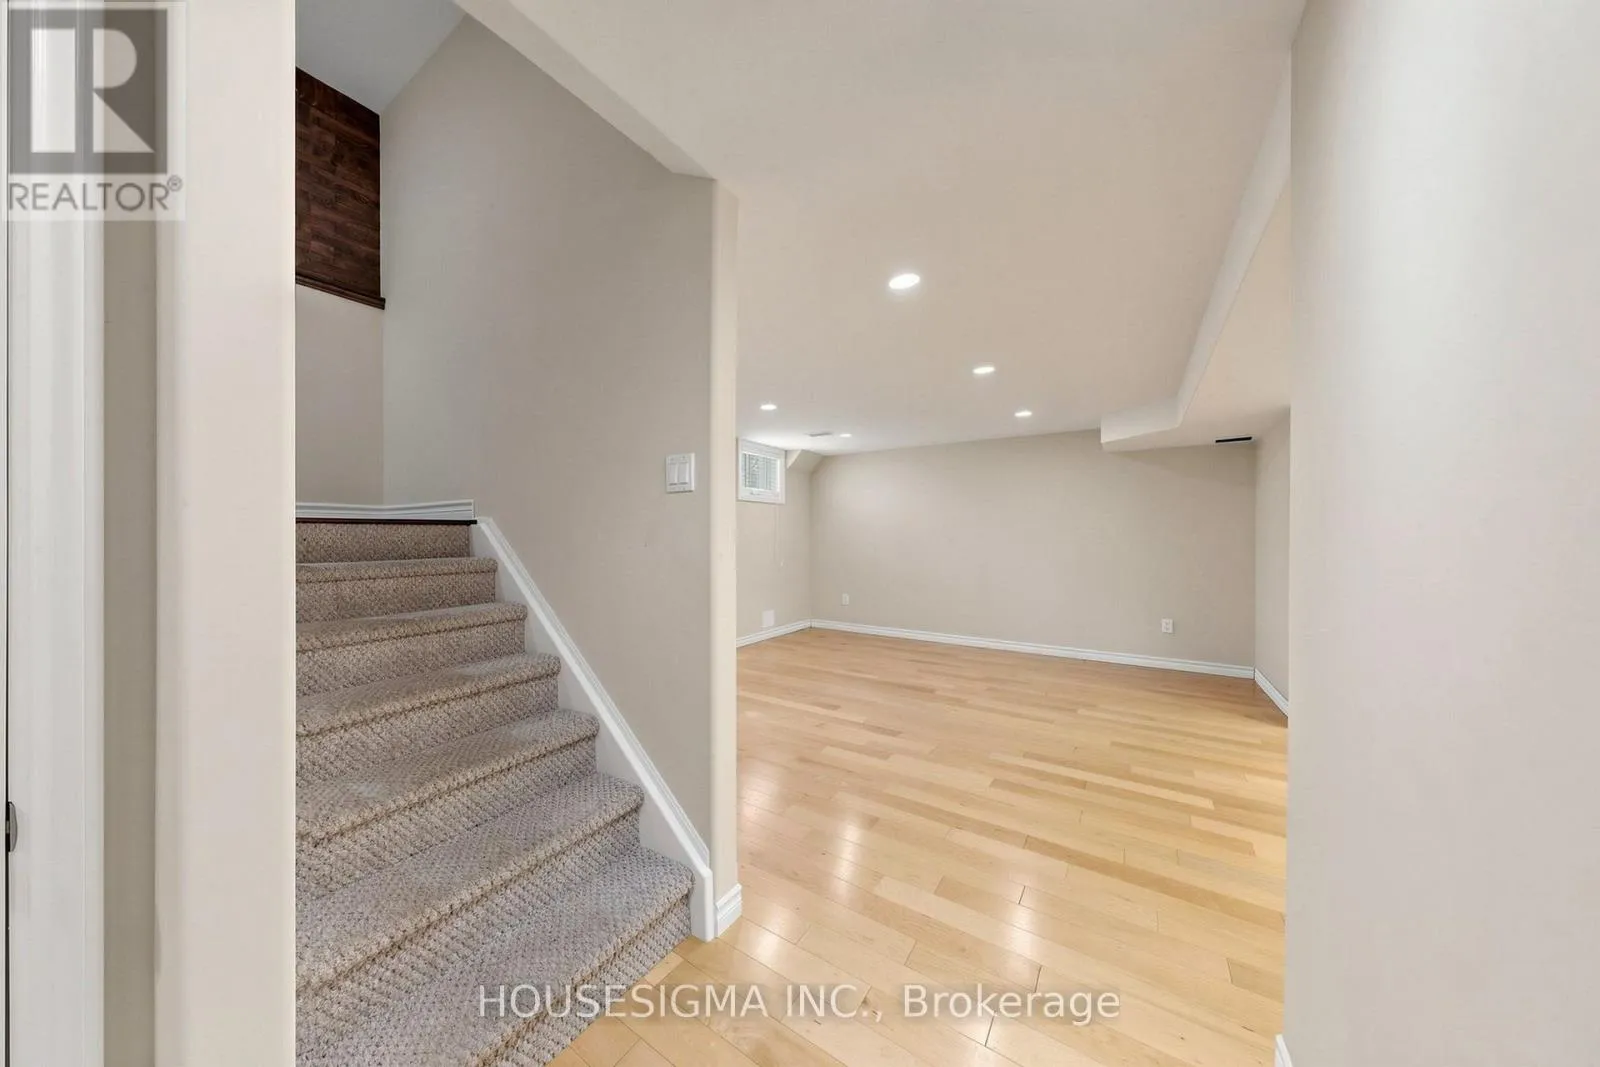
Basement Type
N/A (Finished)
Basement Features
Building Heating Type
Forced air
Heating Fuel
Natural gas
Building Cooling Type
Central air conditioning

Utilities

Water
Municipal water
Utility Sewer
Sanitary sewer

Room Layout

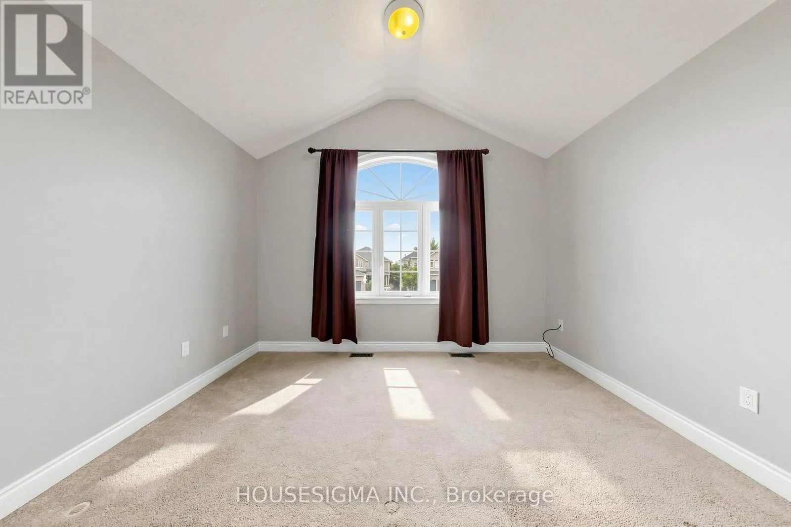
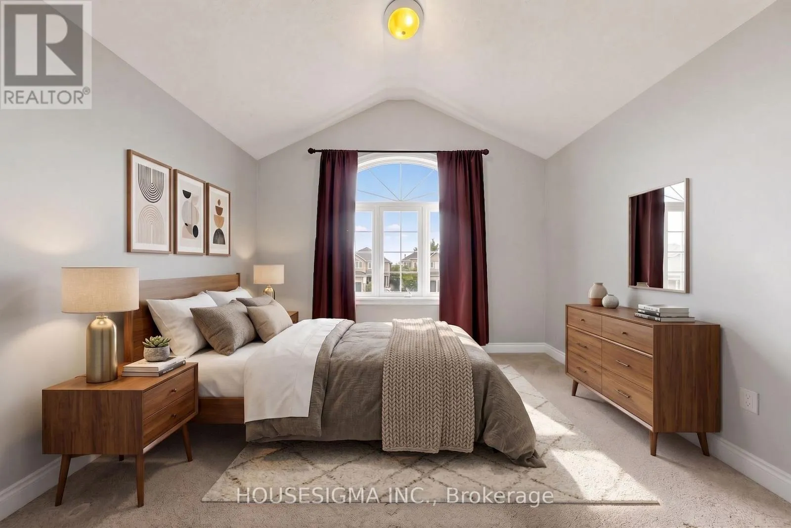
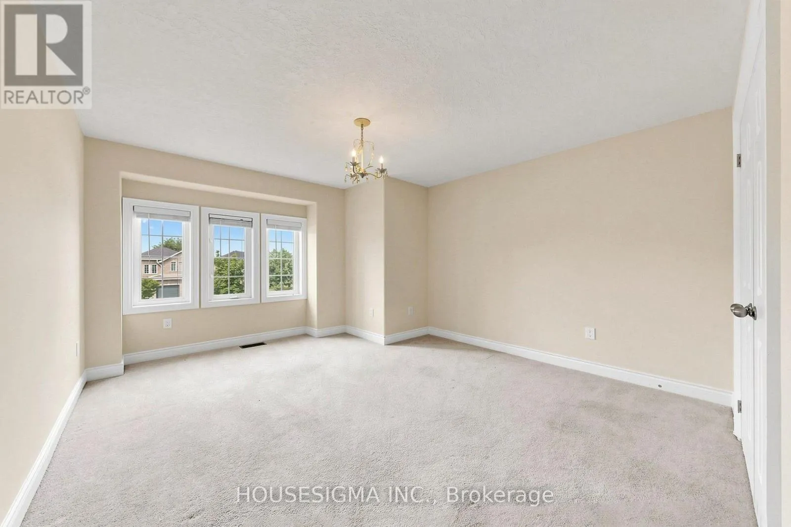
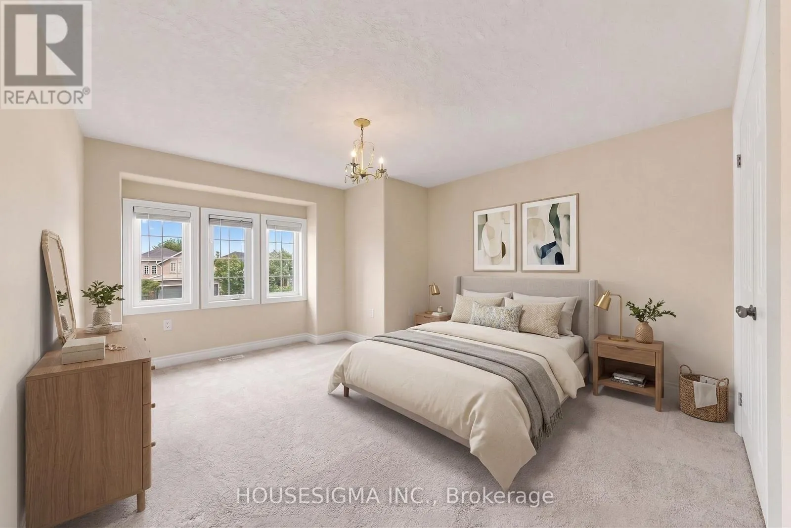
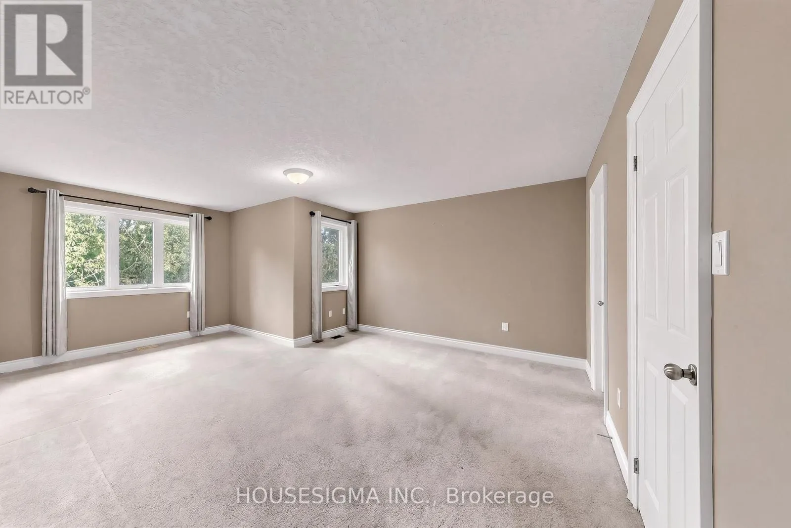
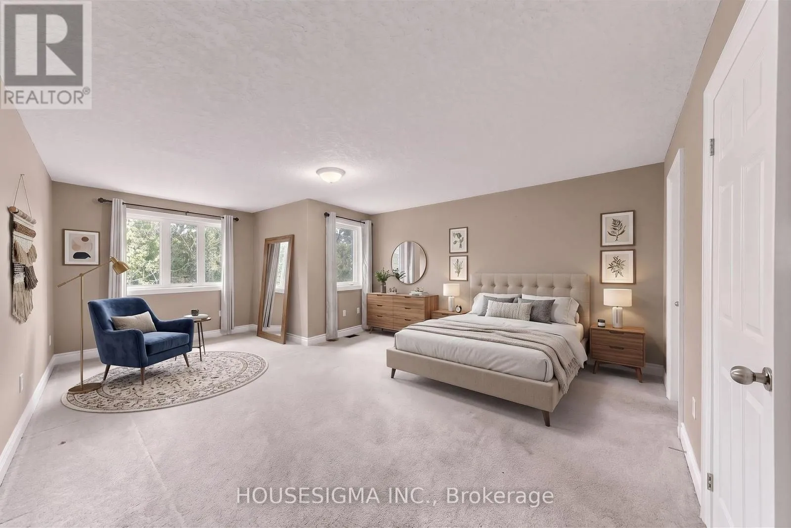
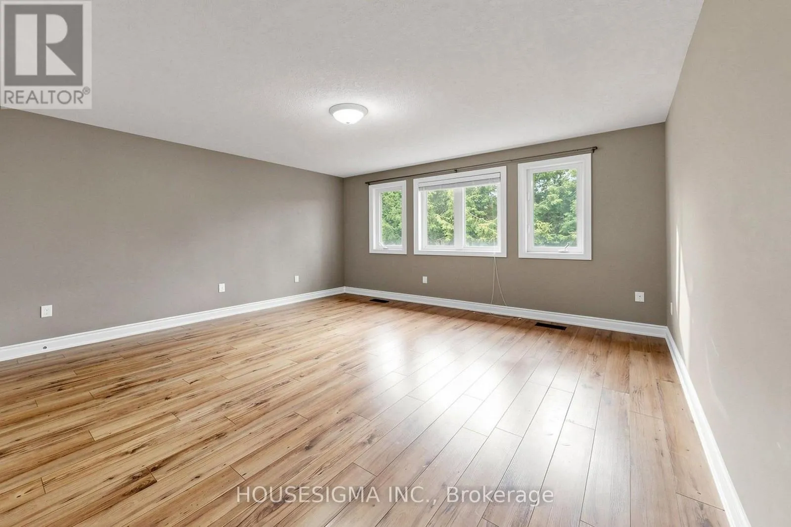
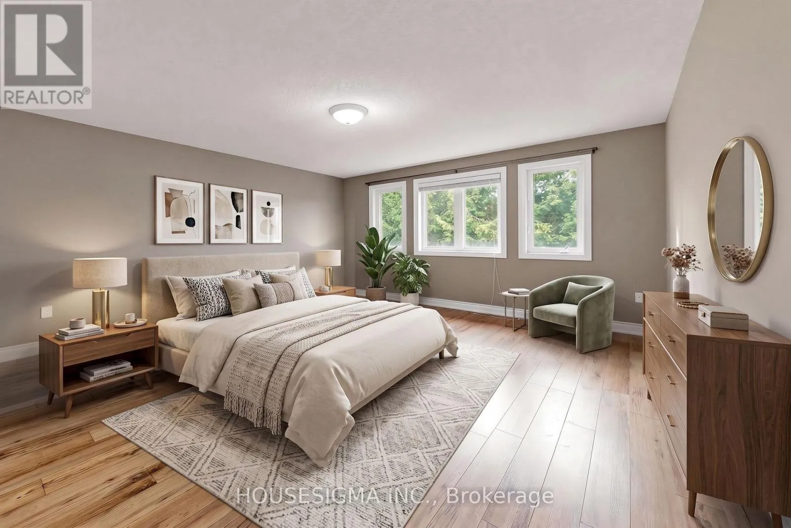
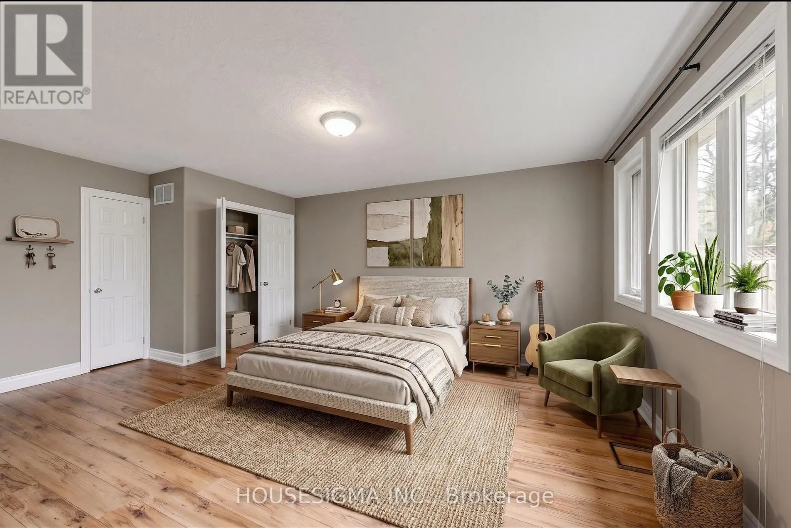
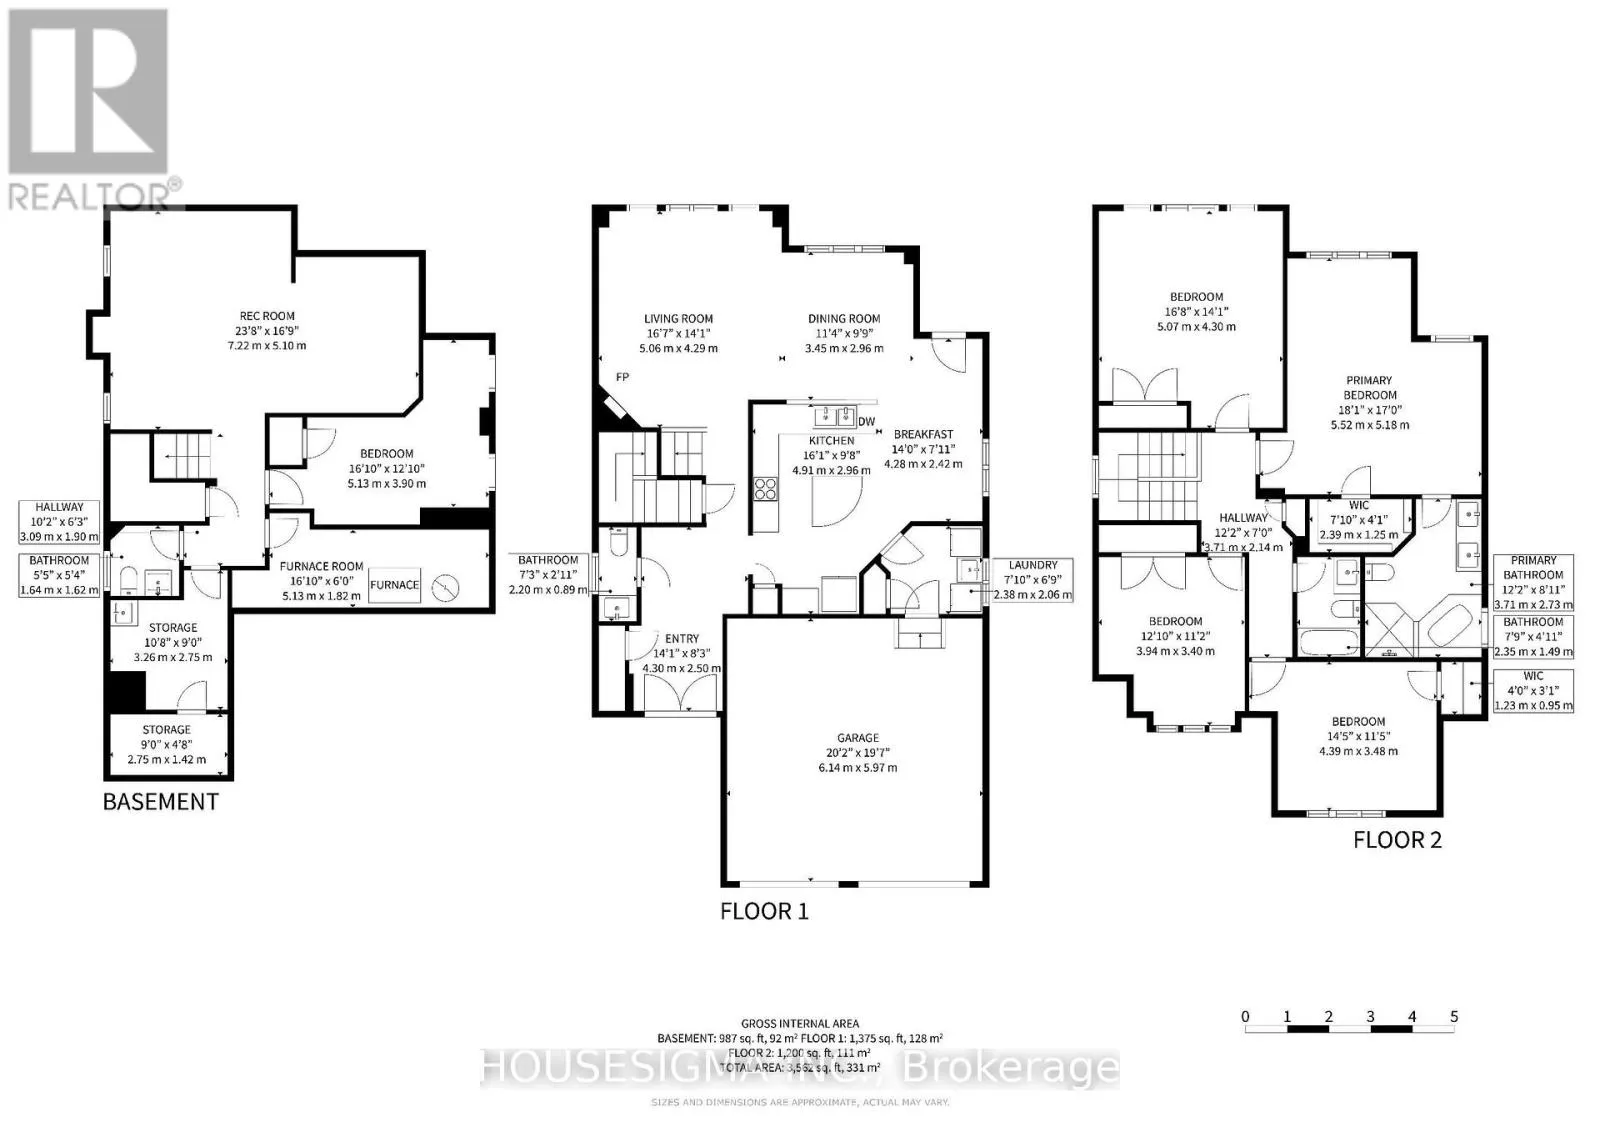
Primary Bedroom
Second level
5.52 m x 5.18 m
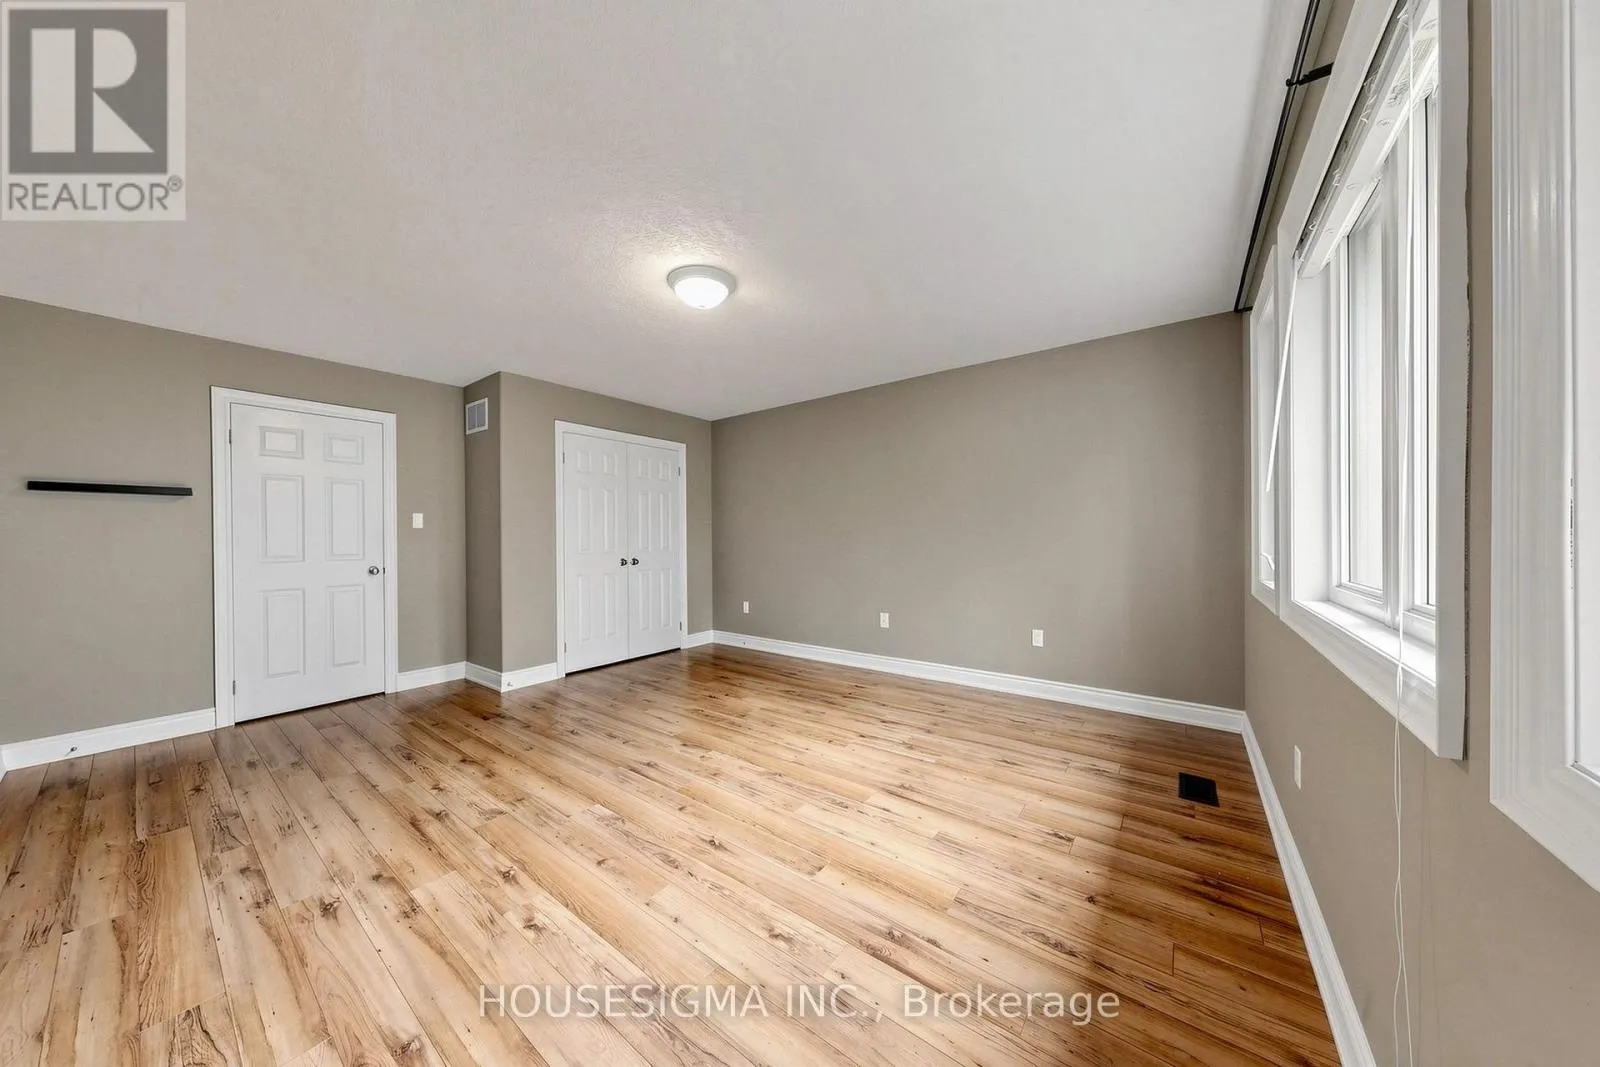
Bedroom 2
Second level
5.07 m x 4.3 m
Bedroom 3
Second level
4.39 m x 3.48 m
Bedroom 4
Second level
3.94 m x 3.4 m
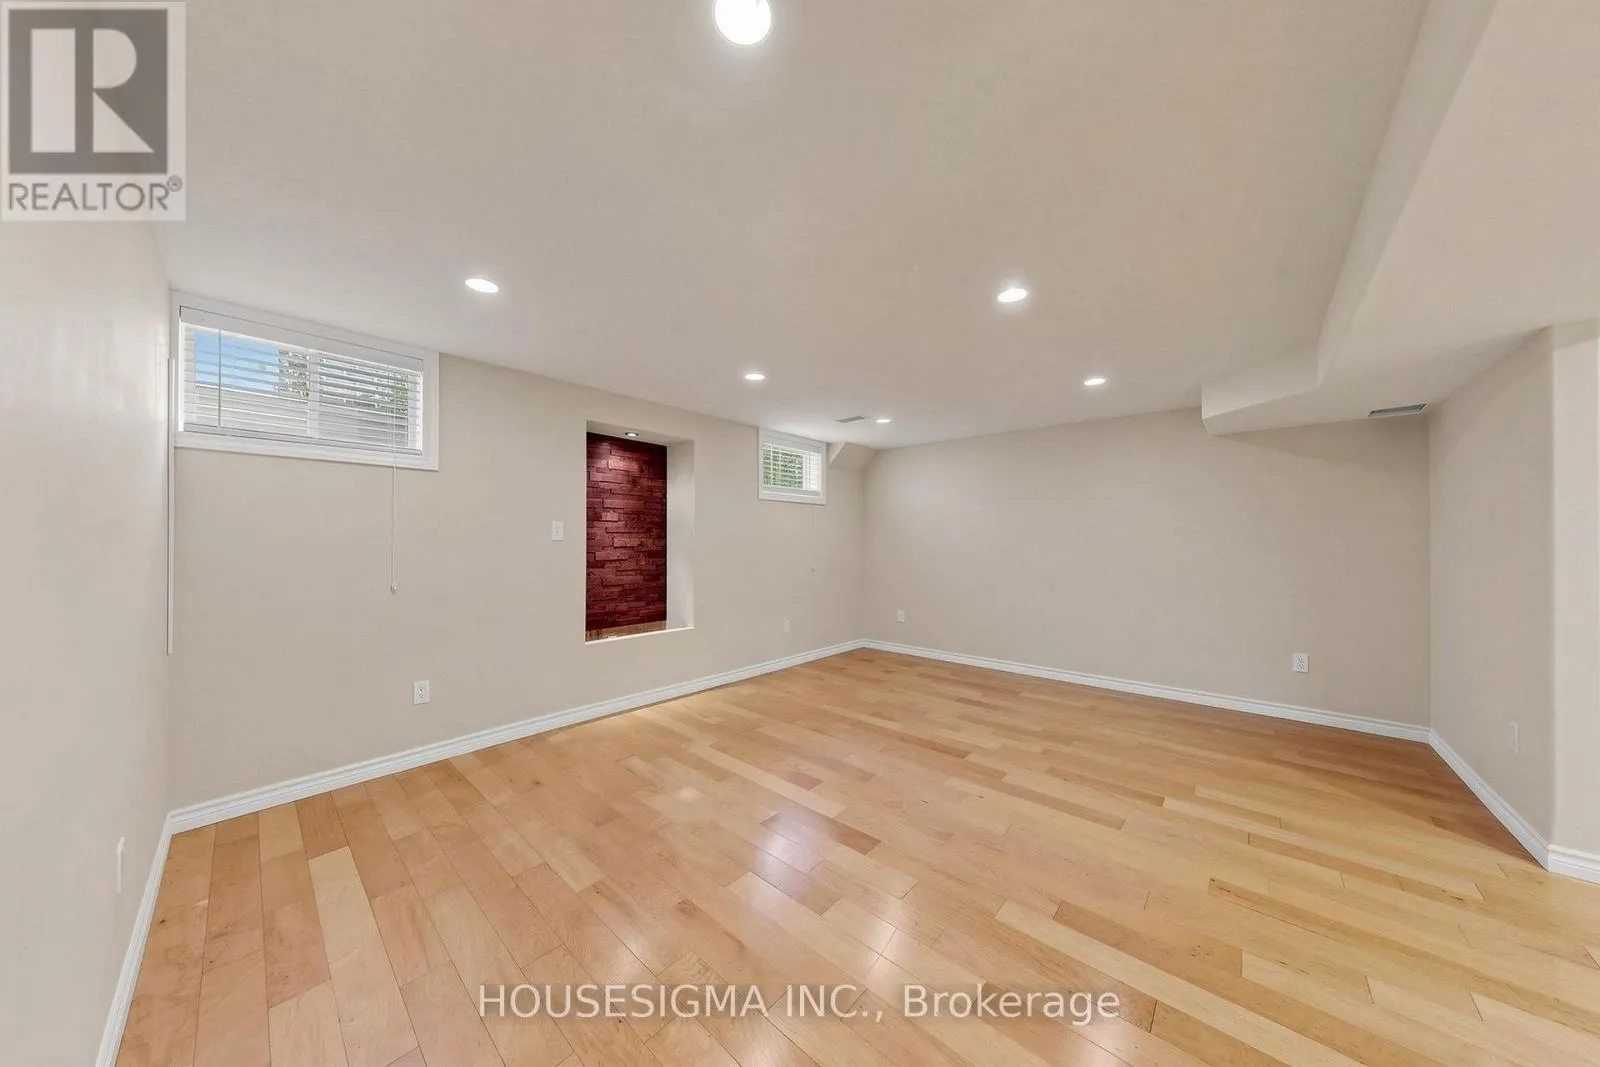
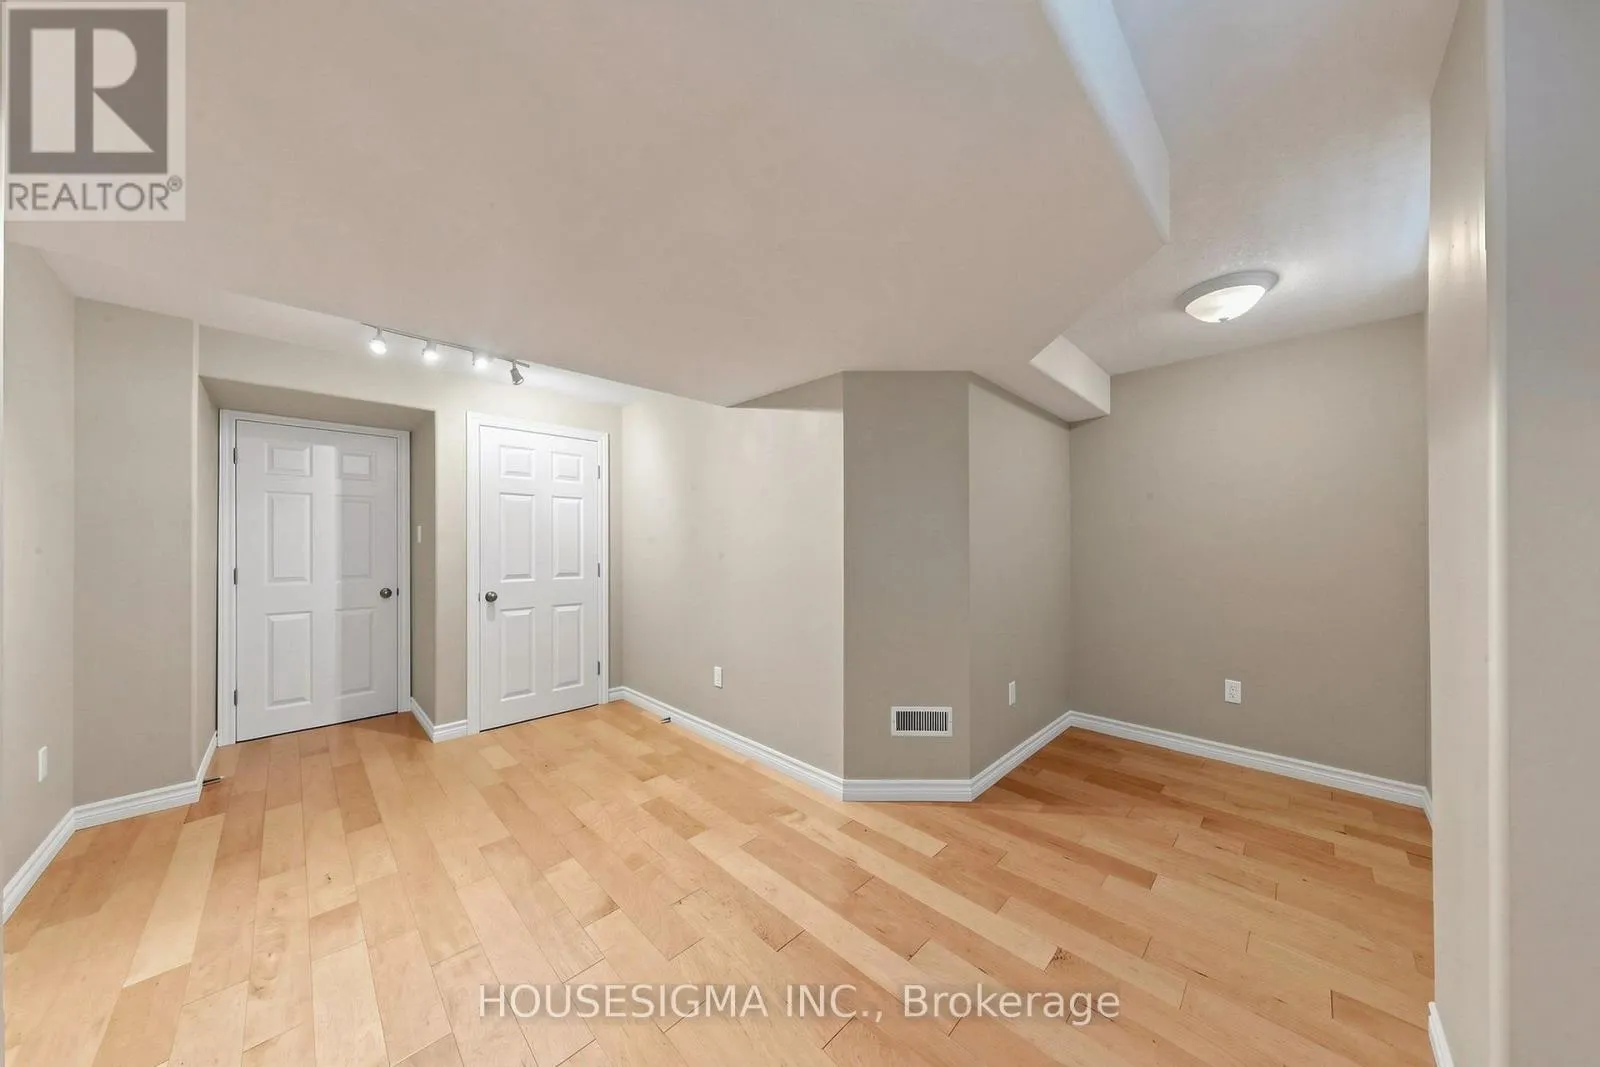
Bedroom 5
Basement
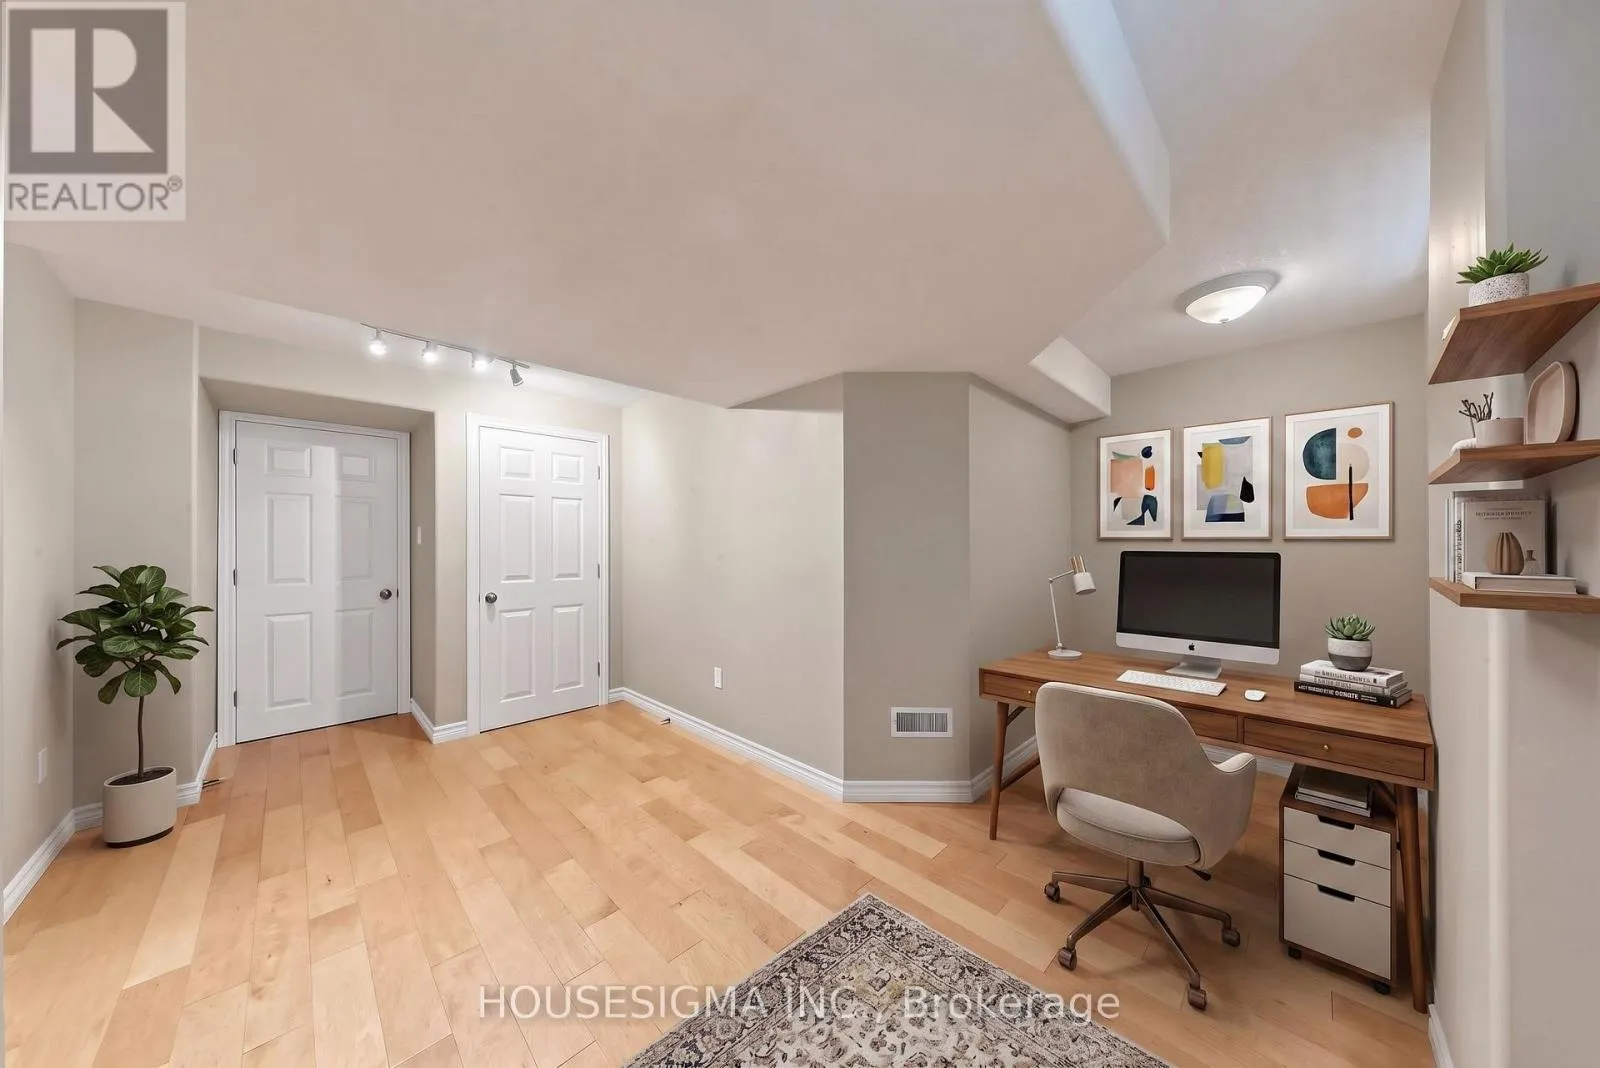
5.13 m x 3.9 m
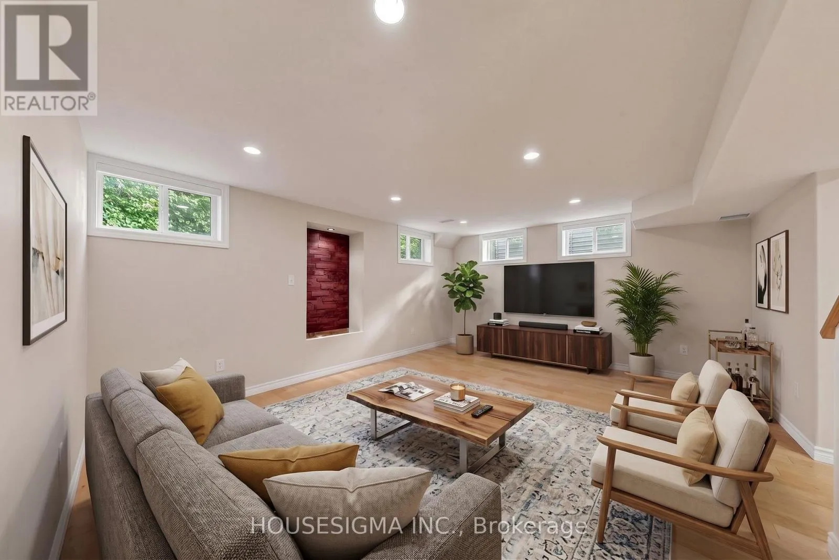
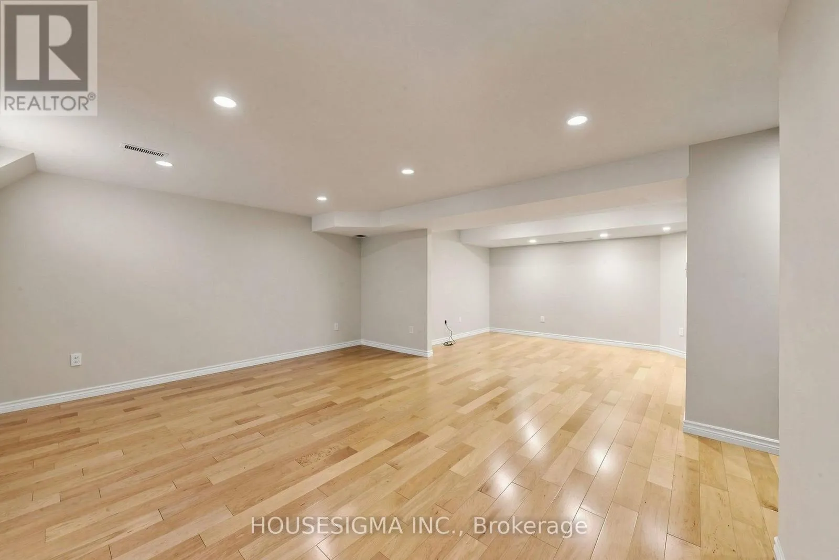
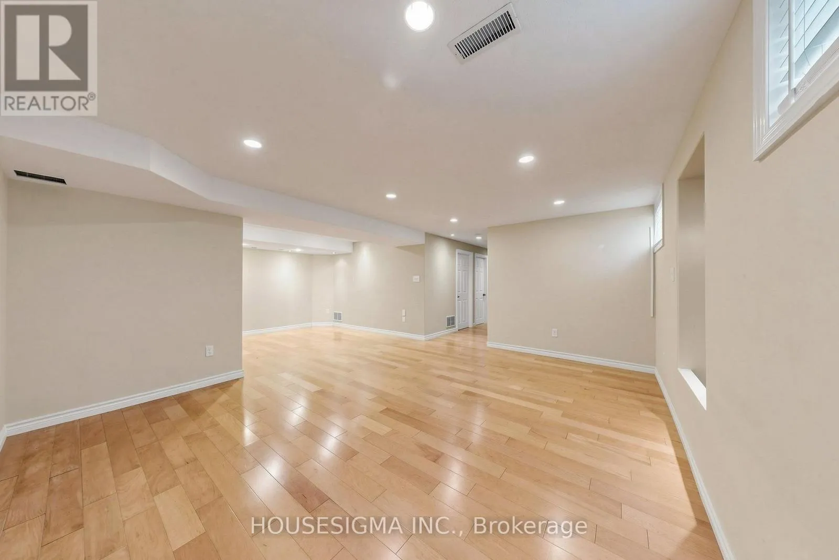
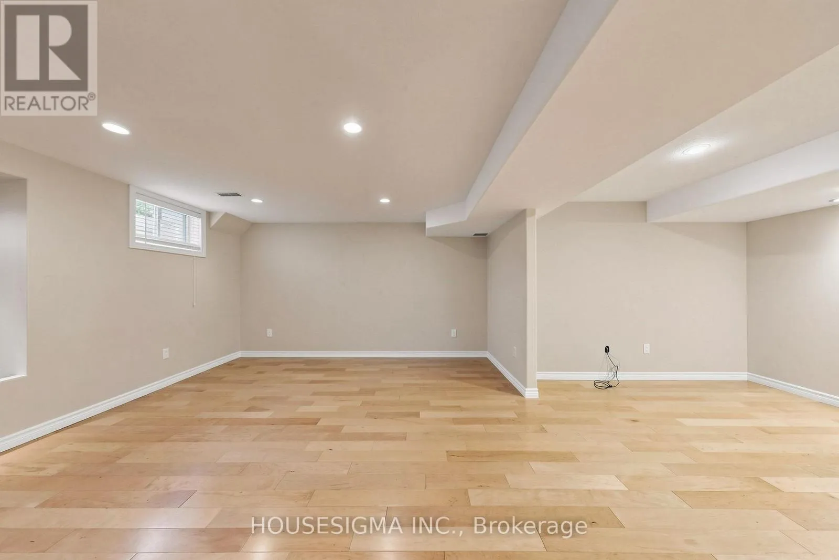
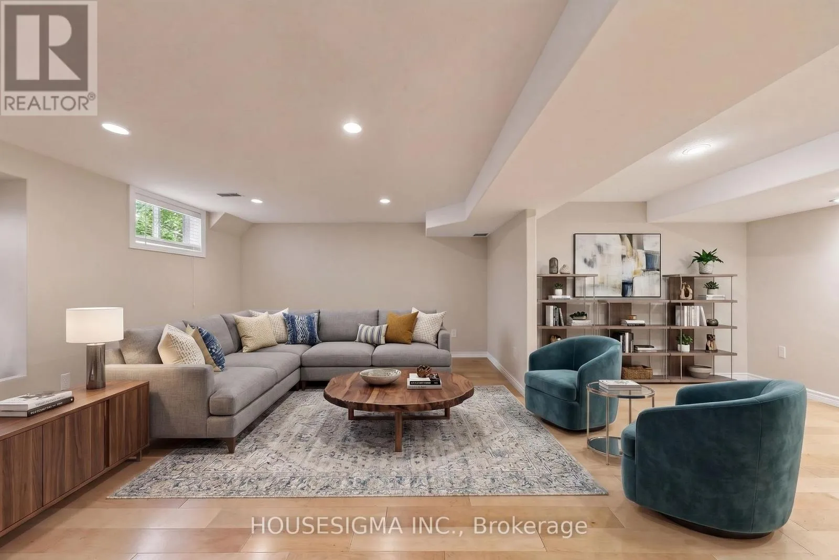
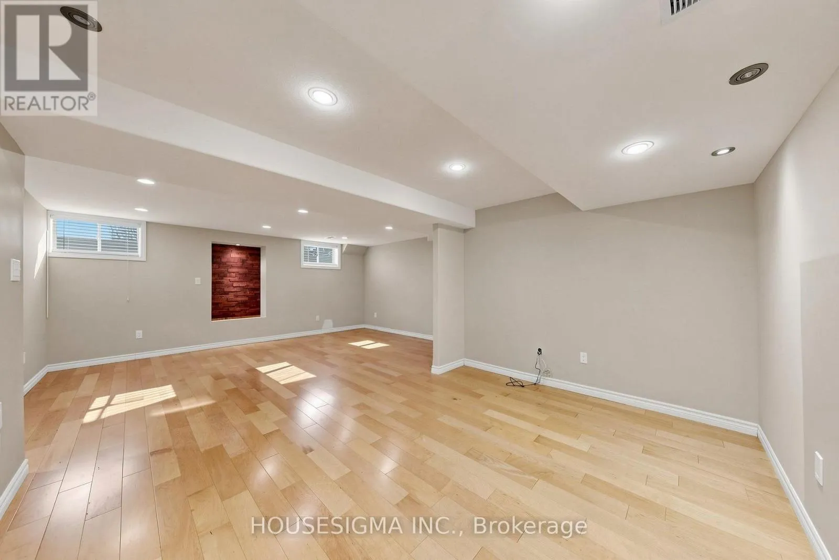
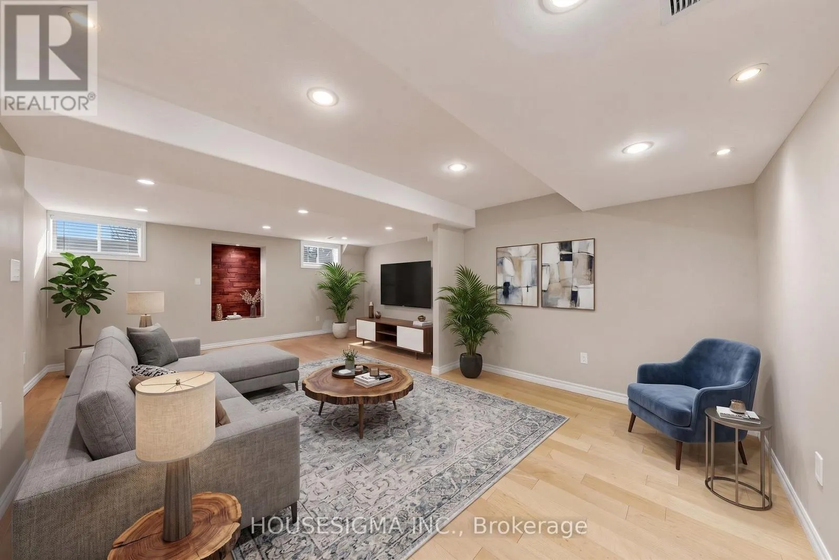
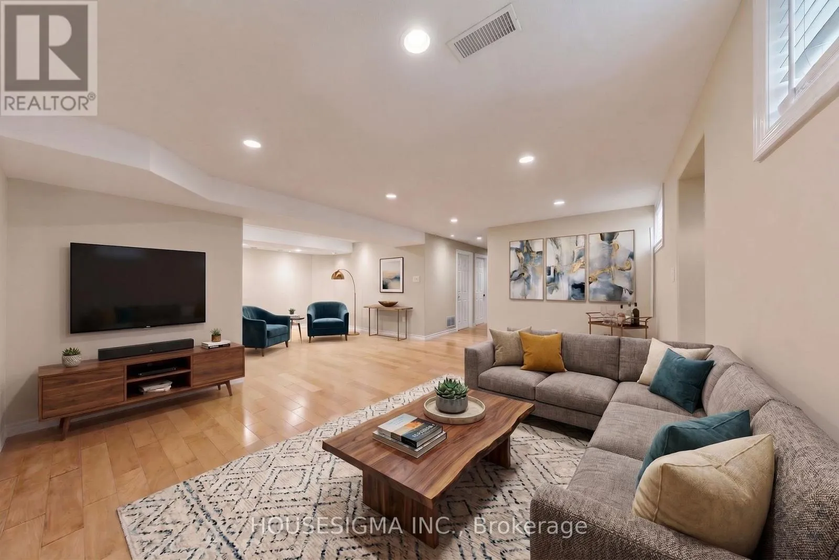
Recreational, Games room
Basement
7.22 m x 5.1 m
Living room
Main level
5.06 m x 4.29 m
Dining room
Main level
3.45 m x 2.96 m
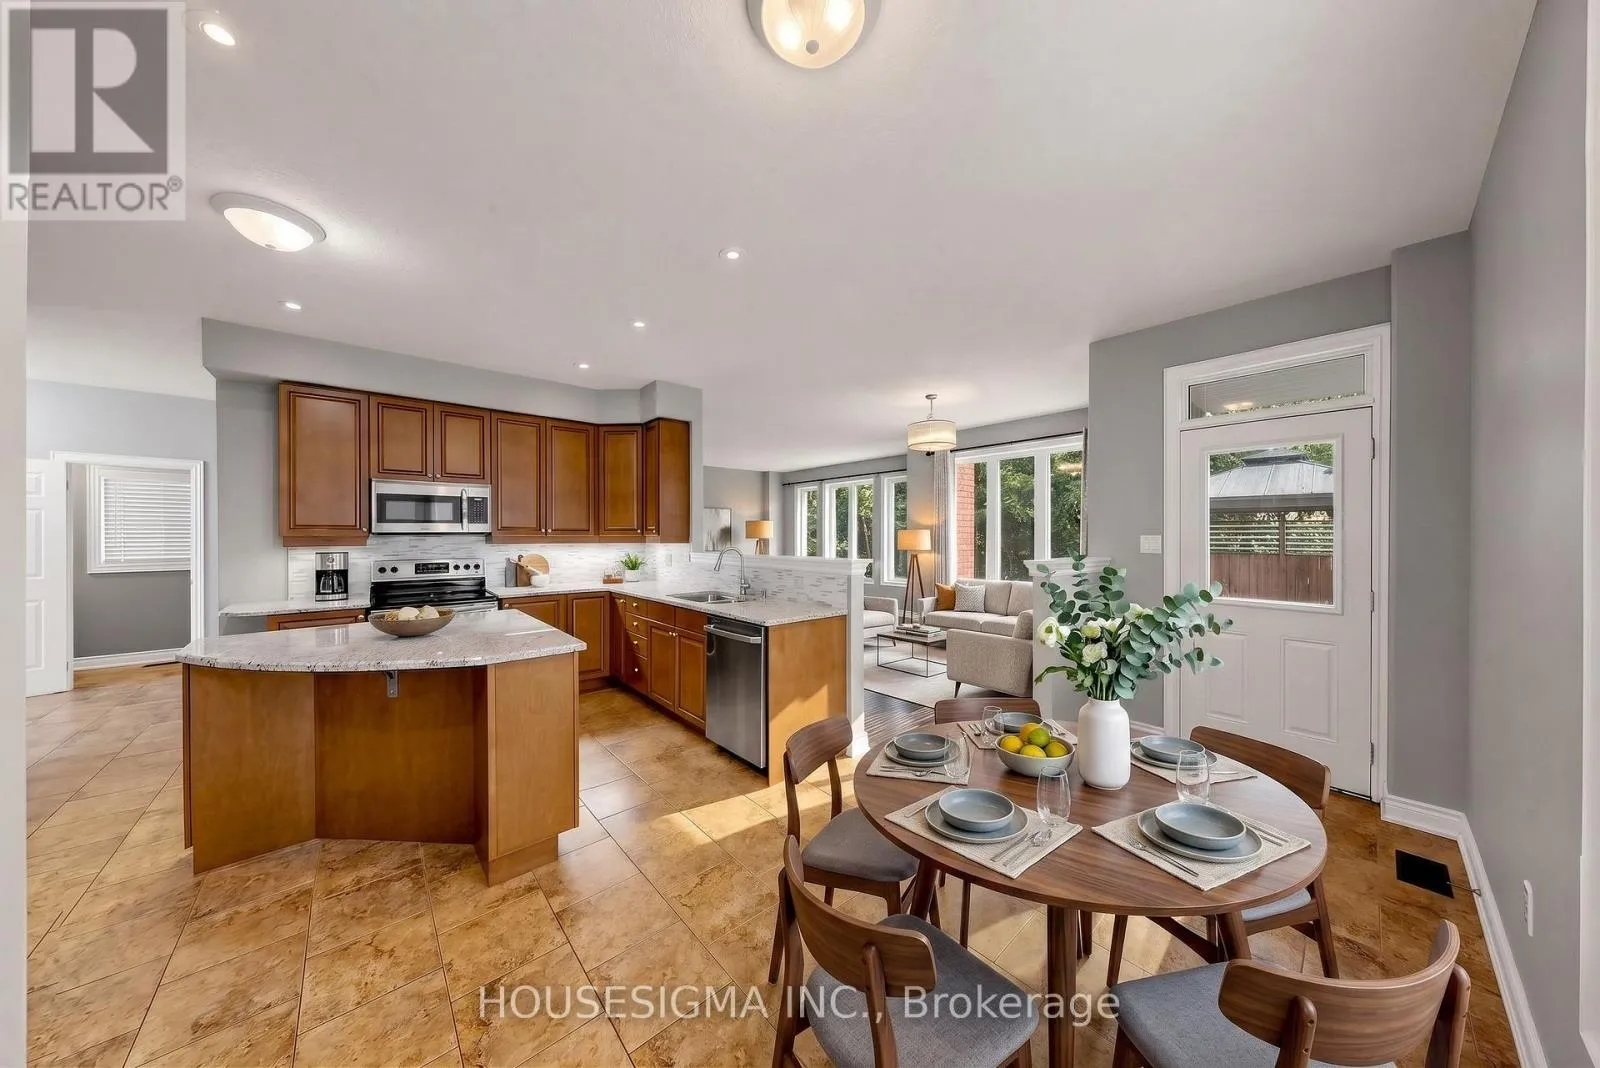
Eating area
Main level
4.28 m x 2.24 m
Kitchen
Main level
4.91 m x 2.96 m

Location

Learn more about this property
More info:
Sutton Group Innovative Realty Inc.
MLS® number:
S13705672
Agent:
Darya Strilyana
Phone:
*Indicates required field
Name is required
Email is required
Please enter a valid phone number (e.g., 416-111-1111).