200 Cumming Drive, Barrie, Ontario L4N 0C9

Listed for:
$909,000
4 beds
3 baths
Listed 4 days ago
House for rent: 200 Cumming Drive, Barrie, Ontario L4N 0C9

View all 50 photos

About

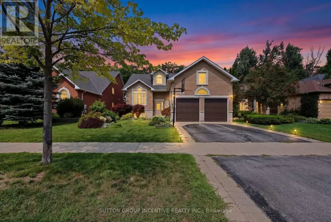
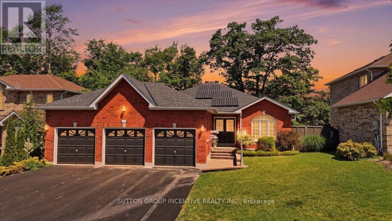
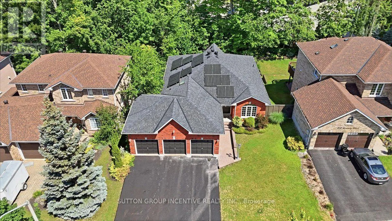
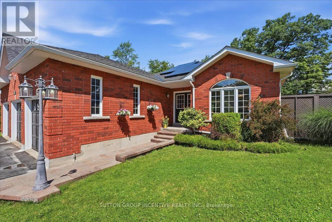
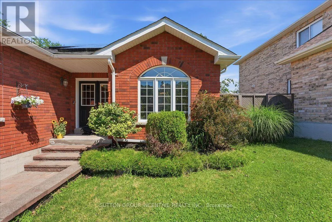
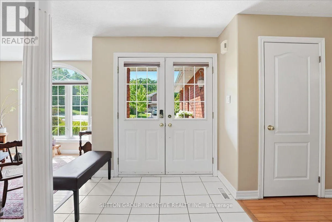
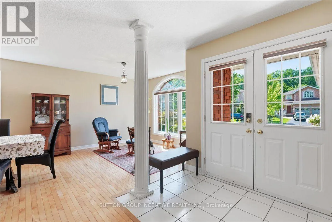
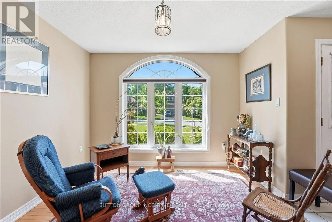
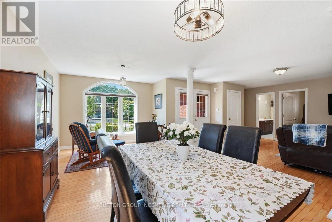
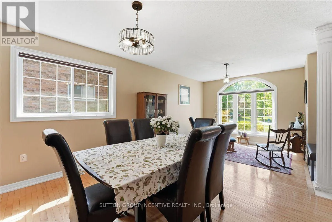
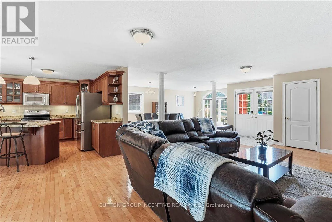
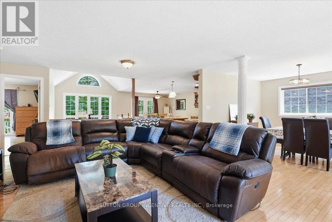
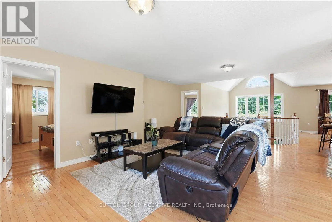
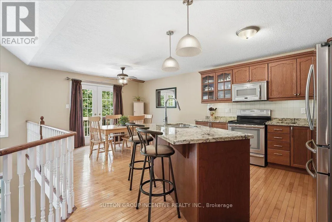
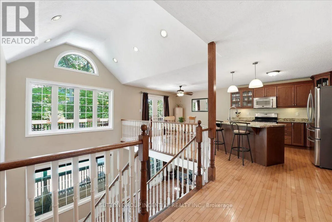
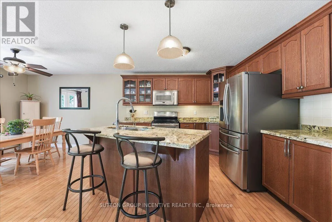
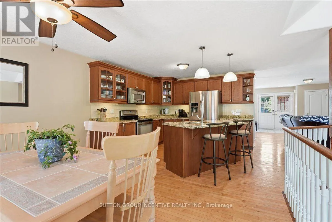
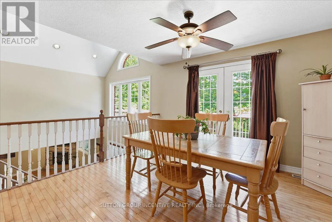
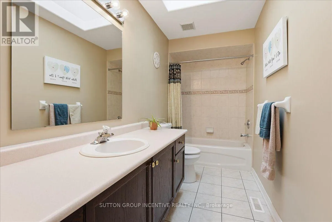
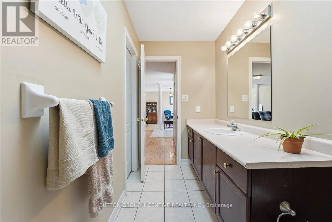
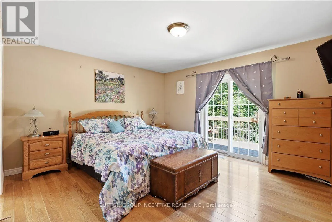
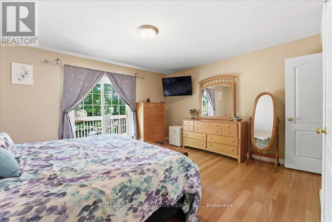
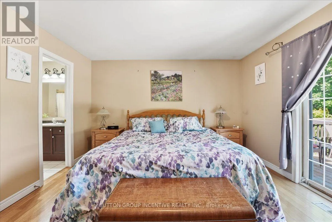
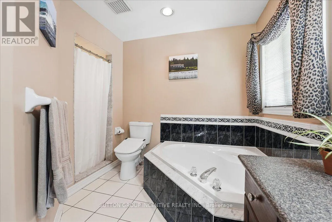
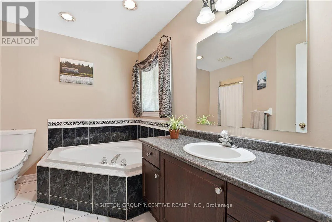
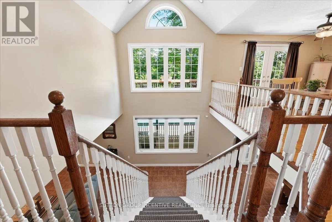
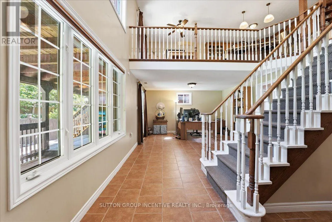
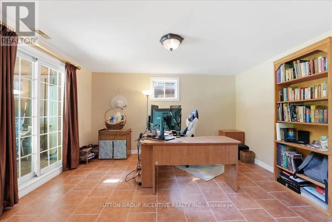
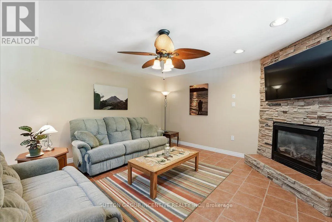
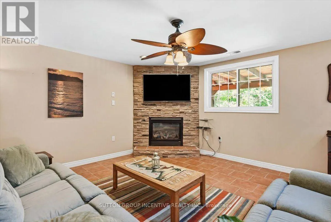
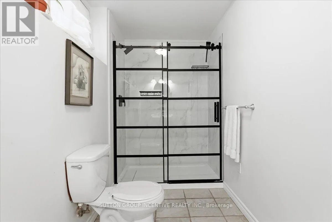
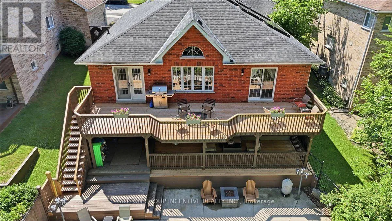
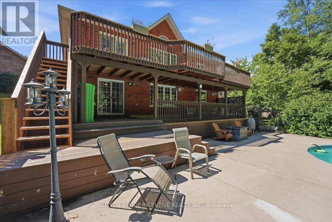
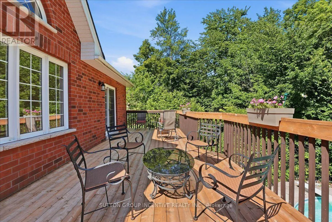
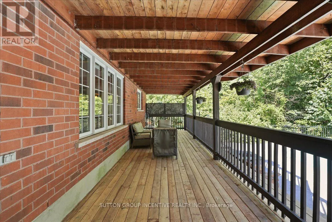
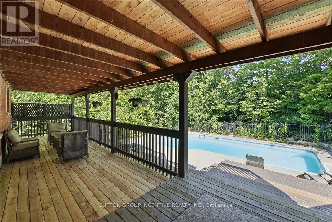
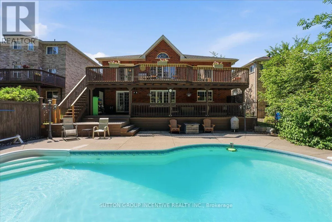
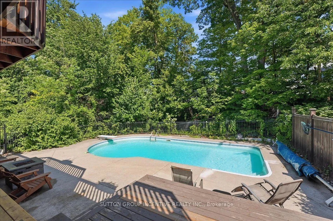
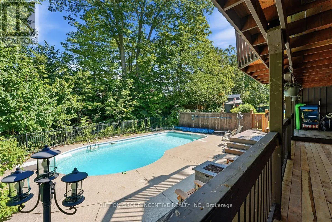
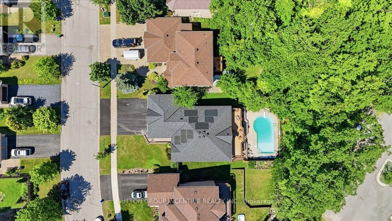
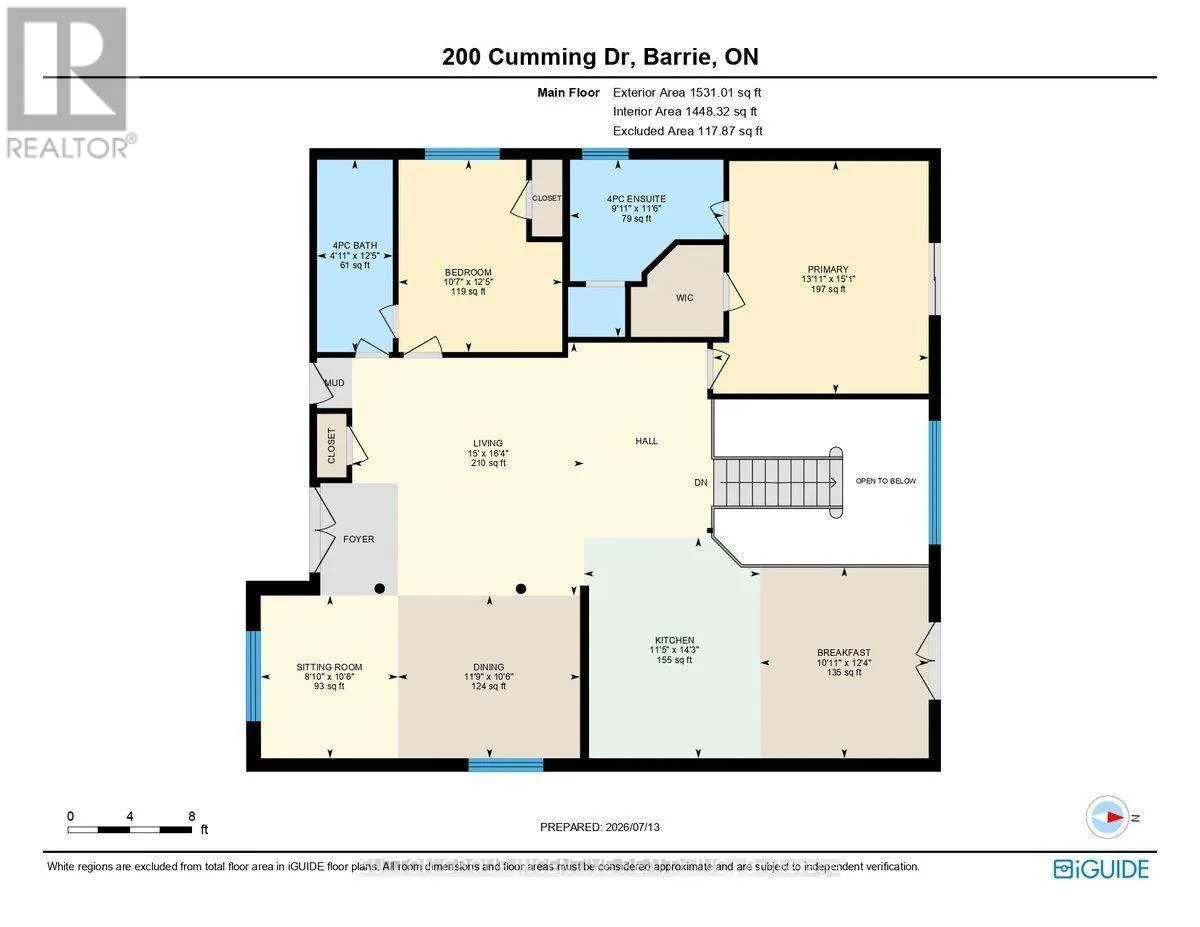
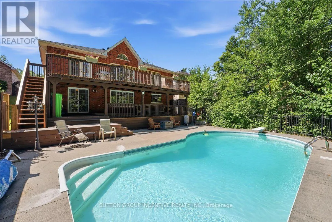
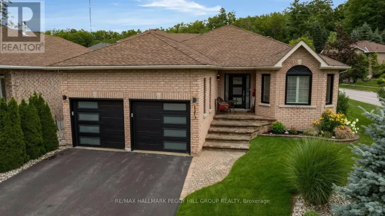
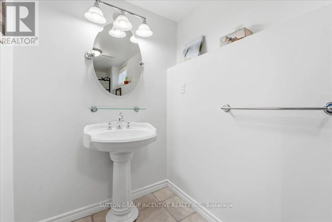
Cross Streets: Ferndale / Cumming. ** Directions: Essa to Ferndale to Cumming. Welcome to 200 Cumming Drive, an exceptional 3,000 sq. ft. open-concept bungalow nestled in Barrie's sought-after Ardagh Bluffs neighborhood. Designed for both everyday living and entertaining, this beautiful home showcases a dramatic two-storey staircase and a private backyard oasis complete with a heated saltwater inground pool, two expansive decks, a gas BBQ hookup, a hot tub hookup, and a mature treed backdrop. The oversized eat-in kitchen features granite countertops, a large centre island, and ample space for family and friends to gather. The spacious primary suite offers a walkout to the deck, a walk-in closet, and a private ensuite. The main floor bathroom is enhanced by a beautiful skylight, filling the space with an abundance of natural light. Set on a premium lot, the home also boasts a triple-car garage with convenient inside entry. As an added bonus, the solar panels participate in Ontario's MicroFIT Program, generating annual income to help offset heating costs while enhancing the home's overall efficiency. (id:27476)

Property Highlights

MLS® Number
S13708494
Type
Single Family
Community Name
Ardagh
Ownership Type
Freehold
Land Size
59.1 x 137.8 FT
Parking Space Total
6

Building

Building Type
House
Storeys
1.00
Square Footage
1500 - 2000 sqft
Bathrooms Total
3
Bedrooms Above Ground
2
Bedrooms Total
4
Amenities
Fireplace(s) Park, Place of Worship, Schools, Public Transit
Exterior Finish
Brick
Fireplace Present
Yes
Basement Type
Full
Basement Features
Walk out
Building Heating Type
Forced air
Heating Fuel
Natural gas
Building Cooling Type
Central air conditioning

Utilities

Water
Municipal water
Utility Sewer
Sanitary sewer

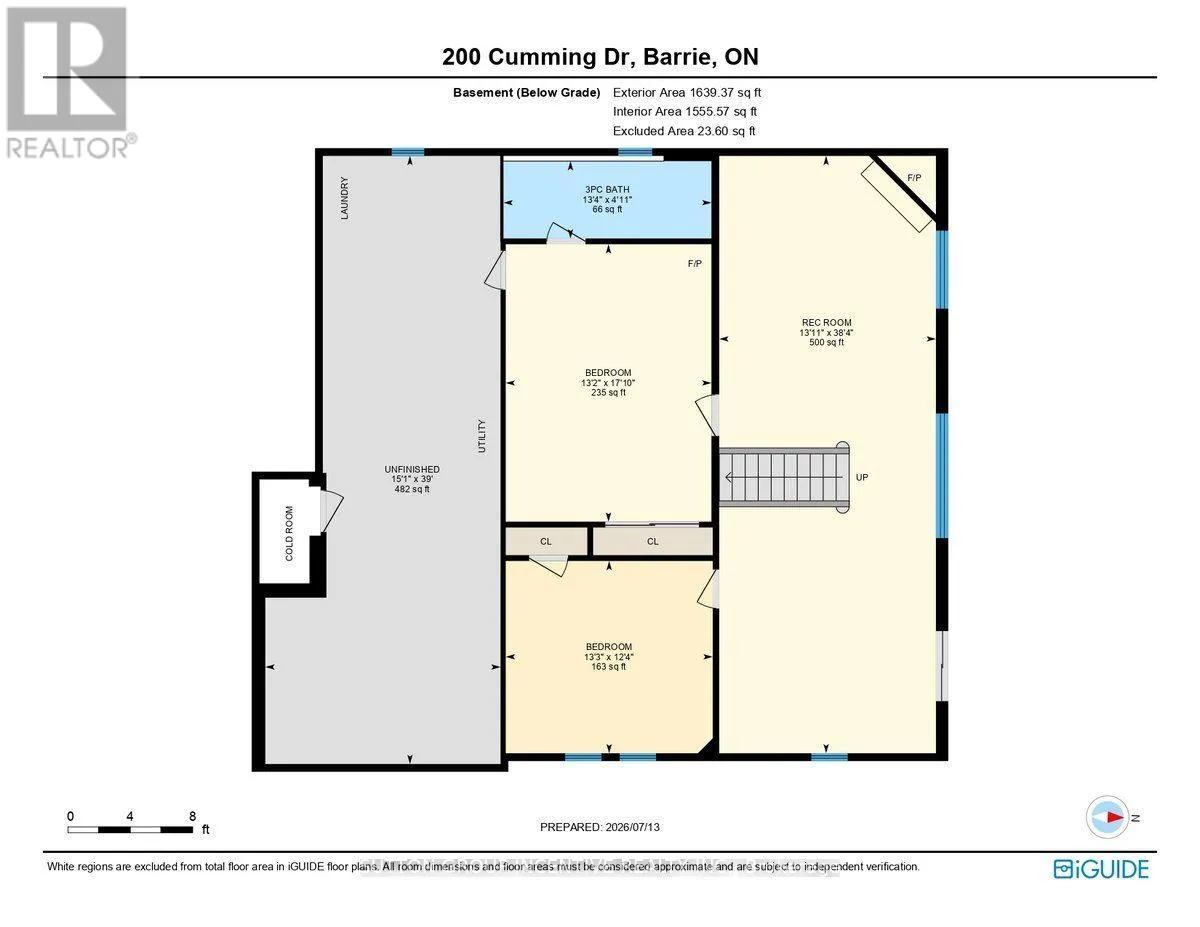
Room Layout

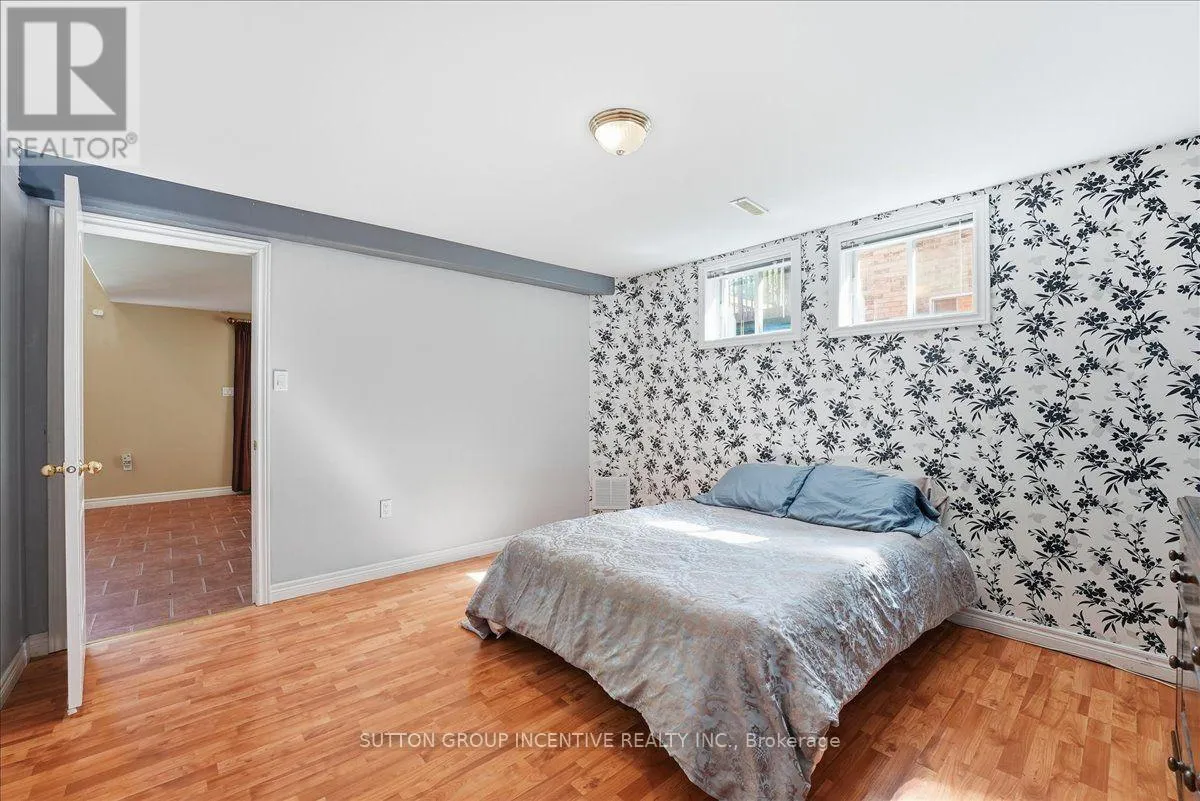
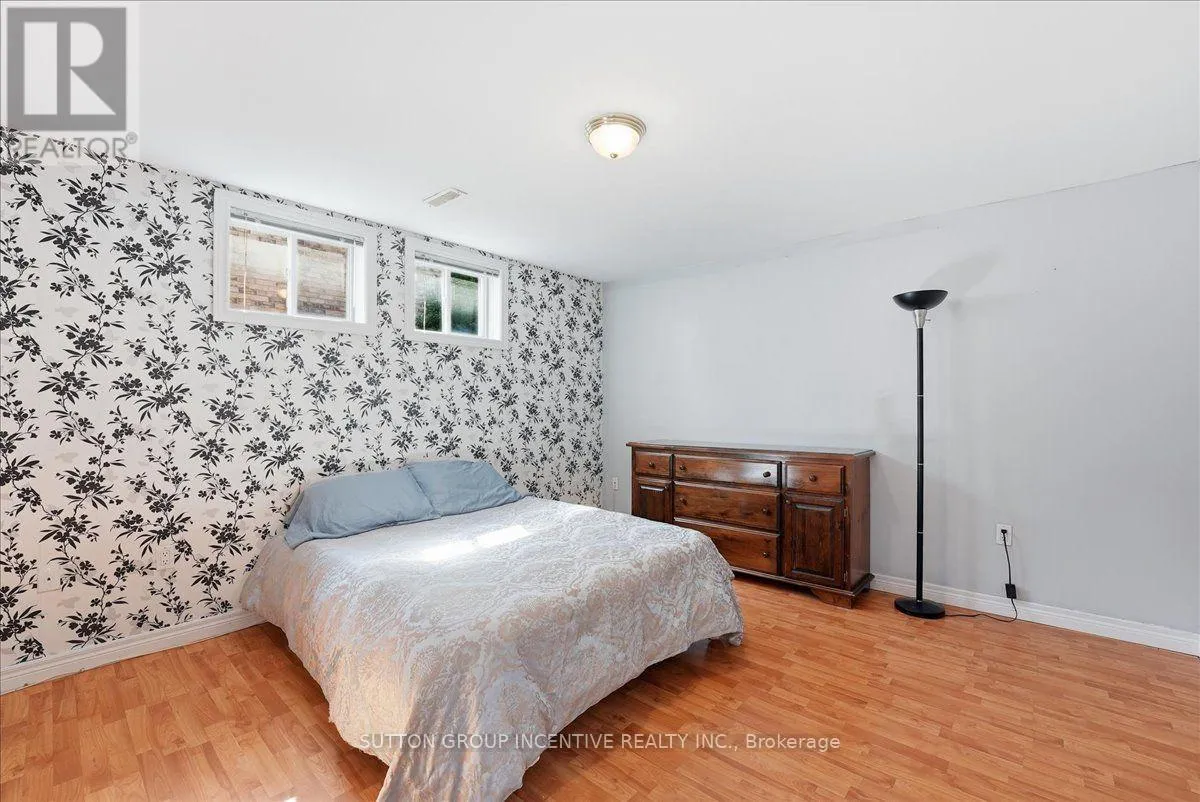
Bedroom 4
Lower level
3.76 m x 4.05 m
Bedroom 3
Lower level
5.42 m x 4.02 m
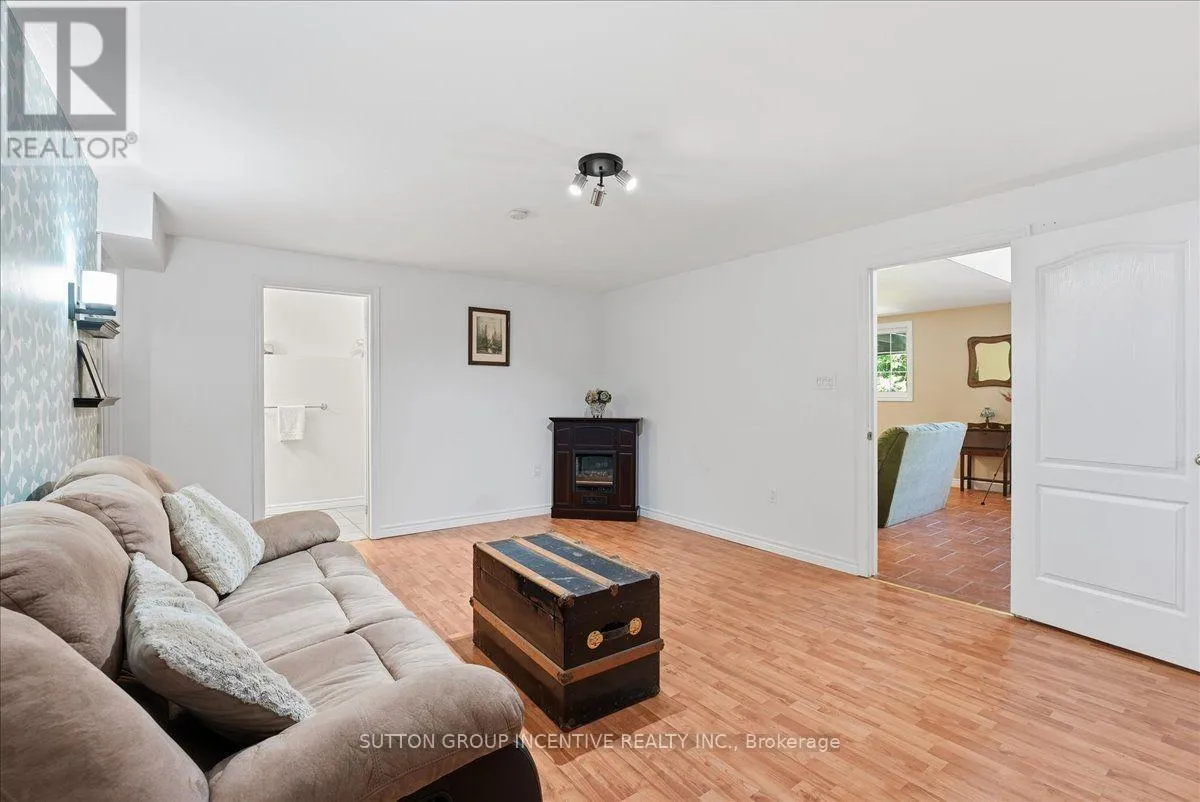
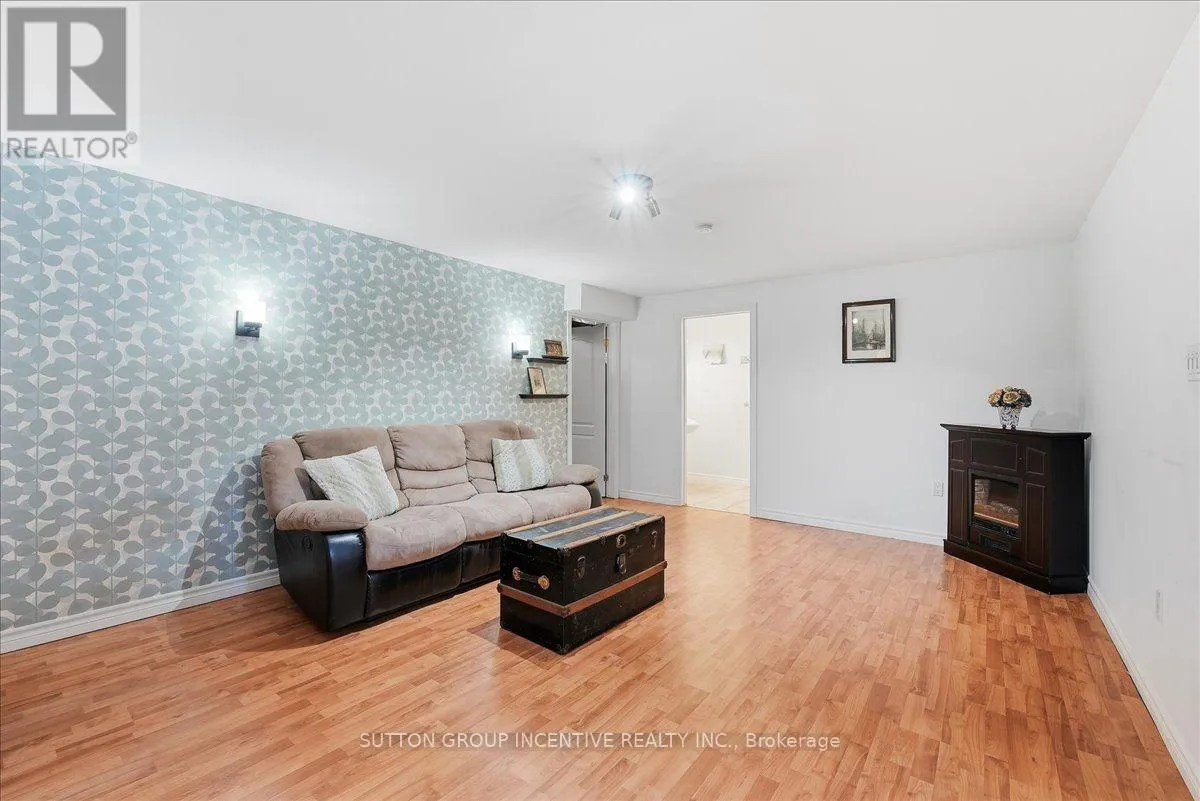
Recreational, Games room
Lower level
11.68 m x 4.24 m
Dining room
Main level
3.21 m x 3.59 m
Kitchen
Main level
4.35 m x 3.47 m
Eating area
Main level
3.77 m x 3.32 m
Primary Bedroom
Main level
4.59 m x 4.25 m
Sitting room
Main level
3.21 m x 2.7 m
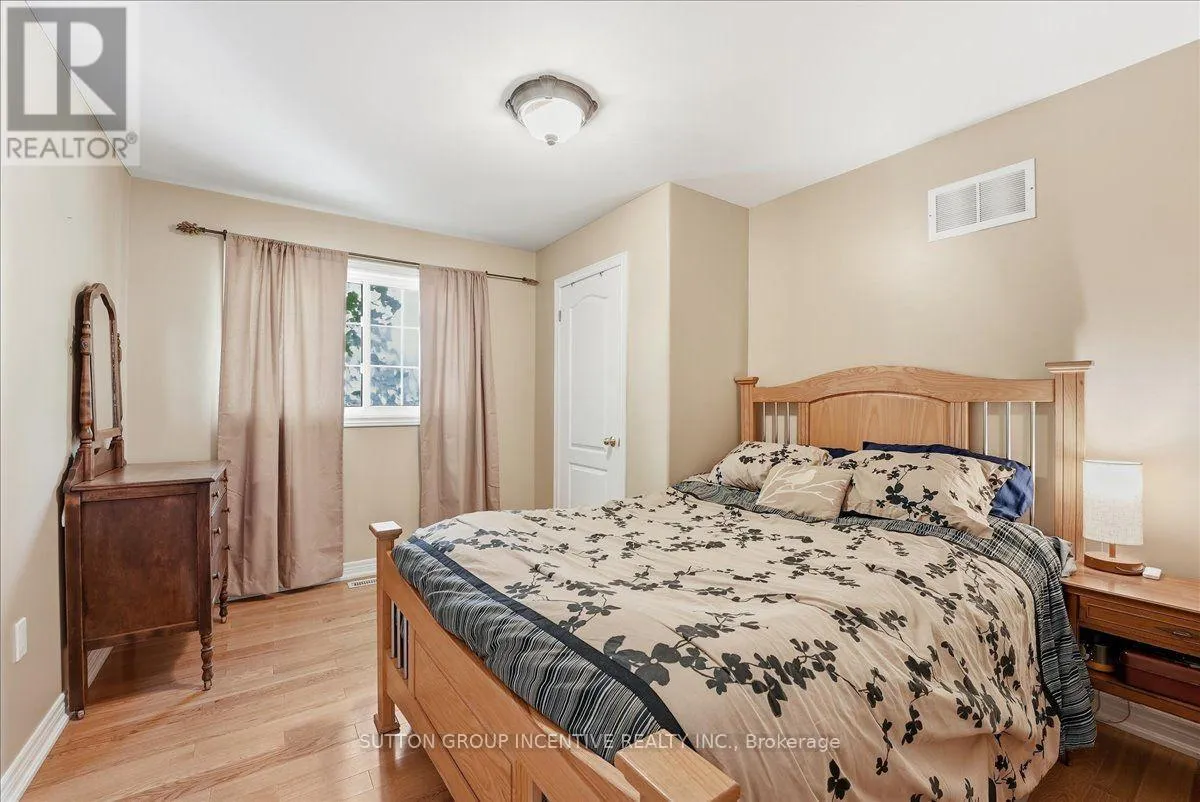
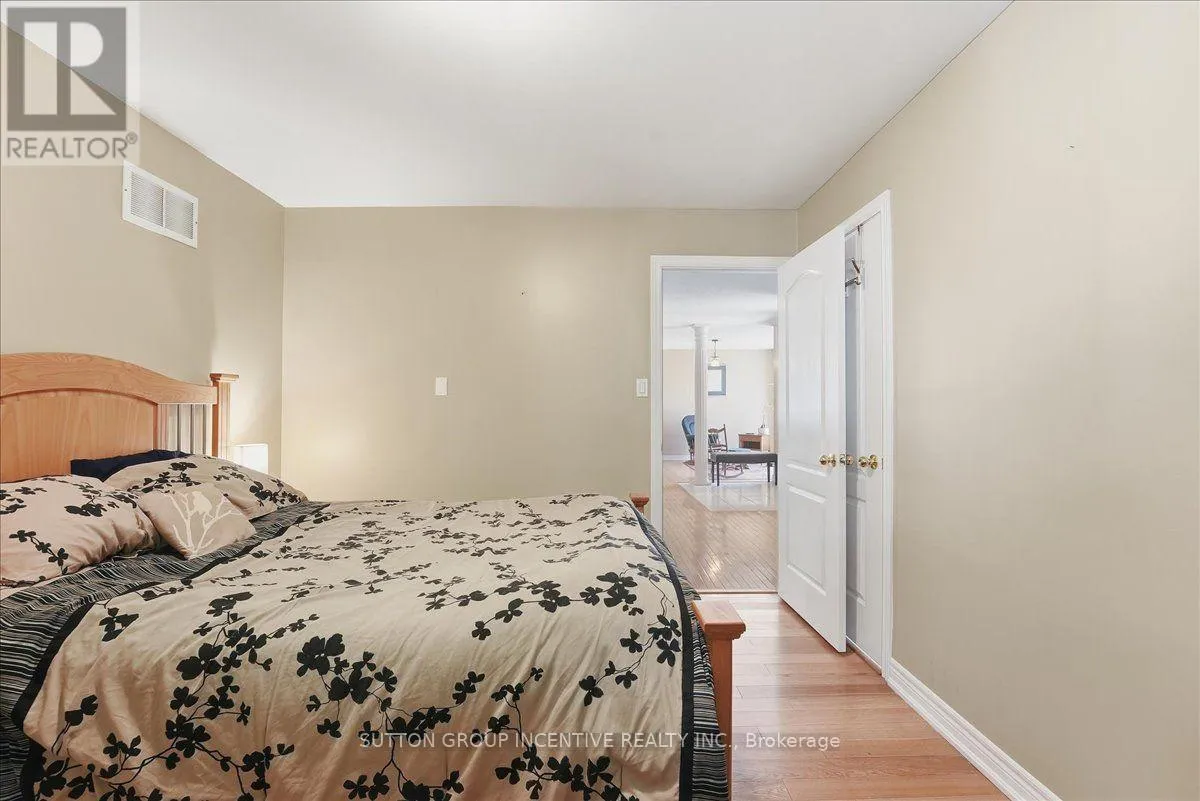
Bedroom 2
Main level
3.79 m x 3.23 m

Location

Learn more about this property
More info:
Sutton Group Innovative Realty Inc.
MLS® number:
S13708494
Agent:
Darya Strilyana
Phone:
*Indicates required field
Name is required
Email is required
Please enter a valid phone number (e.g., 416-111-1111).