31 The Queensway, Barrie, Ontario L4M 7H5

Listed for:
$1,200,000
6 beds
5 baths
Listed 1 day ago
House for rent: 31 The Queensway, Barrie, Ontario L4M 7H5

View all 47 photos

About

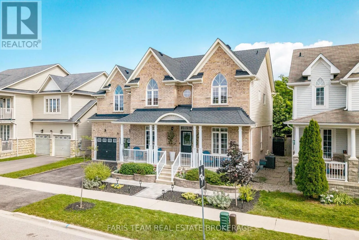
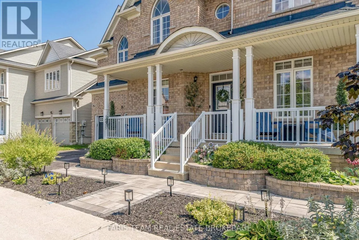
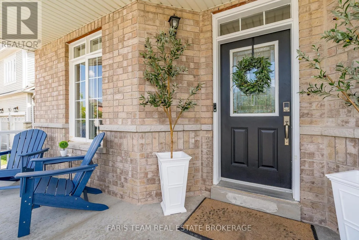
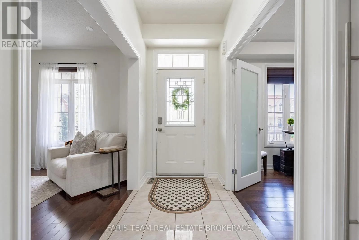
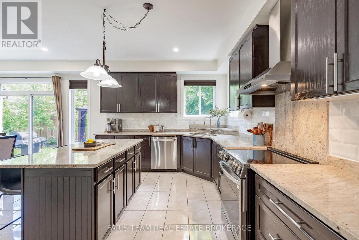
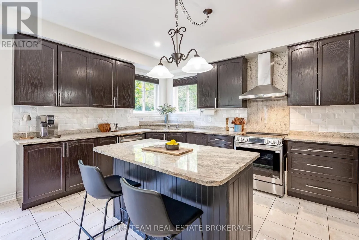
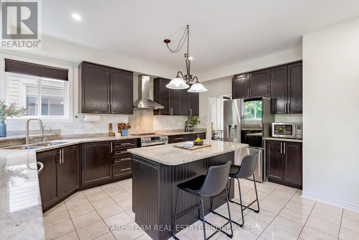
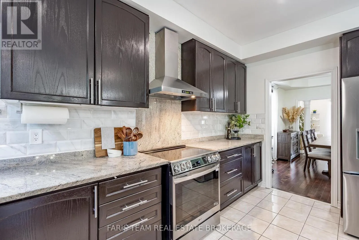
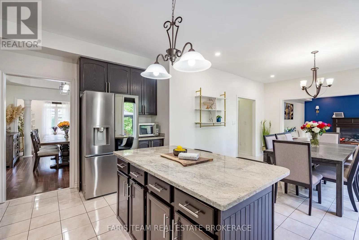
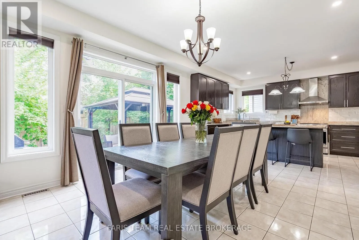
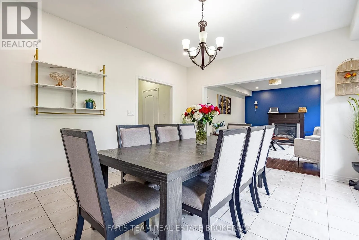
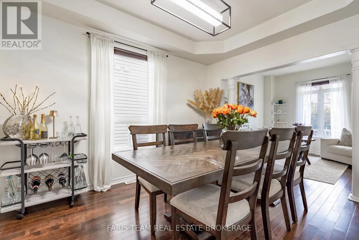
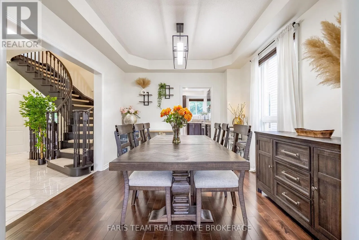
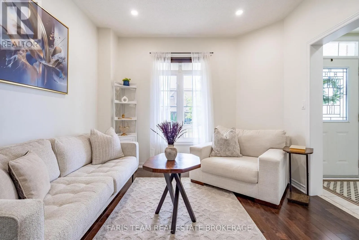
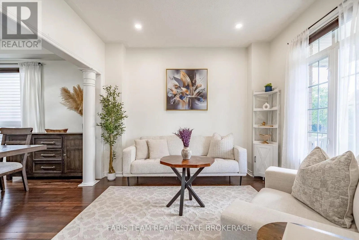
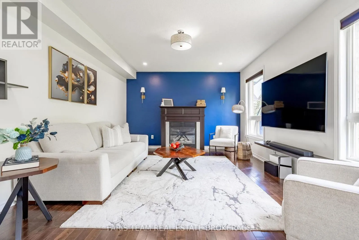
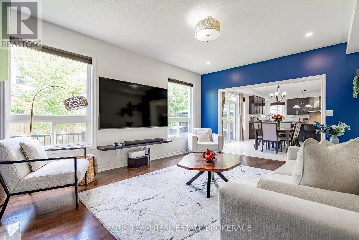
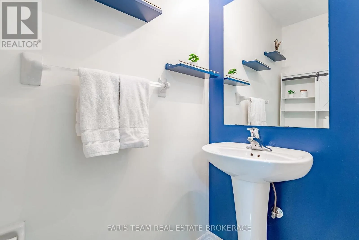
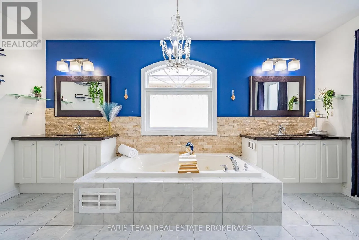
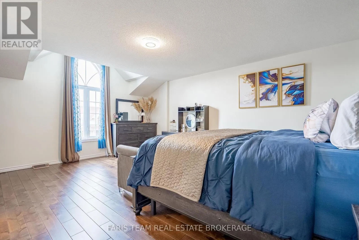
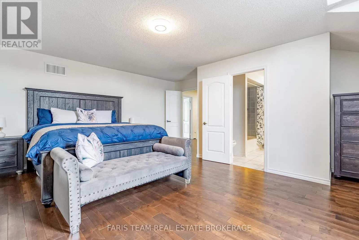
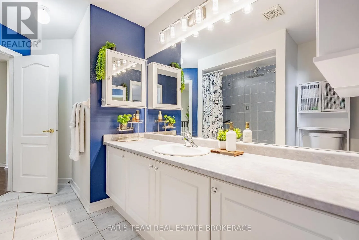
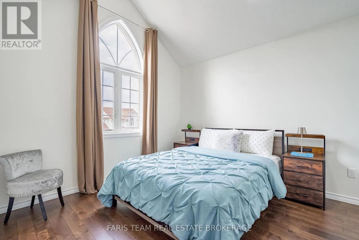
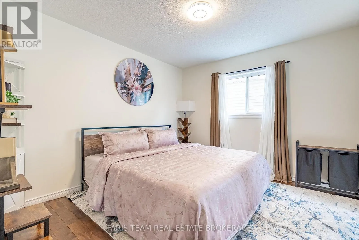
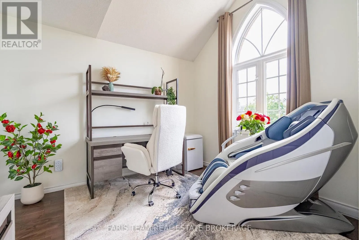
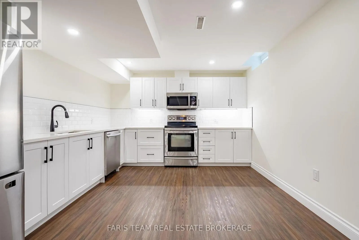
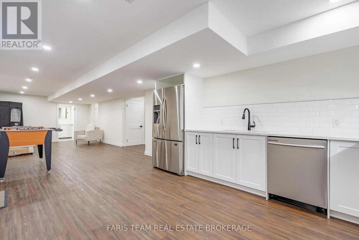
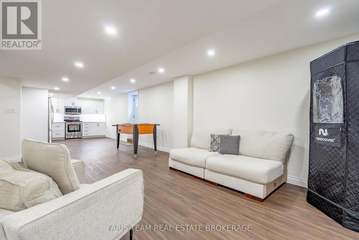
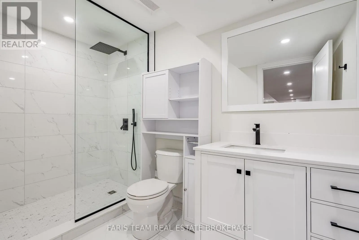
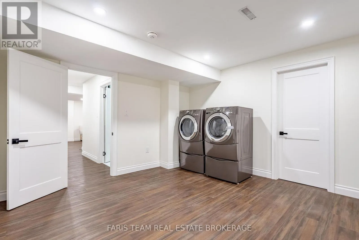
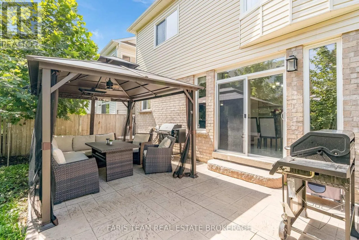
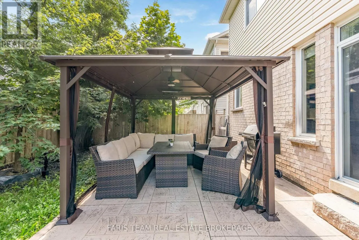
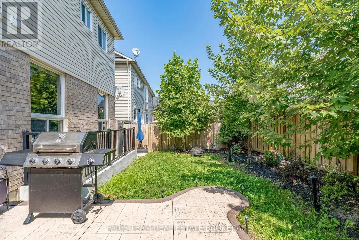
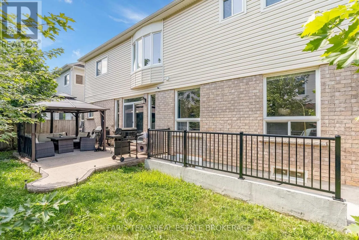
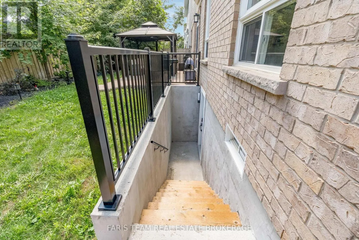
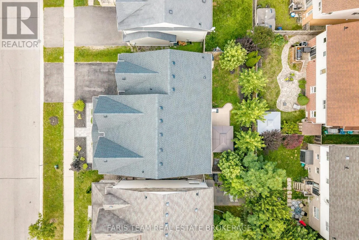
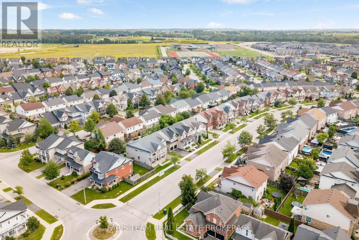
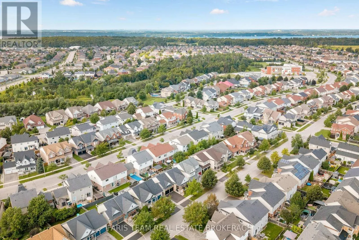
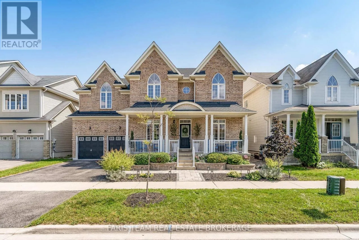
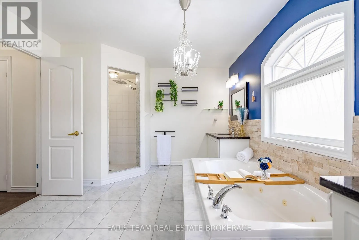
Succession Cres/The Queensway Top 5 Reasons You Will Love This Home: 1) Exceptional income and multi-generational living potential with an over 1,200 square foot legal basement apartment featuring its own private exterior entrance, creating an ideal opportunity for rental income, extended family, or a comfortable in-law suite 2) Extensively renovated between 2023 and 2025, this move-in-ready home delivers added peace of mind with a new roof, tankless water heater, furnace, water softener, security system, and updated electrical throughout 3) Enjoy almost 3,500 square feet of above-grade living space designed with growing families in mind, featuring high 9' ceilings on the main level, beautiful hardwood flooring, and a renovated staircase that adds to the home's polished interior 4) Impressive curb appeal continues into the outdoor spaces with beautifully landscaped front and back yards, a resealed driveway, new gazebo and patio for entertaining, and a renovated garage complete with convenient ramp access 5) Situated in the family-friendly Innis-Shore community, just minutes from the Barrie South GO station, shopping, everyday amenities, and the beautiful beaches of Lake Simcoe, with excellent schools nearby and convenient commuter access. 3,416 above grade sq.ft. Plus a finished basement. (id:27476)
Property Highlights

MLS® Number
S13710848
Type
Single Family
Community Name
Innis-Shore
Ownership Type
Freehold
Land Size
55.7 x 82 FT|under 1/2 acre
Parking Space Total
4

Building

Building Type
House
Storeys
2.00
Square Footage
3000 - 3500 sqft
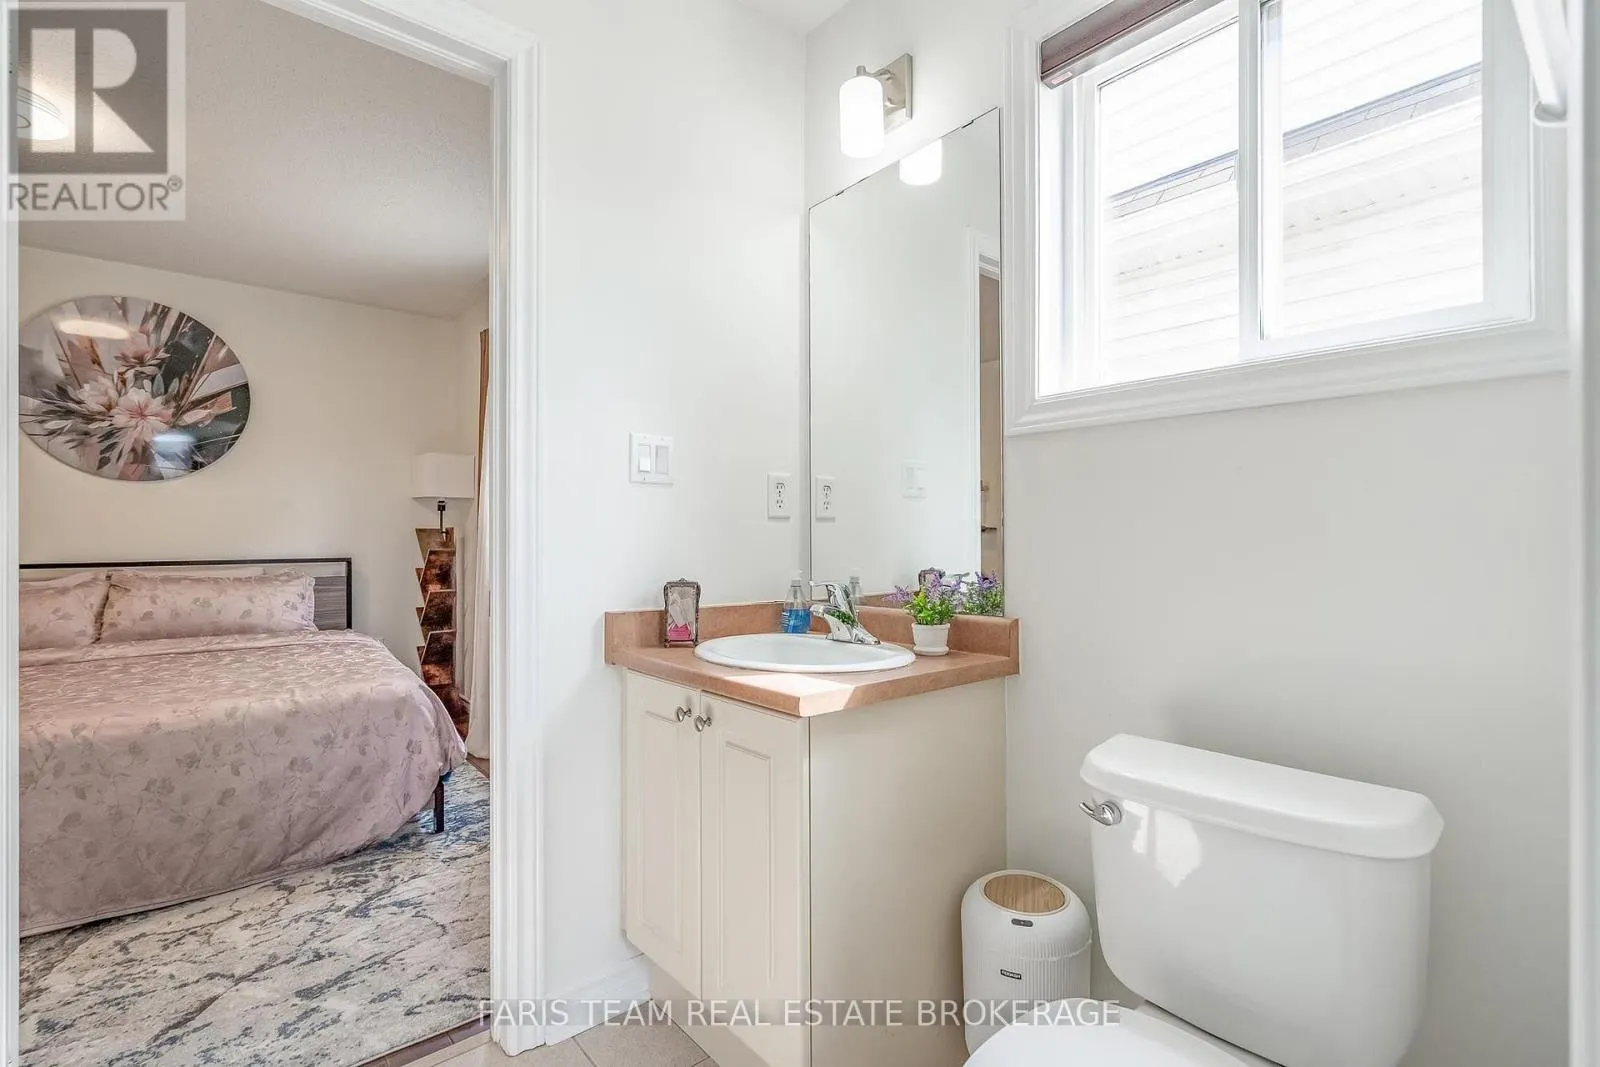
Bathrooms Total
5
Bedrooms Above Ground
5
Bedrooms Total
6
Amenities
Fireplace(s) Park, Schools
Exterior Finish
Brick, Vinyl siding
Fireplace Present
Yes
Basement Type
N/A (Finished), Full, N/A, N/A
Basement Features
Separate entrance, Apartment in basement
Building Heating Type
Forced air
Heating Fuel
Natural gas
Building Cooling Type
Central air conditioning

Utilities

Water
Municipal water
Utility Sewer
Sanitary sewer

Room Layout

Kitchen
Basement
4.62 m x 3.7 m
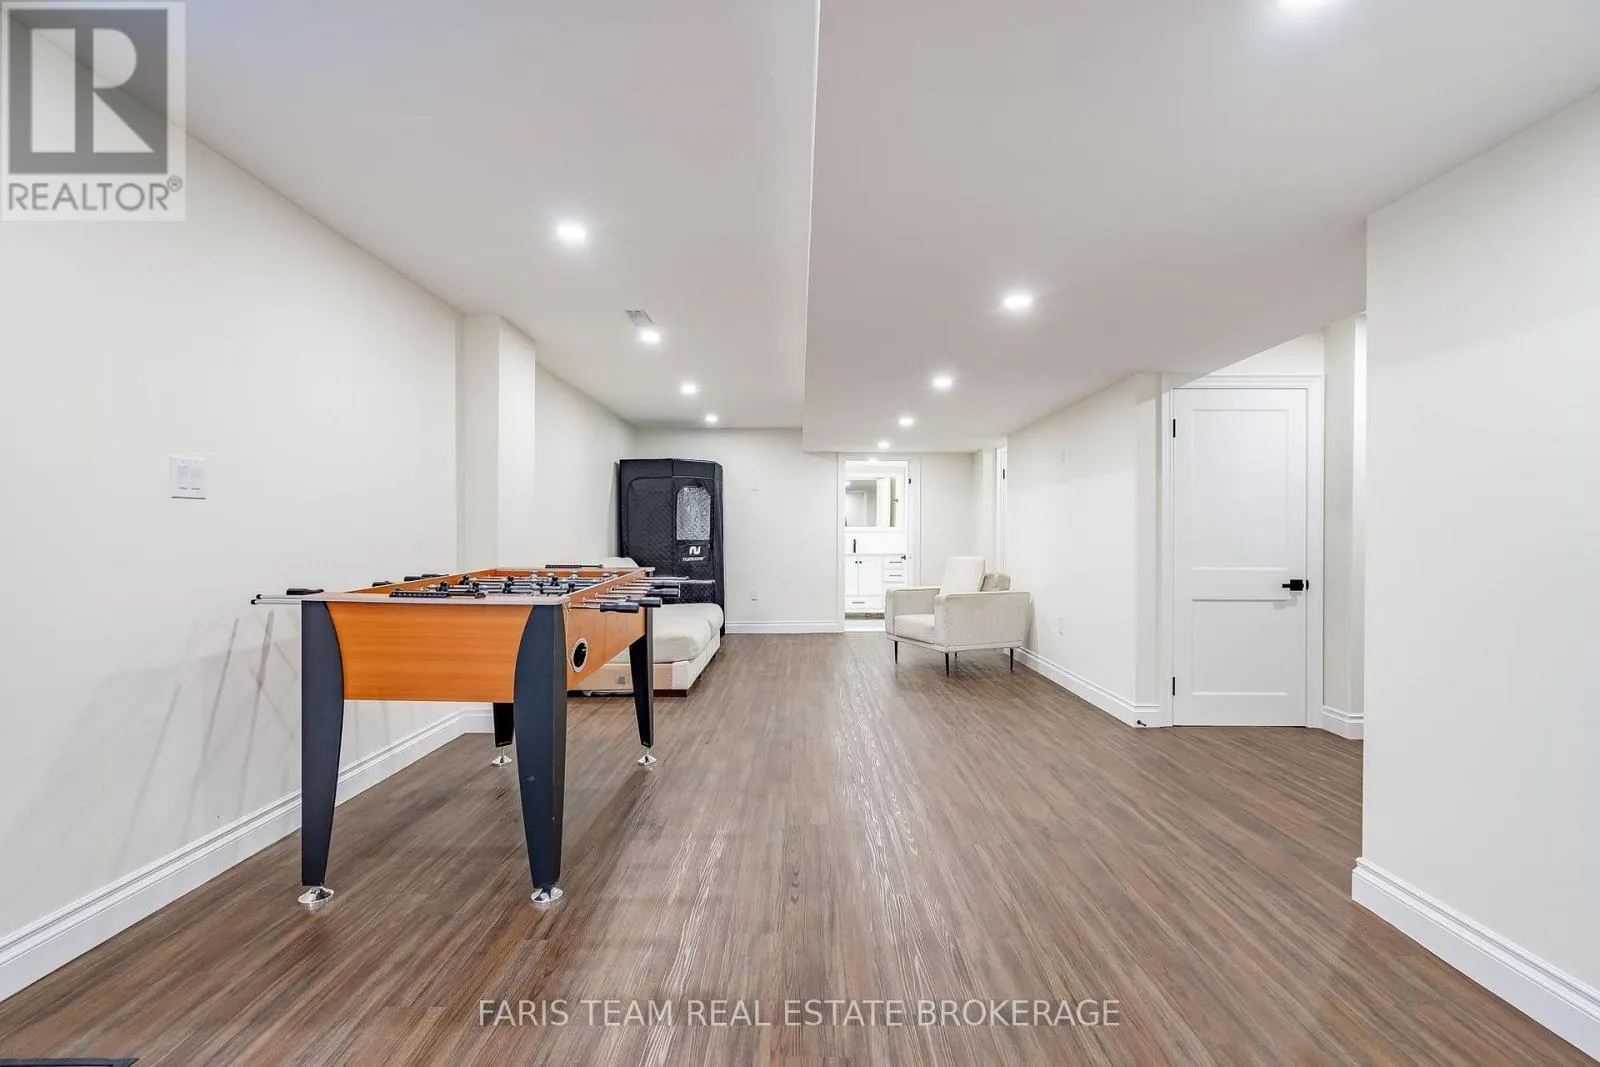
Recreational, Games room
Basement
6.8 m x 3.8 m
Den
Basement
3.83 m x 3.73 m
Bedroom
Basement
3.81 m x 3.49 m
Kitchen
Main level
4.86 m x 3.35 m
Eating area
Main level
4.47 m x 4.03 m
Dining room
Main level
4.08 m x 3.36 m
Living room
Main level
3.37 m x 3.36 m
Family room
Main level
5.5 m x 4.15 m
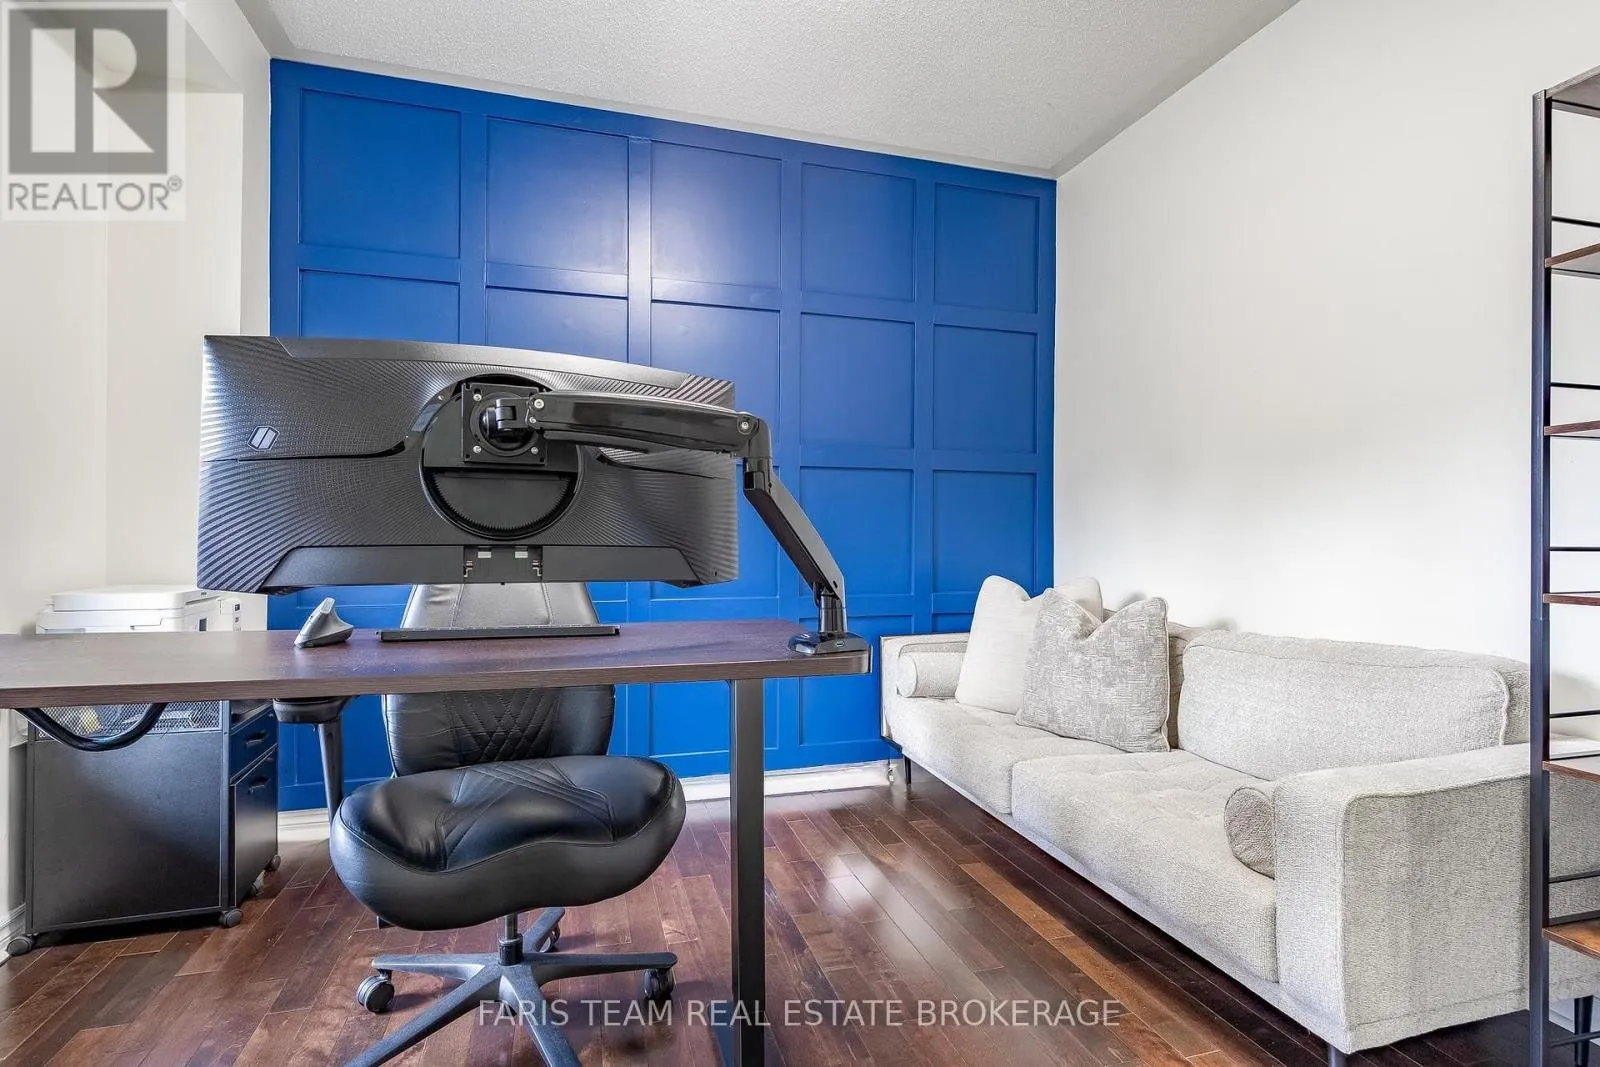
Office
Main level
3.54 m x 3.28 m
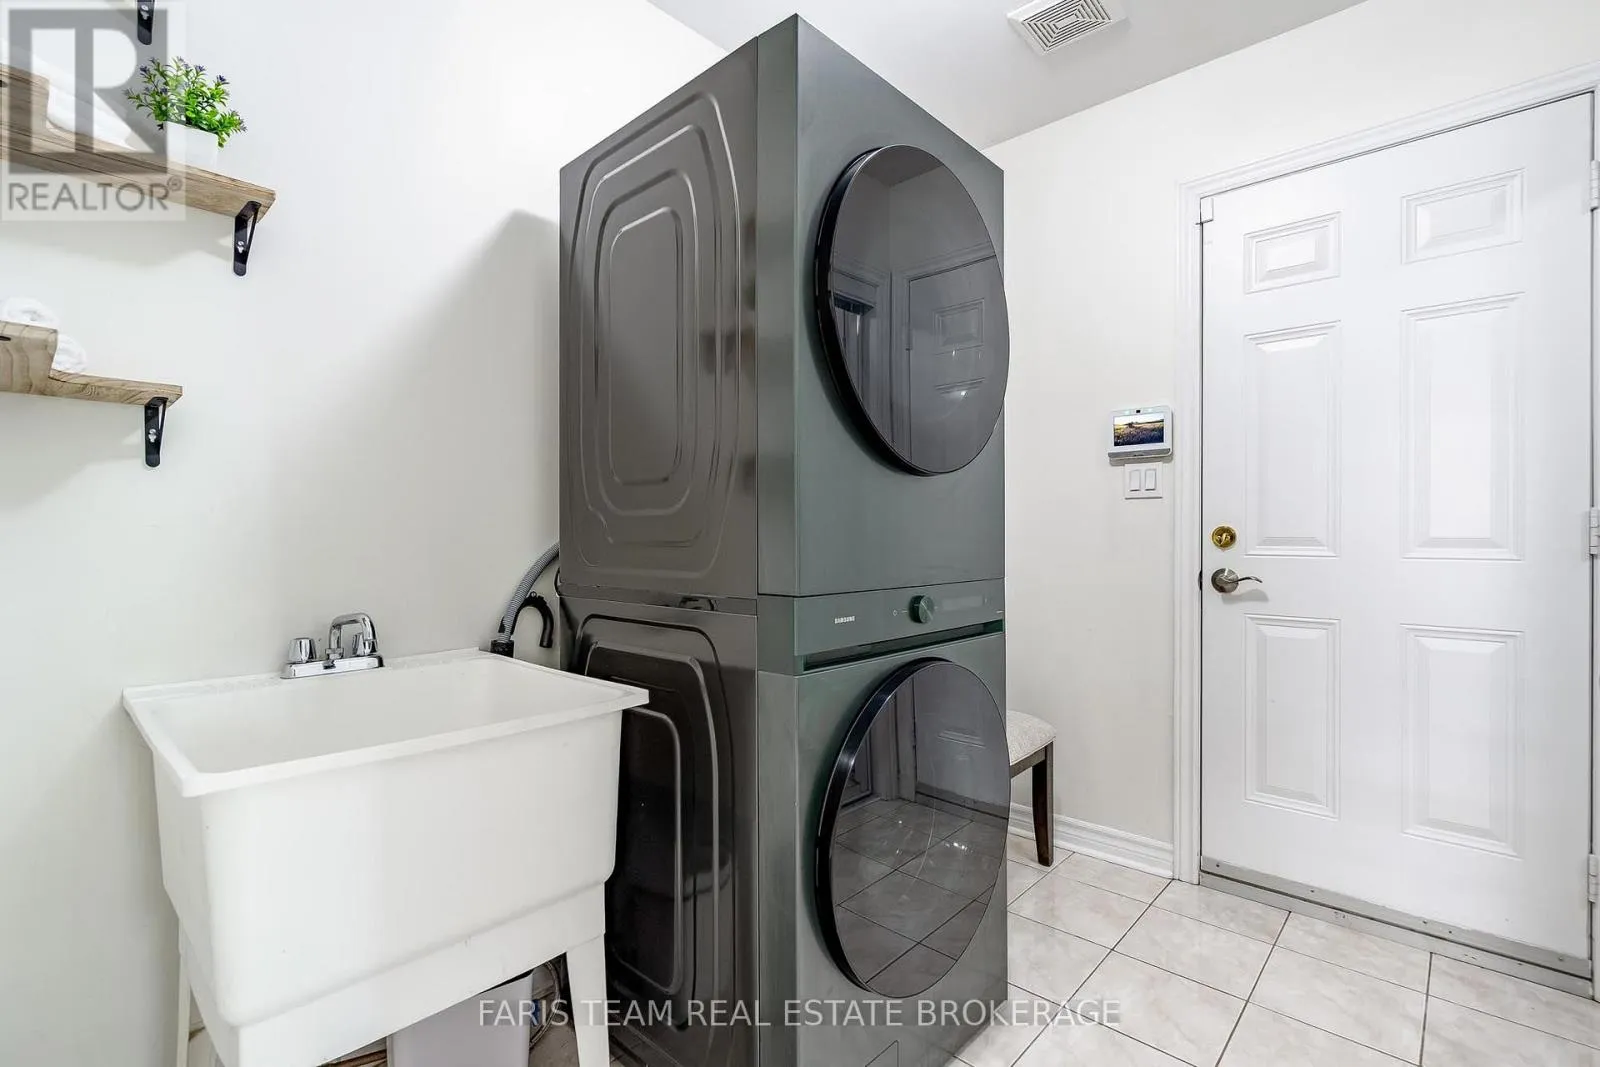
Mud room
Main level
2.82 m x 2.22 m
Bedroom
Upper Level
5.59 m x 5.24 m
Bedroom
Upper Level
4.06 m x 3.24 m
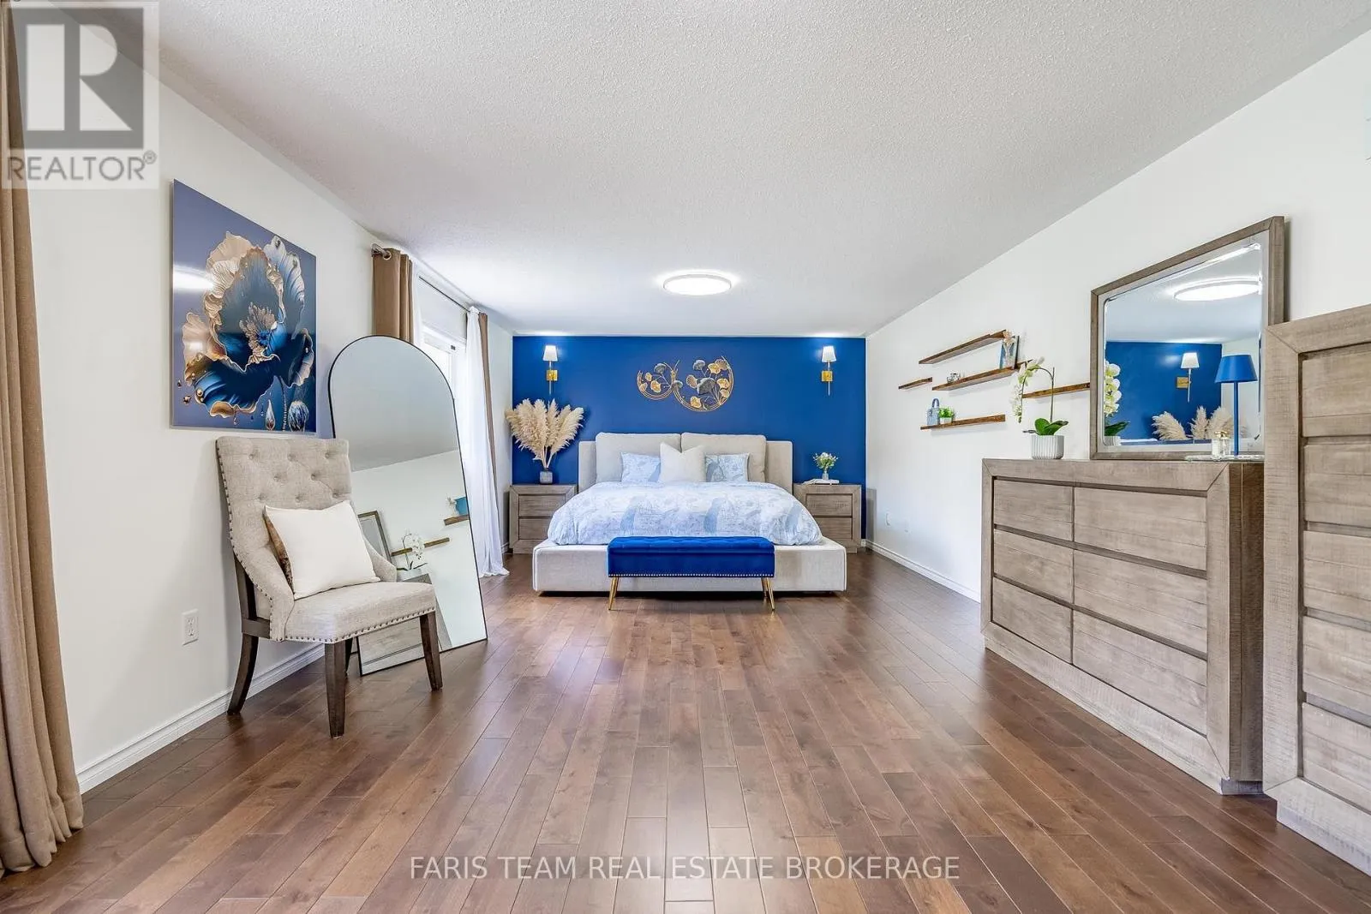
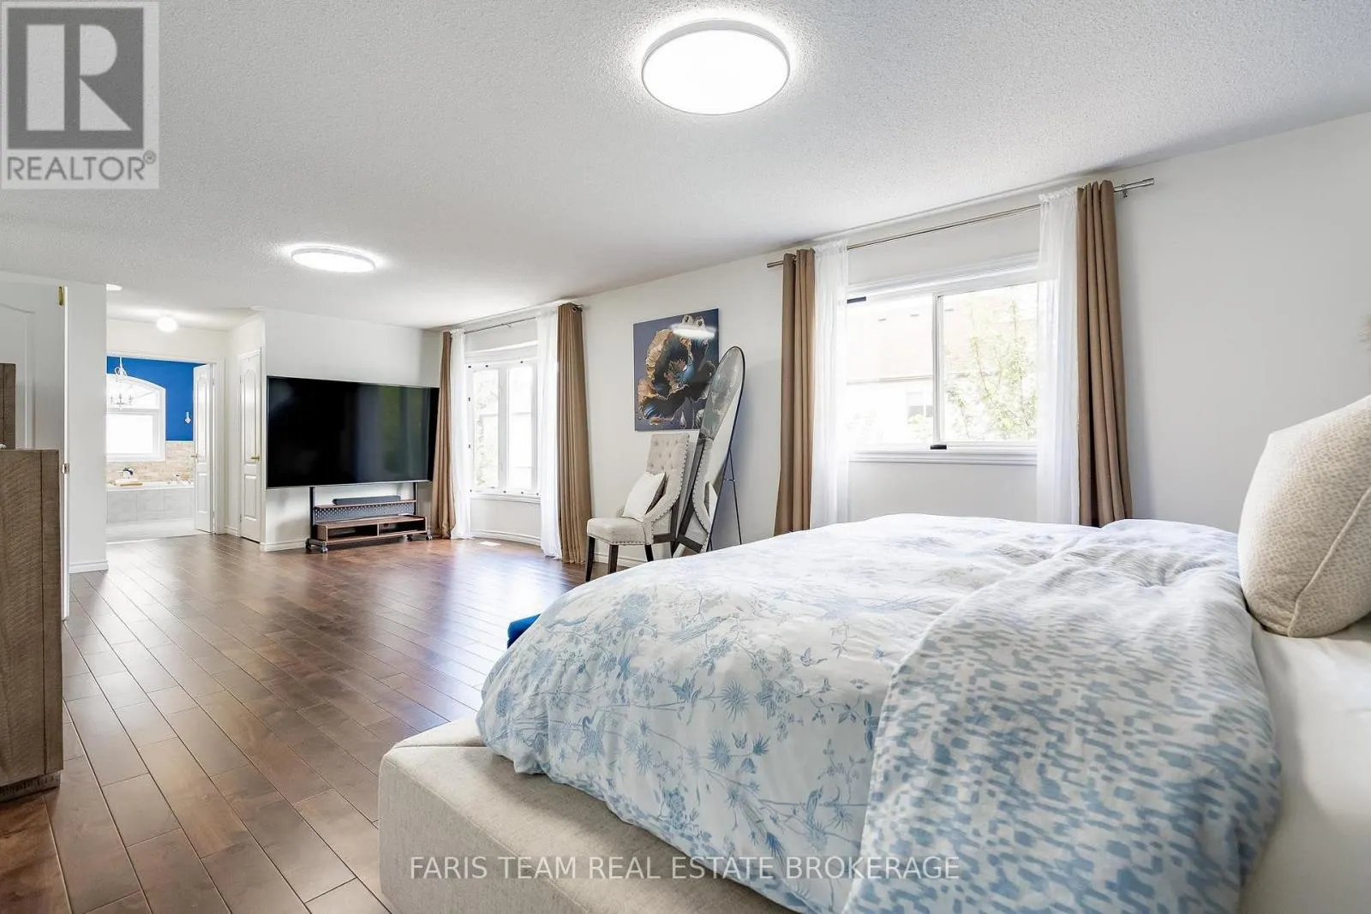
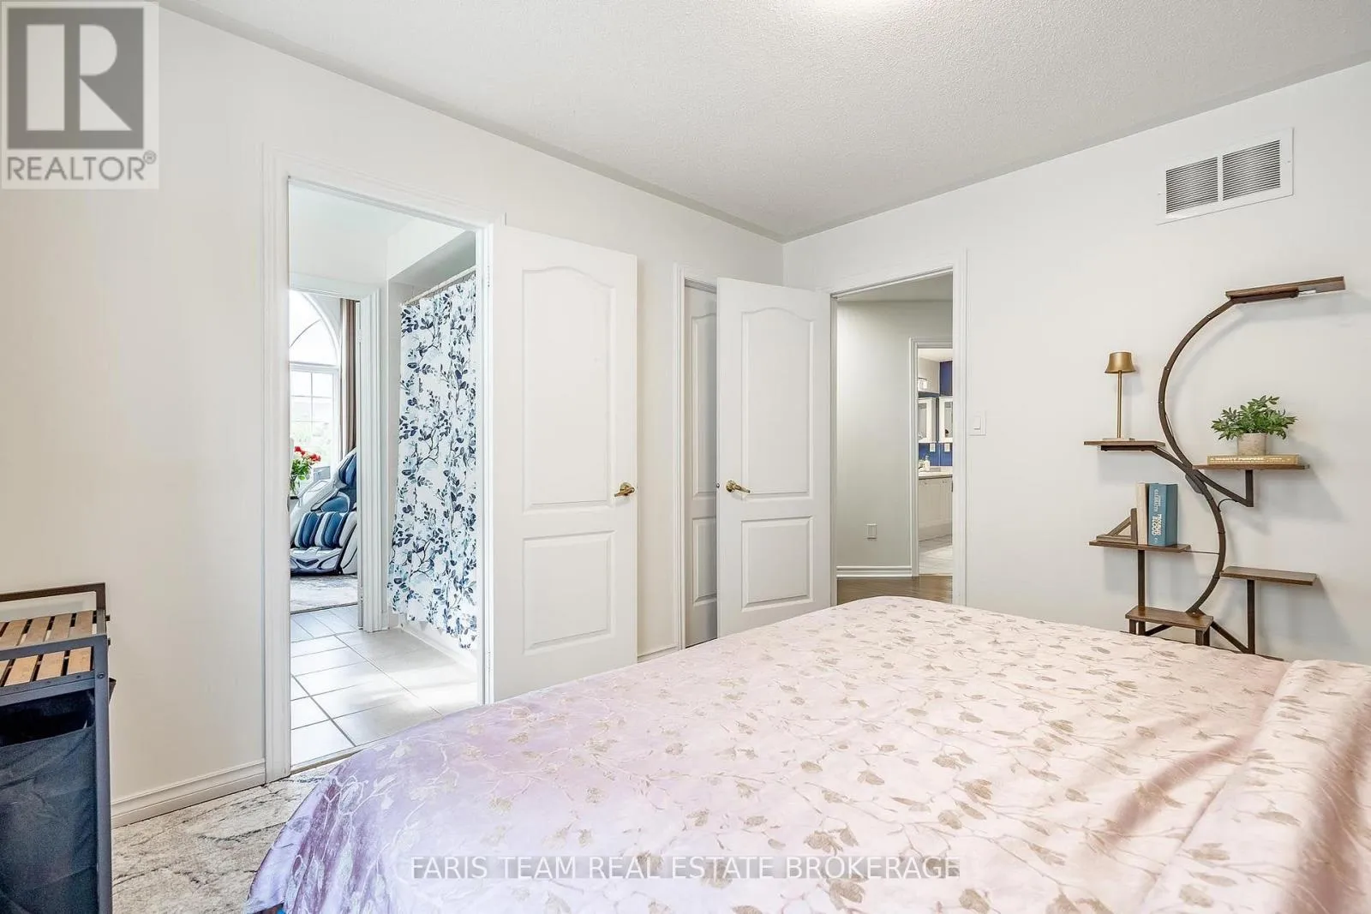
Primary Bedroom
Upper Level
8.38 m x 4.4 m
Bedroom
Upper Level
3.66 m x 3.36 m
Bedroom
Upper Level
3.52 m x 3.35 m

Location

Learn more about this property
More info:
Sutton Group Innovative Realty Inc.
MLS® number:
S13710848
Agent:
Darya Strilyana
Phone:
*Indicates required field
Name is required
Email is required
Please enter a valid phone number (e.g., 416-111-1111).