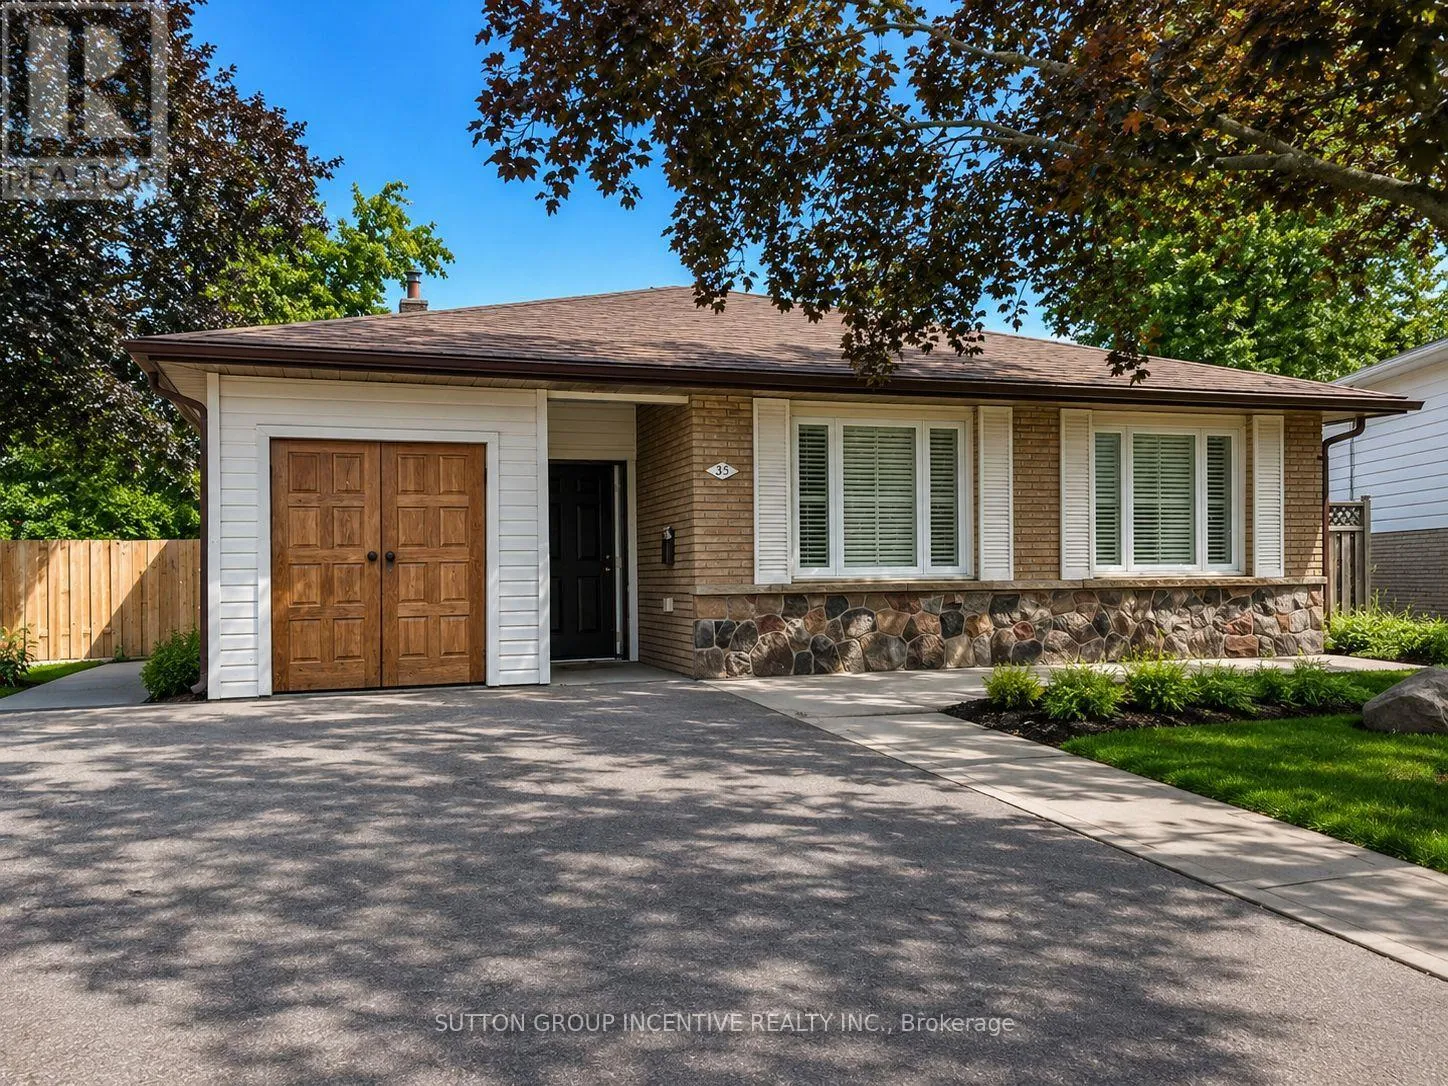
35 Davies Crescent, Barrie, Ontario L4M 2M4

Listed for:
$598,000
6 beds
2 baths
Listed 3 days ago
House for rent: 35 Davies Crescent, Barrie, Ontario L4M 2M4

View all 25 photos

About

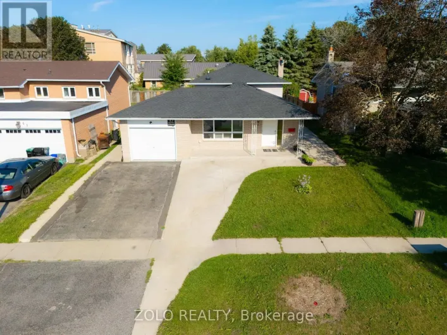
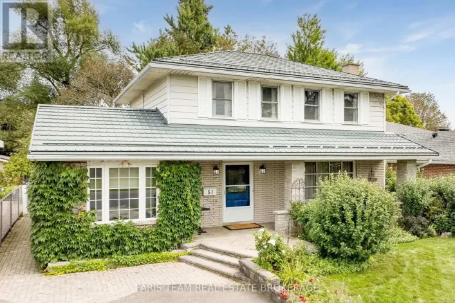
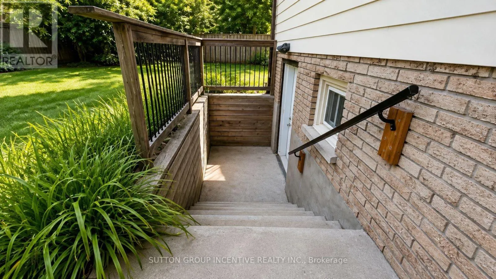
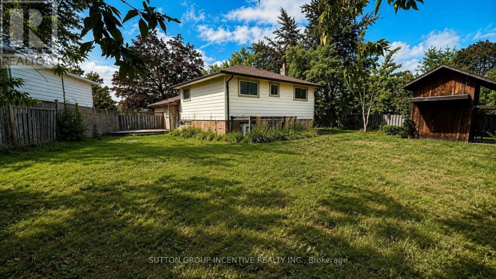
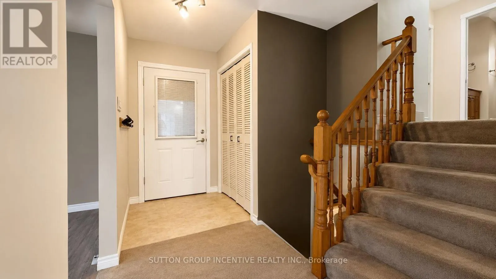
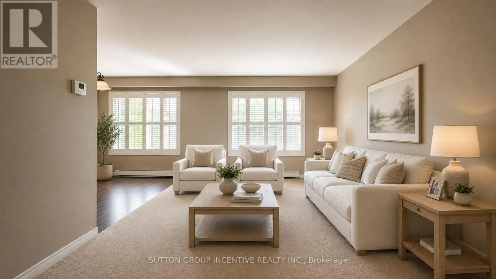
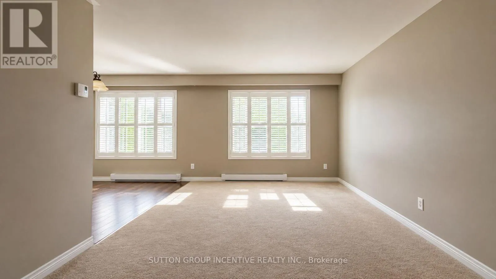
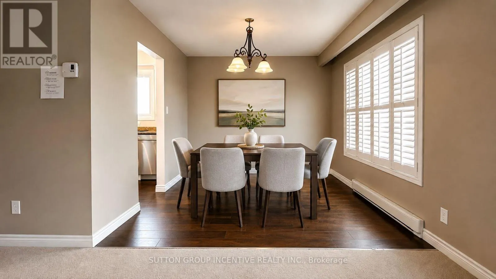
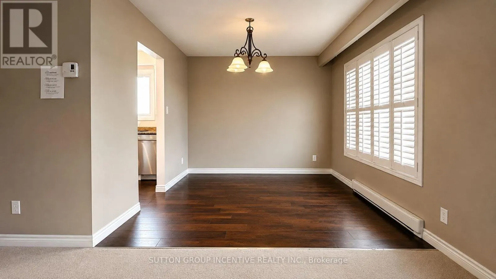
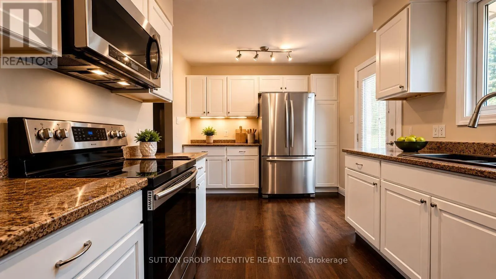
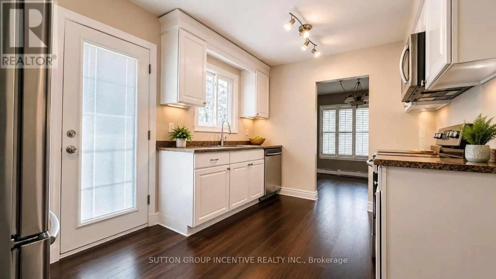
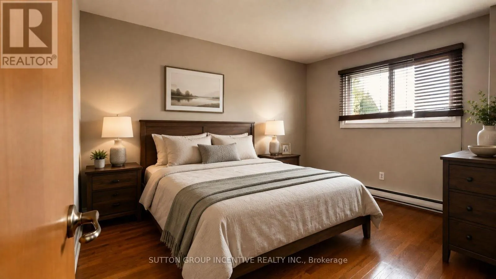
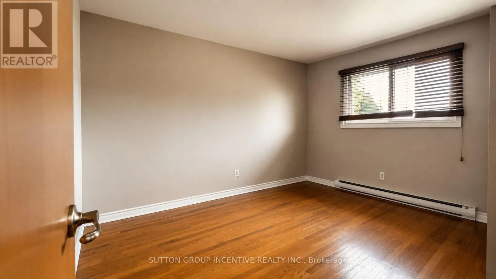
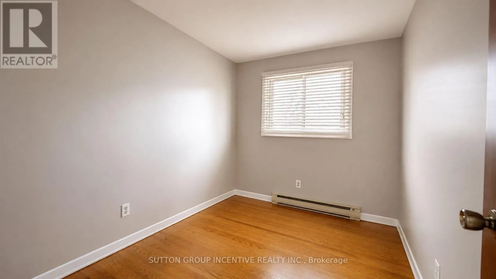
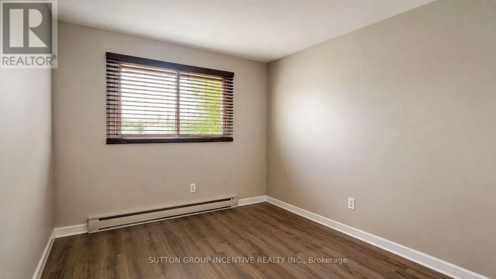
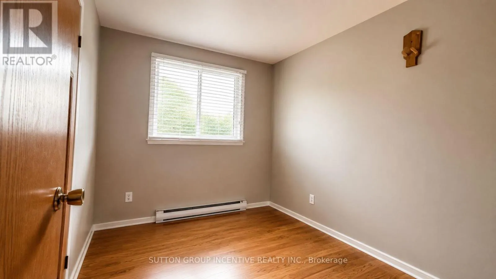
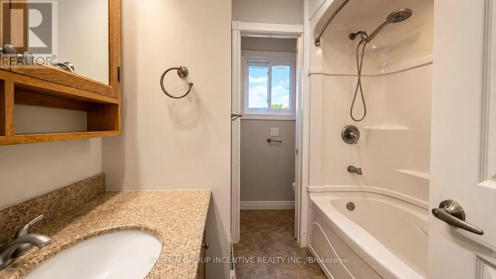

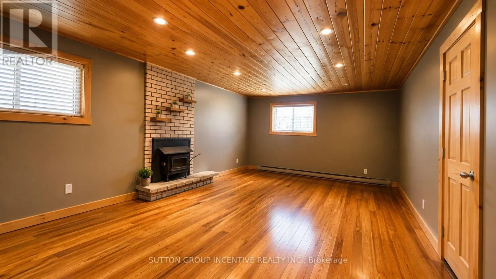
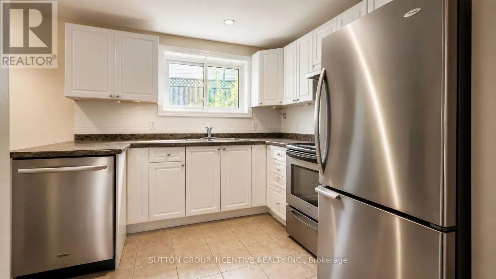
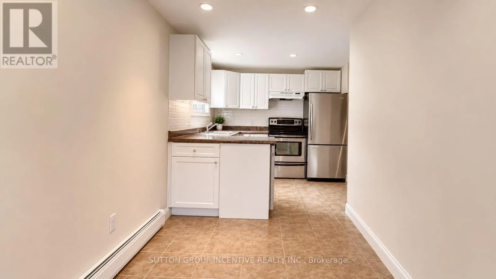
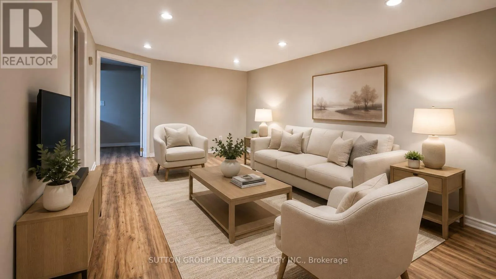
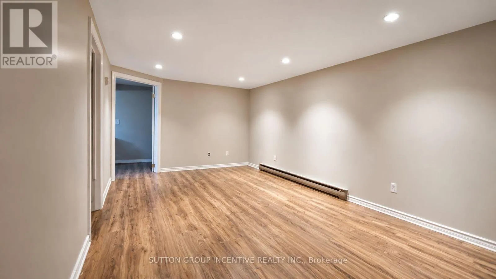
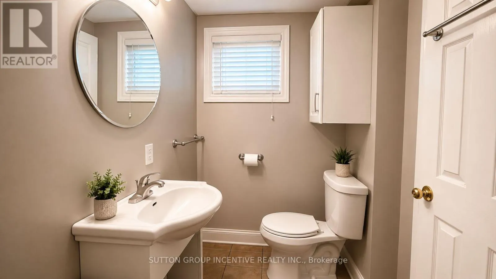
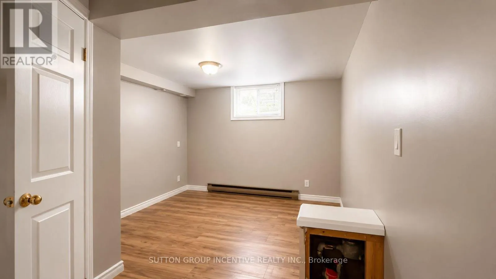
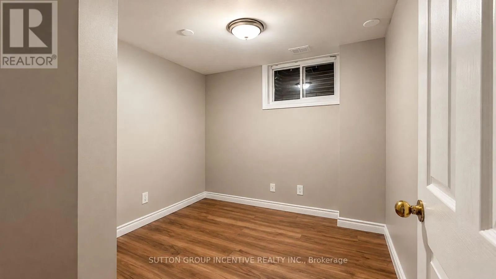
Cross Streets: Duckworth St. & Davies Cres. ** Directions: Duckworth St. to Davies Cres. Perfectly located close to schools, shopping, and major highways for easy commuting. This home features four smaller bedrooms on the upper level, along with a good-sized combined living and dining room area. A large entrance breezeway provides additional functional space and includes a separate storage room. The lower level offers a separate entrance with an additional bedroom and bathroom area that remains unfinished. The pie-shaped backyard provides added outdoor space, while the driveway offers parking for up to six vehicles. This property offers excellent potential for the right buyer but will require work to complete unfinished projects and address deficiencies left by the previous owner. Property is being sold in "as is, where is" condition with no representations or warranties by the Seller. Some rooms have been virtually staged. (id:27476)

Property Highlights

MLS® Number
S13712190
Type
Single Family
Community Name
Grove East
Ownership Type
Freehold
Land Size
50 x 130 FT
Parking Space Total
4

Building

Building Type
House
Square Footage
1100 - 1500 sqft
Bathrooms Total
2
Bedrooms Above Ground
4
Bedrooms Total
6
Exterior Finish
Brick, Vinyl siding
Fireplace Present
Yes
Basement Type
N/A, N/A
Basement Features
Apartment in basement, Walk-up
Building Heating Type
Baseboard heaters
Heating Fuel
Electric
Building Cooling Type
None

Utilities

Water
Municipal water
Utility Sewer
Sanitary sewer

Room Layout

Living room
Basement
5.41 m x 3.28 m
Bedroom
Basement
2.54 m x 2.44 m
Bedroom
Basement
3.15 m x 2.64 m
Kitchen
Basement
6.33 m x 3.76 m
Kitchen
Main level
2.87 m x 4.27 m
Living room
Main level
5.28 m x 3.4 m
Dining room
Main level
3.05 m x 3.05 m
Primary Bedroom
Upper Level
4.04 m x 3.15 m
Bedroom 2
Upper Level
3.25 m x 2.97 m
Bedroom 3
Upper Level
2.44 m x 3.15 m
Bedroom 4
Upper Level
2.84 m x 3.05 m
Bathroom
Upper Level
Measurements not available
Family room
In between
6.3 m x 3.96 m

Location

Learn more about this property
More info:
Sutton Group Innovative Realty Inc.
MLS® number:
S13712190
Agent:
Darya Strilyana
Phone:
*Indicates required field
Name is required
Email is required
Please enter a valid phone number (e.g., 416-111-1111).

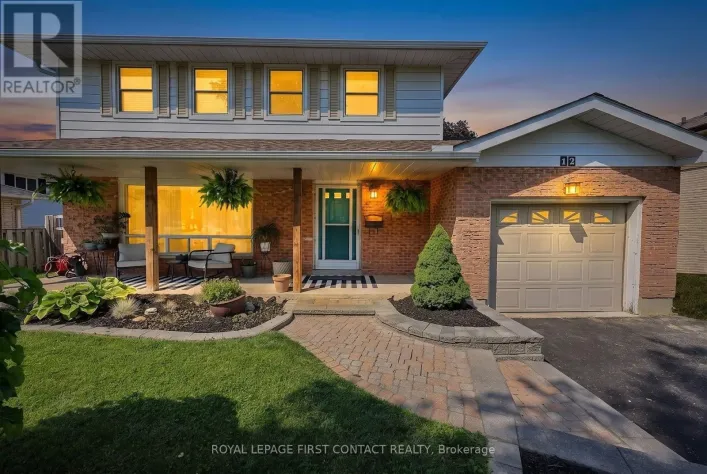
Street Spotlight - For sale