83 Logan Court, Barrie, Ontario L4N 8G7

Listed for:
$675,000
3 beds
2 baths
Listed 6 days ago
House for rent: 83 Logan Court, Barrie, Ontario L4N 8G7

View all 41 photos

About

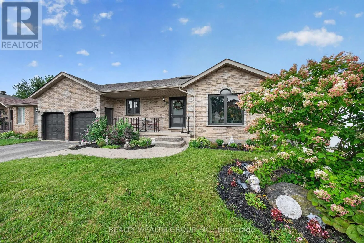
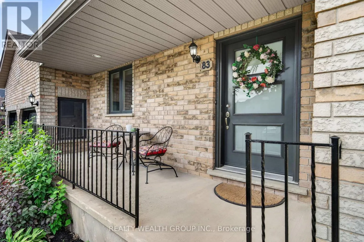
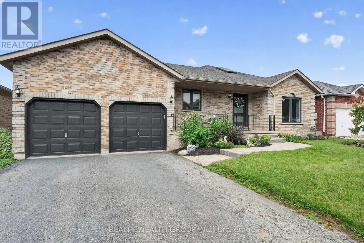
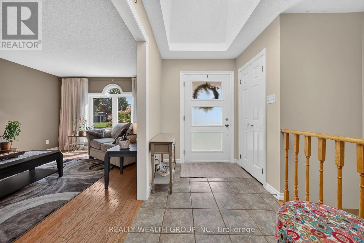
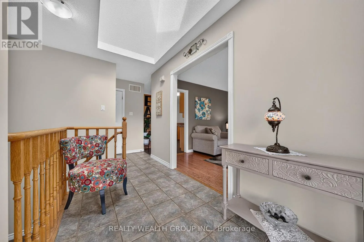
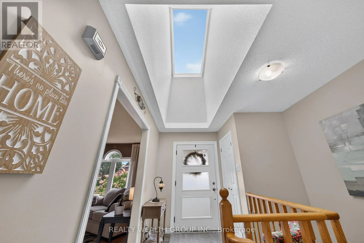
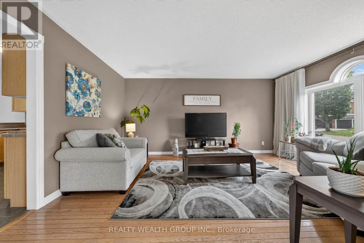
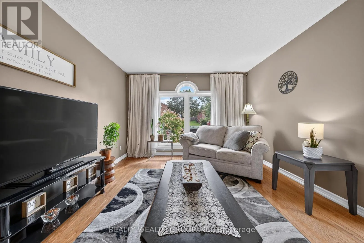
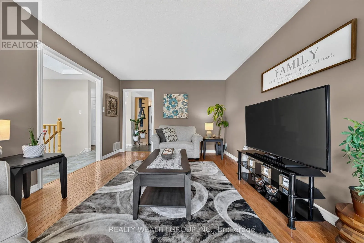
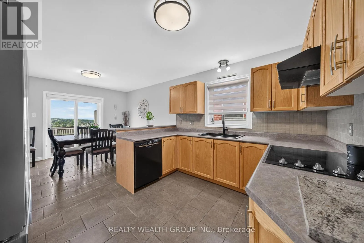
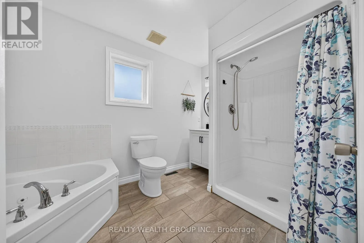
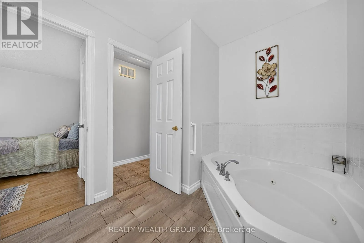
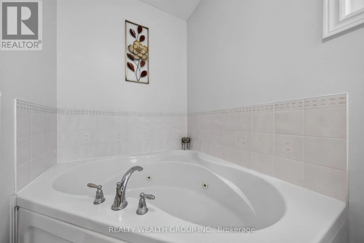
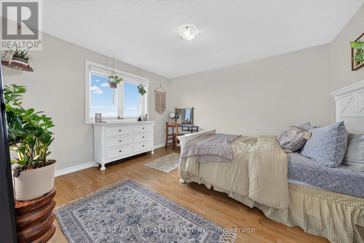
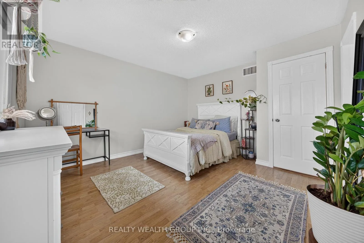
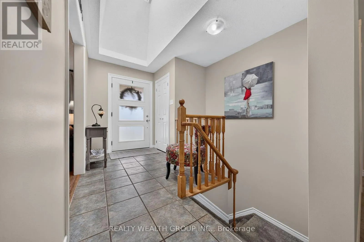
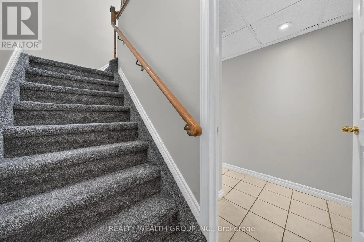
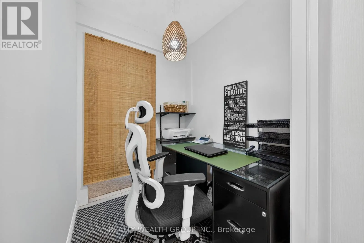
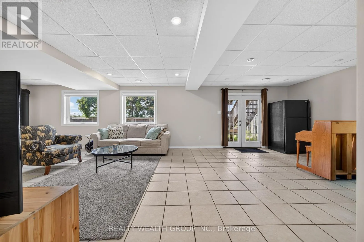
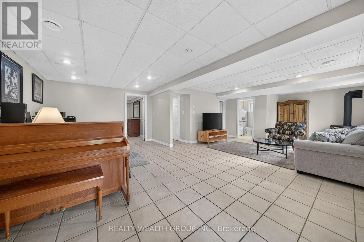
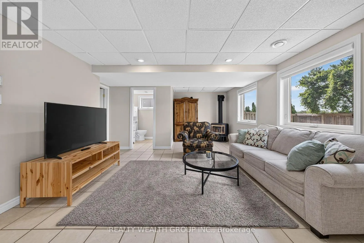
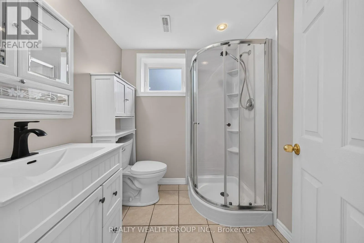
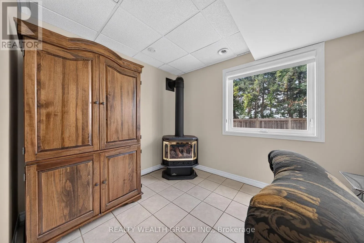
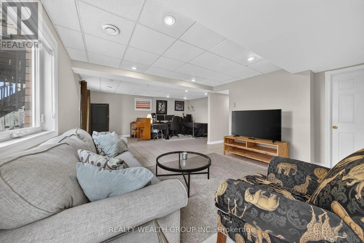
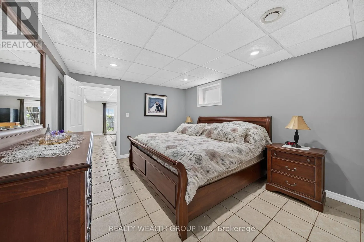
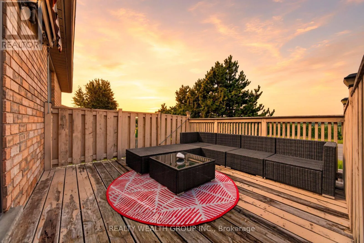
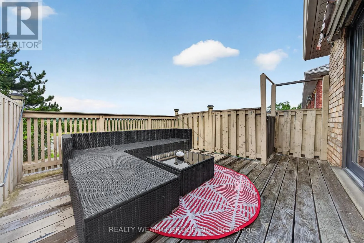
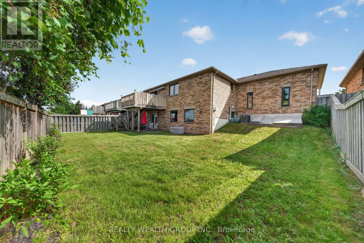
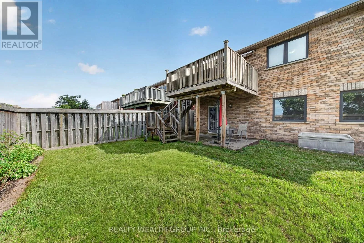
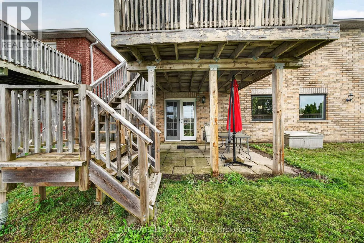
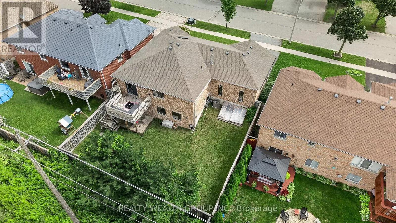
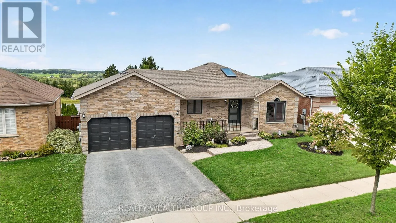
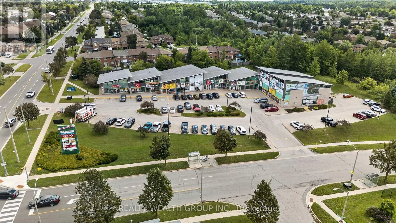
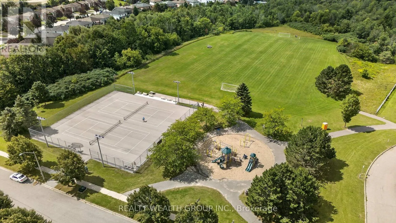
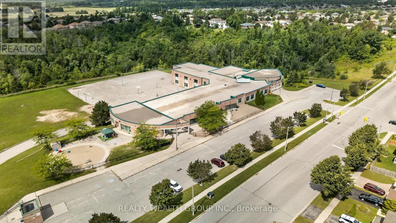
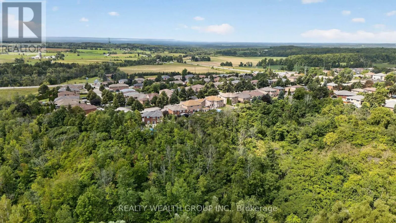
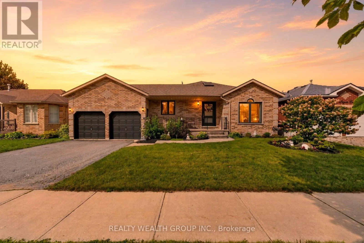
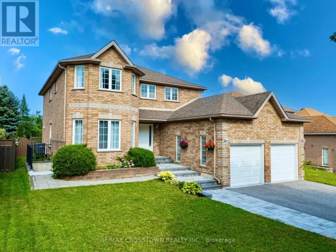
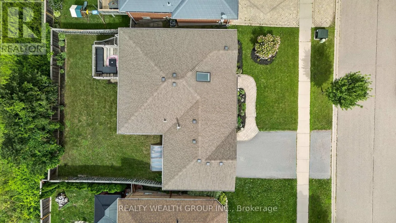
Cross Streets: Mapleview Dr W/Logan Crt. ** Directions: Westbound on Mapleview turn left on Logan Crt. Say hello to easy living at 83 Logan Court! This brick bungalow in Barrie's family-favourite Holly neighbourhood proves great living doesn't need stairs, or a huge budget. No backing neighbours means your deck is just for you: coffee, BBQs, or pretending you're on a mini cottage getaway. Single-level living keeps life simple, and the finished walk-out basement adds a whole second hangout, a rec room, family room with a fireplace, office, and a 3rd bedroom for guests, teens, or that home gym you keep talking about. Semi-ensuite primary with a soaker tub makes bubble baths mandatory. Five parking spots plus an attached garage mean no more driveway Tetris. Steps to Loughead Park and a nearby Community Centre for soccer, hoops, skating and playground fun, and zoned for sought-after schools like St Nicholas CS and Bear Creek SS. Quick hop to Hwy 400 and Barrie South GO for easy commuting into the city. Entry-level price, anything-but-entry-level living. Welcome home! (id:27476)

Property Highlights

MLS® Number
S13717272
Type
Single Family
Community Name
Holly
Ownership Type
Freehold
Land Size
59.1 x 94.1 FT|under 1/2 acre
Parking Space Total
5

Building

Building Type
House
Storeys
1.00
Square Footage
700 - 1100 sqft
Bathrooms Total
2
Bedrooms Above Ground
2
Bedrooms Total
3
Amenities
Fireplace(s) Park, Public Transit
Exterior Finish
Brick
Fireplace Present
Yes
Basement Type
Full (Finished)
Basement Features
Walk out
Building Heating Type
Forced air
Heating Fuel
Natural gas
Building Cooling Type
Central air conditioning

Utilities

Water
Municipal water
Utility Sewer
Sanitary sewer

Room Layout

Recreational, Games room
Lower level
5.92 m x 3.49 m
Family room
Lower level
5.7 m x 4.28 m
Office
Lower level
1.73 m x 1.59 m
Bedroom 3
Lower level
4.18 m x 3.54 m
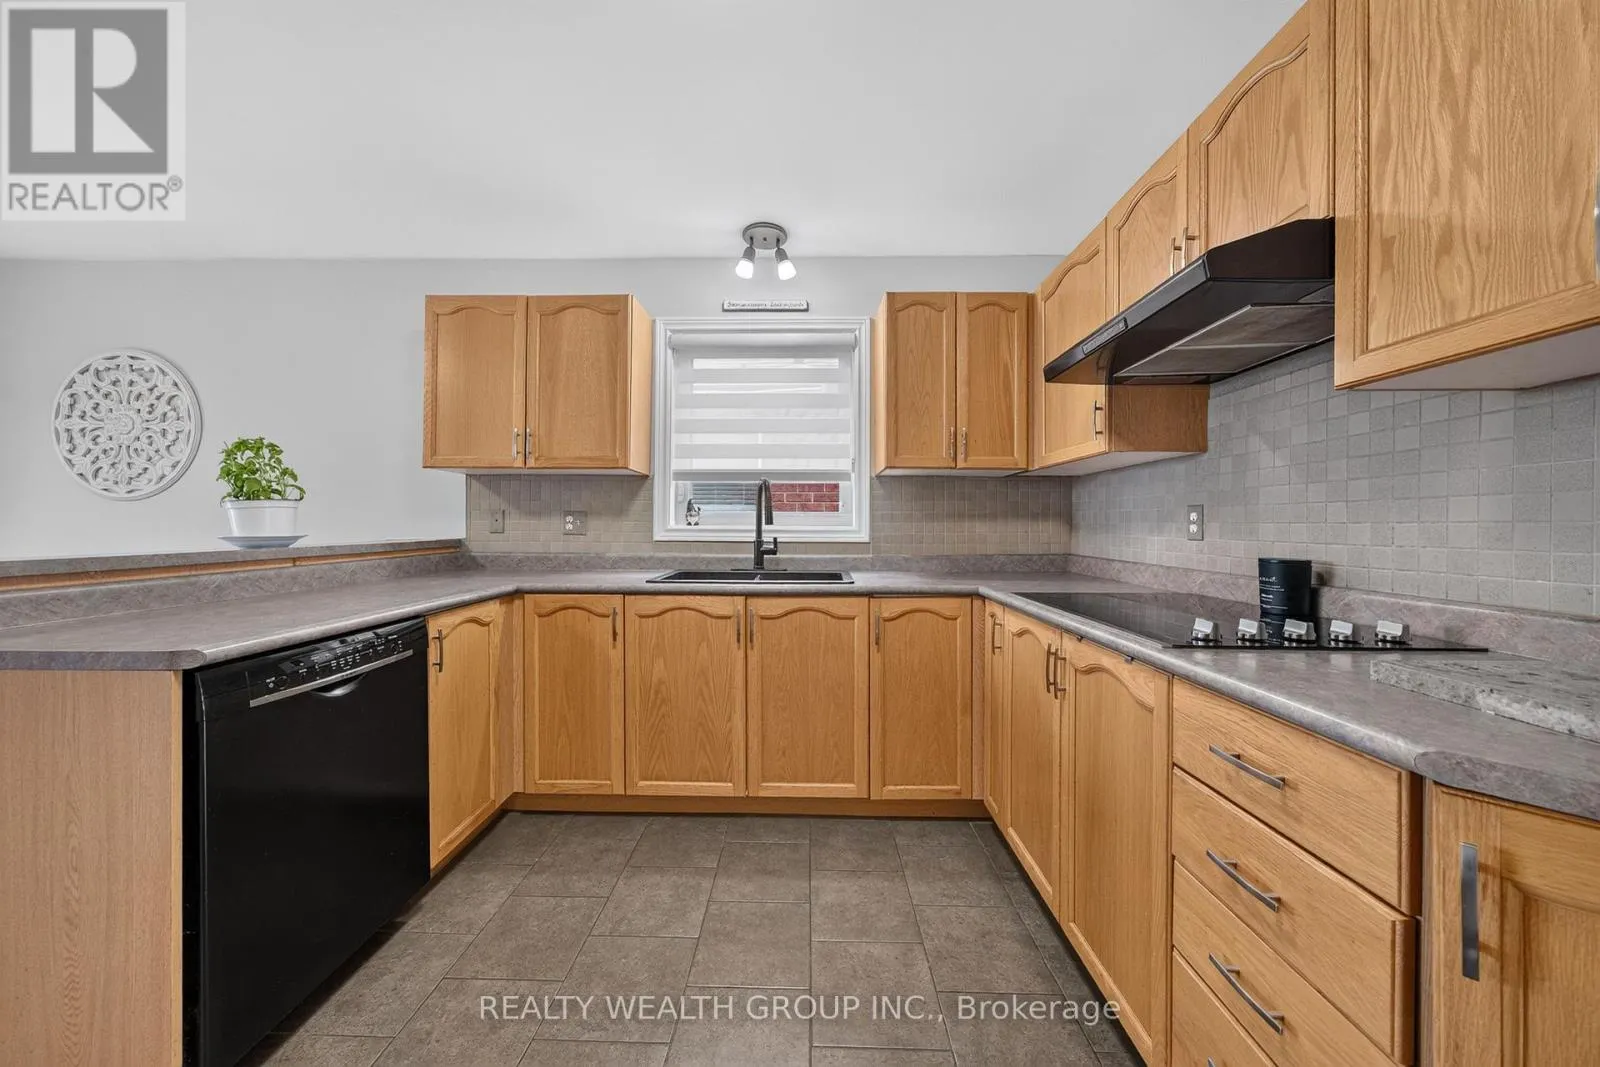
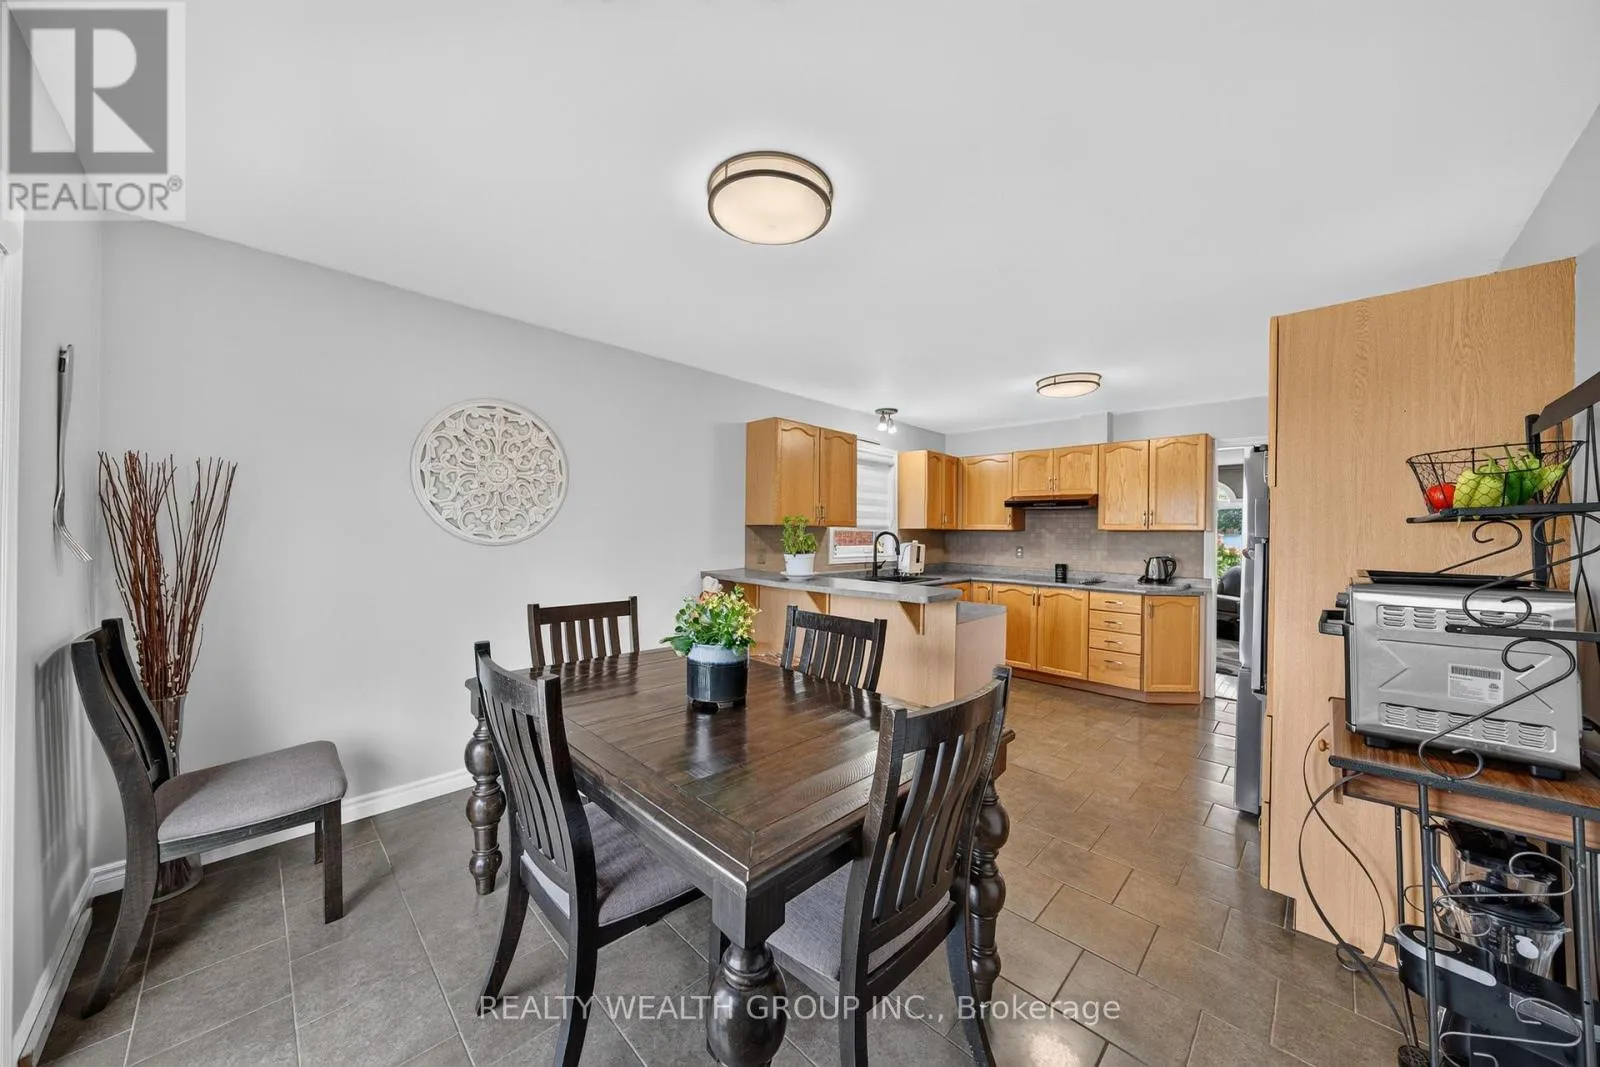
Kitchen
Main level
6 m x 3.56 m
Living room
Main level
4.96 m x 3.54 m
Primary Bedroom
Main level
3.97 m x 3.69 m
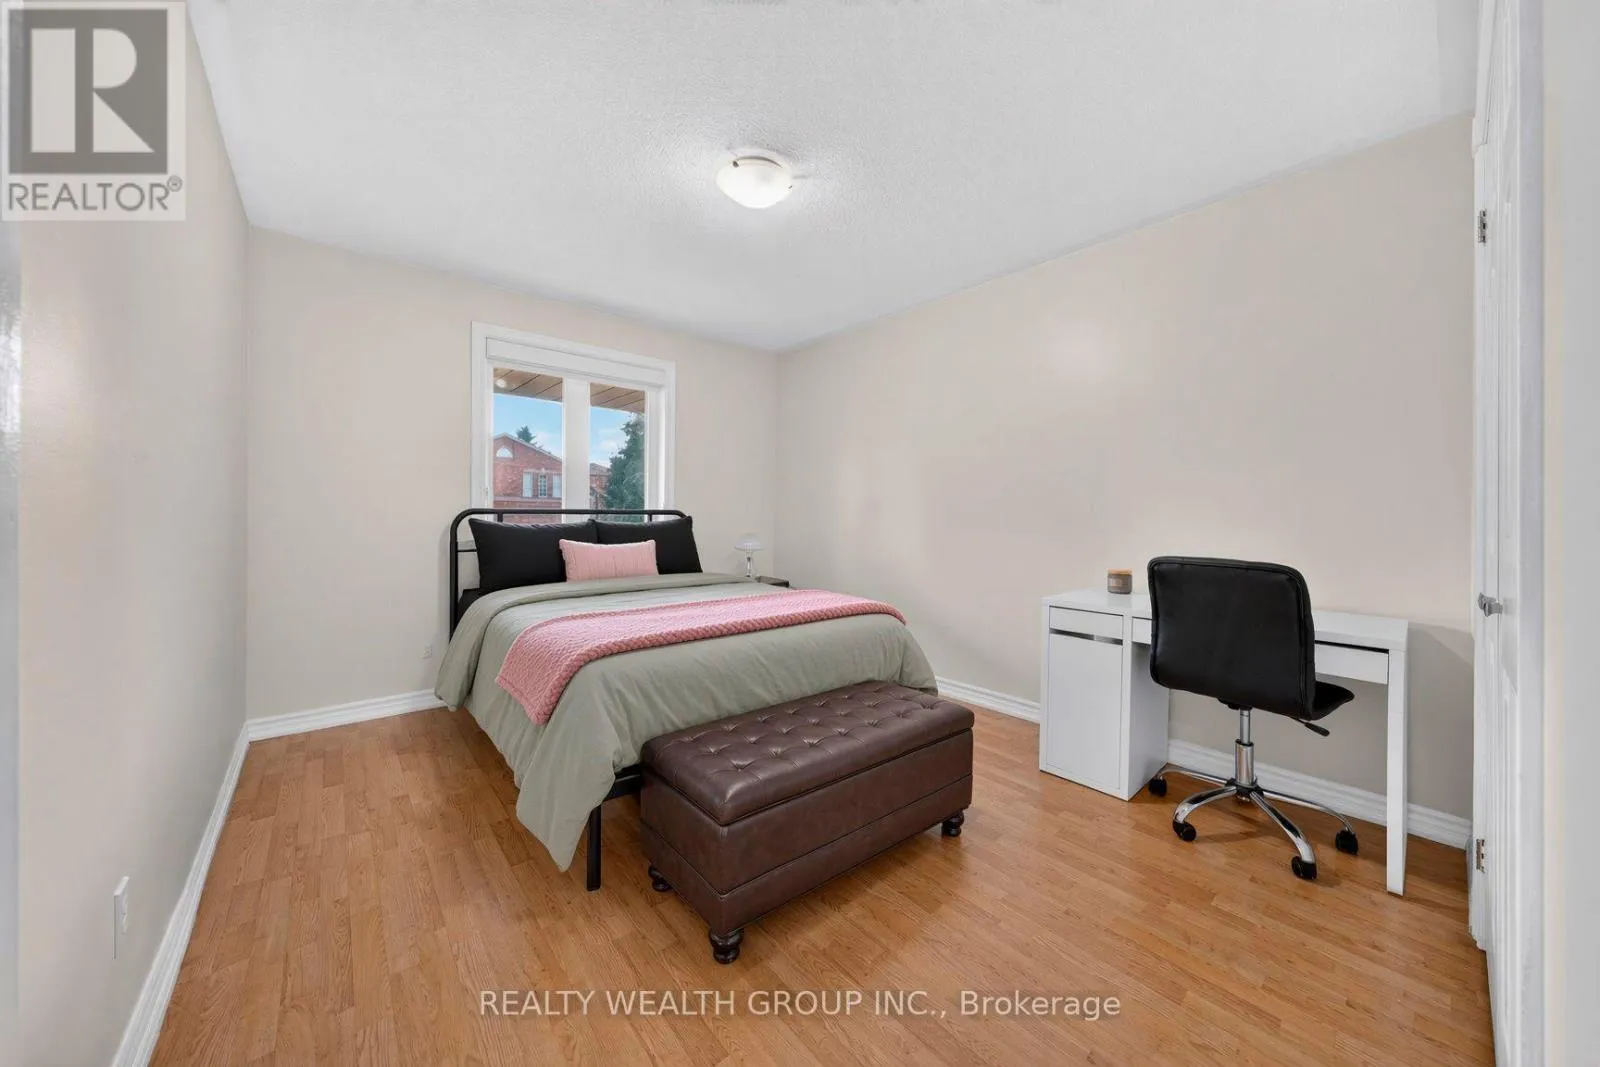
Bedroom 2
Main level
3.72 m x 3.16 m

Location

Learn more about this property
More info:
Sutton Group Innovative Realty Inc.
MLS® number:
S13717272
Agent:
Darya Strilyana
Phone:
*Indicates required field
Name is required
Email is required
Please enter a valid phone number (e.g., 416-111-1111).